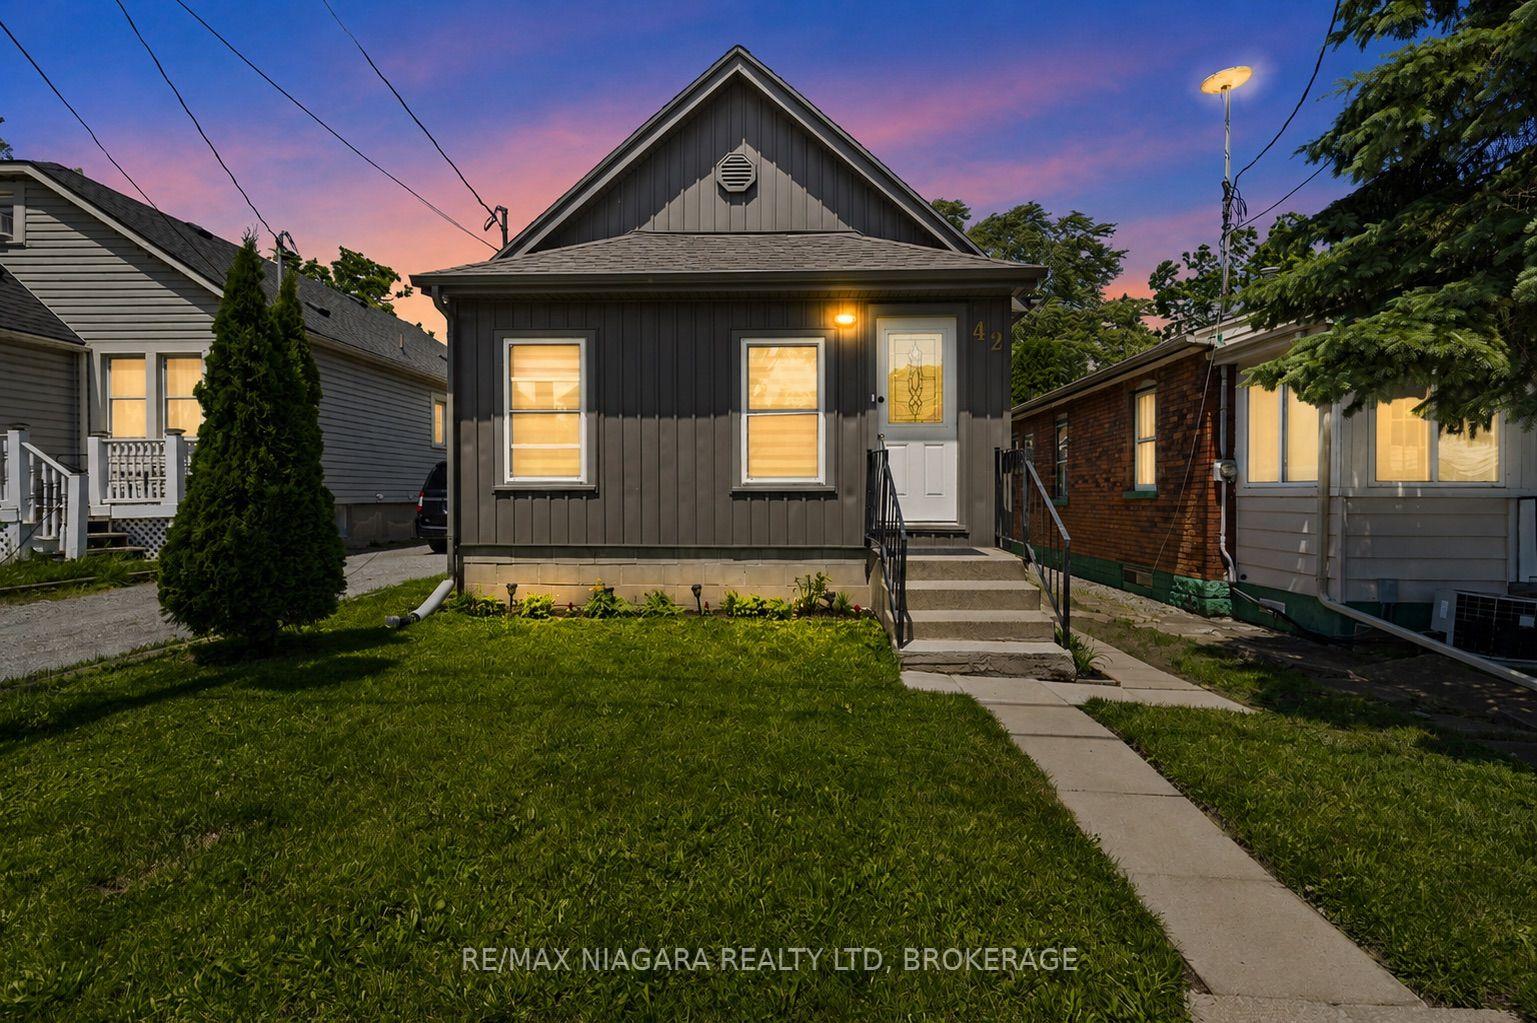
For Sale
Just Listed
65 Golden Boulevard W
773 - Lincoln/Crowland, Welland, ON
$435,000
3+1Bd
2Ba
1,300+sqft
3Parking
50 x 130 ftlot
$335/sqft
DetachedMLS# X13855898Listed 2026-10-021 DOM
Heating
On Demand Water Heater
Cooling
Central Air
Basement
Finished
Just listed! New listings in Welland often receive offers within the first week.
About this home
Solid brick, room to grow, and a setting that's hard to find. This well-built brick home sits on a lot with a boulevard out front, so there are no neighbours diretly across the street, and a park behind it, creating an unusual sense of space yet within a neighbourhood. Inside, the main floor is made for real family living, with an open-concept great room and kitchen, a separate eat-in dining room, and main floor bedrooms that make everyday life easy. Warm hardwood floors and plenty of natural wood trim give the home character that's tough to replicate. Upstairs, two more bedrooms provide space for a growing family, while the lower level offers a large rec room and a secondary unit with its own private entrance, ideal for extended family who want to be close without trekking through the main house. The home is ready for its next owners to add their own updates and make it theirs, which makes it a great opportunity to build equity while customizing to your taste. Location is a bonus: you're minutes from the 406 with easy access to the rest of the Niagara Peninsula, close to Woodlawn Rd's shopping, and a quick trip to Niagara College. The sweet yard has loads of space for a garden or playing. If you're looking for a home where you can live in right away, or start to update to redesign a home just the way you like it...you'll love this home!
Hardwood
Rooms
Main Floor
| Kitchen | 5.70 × 3.00 m | |
| Living Room | 5.80 × 4.60 m | |
| Bedroom | 3.80 × 3.40 m | |
| Other | 8.80 × 3.60 m |
Second Floor
| Bedroom 2 | 3.50 × 3.00 m | |
| Bedroom 3 | 4.20 × 3.50 m |
Basement
| Recreation | 7.10 × 3.80 m | |
| Kitchen | 6.70 × 4.00 m | |
| Other | 3.80 × 1.50 m |
Features
- In-Law Capability
- On Demand Water Heater
- Water Heater Owned
- Finished
- Full
- Central Air
- 1 1/2 Storey
Financials
Annual Taxes
$3,689
Estimated Rental Income
Entire property$3,200 – $4,800/mo
Basement apartment$1,800 – $2,500/mo
Rental yield8.8% – 13.2%
*Estimates based on comparable rentals in the area. Actual income may vary.
Market Data — Welland
Days on market1 days
Buyer's MarketSeller's Market
Based on active listings in Welland. Data updates daily.
Getting around
How walkable, bikeable, and transit-friendly this neighbourhood is.
52
/ 100
Walk Score
Somewhat Walkable
41
/ 100
Transit Score
Some Transit
46
/ 100
Bike Score
Somewhat Bikeable
Scores are estimates based on neighbourhood data and are for informational purposes only.
MLS® data courtesy of the Toronto Regional Real Estate Board (TRREB).
The information provided herein must only be used by consumers that have a bona fide interest in the purchase, sale, or lease of real estate and may not be used for any commercial purpose or any other purpose. Listing information is deemed reliable but is not guaranteed accurate by the Toronto Regional Real Estate Board, the listing brokerage, or this website. The trademarks REALTOR®, REALTORS® and the REALTOR® logo are controlled by The Canadian Real Estate Association (CREA) and identify real estate professionals who are members of CREA. MLS®, Multiple Listing Service®, and the associated logos are owned by CREA. Not intended to solicit properties currently listed for sale or buyers under contract.
You may also like
More homes in Welland
Hand-picked listings with a similar price range and style.
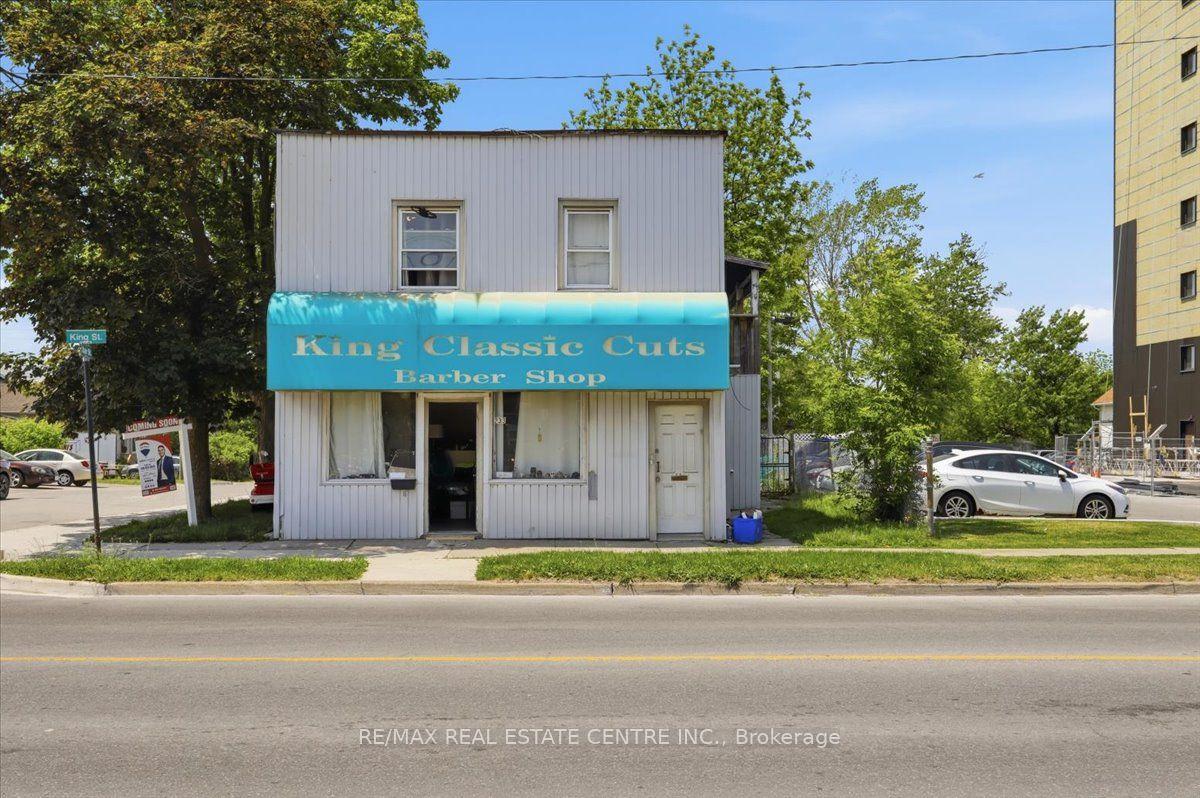
For SaleJust listed
$399,000
Detached
est. $1,749/mo
233 King Street, 768 - Welland Downtown
Welland, ON
6 bd
3 ba
2,250
6
MLS# X13857712Re/Max Real Estate Centre Inc.
WhatsApp Aman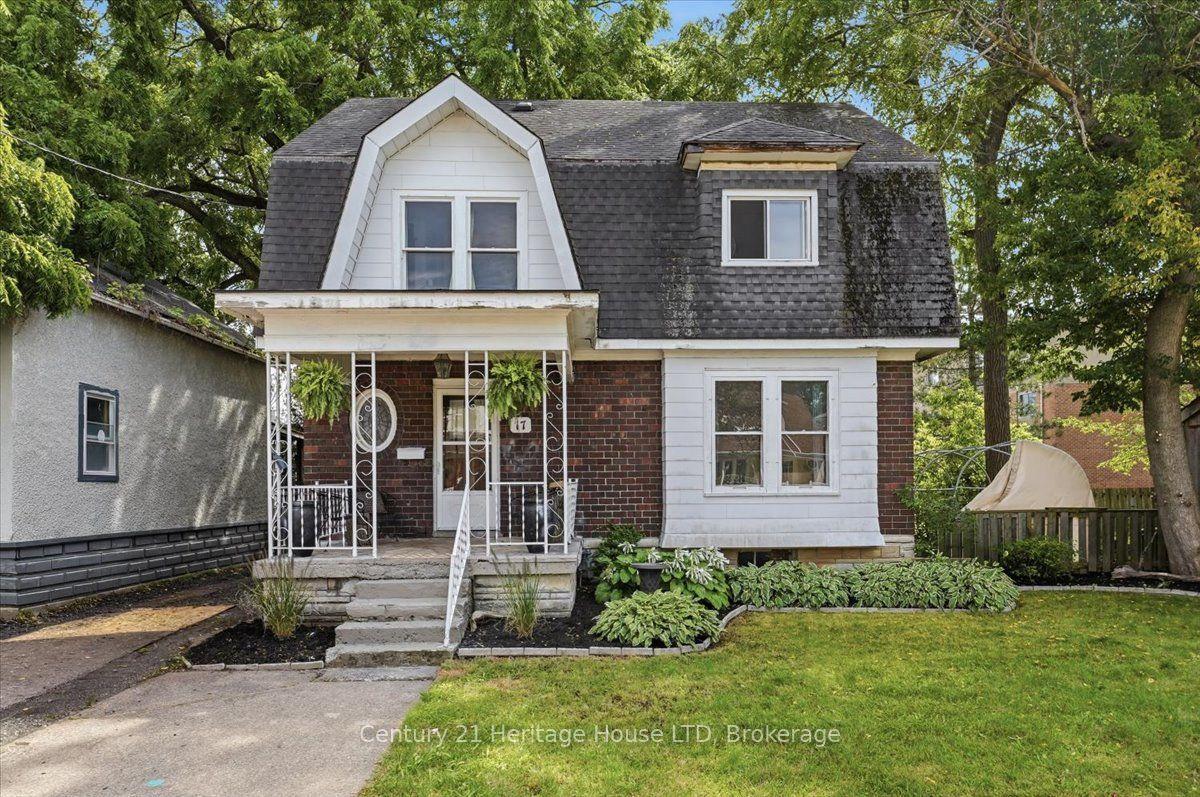
For Sale1 month ago
$348,000
Detached
est. $1,526/mo
17 Elizabeth Street E, 769 - Prince Charles
Welland, ON
4 bd
1 ba
1,750
4
MLS# X13718378Century 21 Heritage House LTD
WhatsApp Aman