For Lease
Just Listed
25 COTTONWOOD Drive
Thurlow Ward, Belleville, ON
$2,600
3Bd
2Ba
1,300+sqft
3Parking
30 x 121 ftlot
$2/sqft
DetachedMLS# X13856256Listed 2026-10-021 DOM
Cooling
Central Air
Just listed! New listings in Belleville often receive offers within the first week.
About this home
Beautiful Detached Bungalow House Available For Lease In High Demand Belleville Neighborhood in A Great Location. Home Features 3 Spacious Bedrooms & 2 Full Bathrooms. Foyer Access To The Garage On The Entrance. The Open Concept Floor Plan Makes It Ideal For Entertaining Family & Friends. Kitchen with S/S Appliances & Walk Out To The Covered Deck Which Makes A Great Patio For Summer BBQs and family gathering! The Home Is Filled With Windows For Ample Amount Of Natural Sunlight. Primary Bedroom with Ensuite 3 Piece bathroom Stand Up Shower With Glass Door & Walk In Closet. Other 2 Bedrooms are reasonable size and another Full Washroom on the Main Floor. Single Garage and 2 Driveway Parking. Close To Schools, Gas Stations, Fast Food Restaurants, Parks, Bowling Arena, Walmart & Mins Away From Hwy 401.
Garage
Rooms
Other
| Living Room | 3.38 × 9.14 m | Hardwood Floor Combined w/Dining |
| Dining Room | 3.38 × 9.14 m | Hardwood Floor Combined w/Living |
| Kitchen | 3.05 × 3.81 m | Wood Open Concept |
| Primary Bedroom | 3.41 × 4.51 m | Laminate 3 Pc Ensuite Walk-In Closet(s) |
| Bedroom 2 | 3.05 × 3.05 m | Laminate |
| Bedroom 3 | 3.05 × 3.53 m | Laminate |
Features
- Primary Bedroom - Main Floor
- Full
- Central Air
- Bungalow-Raised
Financials
Estimated Rental Income
Entire property$3,200 – $4,800/mo
Rental yield1476.9% – 2215.4%
*Estimates based on comparable rentals in the area. Actual income may vary.
Market Data — Belleville
Days on market1 days
Buyer's MarketSeller's Market
Based on active listings in Belleville. Data updates daily.
Other rentals like this
Similar rentals in Belleville
Same property type, similar price, similar size — currently for rent.
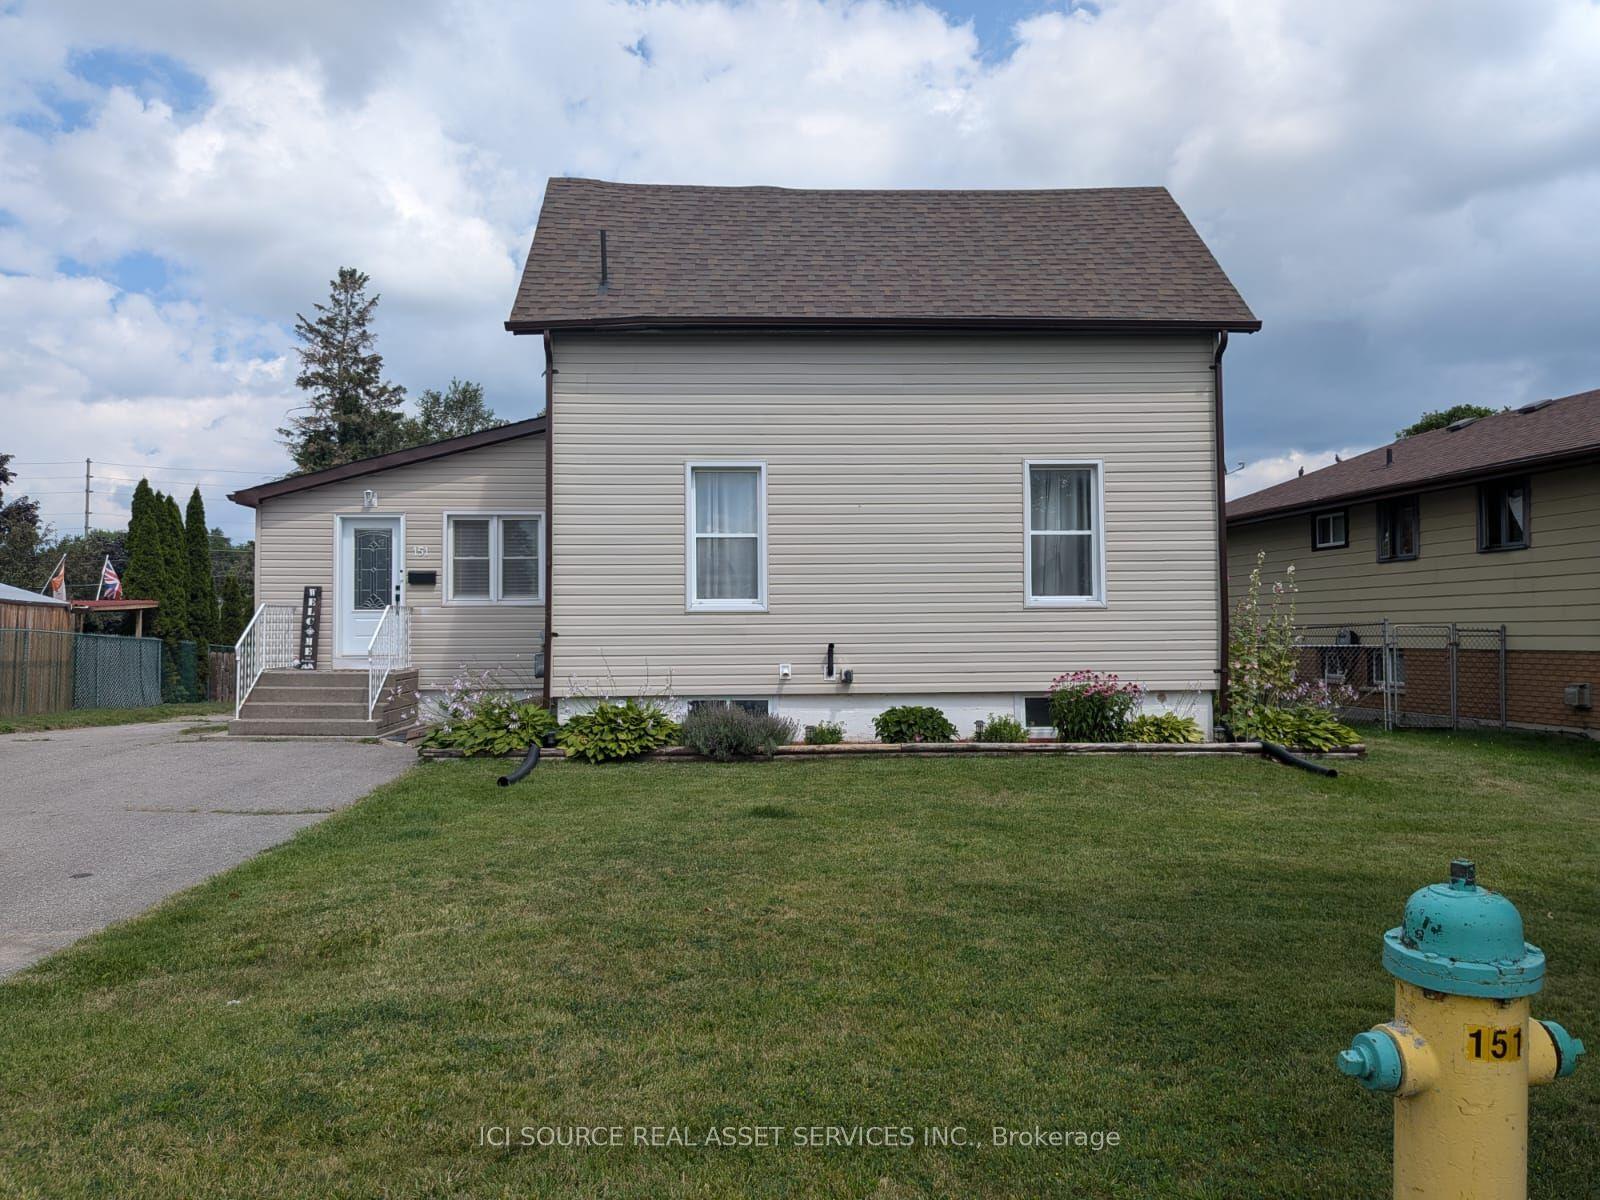
For Lease25 days ago
$2,799
Detached
151 Singleton Drive, Belleville Ward
Belleville, ON
3 bd
2 ba
1,750
5
MLS# X13751506Ici Source Real Asset Services In…
WhatsApp Aman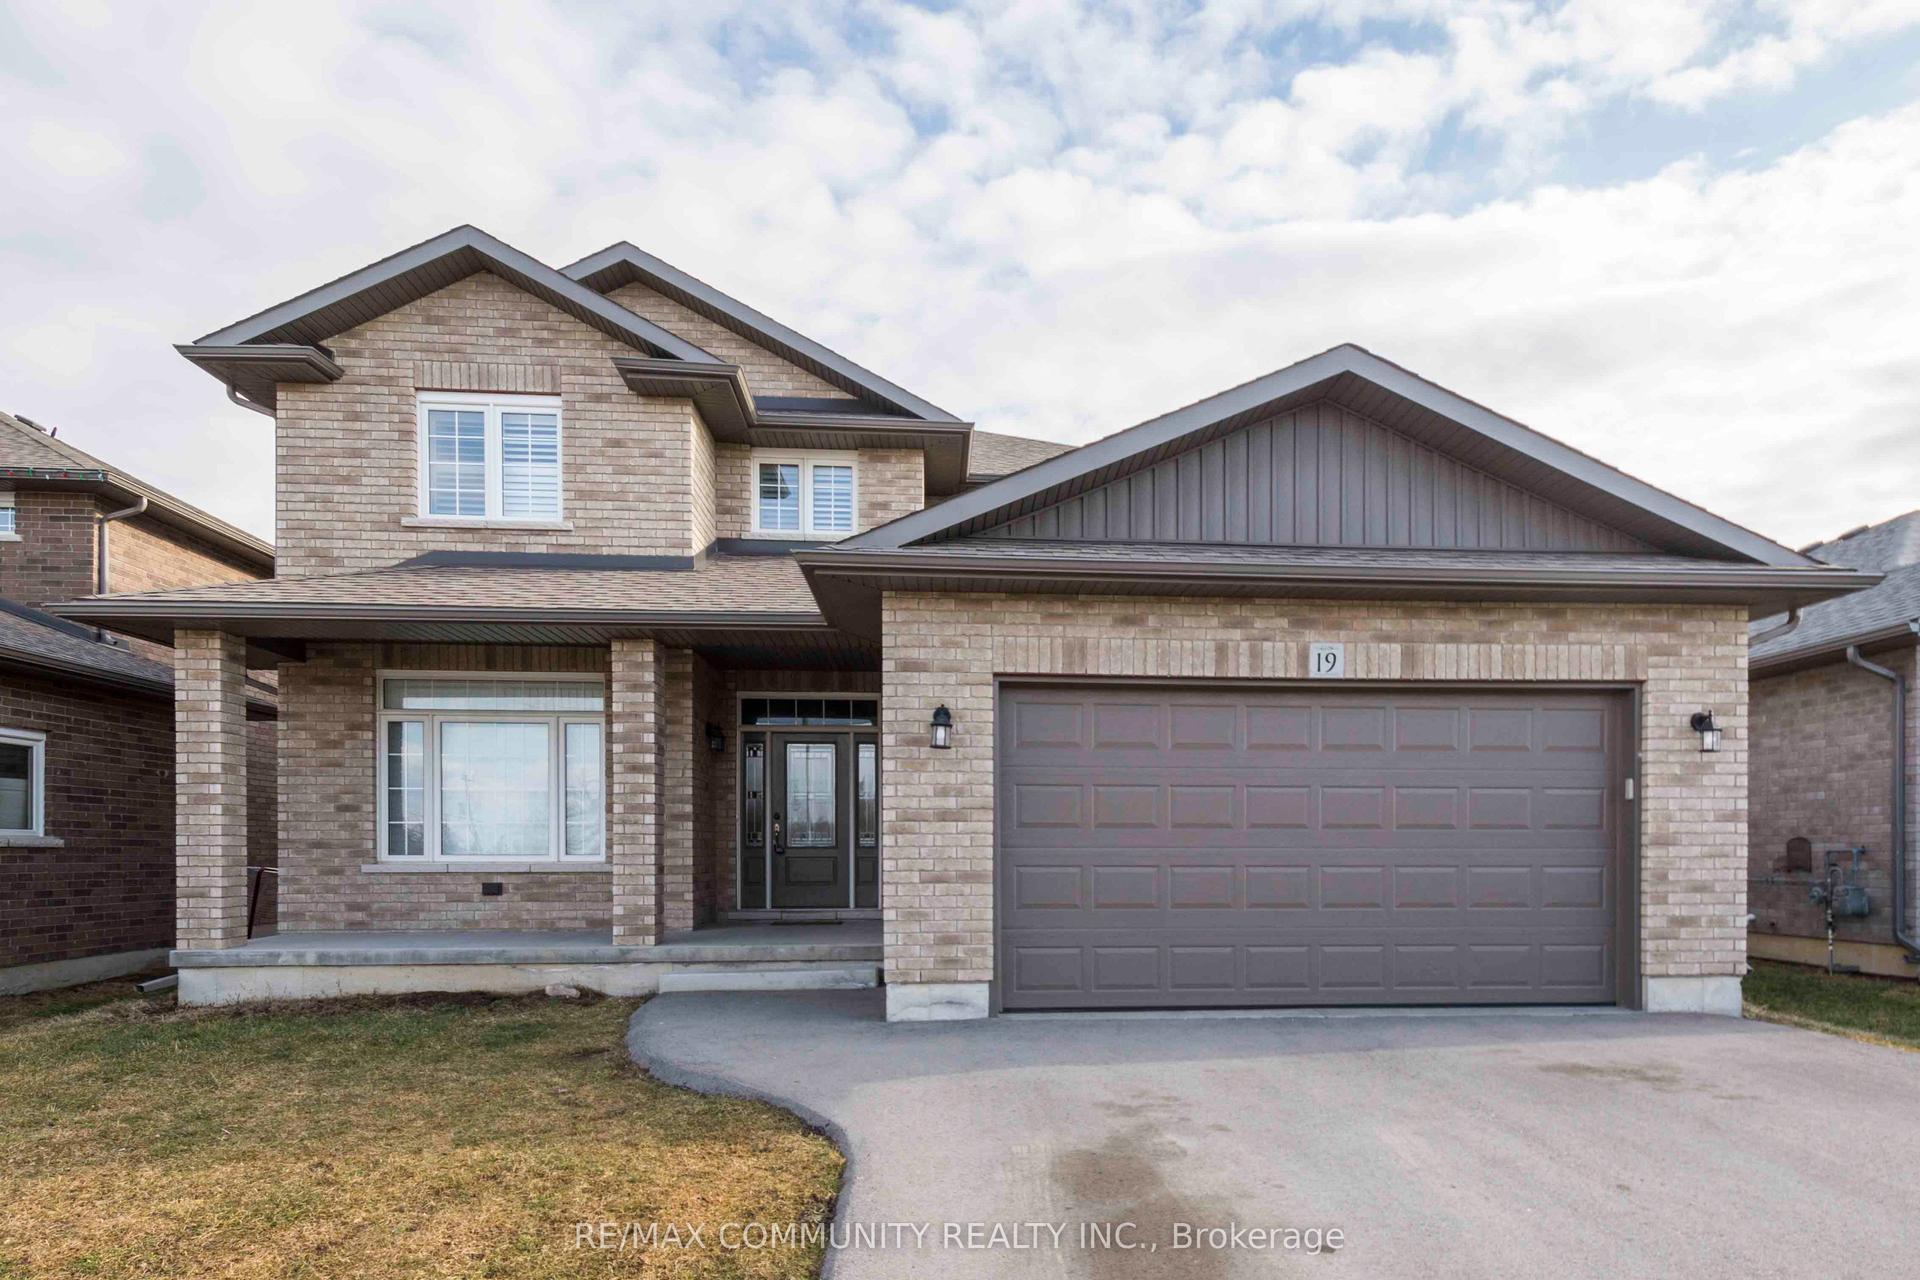
For Lease2 days ago
$3,100
Detached
19 Bevan Drive Main #Main, Thurlow Ward
Belleville, ON
4 bd
3 ba
2,750
3
MLS# X13848048Re/Max Community Realty Inc.
WhatsApp Aman

Getting around
How walkable, bikeable, and transit-friendly this neighbourhood is.
63
/ 100
Walk Score
Somewhat Walkable
46
/ 100
Transit Score
Some Transit
41
/ 100
Bike Score
Somewhat Bikeable
Scores are estimates based on neighbourhood data and are for informational purposes only.
MLS® data courtesy of the Toronto Regional Real Estate Board (TRREB).
The information provided herein must only be used by consumers that have a bona fide interest in the purchase, sale, or lease of real estate and may not be used for any commercial purpose or any other purpose. Listing information is deemed reliable but is not guaranteed accurate by the Toronto Regional Real Estate Board, the listing brokerage, or this website. The trademarks REALTOR®, REALTORS® and the REALTOR® logo are controlled by The Canadian Real Estate Association (CREA) and identify real estate professionals who are members of CREA. MLS®, Multiple Listing Service®, and the associated logos are owned by CREA. Not intended to solicit properties currently listed for sale or buyers under contract.