For Lease
Just Listed
16 Frankfurt Street
Kitchener, ON
$2,700
4Bd
3Ba
1,750+sqft
3Parking
30.05 x 10⁴ ftlot
$2/sqft
DetachedMLS# X13856902Listed 2026-10-021 DOM
Cooling
Central Vacuum
Basement
Unfinished
Just listed! New listings in Kitchener often receive offers within the first week.
About this home
Space, style and a fantastic Huron Village location-welcome to your next home! Built by Decora Homes, this impressive two-storey "Shakespeare" model offers 4 generously sized bedrooms and 2.5 bathrooms, with a thoughtful layout designed for comfortable everyday living. The bright, open-concept main floor is carpet-free, featuring attractive laminate flooring and inviting spaces to gather, relax and entertain. The well-appointed kitchen offers ample cabinetry and a centre island, flowing seamlessly into the dinette. Sliding doors open to a large deck and fully fenced backyard-perfect for summer meals, outdoor gatherings or unwinding at the end of the day. Upstairs, the spacious primary suite features its own ensuite bathroom, while three additional bedrooms offer plenty of closet space and share a full main bathroom. A convenient main-floor powder room completes the layout. The unfinished basement provides generous storage space and houses the laundry area, adding practicality to this well-maintained home. Enjoy the convenience of nearby Longo's and the surrounding shopping centre, along with schools, parks and everyday amenities. Scenic RBJ Schlegel Park adds even more appeal, with outdoor recreation close to home. Available for a minimum one-year lease, this is an exciting opportunity to enjoy a spacious home in the sought-after Huron Village community!
Rooms
Main Floor
| Great Room | 5.84 × 3.05 m | |
| Dining Room | 3.25 × 2.74 m | |
| Kitchen | 3.25 × 2.92 m |
Second Floor
| Primary Bedroom | 3.81 × 4.67 m | |
| Bedroom 2 | 3.35 × 3.05 m | |
| Bedroom 3 | 3.25 × 3.17 m | |
| Bedroom 4 | 2.57 × 3.05 m |
Features
- Auto Garage Door Remote
- Central Vacuum
- Sump Pump
- Water Softener
- Unfinished
- Central Air
- 2-Storey
Financials
Estimated Rental Income
Entire property$4,000 – $6,500/mo
Rental yield1777.8% – 2888.9%
*Estimates based on comparable rentals in the area. Actual income may vary.
Market Data — Kitchener
Days on market1 days
Buyer's MarketSeller's Market
Based on active listings in Kitchener. Data updates daily.
Other rentals like this
Similar rentals in Kitchener
Same property type, similar price, similar size — currently for rent.
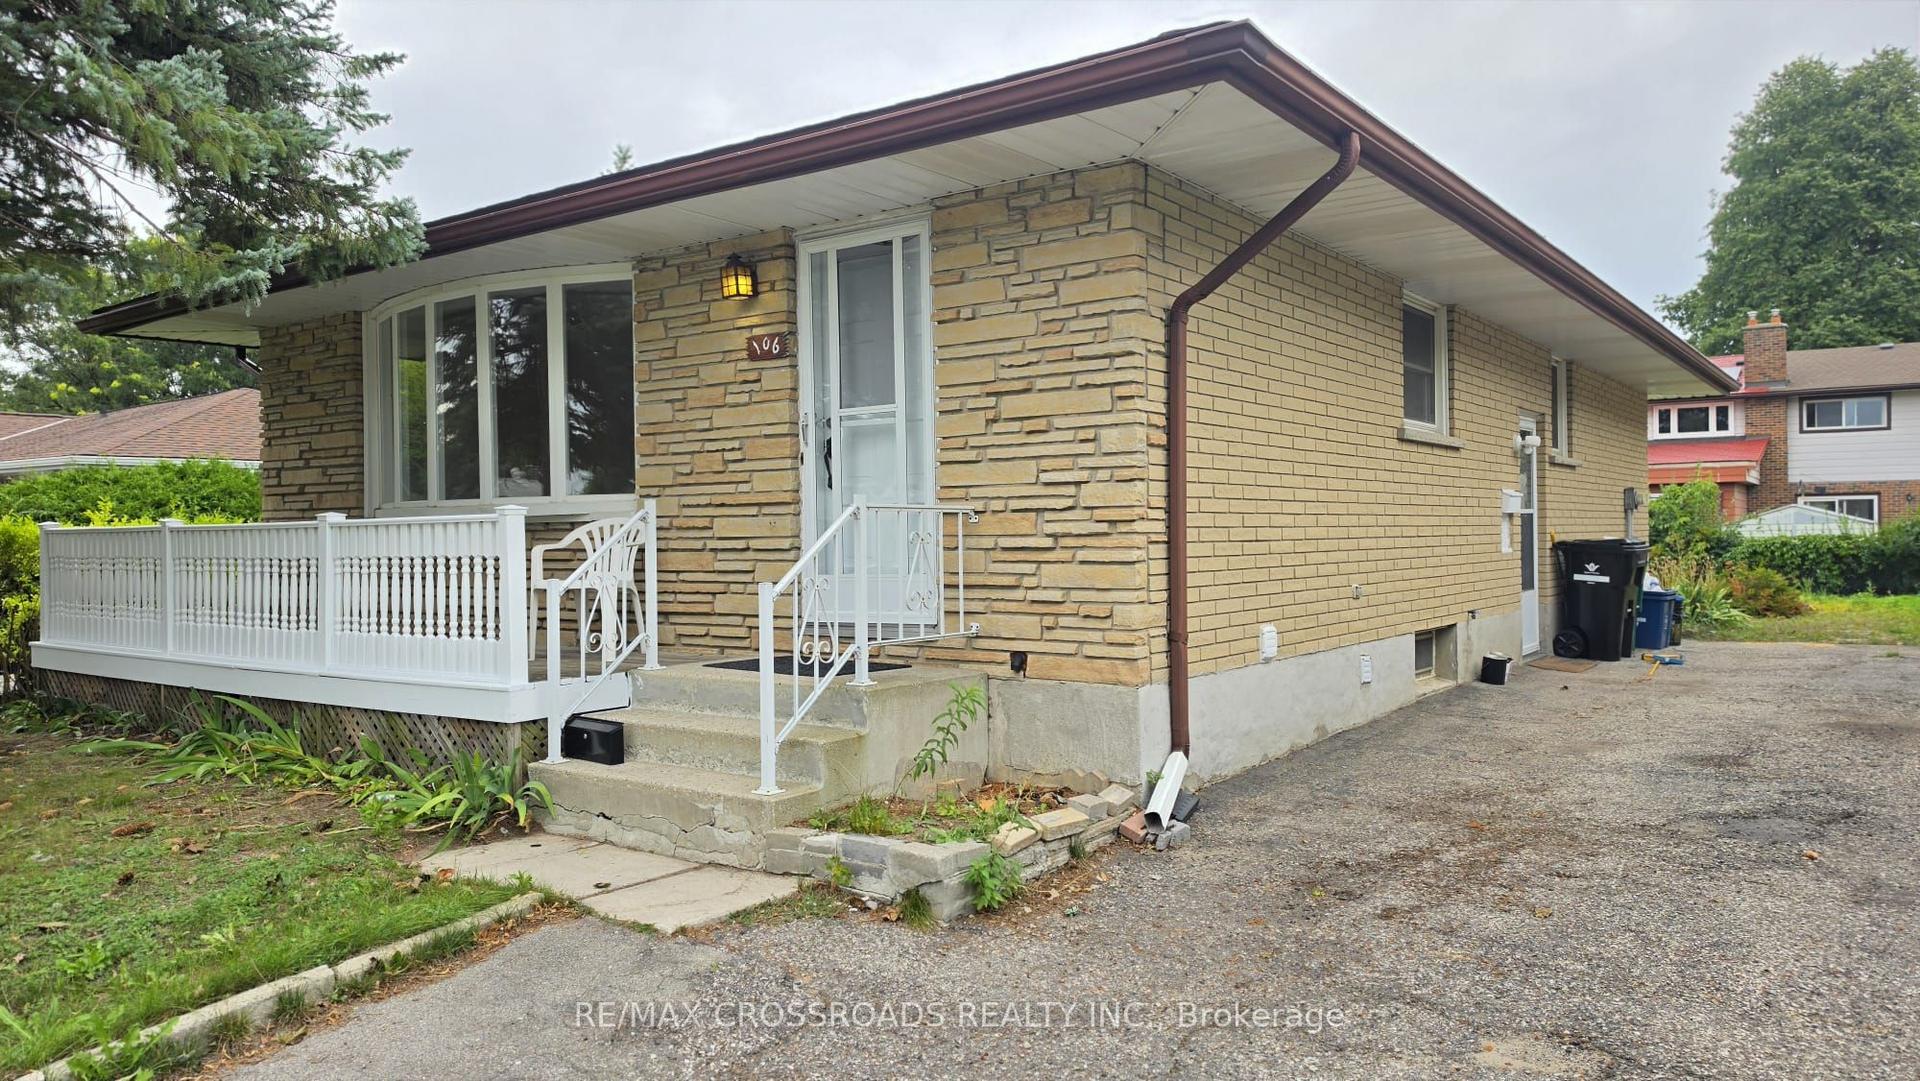
For Lease12 days ago
$2,500
Detached
106 Kimberly Crescent
Kitchener, ON
3 bd
1 ba
900
4
MLS# X13810428Re/Max Crossroads Realty Inc.
WhatsApp Aman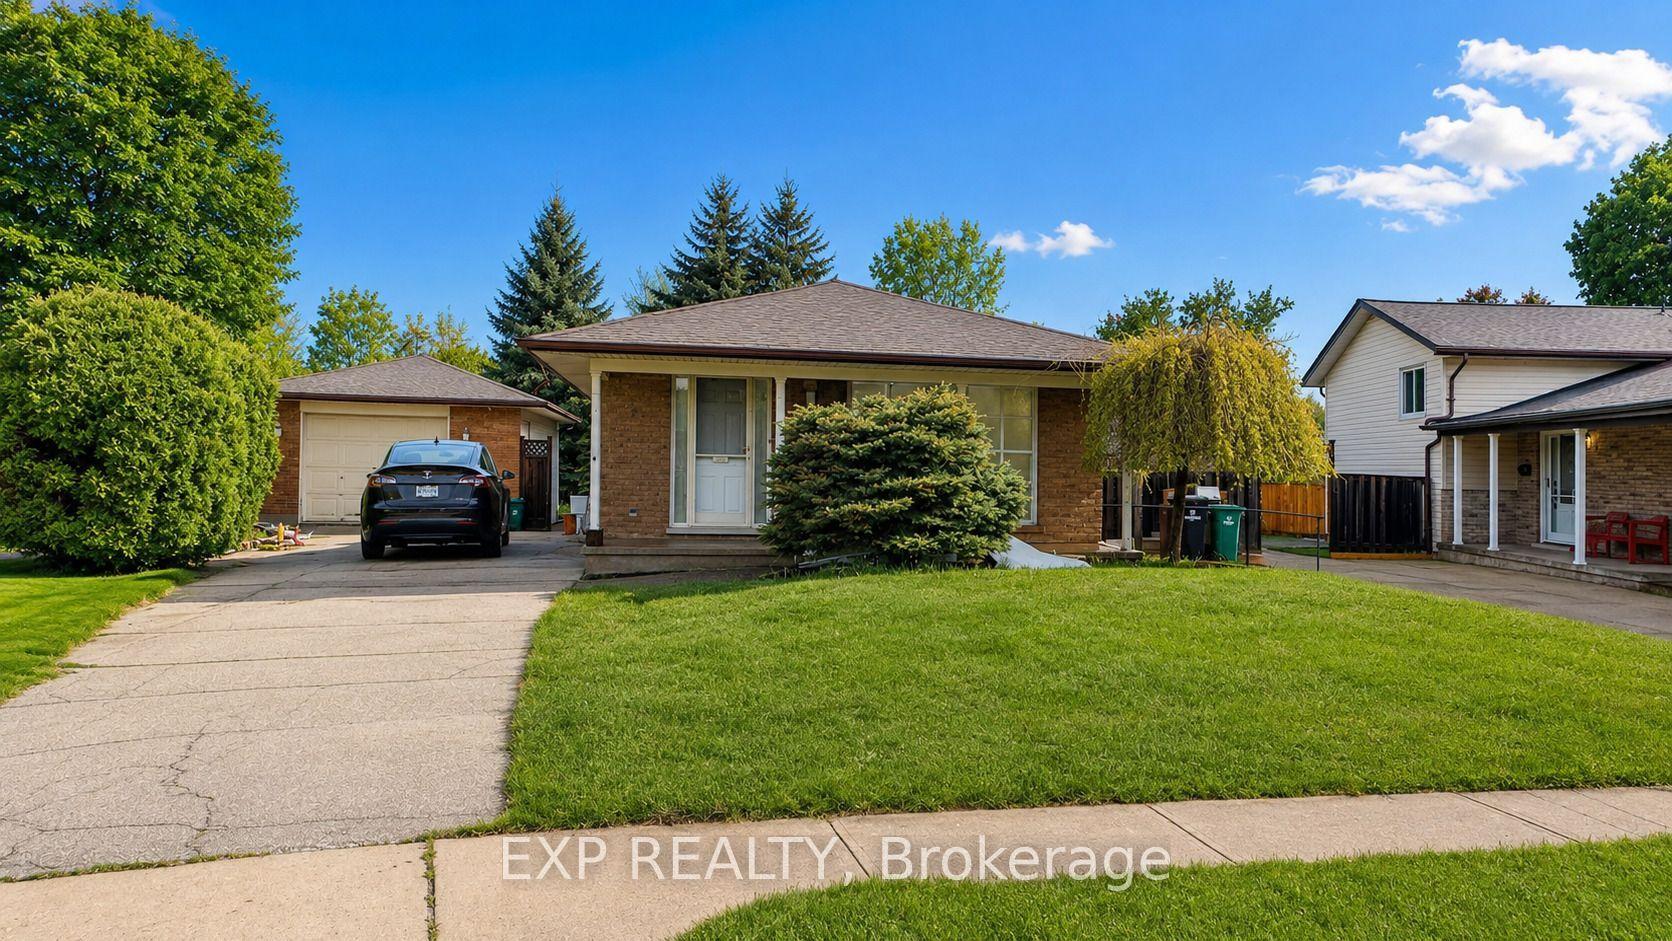
For Lease1 day ago
$2,499
Detached
76 Appalachian Crescent
Kitchener, ON
3 bd
1 ba
900
2
MLS# X13856954Exp Realty
WhatsApp Aman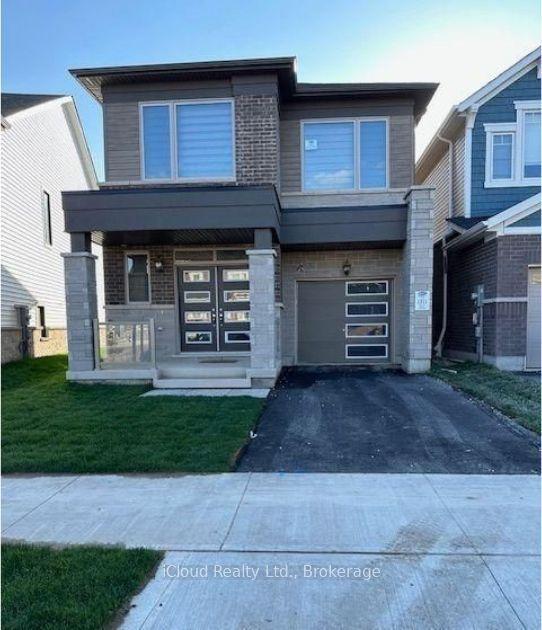

Getting around
How walkable, bikeable, and transit-friendly this neighbourhood is.
55
/ 100
Walk Score
Somewhat Walkable
38
/ 100
Transit Score
Some Transit
39
/ 100
Bike Score
Somewhat Bikeable
Scores are estimates based on neighbourhood data and are for informational purposes only.
MLS® data courtesy of the Toronto Regional Real Estate Board (TRREB).
The information provided herein must only be used by consumers that have a bona fide interest in the purchase, sale, or lease of real estate and may not be used for any commercial purpose or any other purpose. Listing information is deemed reliable but is not guaranteed accurate by the Toronto Regional Real Estate Board, the listing brokerage, or this website. The trademarks REALTOR®, REALTORS® and the REALTOR® logo are controlled by The Canadian Real Estate Association (CREA) and identify real estate professionals who are members of CREA. MLS®, Multiple Listing Service®, and the associated logos are owned by CREA. Not intended to solicit properties currently listed for sale or buyers under contract.