For Sale
Just Listed
198 Weir Street N
Normanhurst, Hamilton, ON
$599,999
2+1Bd
2Ba
900+sqft
2Parking
25 x 100 ftlot
$667/sqft
DetachedMLS# X13857790Listed 2026-10-030 DOM
Cooling
Central Air
Basement
Finished
Just listed! New listings in Hamilton often receive offers within the first week.
About this home
Welcome to 198 Weir Street North, a detached bungalow on a 25 x 100 ft corner lot in Hamilton's established Normanhurst neighbourhood. The main floor is bright and easy to live in, with a comfortable living room and an open concept kitchen and dining area featuring granite counters, a backsplash and stainless steel appliances. Two well sized bedrooms and a 3 piece bathroom with glass shower doors complete the level. The finished basement adds real flexibility with a spacious rec room, a separate sitting area, a third bedroom, a second bathroom and a laundry room, ideal for guests, a home office or extended family. Carpet free with laminate flooring throughout, plus a convenient built-in office space for working from home. Key updates include a new fence (2022), new roof (2024) and new A/C (2024). Outside, enjoy a private fenced backyard for kids, pets and summer evenings, plus a private double driveway with parking for two. Central air and gas forced air heating keep things comfortable all year round. The location makes everyday life easy. Andy Warburton Park is just steps away, and schools, shops and daily services along Kenilworth Avenue and Barton Street are only minutes from your door. The Ottawa Street shopping district, Gage Park and Tim Hortons Field are a short drive, and commuters will love the quick access to the Red Hill Valley Parkway, the Lincoln Alexander Parkway and the QEW, with HSR transit close by. Perfect for first time home buyers ready to stop renting and start building equity, and for downsizers who want easy one level living with extra space downstairs for family and guests. Investors will also appreciate the flexible layout and convenient east end location. Book your private showing today!
Corner Lot
Rooms
Main Floor
| Living Room | 3.20 × 3.43 m | Laminate |
| Kitchen | 2.29 × 3.05 m | Granite Counters Open Concept Backsplash |
| Primary Bedroom | 2.90 × 2.97 m | Laminate |
| Bedroom 2 | 2.90 × 2.74 m | Laminate Closet |
| Bathroom | 1.85 × 1.70 m | 3 Pc Bath |
| Dining Room | 2.74 × 1.98 m | Laminate Open Concept |
Basement
| Recreation | 4.14 × 5.28 m | Laminate Open Concept |
| Sitting | 2.34 × 3.05 m | Laminate |
| Bedroom 3 | 3.28 × 2.59 m | Laminate |
| Bathroom | 2.84 × 2.21 m | 4 Pc Bath Tile Floor |
| Laundry | 2.79 × 2.21 m | |
| Other | 1.52 × 3.17 m |
Features
- Carpet Free
- Sump Pump
- Primary Bedroom - Main Floor
- Finished
- Full
- Central Air
- Bungalow
Financials
Annual Taxes
$2,865.31
Estimated Rental Income
Entire property$2,600 – $3,800/mo
Basement apartment$1,800 – $2,500/mo
Rental yield5.2% – 7.6%
*Estimates based on comparable rentals in the area. Actual income may vary.
Market Data — Hamilton
Days on market0 days
Buyer's MarketSeller's Market
Based on active listings in Hamilton. Data updates daily.
Demographics — Hamilton
Population
569,353
Avg Household Income
$90,000
Age Distribution
0-19
20%
20-34
21%
35-49
19%
50-64
20%
65+
20%
Ownership65% own · 35% rent
EnglishFrenchArabicItalianTagalog
Getting around
How walkable, bikeable, and transit-friendly this neighbourhood is.
73
/ 100
Walk Score
Very Walkable
61
/ 100
Transit Score
Good Transit
73
/ 100
Bike Score
Very Bikeable
Scores are estimates based on neighbourhood data and are for informational purposes only.
MLS® data courtesy of the Toronto Regional Real Estate Board (TRREB).
The information provided herein must only be used by consumers that have a bona fide interest in the purchase, sale, or lease of real estate and may not be used for any commercial purpose or any other purpose. Listing information is deemed reliable but is not guaranteed accurate by the Toronto Regional Real Estate Board, the listing brokerage, or this website. The trademarks REALTOR®, REALTORS® and the REALTOR® logo are controlled by The Canadian Real Estate Association (CREA) and identify real estate professionals who are members of CREA. MLS®, Multiple Listing Service®, and the associated logos are owned by CREA. Not intended to solicit properties currently listed for sale or buyers under contract.
You may also like
More homes in Hamilton
Hand-picked listings with a similar price range and style.
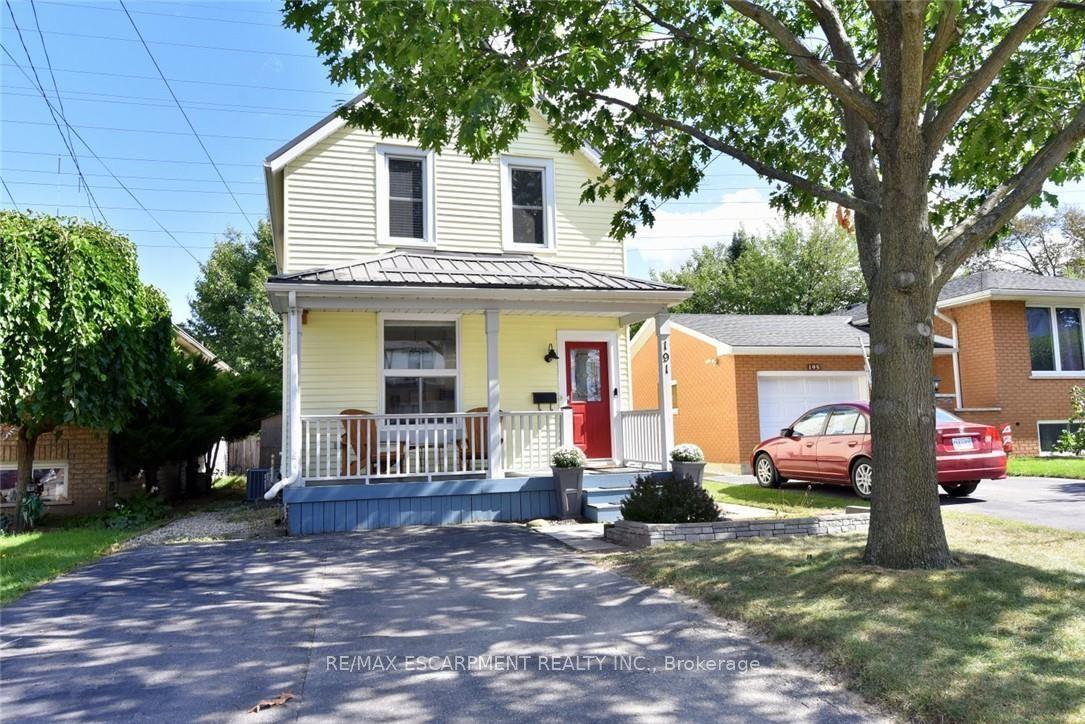
For Sale18 days ago
$624,900
Detached
est. $2,740/mo
191 BELL Avenue, Bartonville
Hamilton, ON
3 bd
2 ba
1,300
2
MLS# X13788420Re/Max Escarpment Realty Inc.
WhatsApp Aman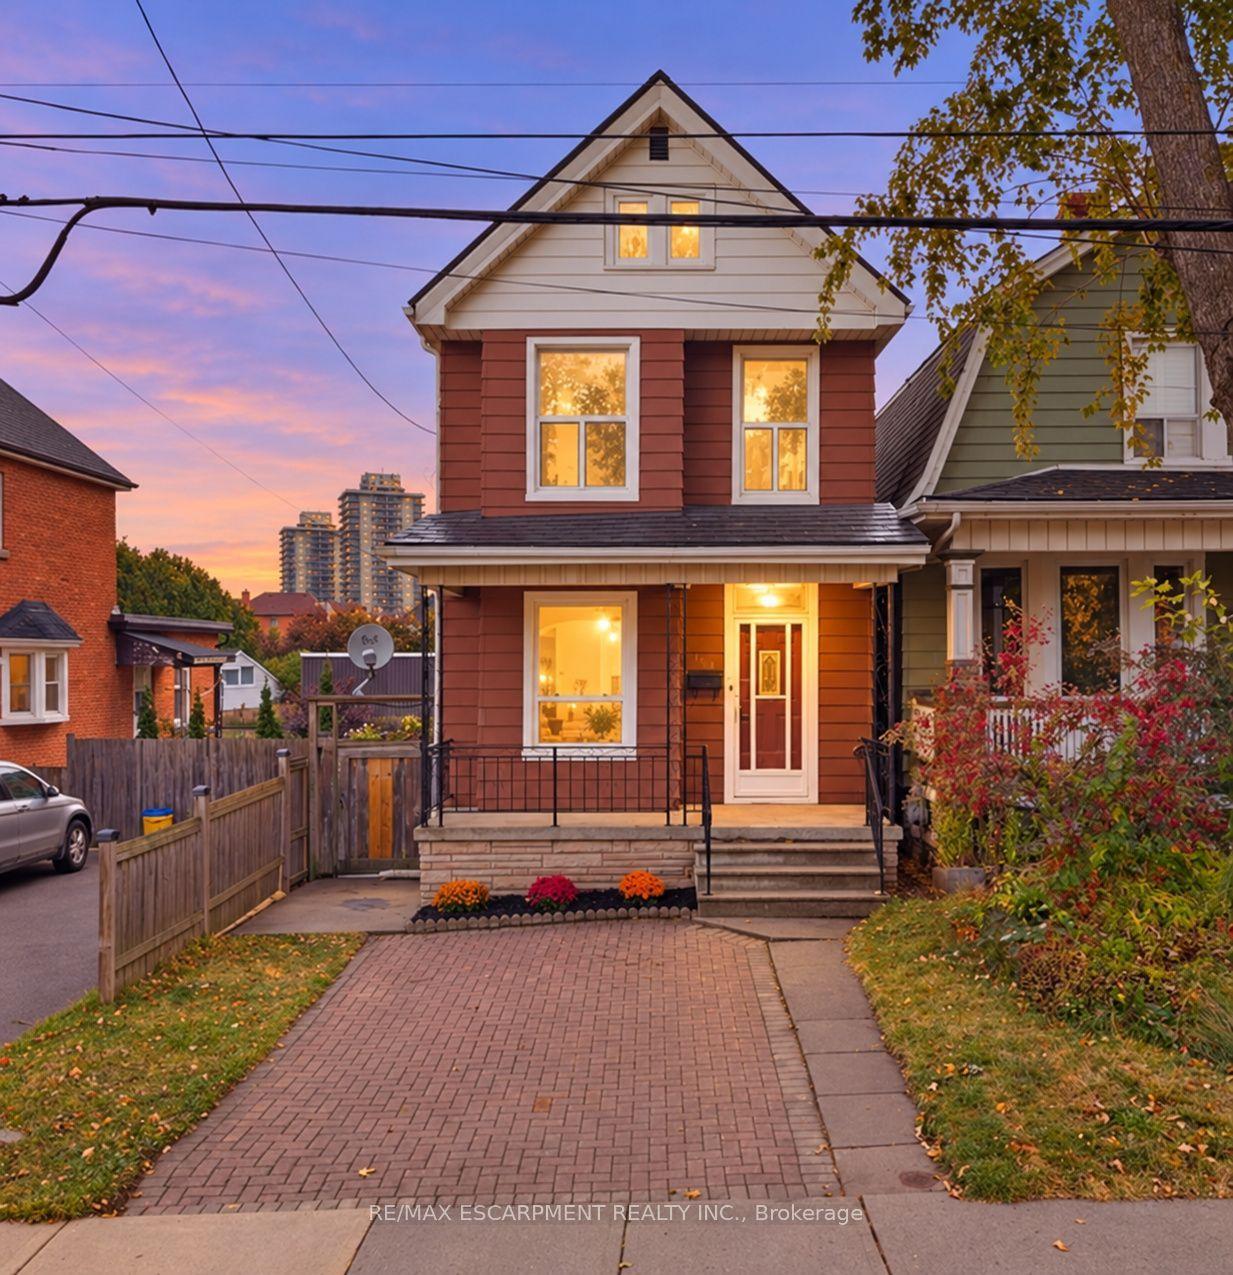
For Sale1 day ago
$539,900
Detached
est. $2,367/mo
109 Macaulay Street E, North End
Hamilton, ON
3 bd
1 ba
1,300
2
MLS# X13857604Re/Max Escarpment Realty Inc.
WhatsApp Aman
