For Lease
Just Listed
865 Kleinburg Drive 101 #101
North B, London North, ON
$2,700
2Bd
3Ba
1,750+sqft
0Parking
$2/sqft
TownhouseMLS# X13857884Listed 2026-10-031 DOM
Cooling
Central Air
Basement
Unfinished
Just listed! New listings in London North often receive offers within the first week.
About this home
Welcome to Sunningdale Heights. This impressive 2 bedrooms, 3 bathrooms, executive townhouse-style residence offers an expansive multi-level layout featuring two full levels of living space plus a basement-perfect for those looking for the comfort and versatility of a home without sacrificing the convenience of rental living. The main level is designed for both everyday living and entertaining, with a bright, open-concept layout and a contemporary kitchen featuring quartz countertops, stainless steel appliances, ample cabinetry and a dishwasher. Large windows, impressive ceiling height and modern finishes create a bright and sophisticated atmosphere throughout. Upstairs, the spacious bedrooms offer a comfortable retreat with plenty of room, while the additional lower-level space provides exceptional flexibility for a home office, fitness area, family room, media room or additional storage. Convenient in-suite laundry, individually controlled heating and central air conditioning add to the ease of everyday living. As a resident of Sunningdale Heights, you'll also enjoy access to an impressive collection of amenities including the fitness centre, social lounge, event room and rooftop terraces with BBQ areas. Located in desirable North London, you're minutes from shopping, restaurants, parks, schools, Western University, healthcare and many of London's most sought-after amenities. Townhouse living. Extra space. Modern finishes. All the advantages of Sunningdale Heights. Heat included. Bike storage room. Parking options available. Storage lockers available for rent.
Rooms
Main Floor
| Living Room | 4.11 × 3.41 m | |
| Dining Room | 3.02 × 3.91 m | |
| Kitchen | 2.62 × 3.92 m | |
| Bathroom | 2.22 × 0.90 m | 2 Pc Bath |
Upper
| Bedroom | 3.86 × 3.67 m | |
| Primary Bedroom | 4.73 × 3.51 m | |
| Bathroom | 2.60 × 3.04 m | 3 Pc Ensuite |
| Bathroom | 2.70 × 1.71 m | 4 Pc Bath |
Basement
| Other | 8.76 × 7.07 m | Unfinished |
| Other | — |
Features
- Other
- Unfinished
- Central Air
- 2-Storey
Financials
Estimated Rental Income
Entire property$2,600 – $3,800/mo
Basement apartment$1,800 – $2,500/mo
Rental yield1155.6% – 1688.9%
*Estimates based on comparable rentals in the area. Actual income may vary.
Market Data — London North
Days on market1 days
Buyer's MarketSeller's Market
Based on active listings in London North. Data updates daily.
Other rentals like this
Similar rentals in London North
Same property type, similar price, similar size — currently for rent.
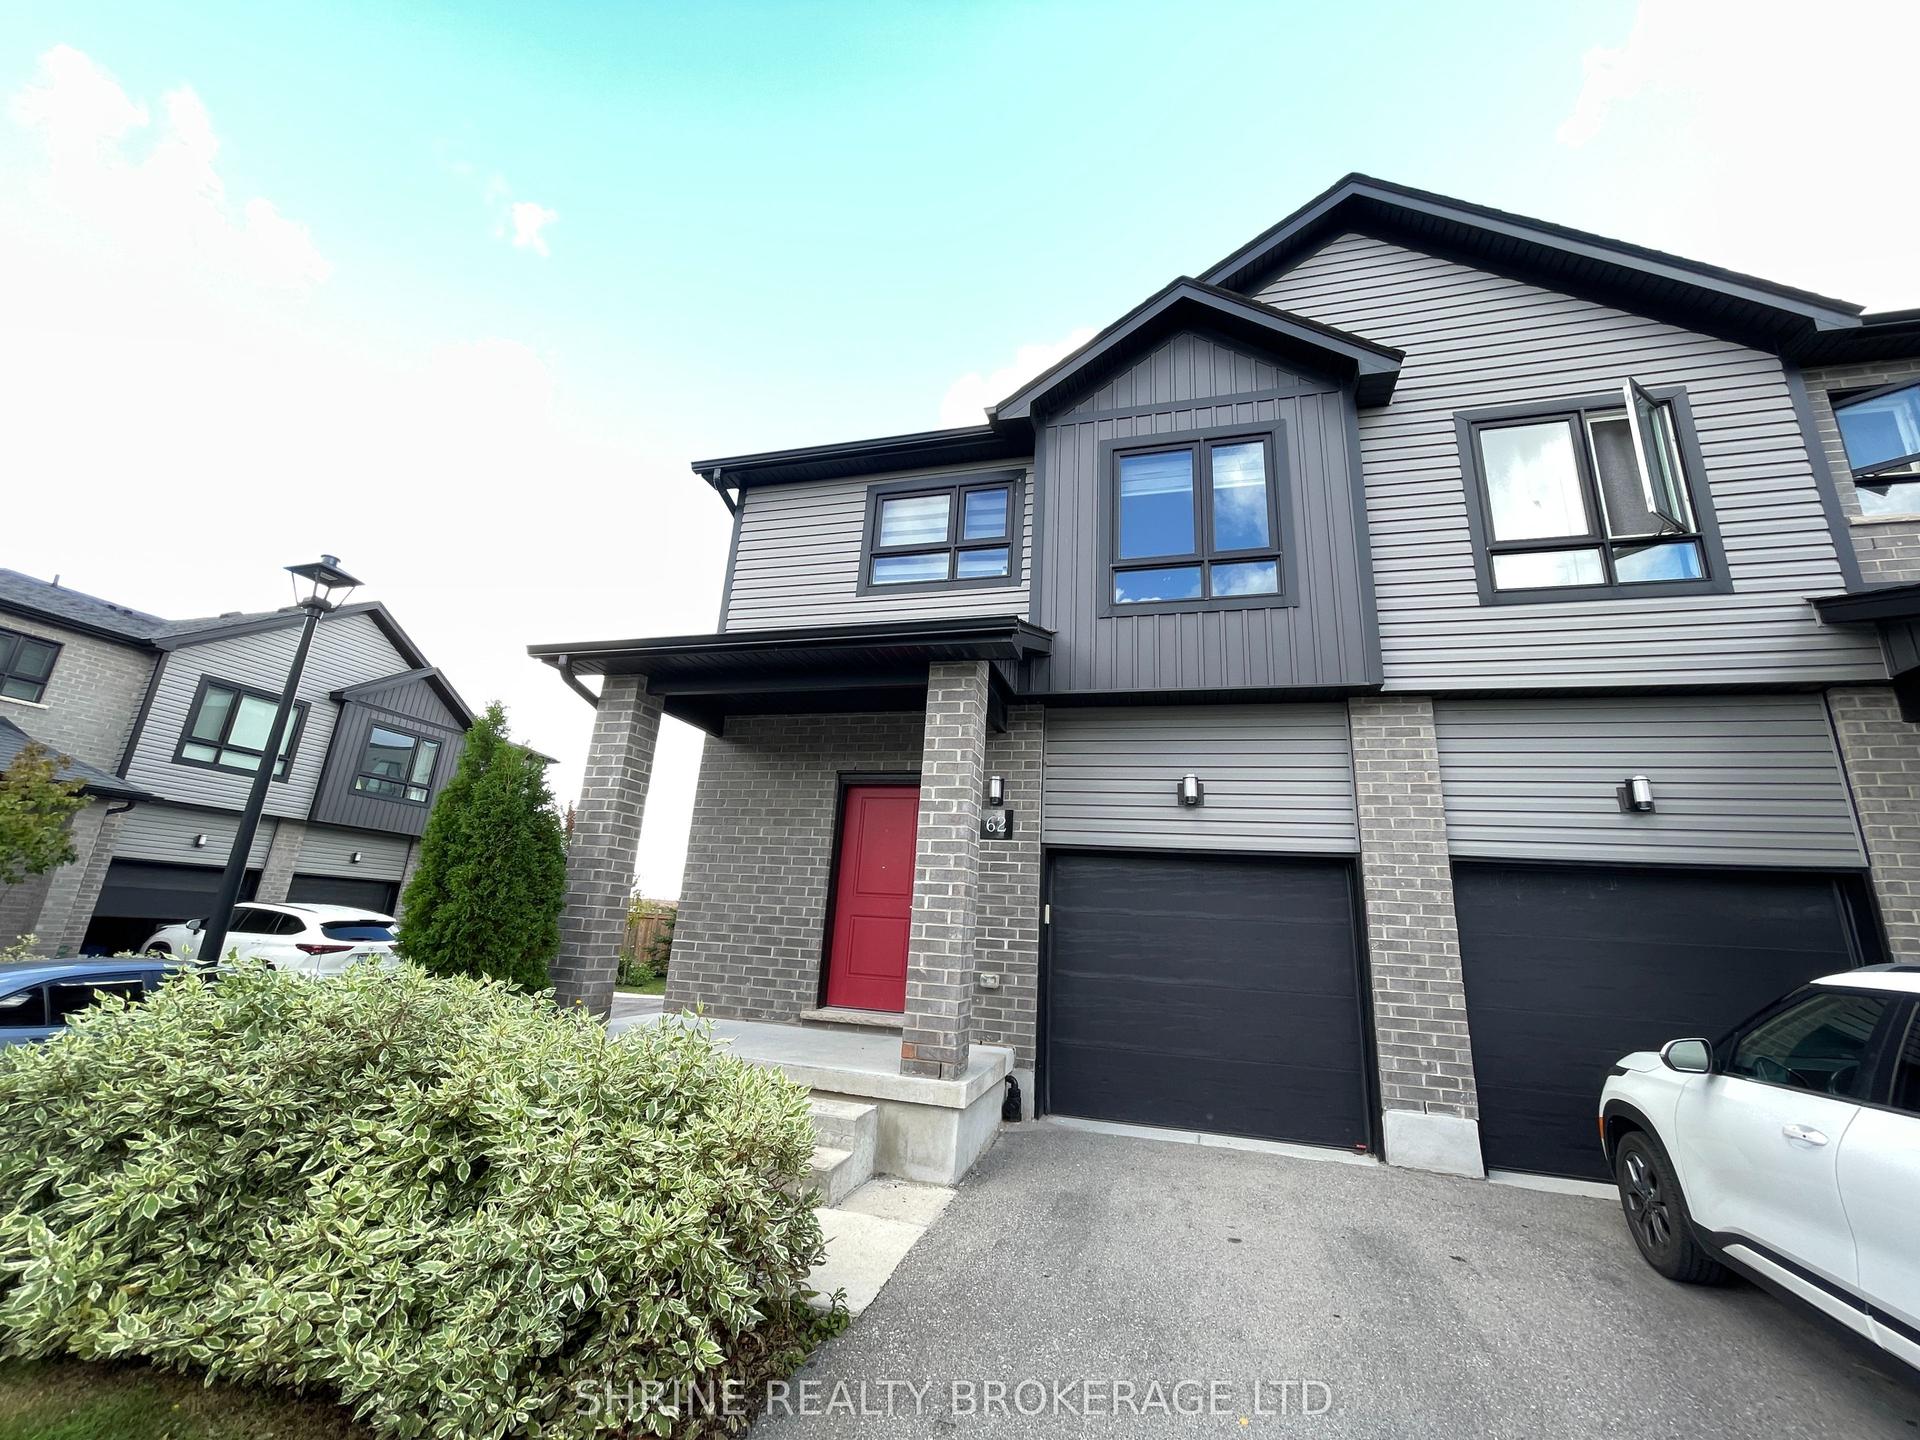
For Lease10 h ago
$2,500
Townhouse
819 Kleinburg Drive 62 #62, North B
London North, ON
3 bd
3 ba
1,750
2
MLS# X13860062Shrine Realty Brokerage Ltd.
WhatsApp Aman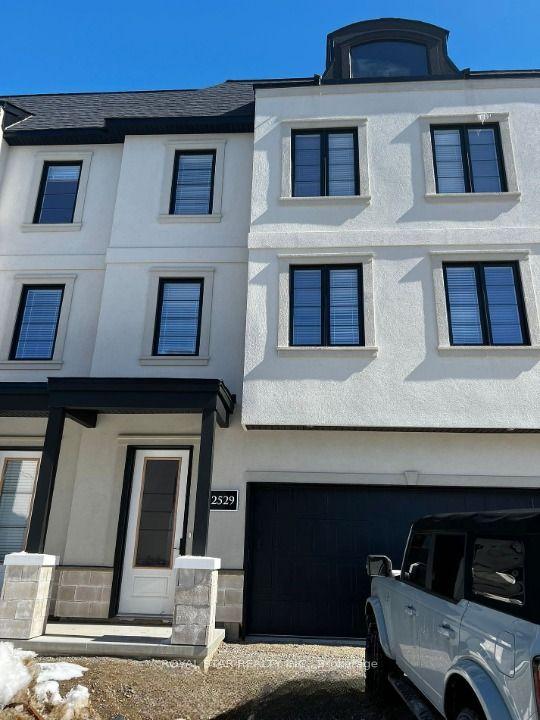
For Lease1 month ago
$2,750
Townhouse
2529 Meadowlands Way 32 #32, North R
London North, ON
3 bd
3 ba
2,250
4
MLS# X13723782Royal Star Realty Inc.
WhatsApp Aman

Getting around
How walkable, bikeable, and transit-friendly this neighbourhood is.
65
/ 100
Walk Score
Somewhat Walkable
48
/ 100
Transit Score
Some Transit
53
/ 100
Bike Score
Bikeable
Scores are estimates based on neighbourhood data and are for informational purposes only.
MLS® data courtesy of the Toronto Regional Real Estate Board (TRREB).
The information provided herein must only be used by consumers that have a bona fide interest in the purchase, sale, or lease of real estate and may not be used for any commercial purpose or any other purpose. Listing information is deemed reliable but is not guaranteed accurate by the Toronto Regional Real Estate Board, the listing brokerage, or this website. The trademarks REALTOR®, REALTORS® and the REALTOR® logo are controlled by The Canadian Real Estate Association (CREA) and identify real estate professionals who are members of CREA. MLS®, Multiple Listing Service®, and the associated logos are owned by CREA. Not intended to solicit properties currently listed for sale or buyers under contract.