For Lease
Just Listed
27 Christopher Court upper #upper
South J, London South, ON
$2,500
3Bd
3Ba
1,750+sqft
2Parking
25.93 x 98.68 ftlot
$1/sqft
DetachedMLS# X13858086Listed 2026-10-030 DOM
Cooling
Central Air
Basement
Unfinished
Just listed! New listings in London South often receive offers within the first week.
About this home
Welcome to 27 Christopher Court, a beautifully maintained 3-bedroom, 3-bathroom freehold home located on a quiet court in one of London's most convenient and family-friendly areas. Perfect for growing families, first-time buyers, or investors, this property combines style, functionality, and a prime location near schools, shopping, and parks. Bright & Open Main Floor Living. Step into the welcoming foyer with tile floors, closet, and a lofty ceiling height that sets the tone for this inviting home. The open-concept living and dining area is perfect for entertaining, with laminate flooring, large windows, and a seamless walk-out to the backyard. The modern kitchen features tile floors, stainless steel appliances, and plenty of counter and storage space for everyday living. Comfortable Bedrooms & Private Spaces. Upstairs, the spacious primary bedroom is a true retreat, complete with a walk-in closet and a private 3-piece ensuite. Two additional bedrooms offer generous space with broadloom, double closets, and bright windows ideal for children, guests, or a home office. A 4-piece main bathroom and convenient second-floor laundry with washer and dryer round out the upper level. Ideal Location with Everyday Amenities Near by Situated in a quiet court in East London, this home is just minutes to schools, parks, grocery stores, Enjoy family-friendly living close to everything you need!
Rooms
Second Floor
| Primary Bedroom | 4.65 × 4.60 m | Broadloom Ensuite Bath Window |
| Laundry | 1.64 × 1.92 m | Tile Floor |
| Bedroom 2 | 4.61 × 3.18 m | Broadloom Window Closet |
| Bedroom 3 | 4.92 × 3.07 m | Broadloom |
| Bathroom | 2.77 × 1.65 m | Tile Floor 4 Pc Bath Window |
Basement
| Recreation | 6.46 × 5.99 m | Unfinished |
Other
| Kitchen | 3.40 × 3.21 m | Tile Floor Modern Kitchen Open Concept |
| Foyer | 3.36 × 1.81 m | Tile Floor Closet |
| Bathroom | 2.14 × 0.94 m | 2 Pc Bath Window Tile Floor |
| Living Room | 6.34 × 3.47 m | Laminate Open Concept Combined w/Dining |
| Dining Room | 6.34 × 3.47 m | Laminate Open Concept Combined w/Living |
Features
- None
- Unfinished
- Central Air
- 2-Storey
Financials
Estimated Rental Income
Entire property$3,200 – $4,800/mo
Basement apartment$1,800 – $2,500/mo
Rental yield1536.0% – 2304.0%
*Estimates based on comparable rentals in the area. Actual income may vary.
Market Data — London South
Days on market0 days
Buyer's MarketSeller's Market
Based on active listings in London South. Data updates daily.
Other rentals like this
Similar rentals in London South
Same property type, similar price, similar size — currently for rent.
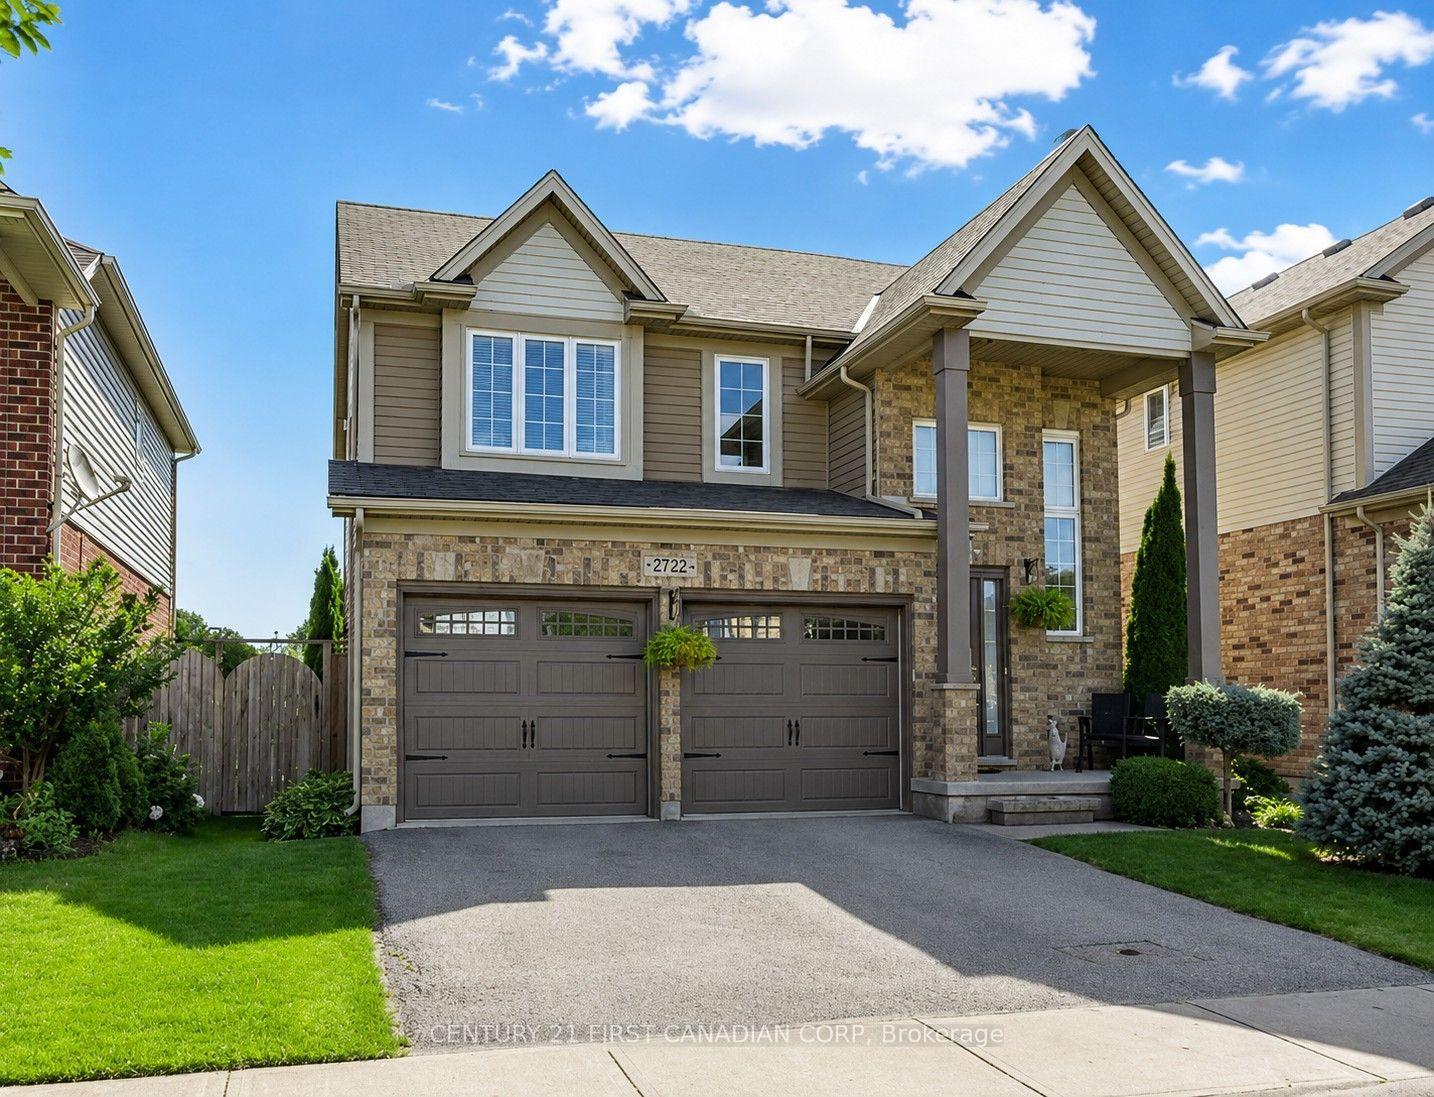
For Lease3 months ago
$2,600
Detached
2722 Bateman Trail, South W
London South, ON
3 bd
2 ba
1,750
4
MLS# X13565568Century 21 First Canadian Corp
WhatsApp Aman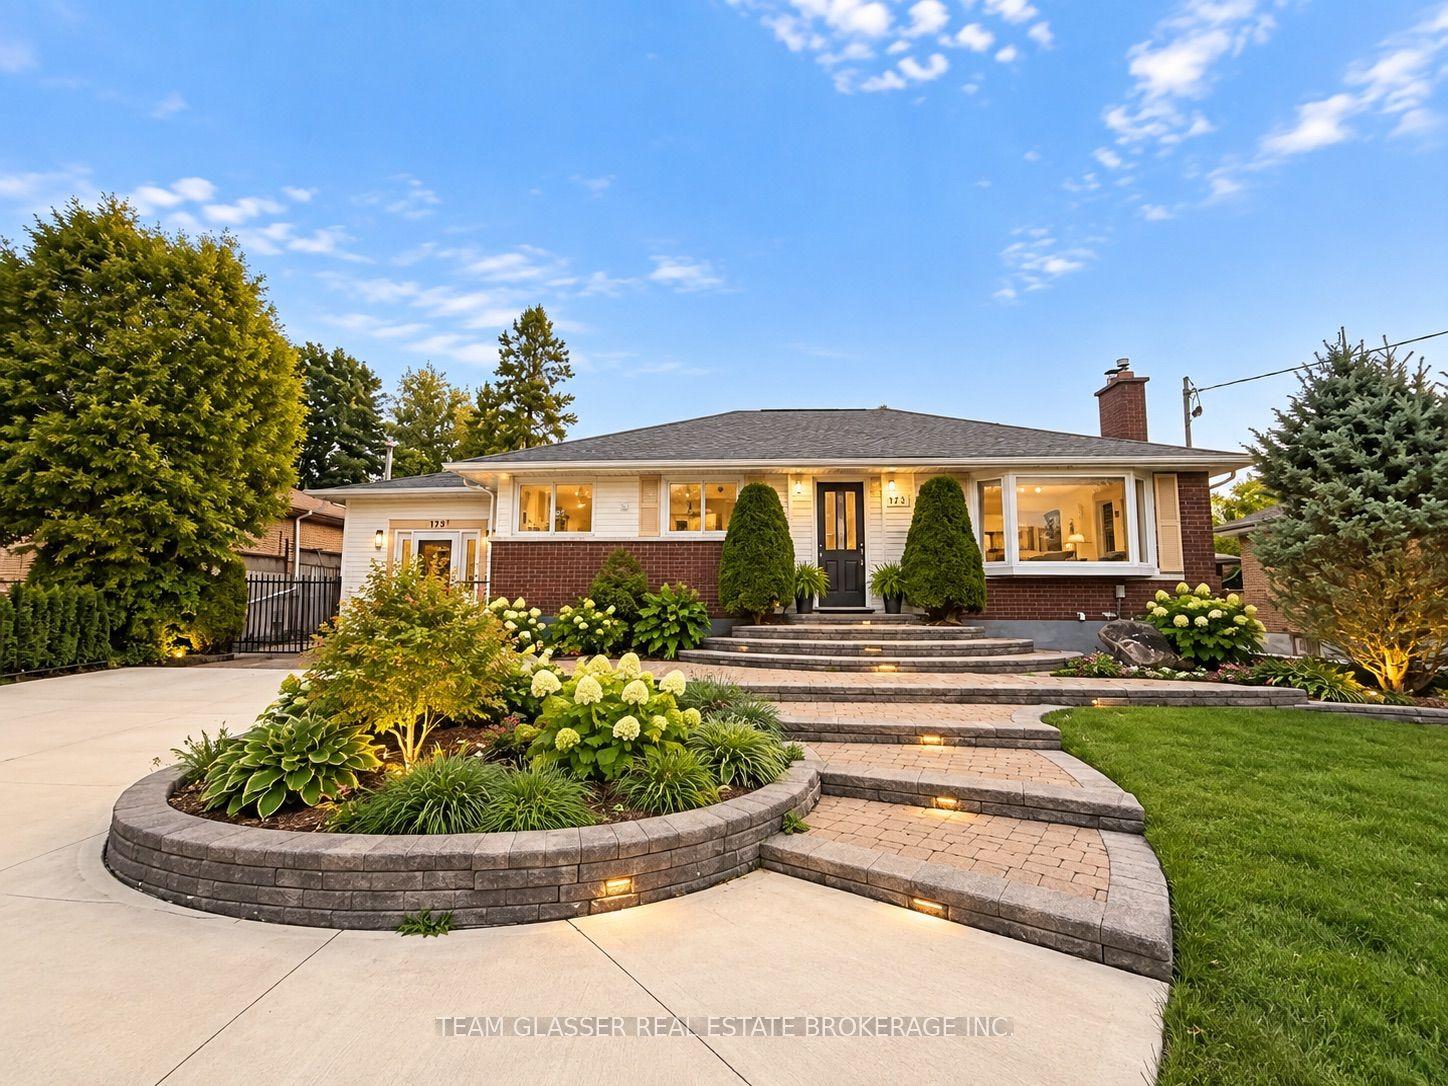
For Lease20 days ago
$2,200
Detached
173 Base Line Road W 2 #2, South D
London South, ON
2 bd
1 ba
1,300
4
MLS# X13777740Team Glasser Real Estate Brokerag…
WhatsApp Aman

Getting around
How walkable, bikeable, and transit-friendly this neighbourhood is.
52
/ 100
Walk Score
Somewhat Walkable
43
/ 100
Transit Score
Some Transit
50
/ 100
Bike Score
Bikeable
Scores are estimates based on neighbourhood data and are for informational purposes only.
MLS® data courtesy of the Toronto Regional Real Estate Board (TRREB).
The information provided herein must only be used by consumers that have a bona fide interest in the purchase, sale, or lease of real estate and may not be used for any commercial purpose or any other purpose. Listing information is deemed reliable but is not guaranteed accurate by the Toronto Regional Real Estate Board, the listing brokerage, or this website. The trademarks REALTOR®, REALTORS® and the REALTOR® logo are controlled by The Canadian Real Estate Association (CREA) and identify real estate professionals who are members of CREA. MLS®, Multiple Listing Service®, and the associated logos are owned by CREA. Not intended to solicit properties currently listed for sale or buyers under contract.