For Lease
Just Listed
2052 Blackwater Road
North B, London North, ON
$2,900
3Bd
4Ba
1,750+sqft
4Parking
41.34 x 111.55 ftlot
$2/sqft
DetachedMLS# X13858438Listed 2026-10-030 DOM
Heating
Water Heater
Cooling
Central Air
Basement
Finished
Just listed! New listings in London North often receive offers within the first week.
About this home
Located in London's desirable Uplands neighborhood. Close to Stoney Creek Community Centre, YMCA, and Library. About a 10-minute drive to Western University, Fanshawe College, and Masonville Mall. This unfurnished home offers approximately 2,300 sq. ft. of living space, with hardwood flooring on the first and second levels and laminate flooring in the finished basement. The primary bedroom features a four-piece ensuite and a walk-in closet. Two additional spacious bedrooms are located upstairs, along with a bonus den overlooking the entry area. The finished basement includes an office and a family room. Electric stove (2022), refrigerator, dishwasher (2022), washer, and dryer are included. Tenant is responsible for all utilities. Minimum 12-month lease. Tenant insurance is required before possession.
Hardwood
Rooms
Main Floor
| Living Room | 4.09 × 6.32 m | |
| Dining Room | 3.71 × 3.45 m | |
| Kitchen | 3.89 × 3.45 m | |
| Bathroom | 0.00 × 0.00 m |
Second Floor
| Primary Bedroom | 4.65 × 3.78 m | 4 Pc Ensuite Walk-In Closet(s) |
| Other | 2.67 × 2.59 m | |
| Bedroom | 3.89 × 3.84 m | |
| Bedroom 2 | 3.35 × 3.30 m | |
| Bathroom | 0.00 × 0.00 m |
Lower
| Family Room | 7.29 × 3.81 m | |
| Office | 4.24 × 3.20 m | |
| Bathroom | 0.00 × 1.00 m |
Features
- Carpet Free
- Water Heater
- Deck
- Finished
- Central Air
- 2-Storey
Financials
Estimated Rental Income
Entire property$3,200 – $4,800/mo
Rental yield1324.1% – 1986.2%
*Estimates based on comparable rentals in the area. Actual income may vary.
Market Data — London North
Days on market0 days
Buyer's MarketSeller's Market
Based on active listings in London North. Data updates daily.
Other rentals like this
Similar rentals in London North
Same property type, similar price, similar size — currently for rent.
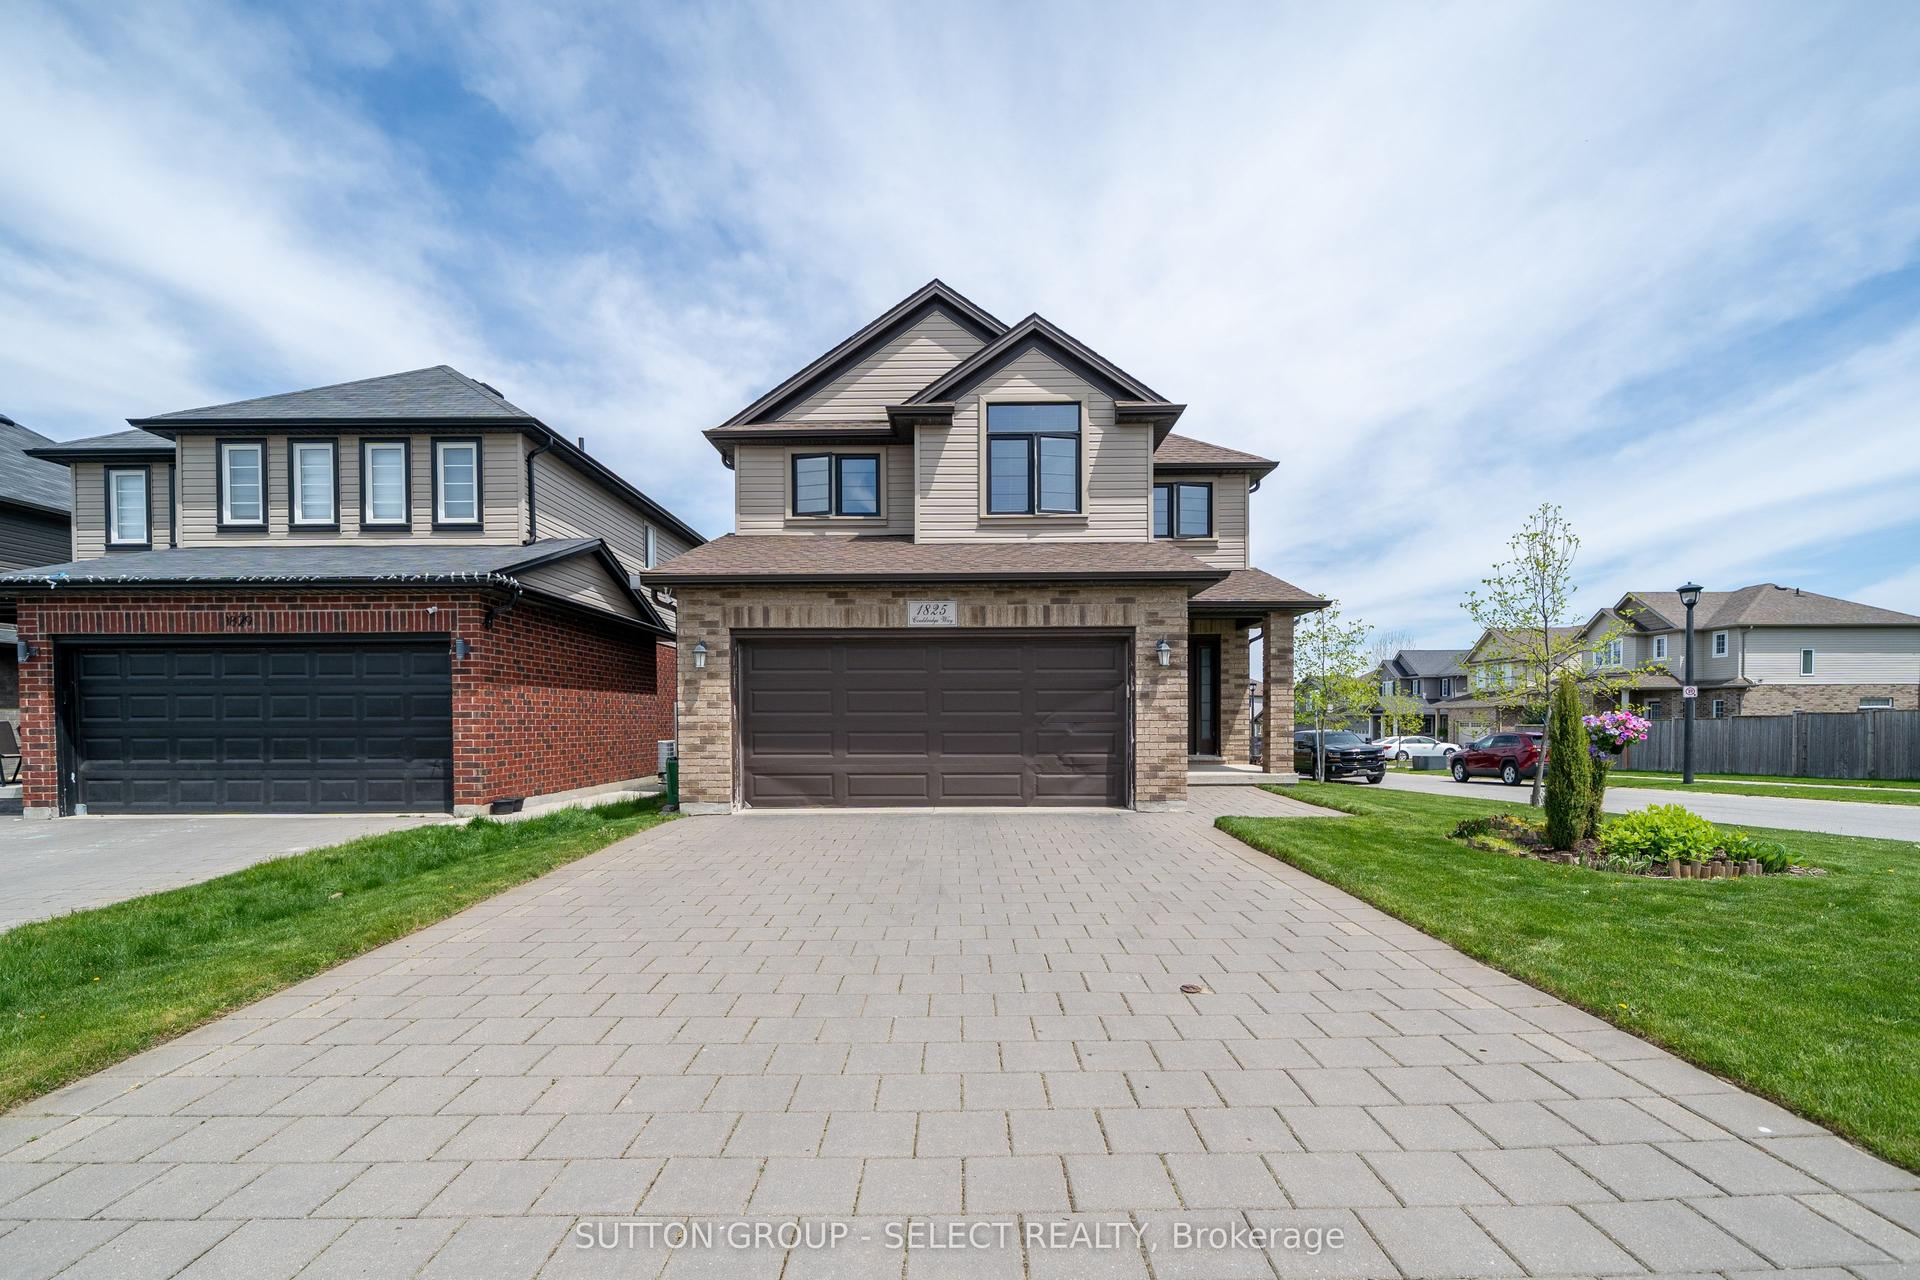
For Lease5 days ago
$3,200
Detached
1825 COULDRIDGE Way, North S
London North, ON
4 bd
3 ba
1,750
4
MLS# X13835596Sutton Group - Select Realty
WhatsApp Aman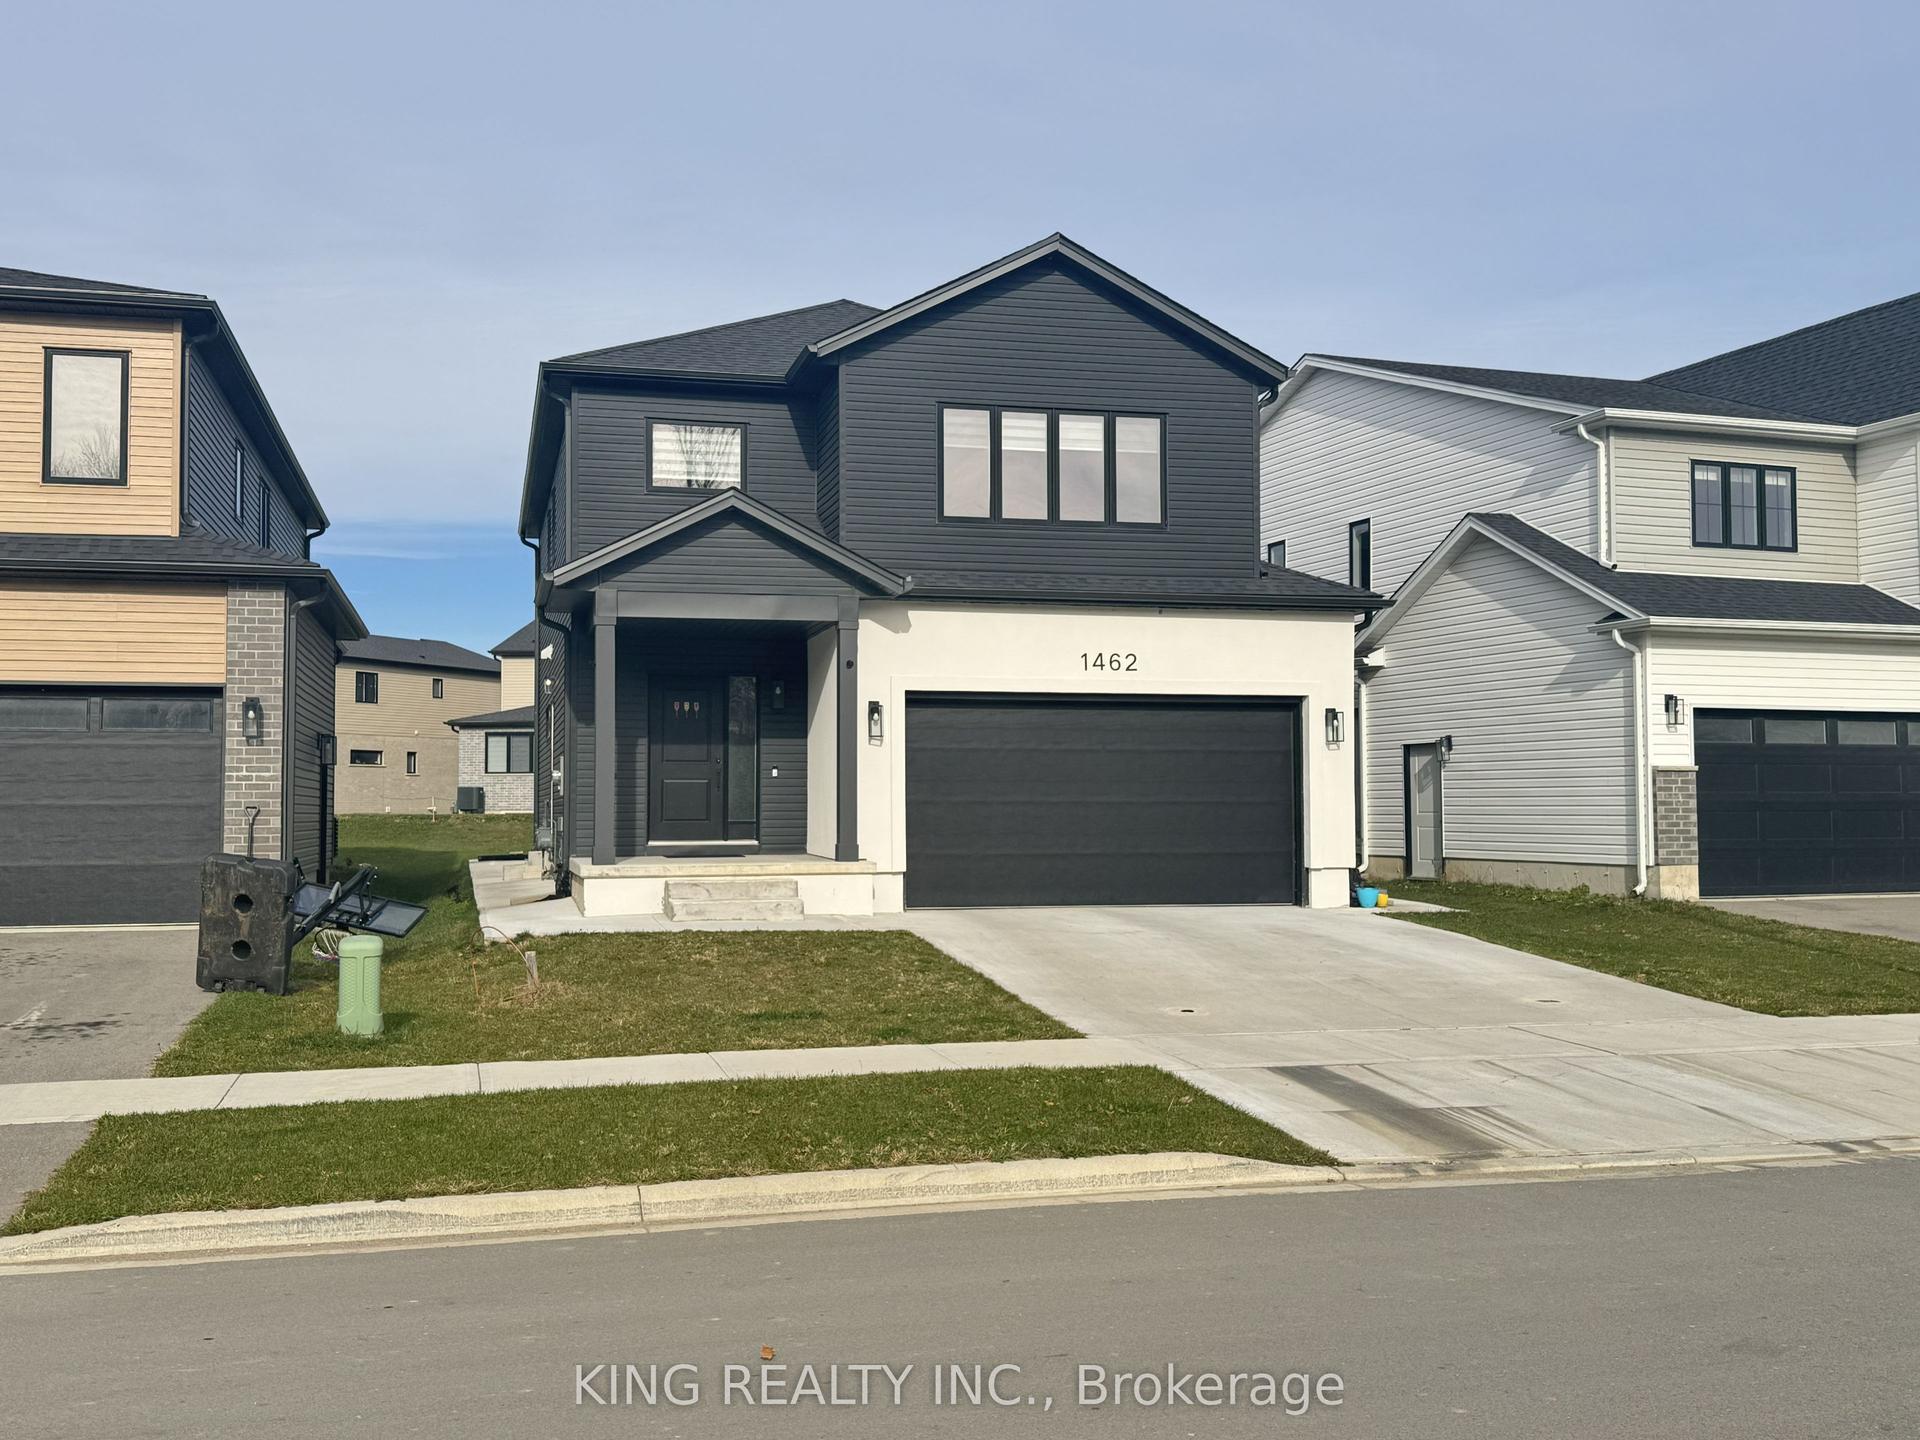
For Lease1 day ago
$2,850
Detached
1462 Twilite Boulevard UPPER #UPPER, North S
London North, ON
4 bd
4 ba
2,250
3
MLS# X13857512King Realty Inc.
WhatsApp Aman
Getting around
How walkable, bikeable, and transit-friendly this neighbourhood is.
53
/ 100
Walk Score
Somewhat Walkable
46
/ 100
Transit Score
Some Transit
51
/ 100
Bike Score
Bikeable
Scores are estimates based on neighbourhood data and are for informational purposes only.
MLS® data courtesy of the Toronto Regional Real Estate Board (TRREB).
The information provided herein must only be used by consumers that have a bona fide interest in the purchase, sale, or lease of real estate and may not be used for any commercial purpose or any other purpose. Listing information is deemed reliable but is not guaranteed accurate by the Toronto Regional Real Estate Board, the listing brokerage, or this website. The trademarks REALTOR®, REALTORS® and the REALTOR® logo are controlled by The Canadian Real Estate Association (CREA) and identify real estate professionals who are members of CREA. MLS®, Multiple Listing Service®, and the associated logos are owned by CREA. Not intended to solicit properties currently listed for sale or buyers under contract.