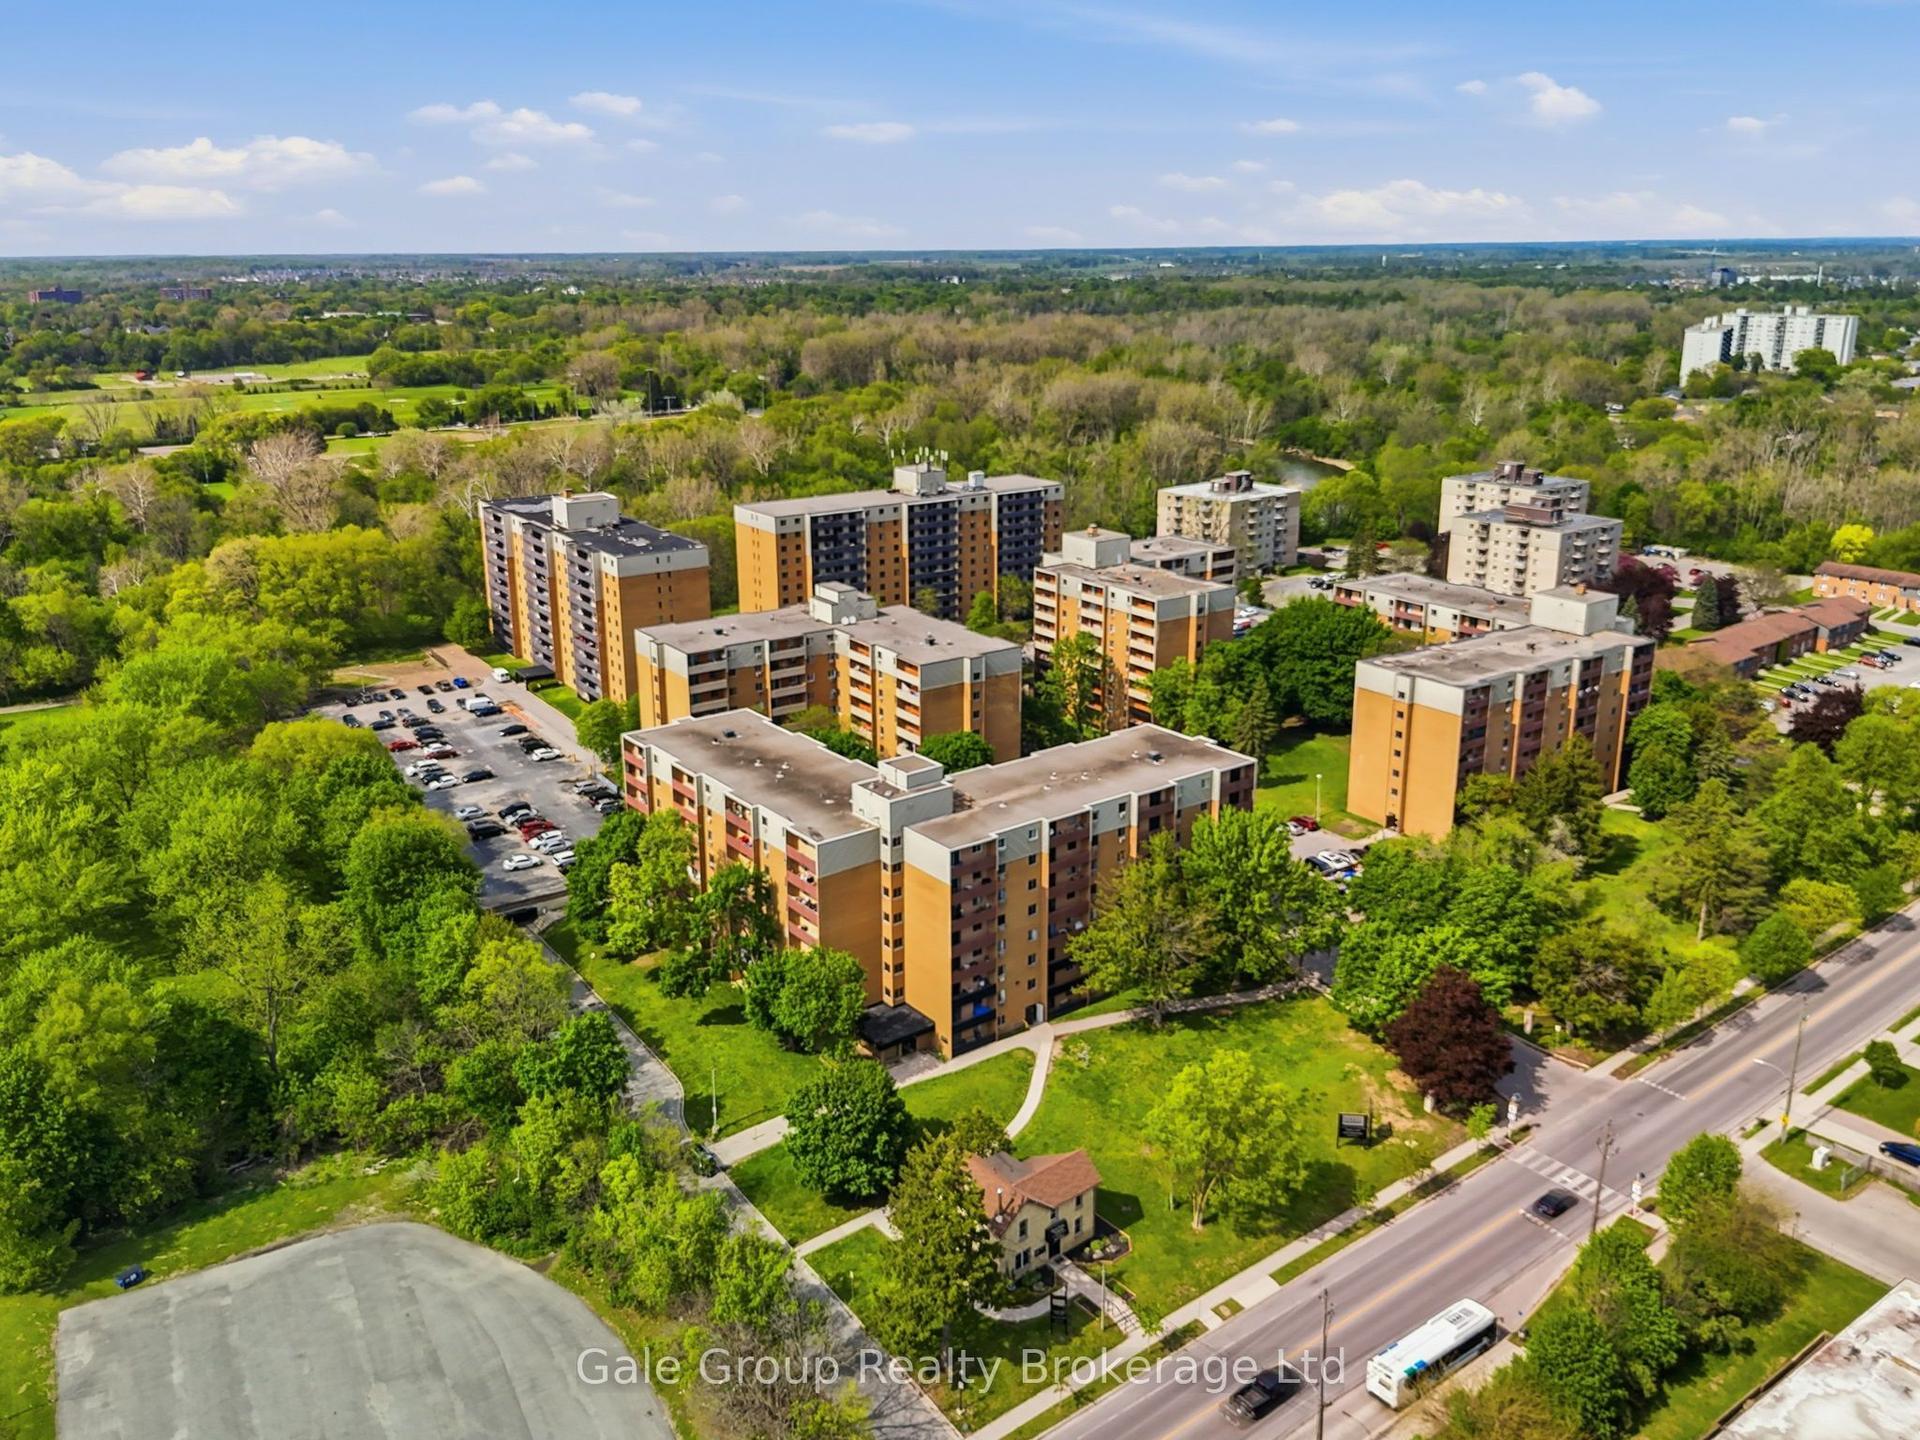
For Sale
573 Mornington Avenue 705 #705
East G, London East, ON
$199,900
1Bd
1Ba
650+sqft
1Parking
$308/sqft
CondoMLS# X13858474Listed 2026-10-0326 DOM
About this home
Affordable ownership at $199,900! Welcome to this beautifully updated 1-bedroom, 1-bathroom condo offering comfortable, low-maintenance living with manageable monthly costs. The maintenance fee include heat, hydro, water, one assigned parking space. Making it an excellent value for first-time buyers, students, downsizers, or investors. The bright, inviting interior features a modern kitchen with soft-close cabinetry, quartz countertops, a double sink with contemporary faucet, and stainless steel appliances, including a dishwasher, plus a range hood. A rough-in for a wall unit air conditioner is already set up for the warmer months. Luxury vinyl flooring flows throughout, while the renovated 4-piece bathroom showcases floor-to-ceiling porcelain tile, a new bathtub, vanity, and updated fixtures. A spacious 4' x 5' storage closet adds practical storage, and the generously sized private balcony offers room to relax outdoors. The complex has benefited from numerous improvements, including newer windows, patio doors, balcony railings, hallway flooring and lighting, refreshed paint. With a bus stop directly in front. Fanshawe College, Oxbury Mall, shopping, restaurants, and everyday amenities just minutes away, this move-in-ready condo is an appealing opportunity to enter the market at an accessible price.
Renovated
Rooms
Other
| Foyer | 2.54 × 1.42 m | Large Closet |
| Living Room | 5.59 × 3.45 m | Sliding Doors |
| Dining Room | 3.35 × 3.15 m | |
| Kitchen | 2.41 × 2.74 m | Stainless Steel Appl B/I Range Double Sink |
| Bedroom | 3.84 × 3.43 m | |
| Other | 1.22 × 1.52 m | |
| Bathroom | 2.44 × 1.52 m |
Features
- Carpet Free
- Storage
- None
- Wall Unit(s)
- Apartment
Financials
Annual Taxes
$1,416.23
Estimated Rental Income
Entire property$2,100 – $2,800/mo
Rental yield12.6% – 16.8%
*Estimates based on comparable rentals in the area. Actual income may vary.
Market Data — London East
Days on market26 days
Buyer's MarketSeller's Market
Based on active listings in London East. Data updates daily.
Getting around
How walkable, bikeable, and transit-friendly this neighbourhood is.
76
/ 100
Walk Score
Very Walkable
55
/ 100
Transit Score
Good Transit
39
/ 100
Bike Score
Somewhat Bikeable
Scores are estimates based on neighbourhood data and are for informational purposes only.
MLS® data courtesy of the Toronto Regional Real Estate Board (TRREB).
The information provided herein must only be used by consumers that have a bona fide interest in the purchase, sale, or lease of real estate and may not be used for any commercial purpose or any other purpose. Listing information is deemed reliable but is not guaranteed accurate by the Toronto Regional Real Estate Board, the listing brokerage, or this website. The trademarks REALTOR®, REALTORS® and the REALTOR® logo are controlled by The Canadian Real Estate Association (CREA) and identify real estate professionals who are members of CREA. MLS®, Multiple Listing Service®, and the associated logos are owned by CREA. Not intended to solicit properties currently listed for sale or buyers under contract.
You may also like
More homes in London East
Hand-picked listings with a similar price range and style.
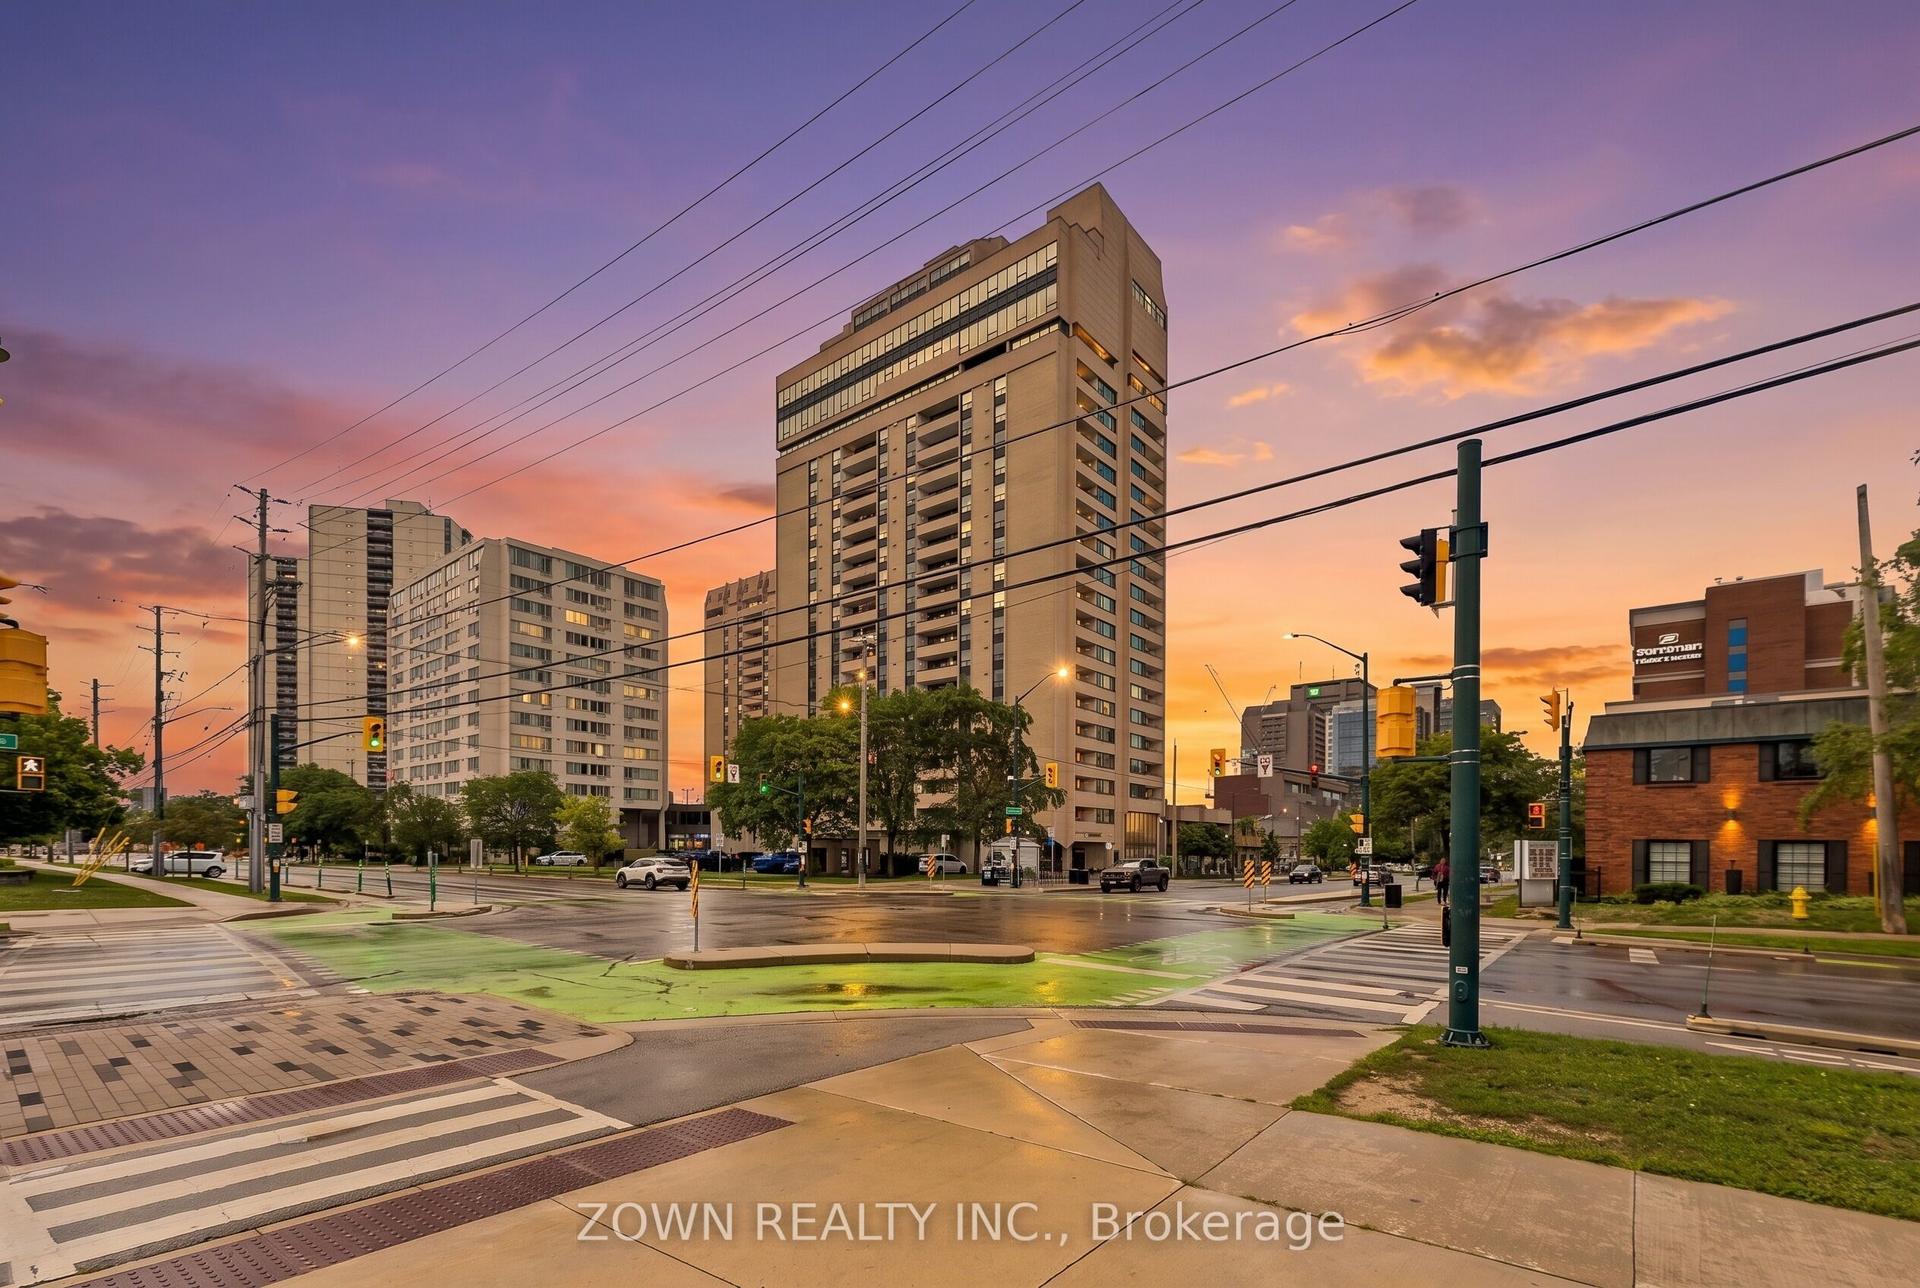
For Sale2 months ago
$159,000
Condo
est. $717/mo
389 DUNDAS Street 2205 #2205, East K
London East, ON
1 bd
1 ba
650
1
MLS# X13712088Zown Realty Inc.
WhatsApp Aman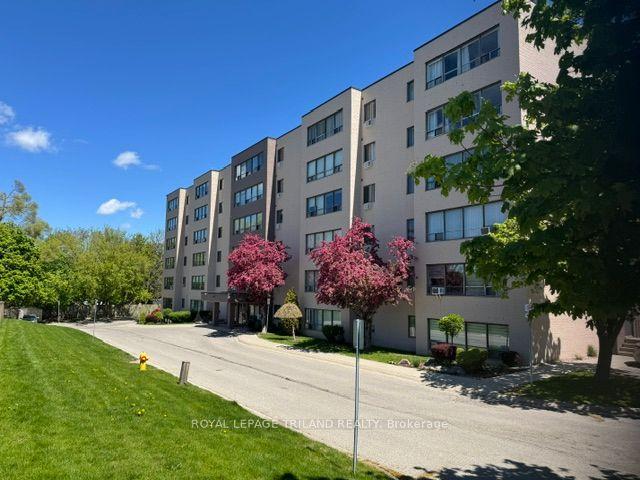
For Sale2 months ago
$219,900
Condo
est. $977/mo
650 Cheapside Street 605 #605, East C
London East, ON
1 bd
1 ba
750
2
MLS# X13767890Royal Lepage Triland Realty
WhatsApp Aman