For Lease
1743 County Road 12
Hallowell Ward, Prince Edward County, ON
$2,550
3Bd
2Ba
1,750+sqft
3Parking
93.31 x 228.65 ftlot
$1/sqft
DetachedMLS# X13858988Listed 2026-10-039 DOM
Basement
Unfinished
About this home
Welcome to Sunnyside - A fully furnished, charming Prince Edward County retreat nestled in the sought-after West Lake community, just minutes from the renowned Sandbanks Provincial Park.This thoughtfully designed 3-bedroom, 2-bathroom home offers a wonderful blend of comfort, character and effortless County living. The main level features a spacious bedroom, full bathroom, a bright and inviting living area, an additional side den, and a fully equipped kitchen - creating a functional layout for both everyday living. Upstairs, two additional generously sized bedrooms and a second full bathroom provide plenty of space for your family. Step outside and experience the best of relaxed County living. The expansive outdoor space offers the perfect setting for entertaining, gathering around the firepit beneath the stars, or unwinding in the private hot tub. Whether you're hosting or enjoying a quiet weekend, Sunnyside makes it easy to slow down and enjoy your surroundings. The converted garage adds an impressive bonus space, transformed into a dedicated recreation room complete with ping pong, foosball and giant Jenga - the perfect spot for rainy afternoons and family game nights. Ideally located just minutes from the beaches and dunes of Sandbanks, Sunnyside also offers easy access to the area's celebrated restaurants, wineries, breweries and local attractions. The charming village of Bloomfield is approximately 8 minutes away, while Picton is approximately 15 minutes away. A true four-season County escape with the space, amenities and location to enjoy everything Prince Edward County has to offer. Occupancy as early as October 26th. A 6 month lease is preferred with the possibility of a year term. Welcome to Sunnyside.
Garage
Rooms
Main Floor
| Kitchen | 19.00 × 17.98 m | Fireplace Vinyl Floor |
| Living Room | 11.65 × 18.64 m | Fireplace Laminate |
| Den | 9.97 × 10.30 m | Laminate |
| Bathroom | 5.15 × 9.97 m | |
| Laundry | 8.73 × 9.74 m |
Second Floor
| Primary Bedroom | 9.48 × 16.99 m | Laminate W/W Closet |
| Bedroom 2 | 18.64 × 12.14 m | Wood |
| Bedroom 3 | 7.97 × 11.98 m | Laminate |
| Bathroom | 9.48 × 10.50 m |
Basement
| Utility Room | 9.97 × 8.99 m |
Features
- Other
- Deck
- Hot Tub
- Unfinished
- Window Unit(s)
- 2-Storey
Financials
Estimated Rental Income
Entire property$3,200 – $4,800/mo
Basement apartment$1,800 – $2,500/mo
Rental yield1505.9% – 2258.8%
*Estimates based on comparable rentals in the area. Actual income may vary.
Market Data — Prince Edward County
Days on market9 days
Buyer's MarketSeller's Market
Based on active listings in Prince Edward County. Data updates daily.
Other rentals like this
Similar rentals in Prince Edward County
Same property type, similar price, similar size — currently for rent.
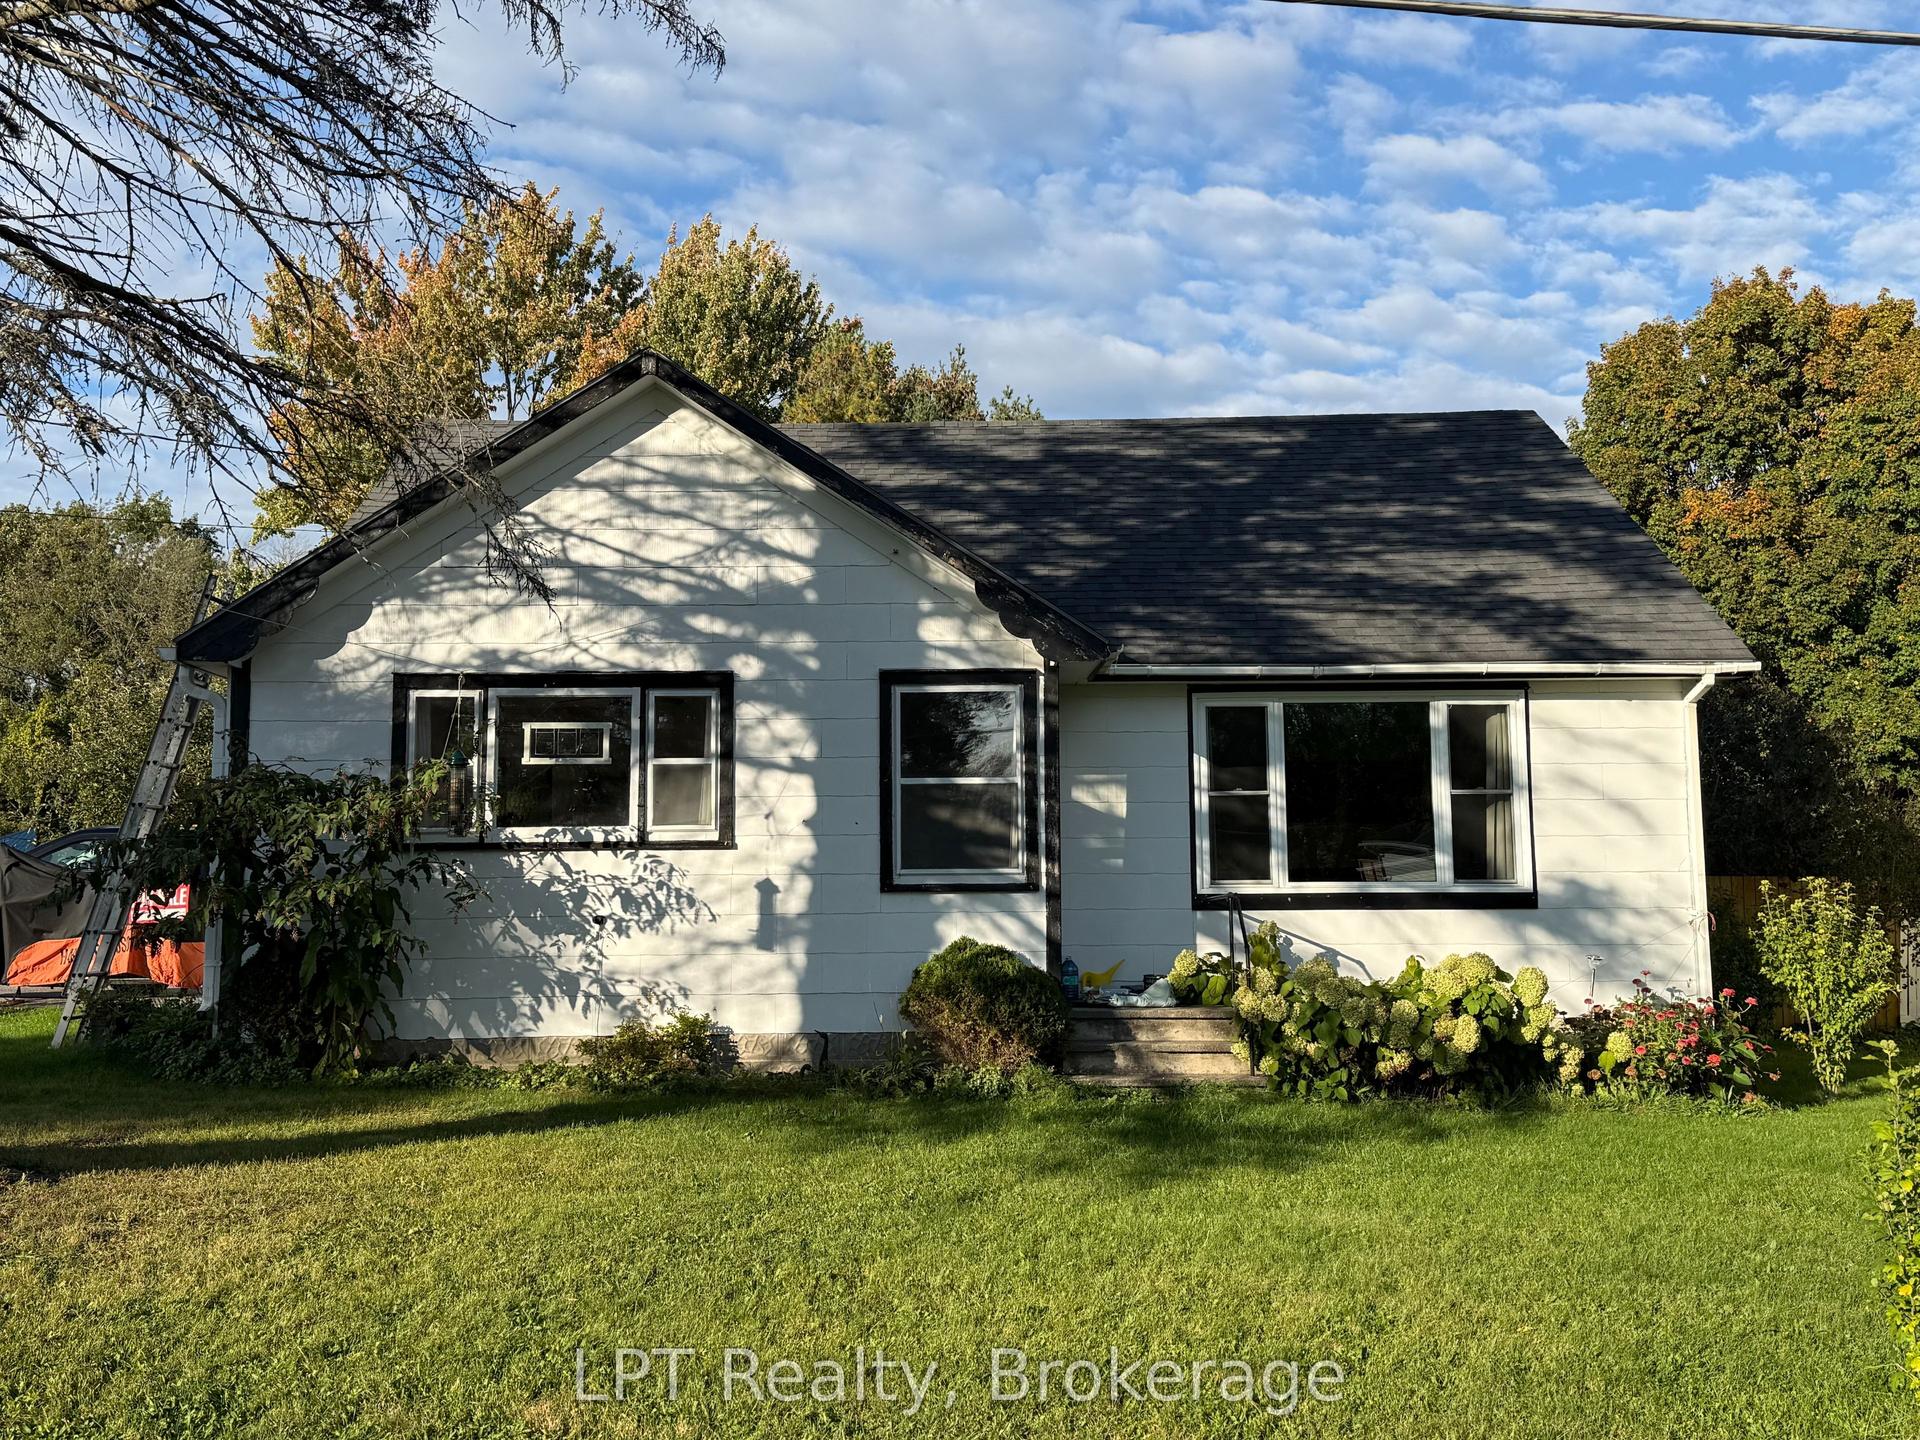
For Lease3 days ago
$2,200
Detached
22 Third Street N, Hallowell Ward
Prince Edward County, ON
3 bd
1 ba
1,300
2
MLS# X13884412LPT Realty
WhatsApp Aman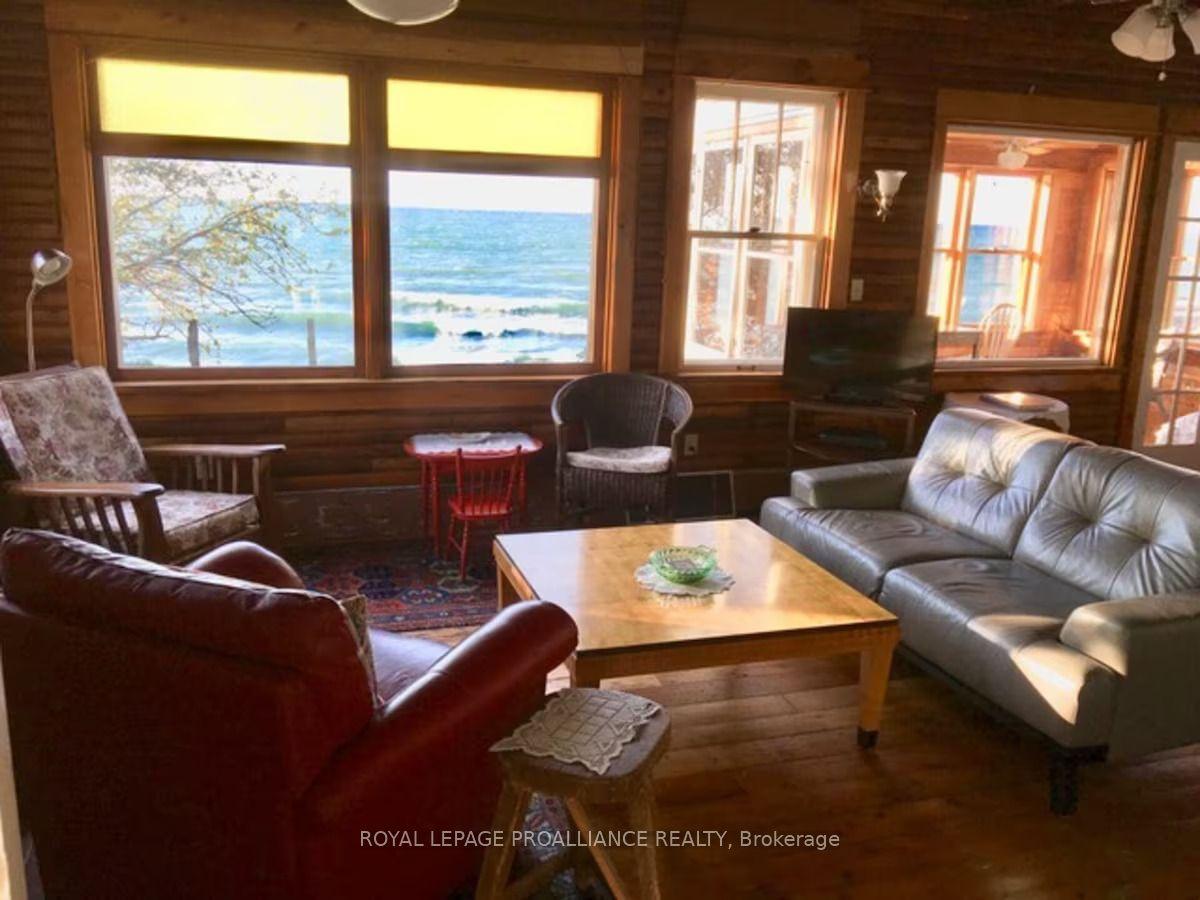
For Lease11 days ago
$2,300
Detached
20 West Street, Wellington
Prince Edward County, ON
2 bd
2 ba
1,300
2
MLS# X13855574Royal Lepage ProAlliance Realty
WhatsApp Aman

Getting around
How walkable, bikeable, and transit-friendly this neighbourhood is.
61
/ 100
Walk Score
Somewhat Walkable
40
/ 100
Transit Score
Some Transit
55
/ 100
Bike Score
Bikeable
Scores are estimates based on neighbourhood data and are for informational purposes only.
MLS® data courtesy of the Toronto Regional Real Estate Board (TRREB).
The information provided herein must only be used by consumers that have a bona fide interest in the purchase, sale, or lease of real estate and may not be used for any commercial purpose or any other purpose. Listing information is deemed reliable but is not guaranteed accurate by the Toronto Regional Real Estate Board, the listing brokerage, or this website. The trademarks REALTOR®, REALTORS® and the REALTOR® logo are controlled by The Canadian Real Estate Association (CREA) and identify real estate professionals who are members of CREA. MLS®, Multiple Listing Service®, and the associated logos are owned by CREA. Not intended to solicit properties currently listed for sale or buyers under contract.