For Lease
Just Listed
468 Doon Drive S 27 #27
Kitchener, ON
$2,750
3Bd
2Ba
1,500+sqft
2Parking
$2/sqft
Condo TownMLS# X13859308Listed 2026-10-040 DOM
Cooling
Central Air
Basement
Unfinished
Just listed! New listings in Kitchener often receive offers within the first week.
About this home
Welcome to 27-468 Doon South Drive, a bright 3-bedroom, 1.5 bathroom townhouse for lease in Kitchener's sought-after Doon South neighbourhood. Nearly 1,600 sq ft over two levels, with a freshly painted interior (2024) and an open-concept living and dining area filled with natural light. The deck overlooks a tranquil pond, a rare peaceful view. Upstairs are three good-sized bedrooms, including a primary with walk-in closet. The large unfinished basement with lookout window offers plenty of storage or recreational space. Garage plus driveway parking for 2 vehicles. Minutes to Highway 401, Conestoga College, Fairview Park Mall, Grand River trails, schools, parks and shopping. Low-maintenance condo living in a quiet, well-kept community. Available from December. Tenant pays utilities. Credit check, employment letter and references required.
Garage
Rooms
Second Floor
| Primary Bedroom | 5.59 × 4.47 m | Walk-In Closet(s) |
| Bedroom 2 | 3.05 × 3.05 m | |
| Bedroom 3 | 5.79 × 3.35 m | |
| Bathroom | 3.00 × 3.00 m | 4 Pc Bath |
Other
| Living Room | 5.64 × 3.20 m | Combined w/Dining W/O To Deck |
| Kitchen | 3.56 × 1.83 m | Open Concept |
| Bathroom | 1.00 × 2.00 m | 2 Pc Bath |
Features
- Storage
- Water Softener
- Unfinished
- Central Air
- 2-Storey
Financials
Estimated Rental Income
Entire property$3,200 – $4,200/mo
Rental yield1396.4% – 1832.7%
*Estimates based on comparable rentals in the area. Actual income may vary.
Market Data — Kitchener
Days on market0 days
Buyer's MarketSeller's Market
Based on active listings in Kitchener. Data updates daily.
Other rentals like this
Similar rentals in Kitchener
Same property type, similar price, similar size — currently for rent.
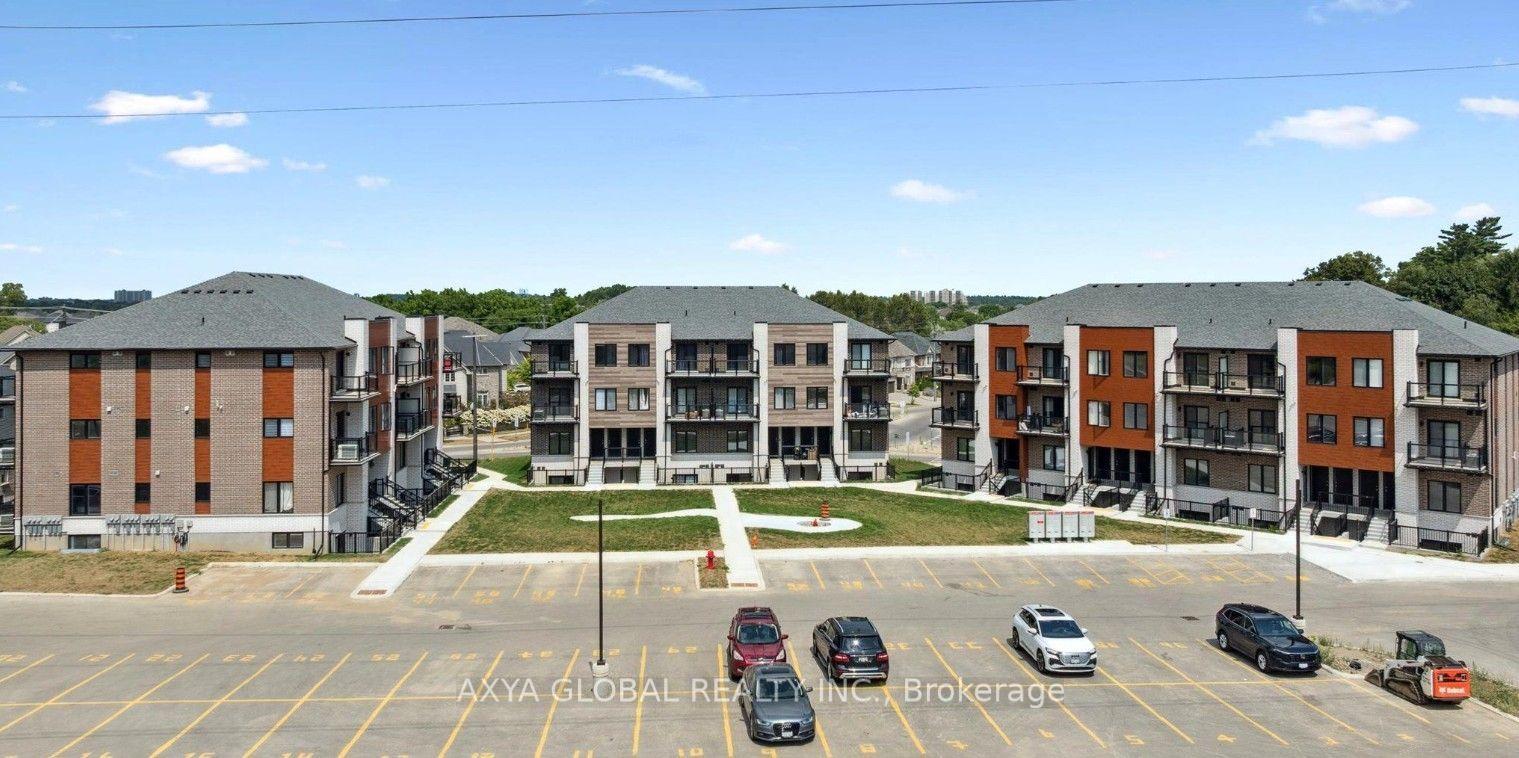
For Lease1 day ago
$2,100
Condo Town
10 South Creek Drive 18 #18
Kitchener, ON
2 bd
2 ba
850
1
MLS# X13858906Axya Global Realty Inc.
WhatsApp Aman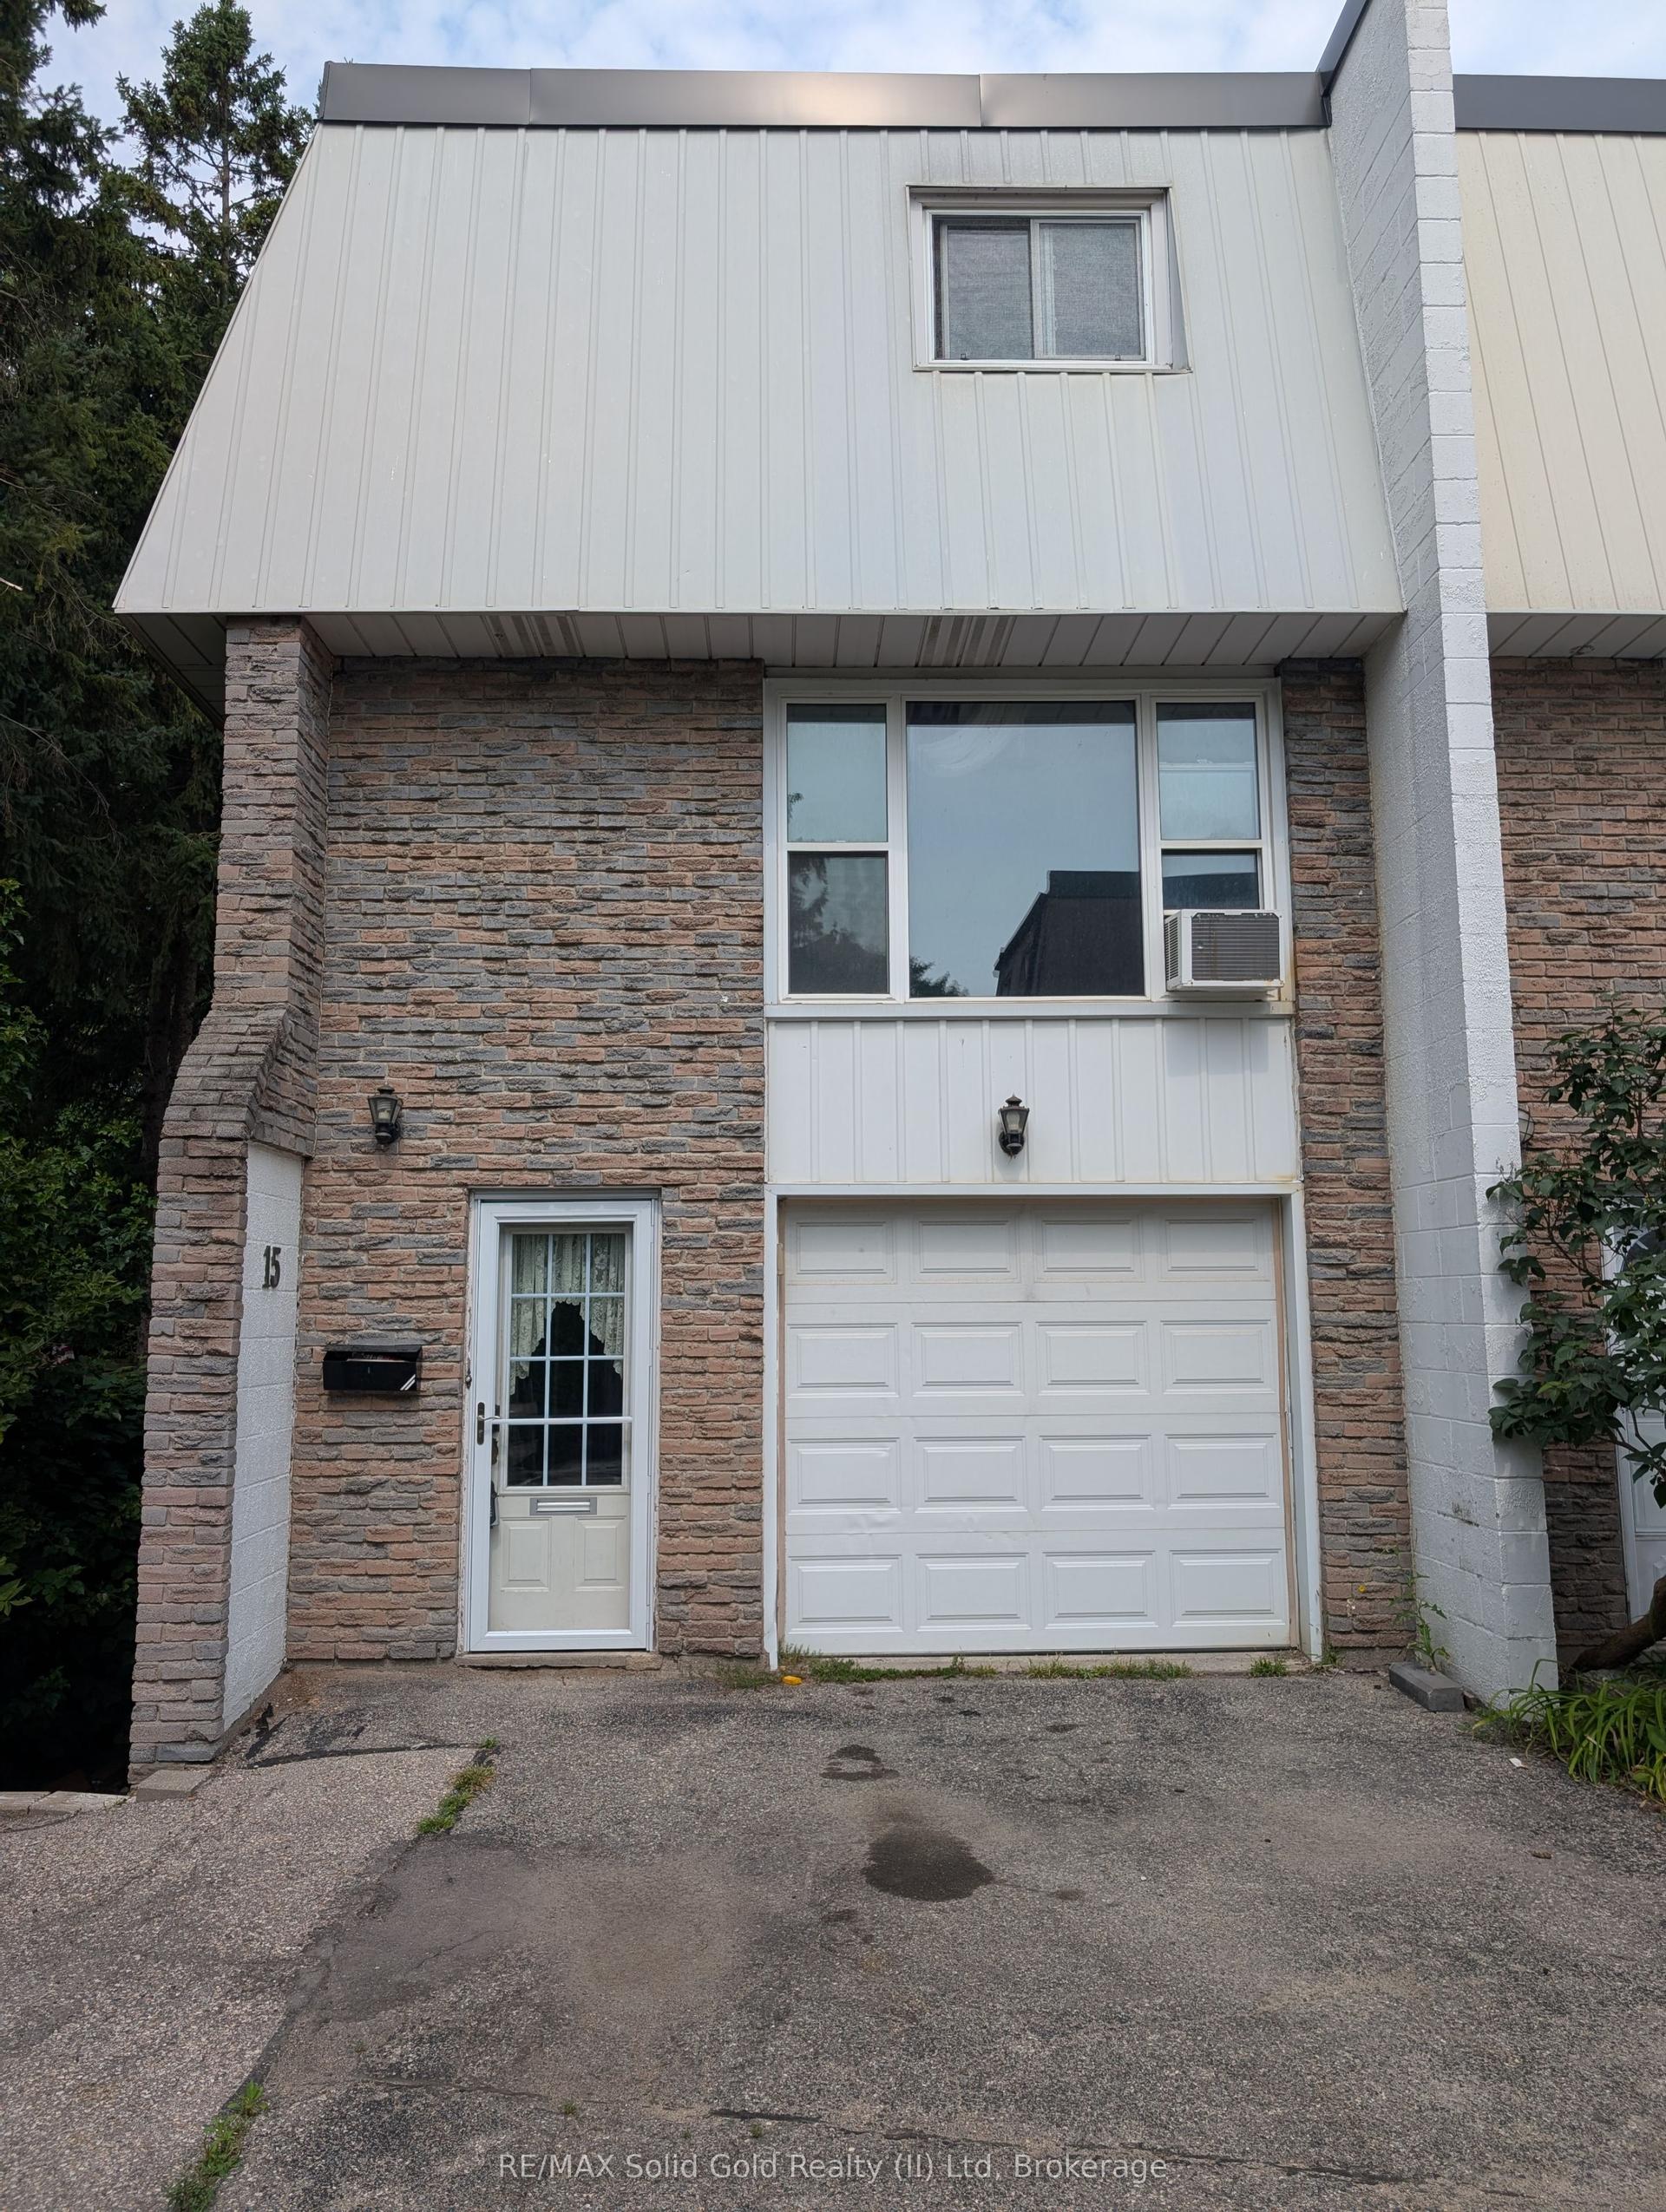
For Lease3 months ago
$2,350
Condo Town
70 Morgan Avenue 15 #15
Kitchener, ON
3 bd
2 ba
1,100
2
MLS# X13526186RE/MAX Solid Gold Realty (II) Ltd
WhatsApp Aman

Getting around
How walkable, bikeable, and transit-friendly this neighbourhood is.
79
/ 100
Walk Score
Very Walkable
54
/ 100
Transit Score
Good Transit
50
/ 100
Bike Score
Bikeable
Scores are estimates based on neighbourhood data and are for informational purposes only.
MLS® data courtesy of the Toronto Regional Real Estate Board (TRREB).
The information provided herein must only be used by consumers that have a bona fide interest in the purchase, sale, or lease of real estate and may not be used for any commercial purpose or any other purpose. Listing information is deemed reliable but is not guaranteed accurate by the Toronto Regional Real Estate Board, the listing brokerage, or this website. The trademarks REALTOR®, REALTORS® and the REALTOR® logo are controlled by The Canadian Real Estate Association (CREA) and identify real estate professionals who are members of CREA. MLS®, Multiple Listing Service®, and the associated logos are owned by CREA. Not intended to solicit properties currently listed for sale or buyers under contract.