For Lease
Just Listed
105 Champagne Avenue 1812 #1812
4502 - West Centre Town, Dows Lake - Civic Hospital and Area, ON
$2,100
2Bd
1Ba
250+sqft
0Parking
$8/sqft
CondoMLS# X13860144Listed 2026-10-042 DOM
Cooling
Central Air
Just listed! New listings in Dows Lake - Civic Hospital and Area often receive offers within the first week.
About this home
Experience sophisticated urban living at SoHo Champagne in the heart of Little Italy! This beautifully furnished 2-bedroom, 1-bathroom condo offers the perfect blend of style, comfort, and convenience, ideal for professionals, students, or a small family.The thoughtfully designed open-concept layout features contemporary finishes, quartz countertops, stainless steel appliances, in-unit laundry, two well-proportioned bedrooms, and a stylish 3-piece bathroom. Rent includes heat, air conditioning, and water; tenant is responsible for electricity.Enjoy an exceptional selection of building amenities, including a fully equipped fitness centre, concierge service, penthouse lounge with panoramic views, commercial kitchen and dining area available for private events, pool table, and bicycle storage.The location is hard to beat - just steps from the O-Train and vibrant Preston Street, with its popular restaurants, cafés, and shops. Walk to Dow's Lake, the Rideau Canal pathways, and nearby green spaces, with convenient access to Carleton University, the Civic Hospital, downtown Ottawa, and Highway 417.Enjoy the best of Little Italy with transit, dining, recreation, and everyday conveniences right at your doorstep. A fantastic opportunity to enjoy furnished, amenity-rich city living in one of Ottawa's most vibrant and connected neighbourhoods. Don't miss it!
Pool
Rooms
Main Floor
| Bedroom | 3.12 × 3.10 m | |
| Bedroom | 2.92 × 2.74 m | |
| Great Room | 4.88 × 2.74 m |
Features
- None
- Central Air
- 1 Storey/Apt
Financials
Estimated Rental Income
Entire property$2,600 – $3,500/mo
Rental yield1485.7% – 2000.0%
*Estimates based on comparable rentals in the area. Actual income may vary.
Market Data — Dows Lake - Civic Hospital and Area
Days on market2 days
Buyer's MarketSeller's Market
Based on active listings in Dows Lake - Civic Hospital and Area. Data updates daily.
Other rentals like this
Similar rentals in Dows Lake - Civic Hospital and Area
Same property type, similar price, similar size — currently for rent.
For Lease10 h ago
$2,300
Condo
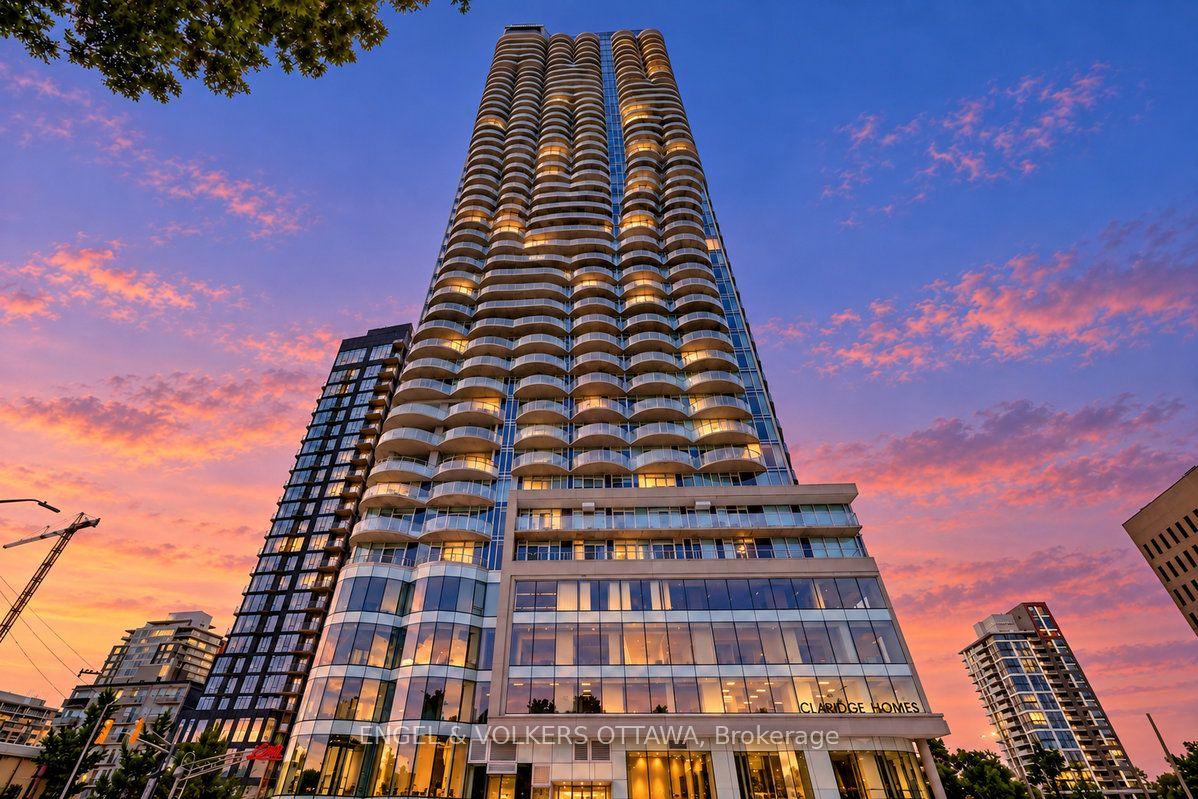
805 Carling Avenue 1507 #1507, 4502 - West Centre Town
Dows Lake - Civic Hospital and Area, ON
1 bd
1 ba
650
1
MLS# X13868548Engel & Volkers Ottawa
WhatsApp Aman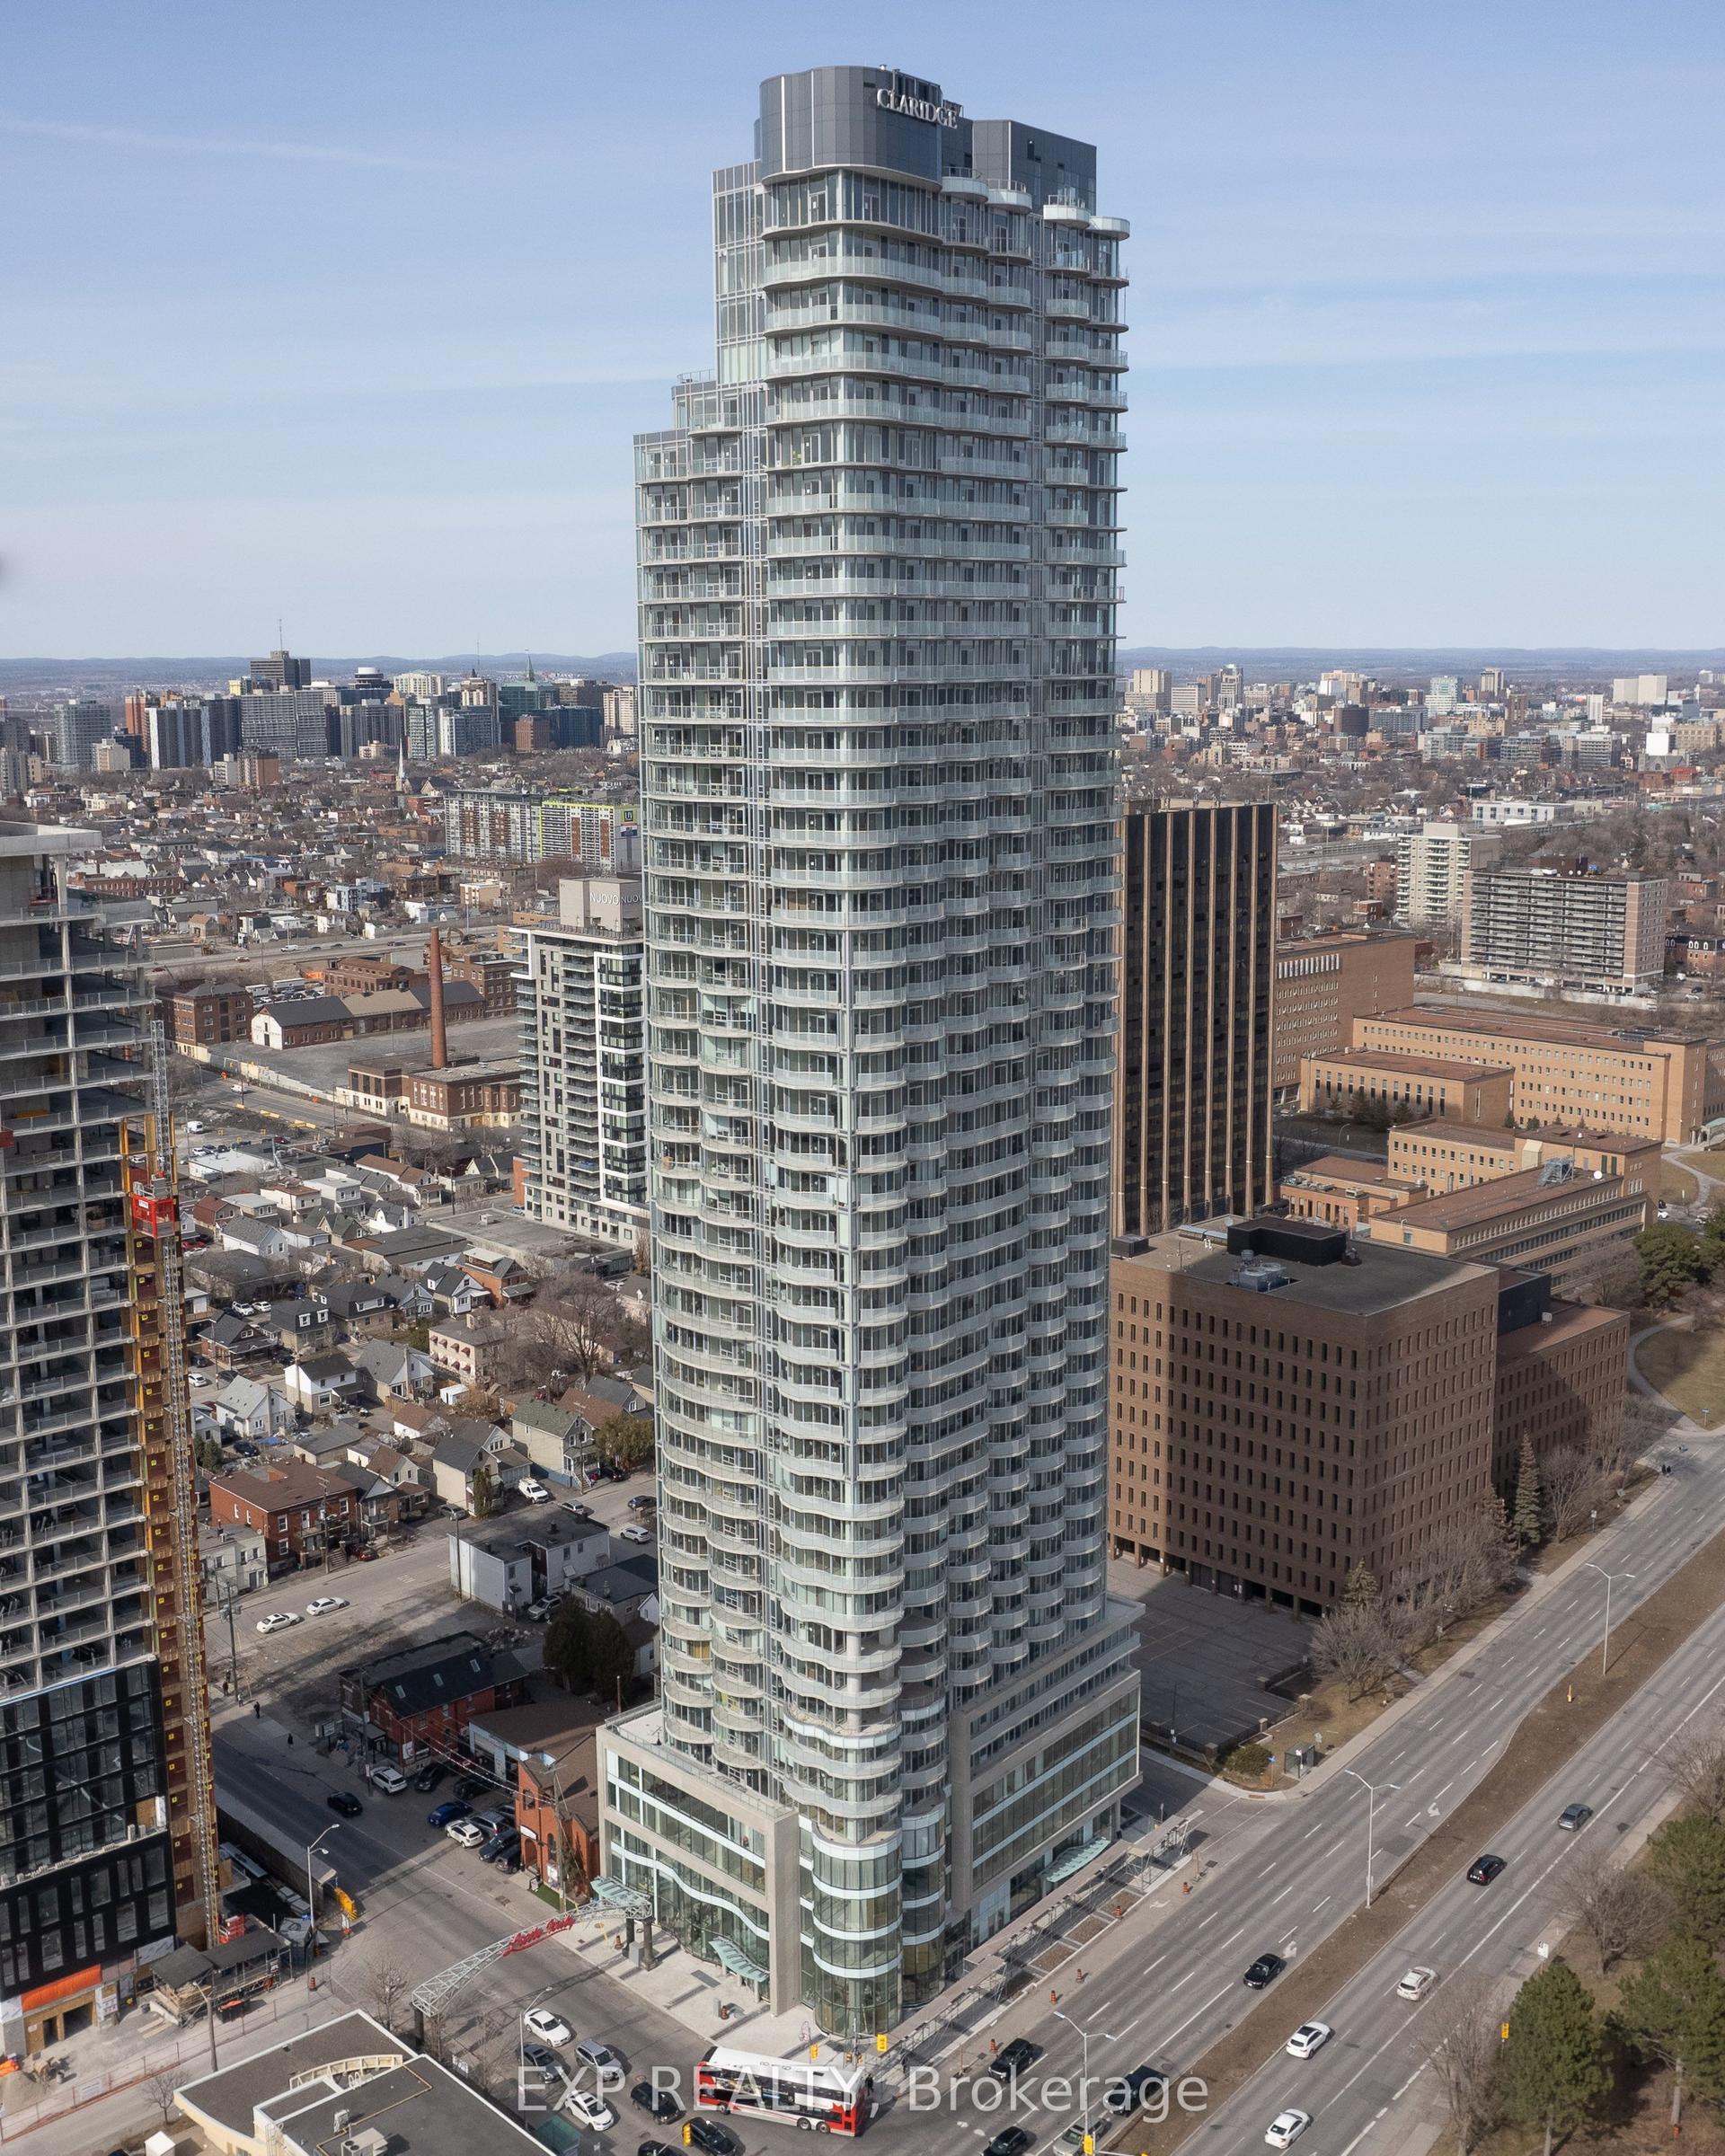
For Lease10 h ago
$2,400
Condo
805 Carling Avenue 3503 #3503, 4502 - West Centre Town
Dows Lake - Civic Hospital and Area, ON
1 bd
1 ba
650
1
MLS# X13868290Exp Realty
WhatsApp Aman

Getting around
How walkable, bikeable, and transit-friendly this neighbourhood is.
69
/ 100
Walk Score
Somewhat Walkable
56
/ 100
Transit Score
Good Transit
40
/ 100
Bike Score
Somewhat Bikeable
Scores are estimates based on neighbourhood data and are for informational purposes only.
MLS® data courtesy of the Toronto Regional Real Estate Board (TRREB).
The information provided herein must only be used by consumers that have a bona fide interest in the purchase, sale, or lease of real estate and may not be used for any commercial purpose or any other purpose. Listing information is deemed reliable but is not guaranteed accurate by the Toronto Regional Real Estate Board, the listing brokerage, or this website. The trademarks REALTOR®, REALTORS® and the REALTOR® logo are controlled by The Canadian Real Estate Association (CREA) and identify real estate professionals who are members of CREA. MLS®, Multiple Listing Service®, and the associated logos are owned by CREA. Not intended to solicit properties currently listed for sale or buyers under contract.