For Lease
Just Listed
418 GALATINA Way
9008 - Kanata - Morgan's Grant/South March, Kanata, ON
$2,650
3Bd
3Ba
1,750+sqft
2Parking
20.34 x 104.3 ftlot
$2/sqft
TownhouseMLS# X13860444Listed 2026-10-051 DOM
Heating
Water Heater Owned
Cooling
Central Air
Basement
Finished
Just listed! New listings in Kanata often receive offers within the first week.
About this home
A modern, no rear neighbour, spacious and quiet 3 bed and 3 bath townhome residing in the seeking after Kanata North high tech area, a minute walk away to South March Highlands and other natural trail parks! Not only minutes from Kanata high tech park, but also in the core of Kanata North with quick and easy access to shops, Richcraft Recreation Complex, Good Life, and other amenities! Open concept main floor provides a space full of natural light, with hardwood flooring throughout, and tiled ceramic flooring in kitchen, foyer and bathrooms. Tons of cabinetry, granite counter-tops. Stain Steel appliances. Spacious master bedroom with walk-in closet & lovely ensuite bath. The lower level recreation/family room perfect for a retreat or entertainment with family and friends. Fenced with cedar hedges and storage shed in backyard. Hot water tank is owned so a monthly saving for tenants. Photos taken before tenant moves in.
Hardwood
Rooms
Main Floor
| Kitchen | 2.99 × 5.48 m | |
| Living Room | 3.60 × 3.98 m | |
| Dining Room | 3.86 × 3.09 m | |
| Bathroom | 0.88 × 2.05 m |
Second Floor
| Bedroom | 2.99 × 4.16 m | |
| Bedroom | 2.81 × 3.68 m | |
| Primary Bedroom | 4.06 × 4.74 m | |
| Bathroom | 2.69 × 1.47 m | |
| Bathroom | 2.56 × 3.47 m |
Lower
| Laundry | 2.54 × 3.63 m | |
| Family Room | 3.55 × 6.73 m | |
| Utility Room | 3.30 × 6.40 m |
Features
- Water Heater Owned
- Deck
- Full
- Finished
- Central Air
- 2-Storey
Financials
Estimated Rental Income
Entire property$3,200 – $4,800/mo
Rental yield1449.1% – 2173.6%
*Estimates based on comparable rentals in the area. Actual income may vary.
Market Data — Kanata
Days on market1 days
Buyer's MarketSeller's Market
Based on active listings in Kanata. Data updates daily.
Other rentals like this
Similar rentals in Kanata
Same property type, similar price, similar size — currently for rent.
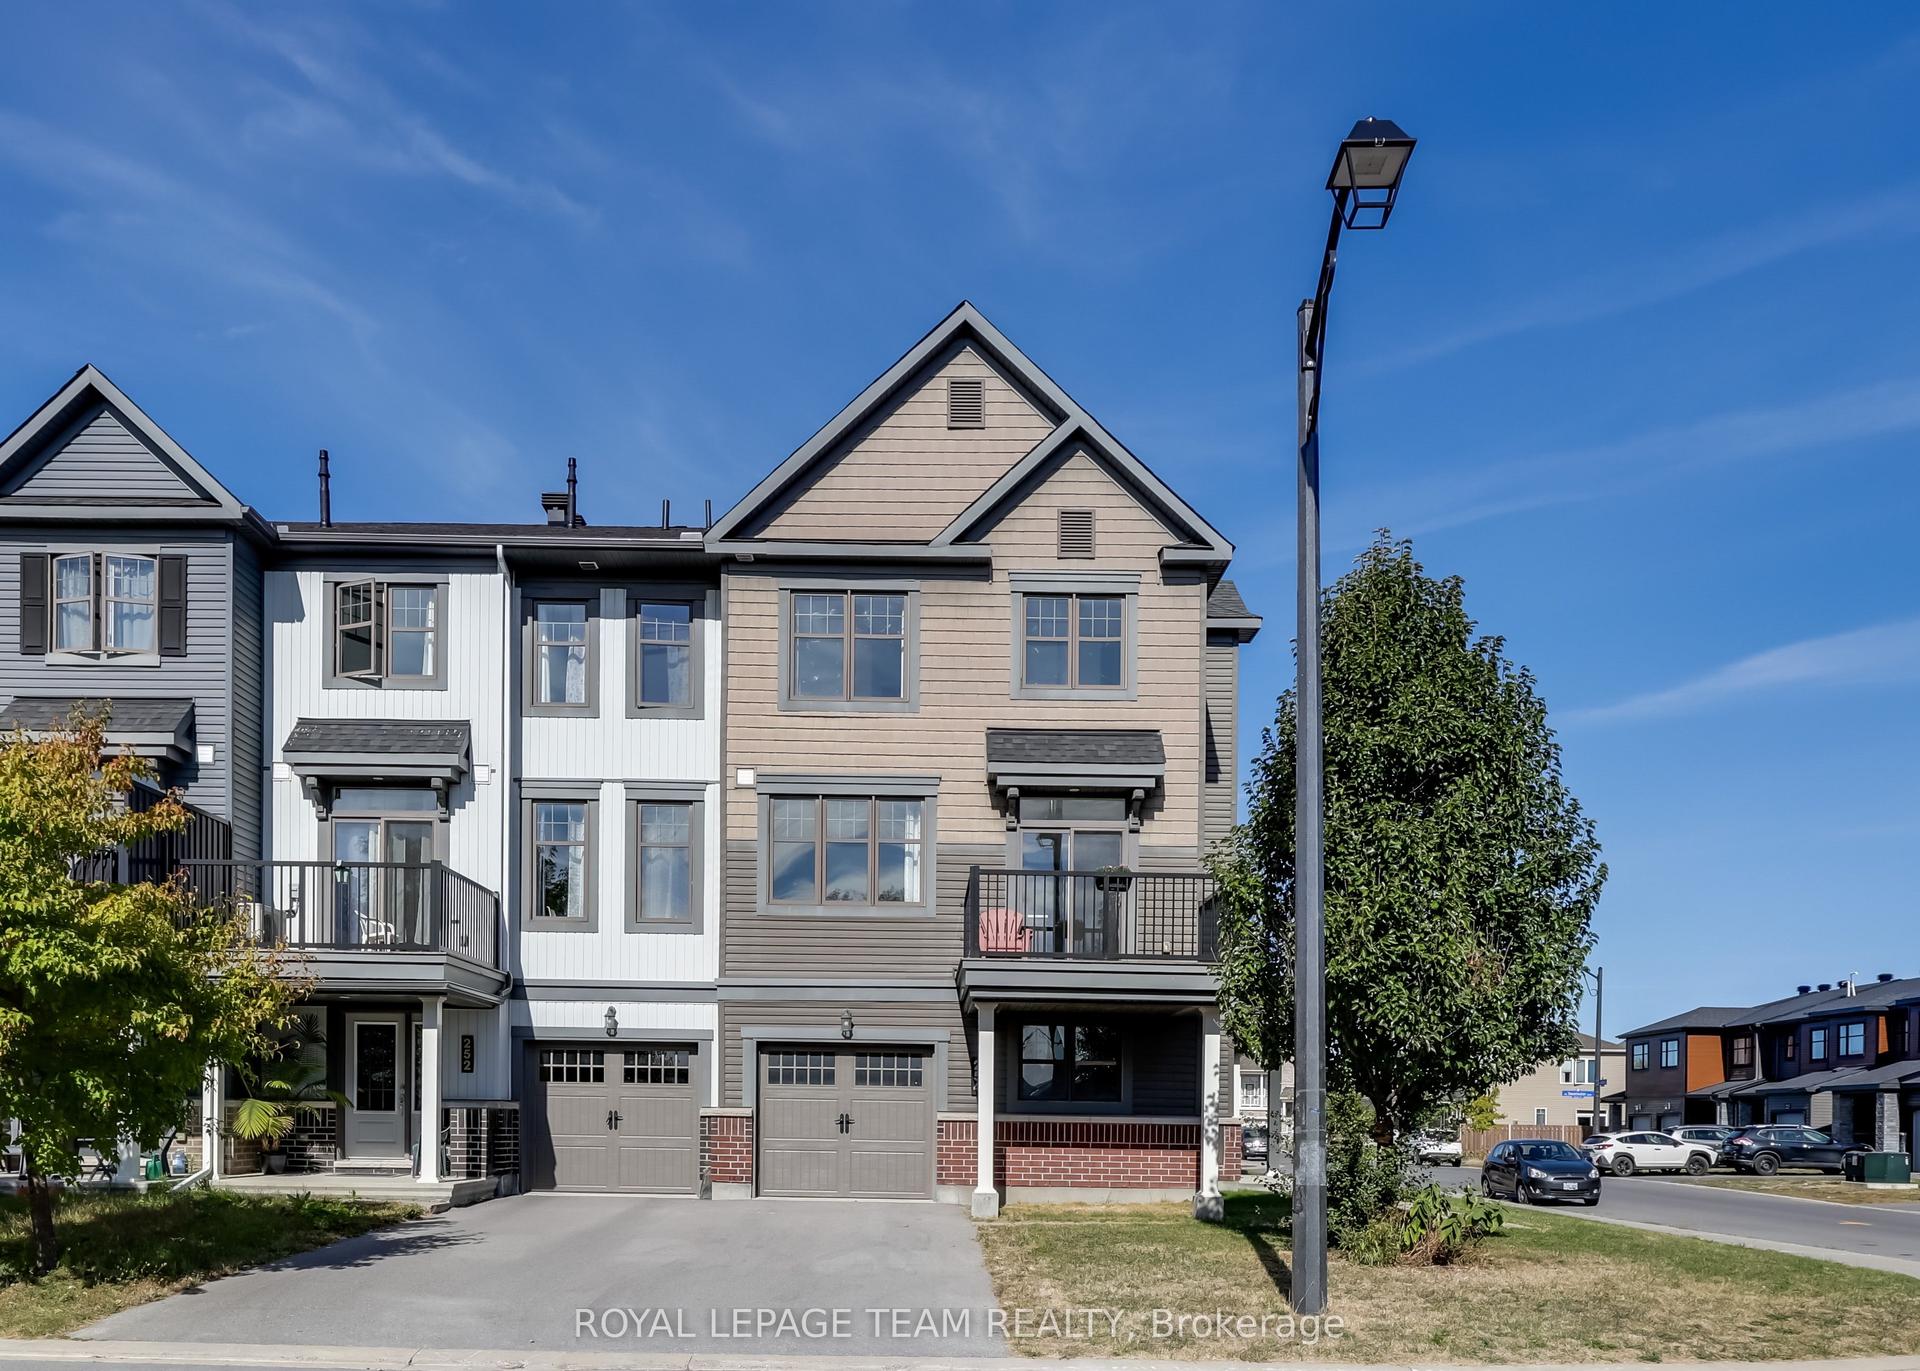
For Lease19 days ago
$2,600
Townhouse
254 Halyard Way, 9007 - Kanata - Kanata Lakes/Heritage Hills
Kanata, ON
3 bd
3 ba
1,300
3
MLS# X13796246Royal Lepage Team Realty
WhatsApp Aman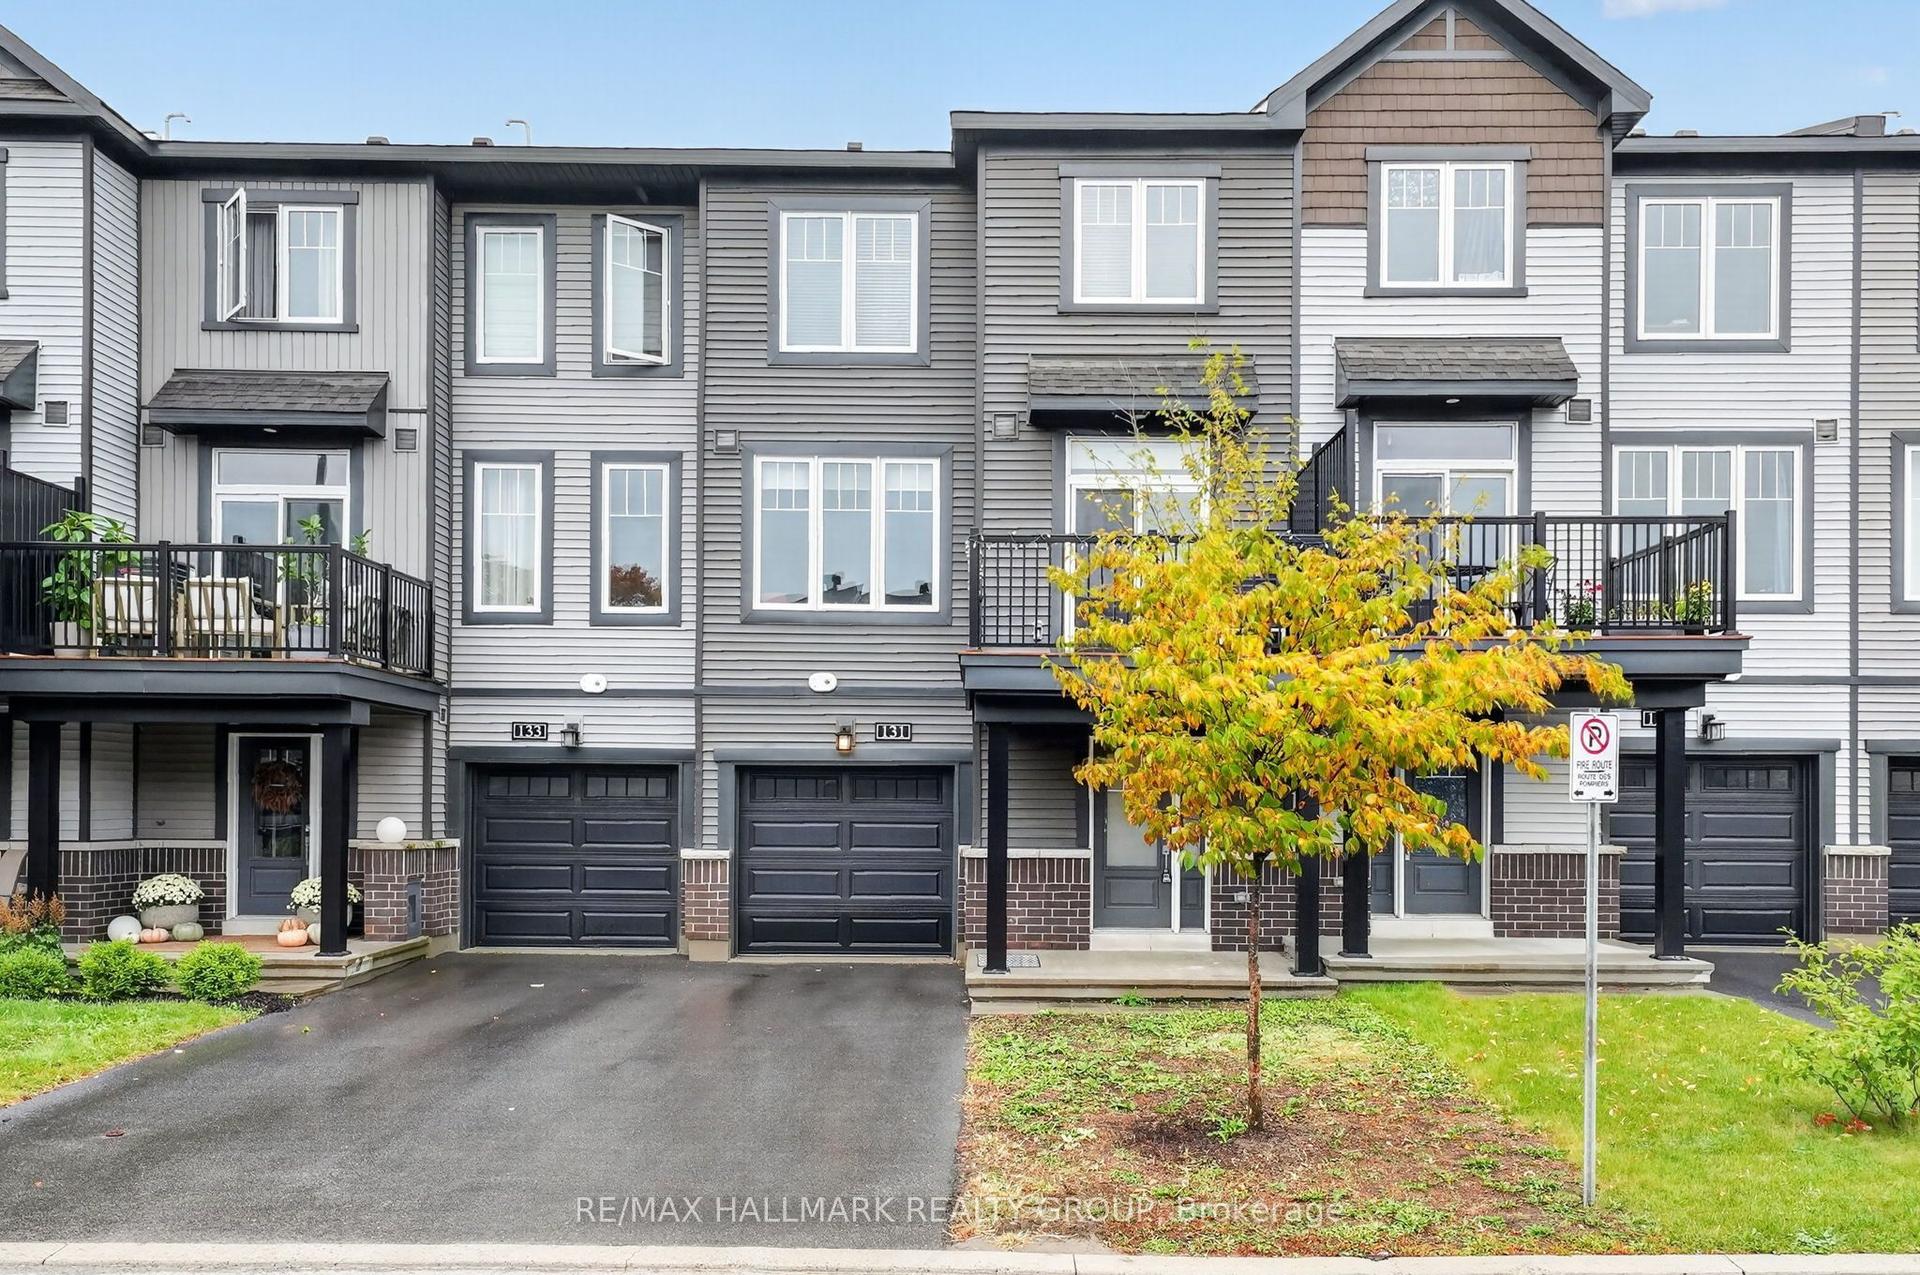
For Lease10 h ago
$2,400
Townhouse
131 Attwell Private, 9008 - Kanata - Morgan's Grant/South March
Kanata, ON
2 bd
2 ba
1,300
2
MLS# X13867206Re/Max Hallmark Realty Group
WhatsApp Aman
Getting around
How walkable, bikeable, and transit-friendly this neighbourhood is.
59
/ 100
Walk Score
Somewhat Walkable
50
/ 100
Transit Score
Good Transit
51
/ 100
Bike Score
Bikeable
Scores are estimates based on neighbourhood data and are for informational purposes only.
MLS® data courtesy of the Toronto Regional Real Estate Board (TRREB).
The information provided herein must only be used by consumers that have a bona fide interest in the purchase, sale, or lease of real estate and may not be used for any commercial purpose or any other purpose. Listing information is deemed reliable but is not guaranteed accurate by the Toronto Regional Real Estate Board, the listing brokerage, or this website. The trademarks REALTOR®, REALTORS® and the REALTOR® logo are controlled by The Canadian Real Estate Association (CREA) and identify real estate professionals who are members of CREA. MLS®, Multiple Listing Service®, and the associated logos are owned by CREA. Not intended to solicit properties currently listed for sale or buyers under contract.