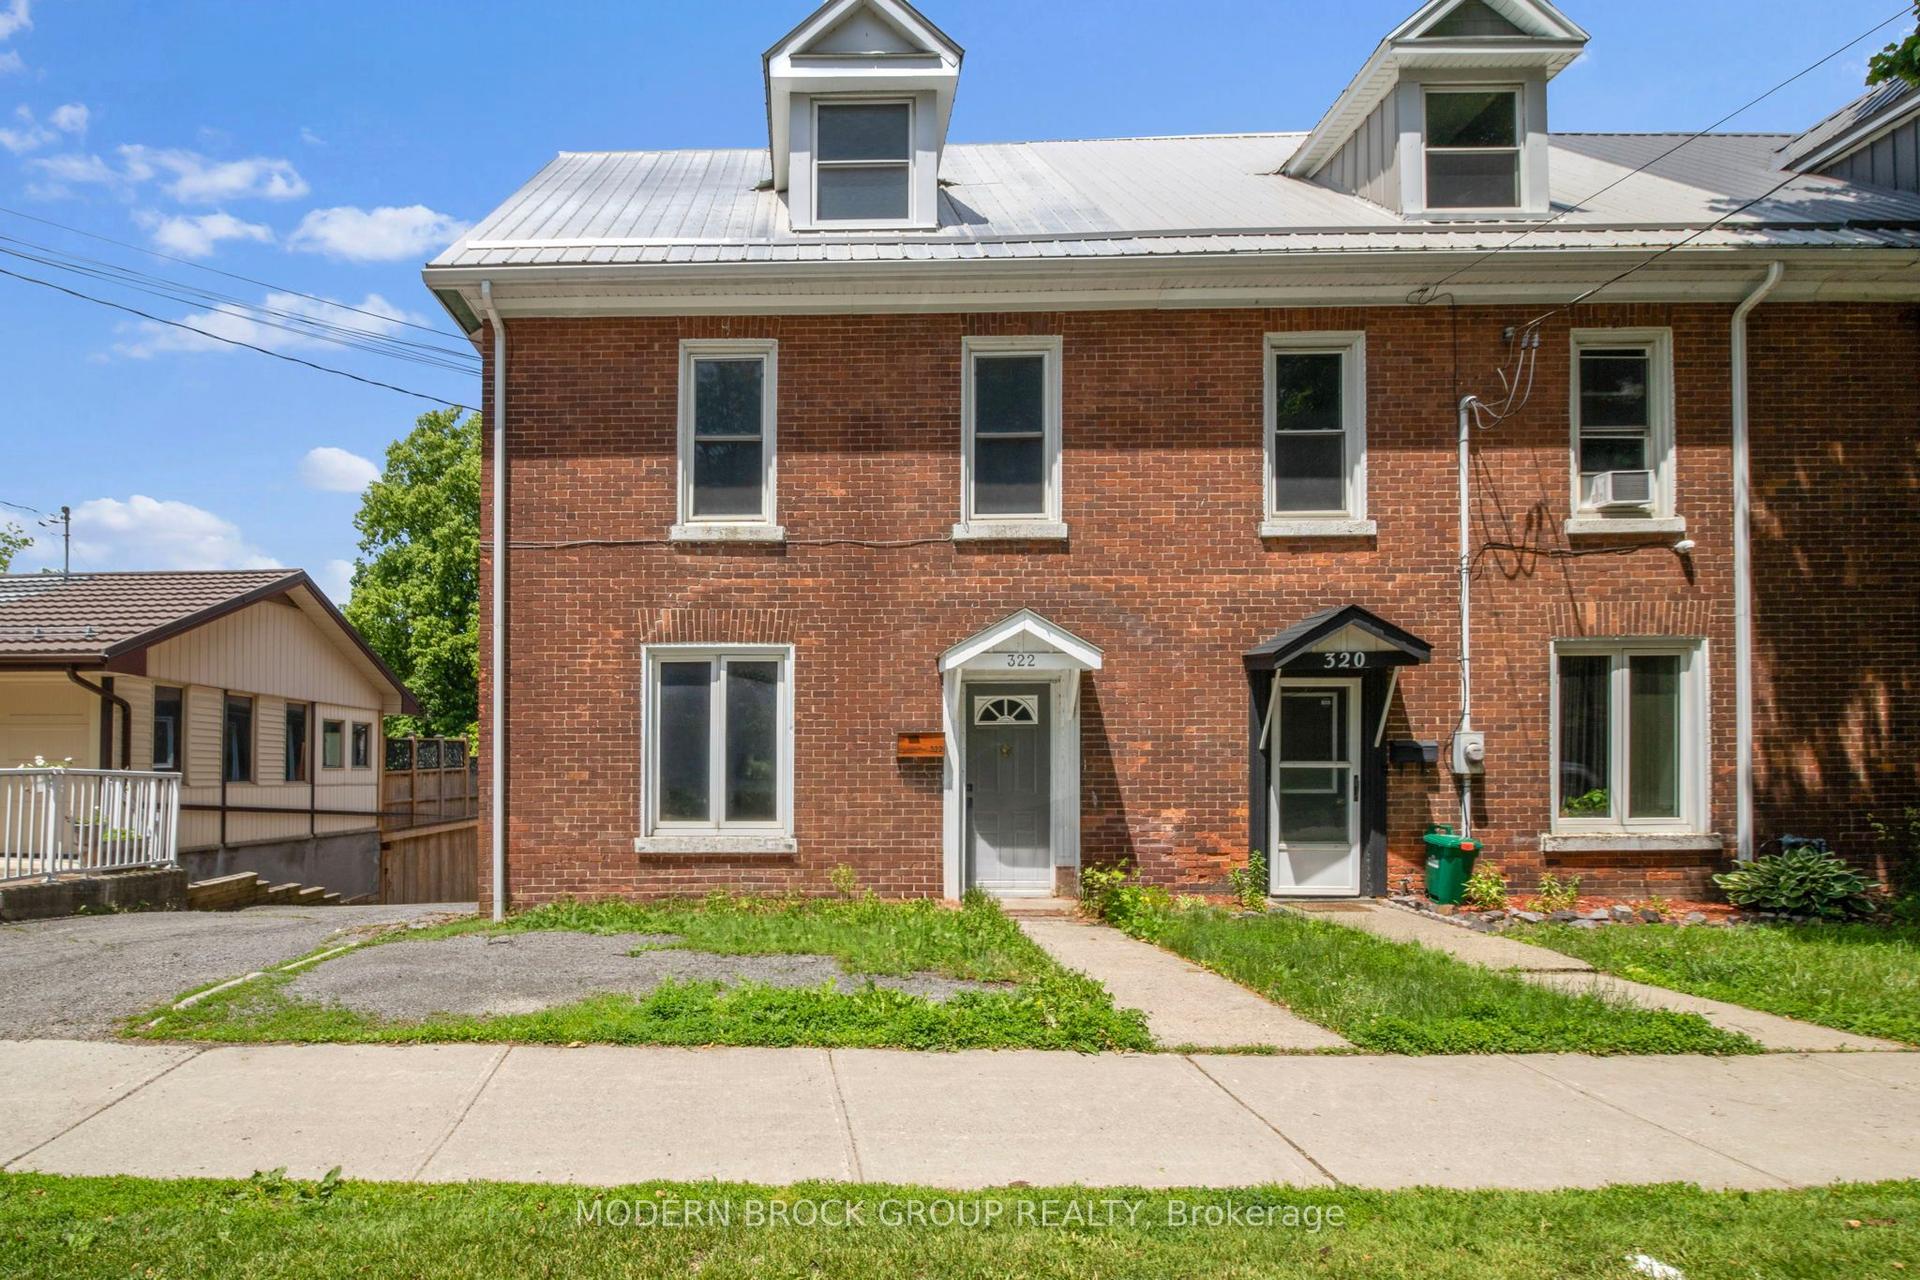
For Sale
Just Listed
260 Beley Street
810 - Brockville, Brockville, ON
$449,000
2Bd
3Ba
1,300+sqft
5Parking
36.96 x 98.43 ftlot
$345/sqft
Semi-DetachedMLS# X13860654Listed 2026-10-057 DOM
Cooling
Central Air
Basement
Partially Finished
About this home
Welcome to 260 Beley Street in Brockville's desirable Loyalist Park neighbourhood - where easy living, great space, and a little extra personality all come together.This 2-bedroom bungalow offers approximately 1,396 sq. ft. above grade, with the kind of layout that just works. The primary bedroom and laundry are both on the main floor, where you'll find 2 full bathrooms plus there's a a 2-piece bath downstairs for convenience. One of the highlights? Glass doors leading straight out to your private deck and patio space - perfect for coffee in the morning, BBQs with friends, or relaxing at the end of the day without feeling like you're on display. Need more room? The full, partially finished basement gives you plenty of options for a rec room, office, hobby space, storage, or whatever suits your lifestyle.Outside, you've got an attached single-car garage, private double driveway, landscaped yard, shed, porch, deck and patio - because parking, storage and outdoor space all matter. Add natural gas heat, central air, municipal services, and a location close to schools, parks, transit, hospital and everyday amenities, and this one starts checking boxes pretty quickly. 260 Beley Street is practical without being boring, comfortable without being complicated, and ready for its next owner to make it home. Immediate possession is available. You can be in your new home before Christmas!
Garage
Rooms
Main Floor
| Foyer | 1.99 × 3.13 m | |
| Kitchen | 3.47 × 3.04 m | |
| Dining Room | 4.62 × 2.42 m | |
| Living Room | 5.73 × 3.96 m | |
| Primary Bedroom | 3.48 × 4.59 m | |
| Bathroom | 1.66 × 2.53 m | |
| Bedroom 2 | 3.66 × 3.06 m | |
| Bathroom | 1.62 × 2.74 m | |
| Laundry | 1.91 × 2.02 m |
Lower
| Utility Room | 2.36 × 4.42 m | |
| Workshop | 9.32 × 10.06 m | |
| Cold Room/Cantina | 3.37 × 1.00 m | |
| Other | 3.61 × 2.75 m | |
| Other | 4.38 × 4.86 m |
Features
- Auto Garage Door Remote
- Primary Bedroom - Main Floor
- Deck
- Landscaped
- Patio
- Privacy
- Porch
- Full
- Partially Finished
- Central Air
- Bungalow
Financials
Annual Taxes
$4,224.15
Estimated Rental Income
Entire property$2,600 – $3,800/mo
Rental yield6.9% – 10.2%
*Estimates based on comparable rentals in the area. Actual income may vary.
Market Data — Brockville
Days on market7 days
Buyer's MarketSeller's Market
Based on active listings in Brockville. Data updates daily.
Getting around
How walkable, bikeable, and transit-friendly this neighbourhood is.
58
/ 100
Walk Score
Somewhat Walkable
35
/ 100
Transit Score
Some Transit
40
/ 100
Bike Score
Somewhat Bikeable
Scores are estimates based on neighbourhood data and are for informational purposes only.
MLS® data courtesy of the Toronto Regional Real Estate Board (TRREB).
The information provided herein must only be used by consumers that have a bona fide interest in the purchase, sale, or lease of real estate and may not be used for any commercial purpose or any other purpose. Listing information is deemed reliable but is not guaranteed accurate by the Toronto Regional Real Estate Board, the listing brokerage, or this website. The trademarks REALTOR®, REALTORS® and the REALTOR® logo are controlled by The Canadian Real Estate Association (CREA) and identify real estate professionals who are members of CREA. MLS®, Multiple Listing Service®, and the associated logos are owned by CREA. Not intended to solicit properties currently listed for sale or buyers under contract.
You may also like
More homes in Brockville
Hand-picked listings with a similar price range and style.
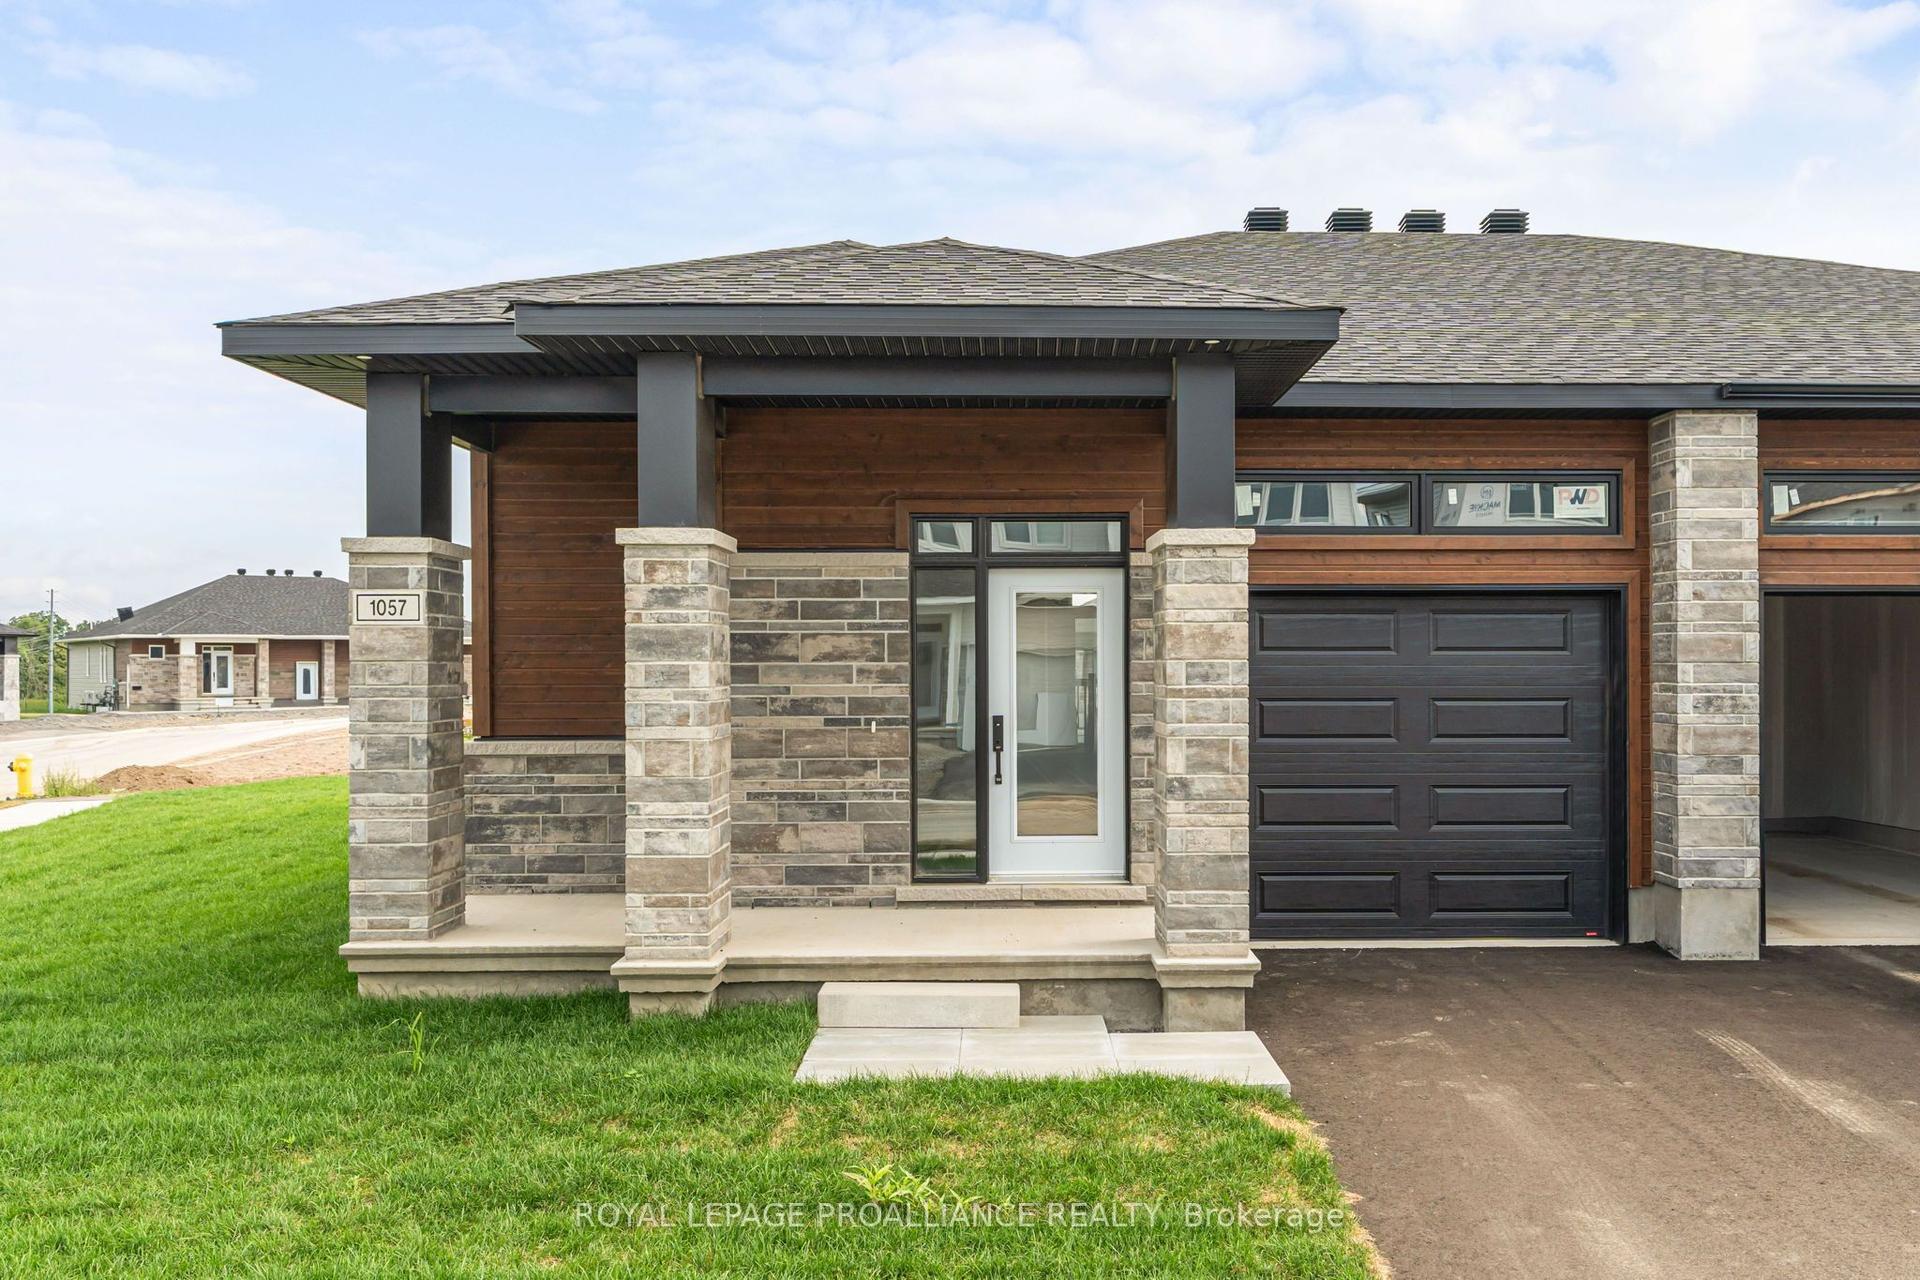
For Sale2 months ago
$549,900
Semi-Detached
est. $2,411/mo
1057 Moore Street, 810 - Brockville
Brockville, ON
2 bd
2 ba
1,750
3
MLS# X13656136Royal Lepage Proalliance Realty
WhatsApp Aman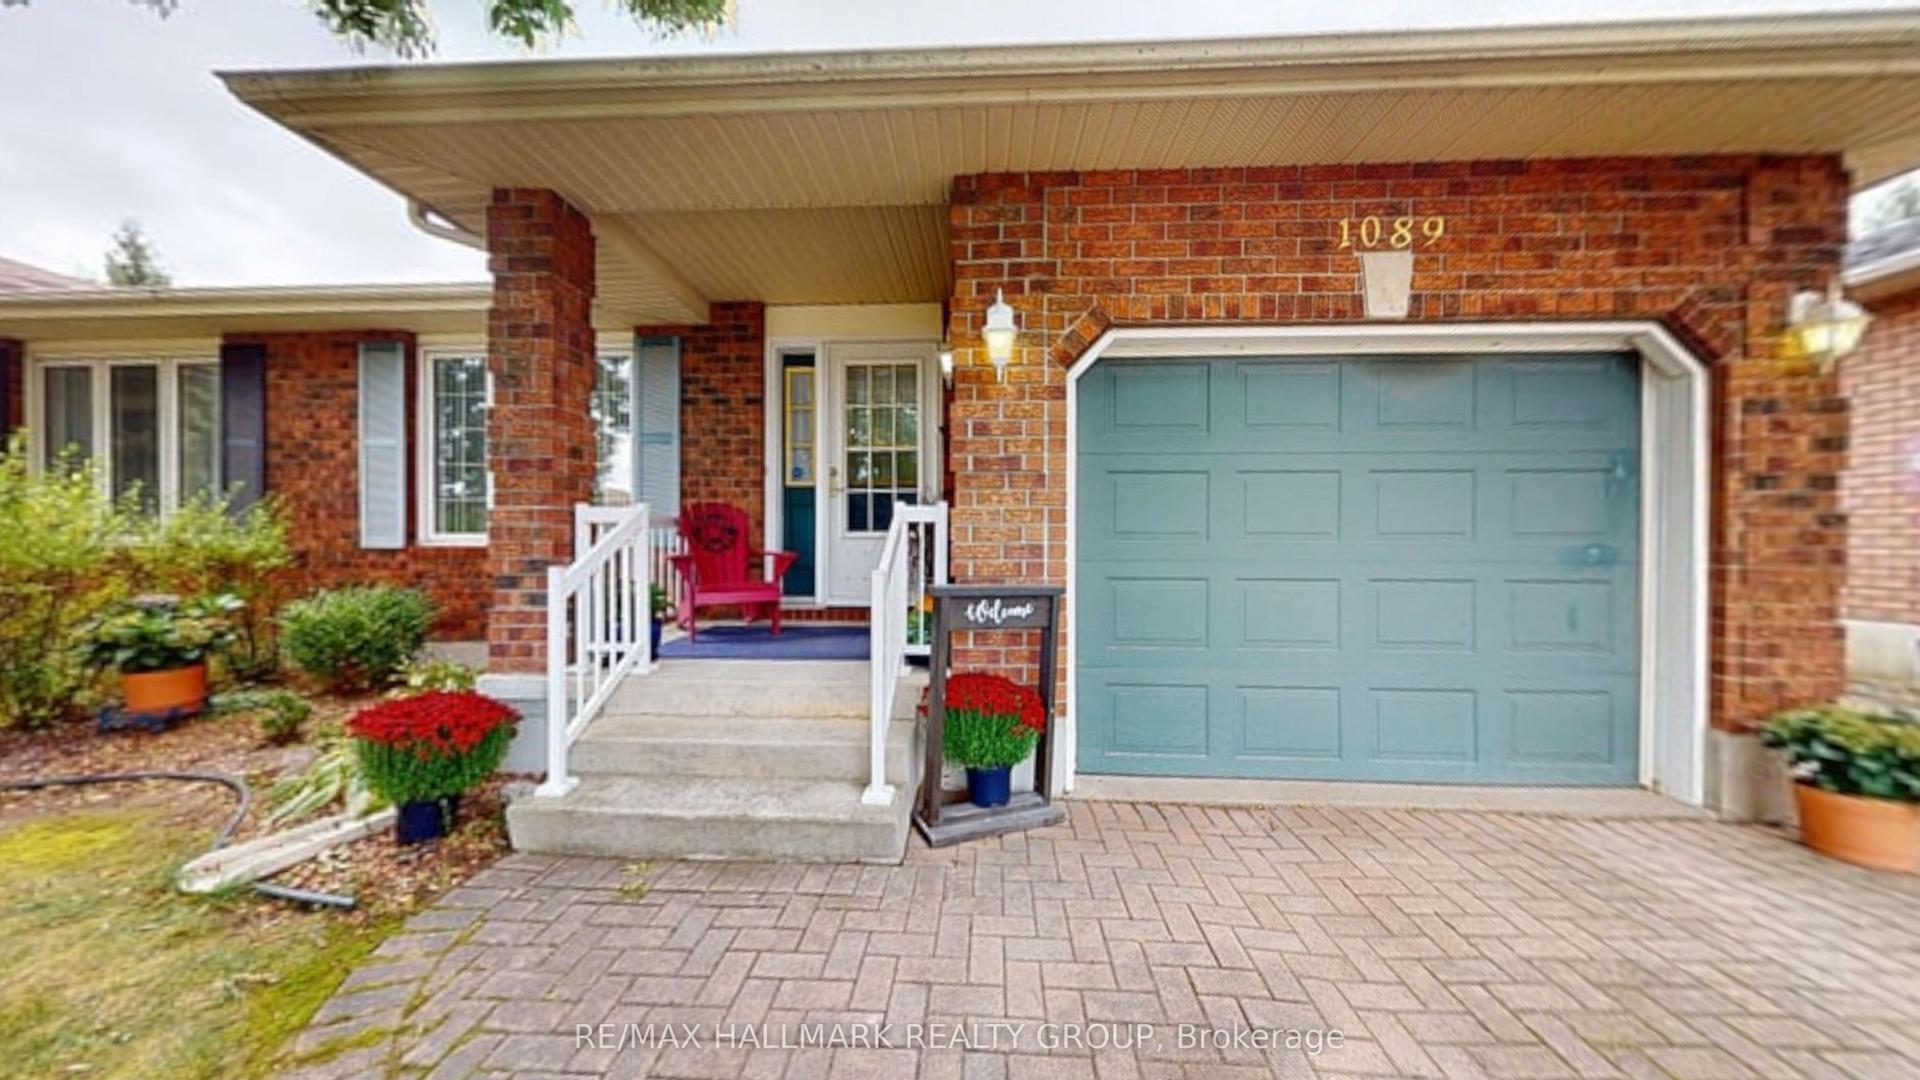
For Sale14 days ago
$468,900
Semi-Detached
est. $2,056/mo
1089 Bridlewood Drive, 810 - Brockville
Brockville, ON
2 bd
2 ba
1,300
2
MLS# X13835268Re/Max Hallmark Realty Group
WhatsApp Aman