For Lease
Just Listed
1924 Cedarhollow Boulevard 121 #121
North D, London North, ON
$2,850
3Bd
3Ba
1,500+sqft
2Parking
$2/sqft
Condo TownMLS# X13861190Listed 2026-10-051 DOM
Heating
Water Heater Owned
Cooling
Central Air
Basement
Finished
Just listed! New listings in London North often receive offers within the first week.
About this home
AVAILABLE December 16, 2026! Welcome to River Trail Gate Community Townhouses from Auburn Homes in the desirable Cedar Hollow neighborhood. This three-bedroom, three-bathroom townhouse was built in 2015 and well-kept and maintained. The main floor has an open concept floor plan with a granite countertop throughout the kitchen and a large peninsular style for a breakfast bar seating. Spacious living/family room for all your entertaining needs. Large master bedroom with a 4-piece ensuite bathroom and walk-in closet. Two good-sized bedrooms on the second floor with a main 4-piece bathroom. Bonus area in the second level that is currently used as a home office. Fully finished basement with family recreation room. Short walking distance to Cedarhollow Public School and school bus to Mother Teresa Catholic School. $2,850 Monthly rent plus utilities. (Hot water heater rental is included in the rent). The Owners Recently Updated the Following: New kitchen appliances including a refrigerator, stove, and dishwasher (2025), and newer blinds (2025). Please note: The listing photos are from a previous listing and are for reference only.
Rooms
Main Floor
| Kitchen | 3.45 × 3.35 m | |
| Dining Room | 2.44 × 3.30 m | |
| Living Room | 4.62 × 4.88 m | |
| Bathroom | 0.00 × 0.00 m | 2 Pc Bath |
Second Floor
| Primary Bedroom | 3.90 × 3.66 m | |
| Bedroom 2 | 4.78 × 4.42 m | |
| Bedroom 3 | 4.78 × 4.88 m | |
| Den | 1.83 × 1.83 m | |
| Bathroom | 0.00 × 0.00 m | 3 Pc Ensuite |
| Bathroom | 0.00 × 0.00 m | 4 Pc Bath |
Basement
| Recreation | 7.01 × 3.96 m |
Features
- Sump Pump
- Water Heater Owned
- Finished
- Full
- Central Air
- 2-Storey
Financials
Estimated Rental Income
Entire property$3,200 – $4,200/mo
Rental yield1347.4% – 1768.4%
*Estimates based on comparable rentals in the area. Actual income may vary.
Market Data — London North
Days on market1 days
Buyer's MarketSeller's Market
Based on active listings in London North. Data updates daily.
Other rentals like this
Similar rentals in London North
Same property type, similar price, similar size — currently for rent.
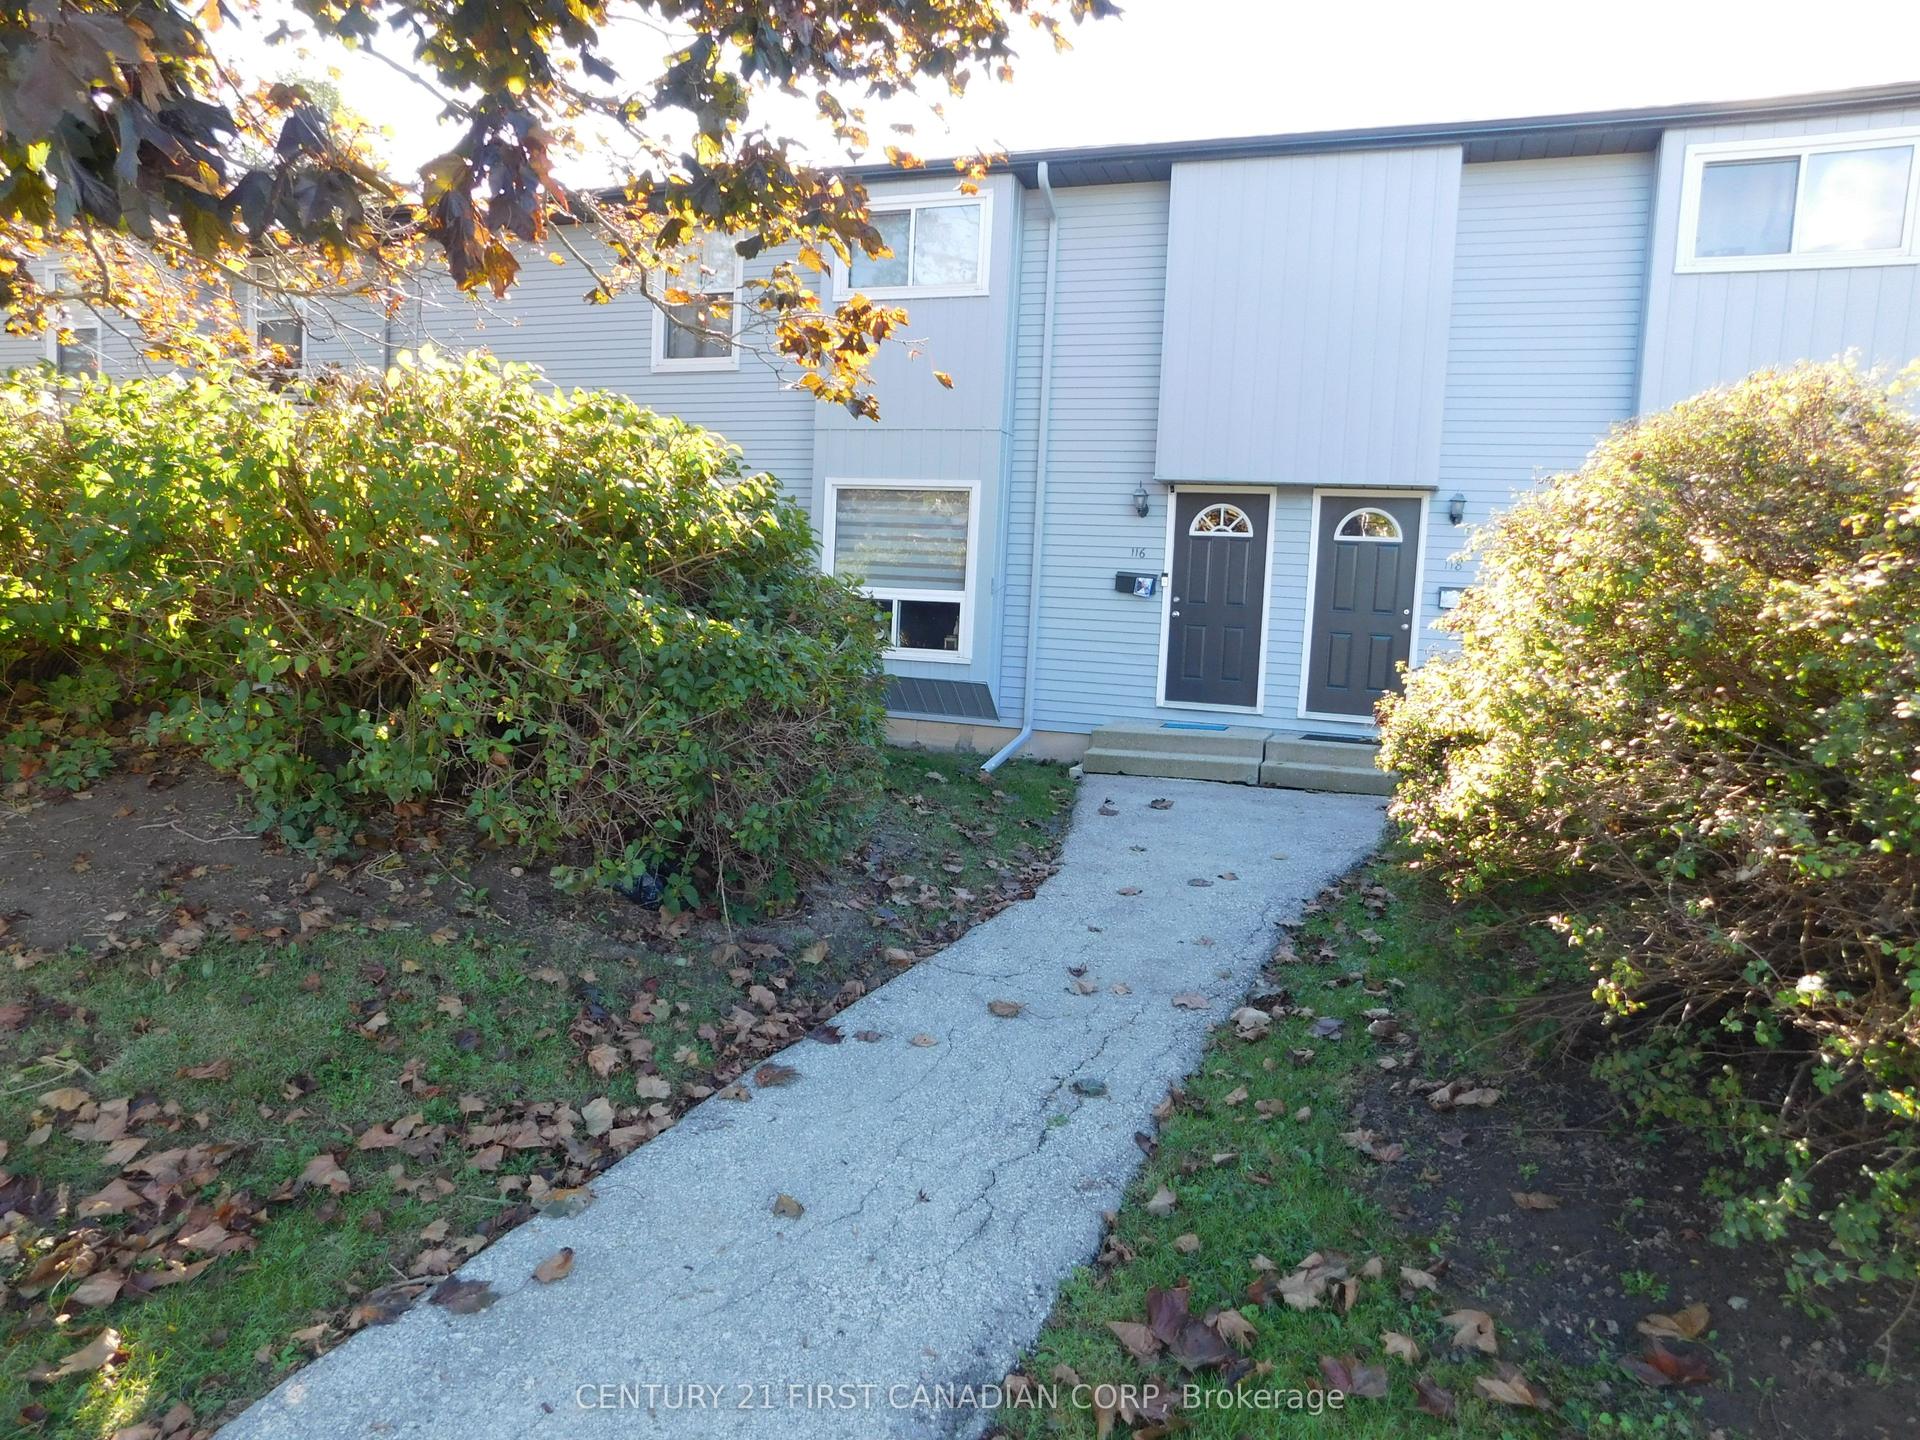
For Lease2 days ago
$2,350
Condo Town
70 Fiddlers Green Road 116 #116, North P
London North, ON
3 bd
2 ba
1,100
1
MLS# X13863892Century 21 First Canadian Corp
WhatsApp Aman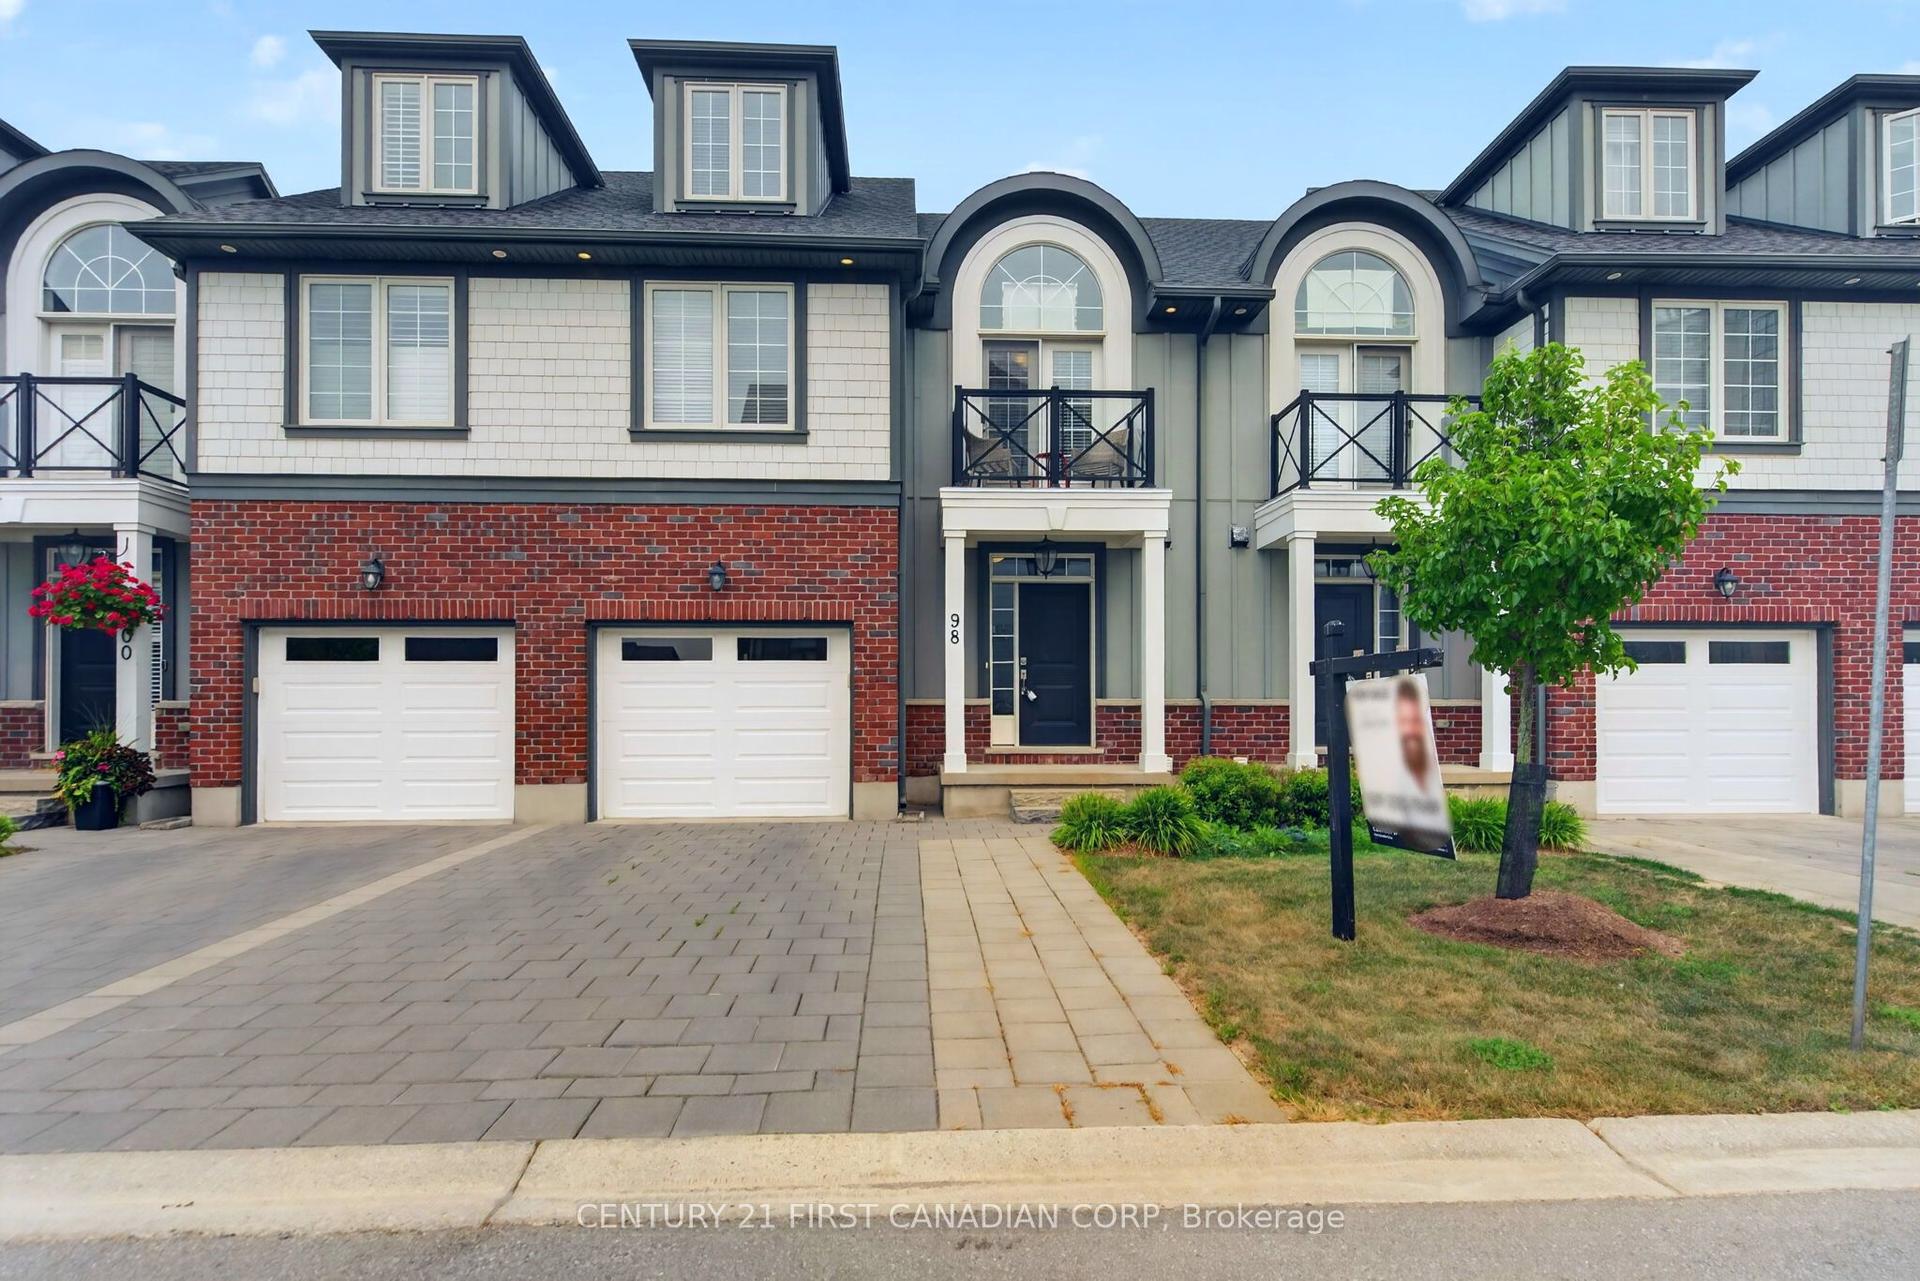
For Lease4 days ago
$2,800
Condo Town
275 Callaway Road 98 #98, North R
London North, ON
4 bd
4 ba
2,375
2
MLS# X13858892Century 21 First Canadian Corp
WhatsApp Aman

Getting around
How walkable, bikeable, and transit-friendly this neighbourhood is.
71
/ 100
Walk Score
Very Walkable
58
/ 100
Transit Score
Good Transit
56
/ 100
Bike Score
Bikeable
Scores are estimates based on neighbourhood data and are for informational purposes only.
MLS® data courtesy of the Toronto Regional Real Estate Board (TRREB).
The information provided herein must only be used by consumers that have a bona fide interest in the purchase, sale, or lease of real estate and may not be used for any commercial purpose or any other purpose. Listing information is deemed reliable but is not guaranteed accurate by the Toronto Regional Real Estate Board, the listing brokerage, or this website. The trademarks REALTOR®, REALTORS® and the REALTOR® logo are controlled by The Canadian Real Estate Association (CREA) and identify real estate professionals who are members of CREA. MLS®, Multiple Listing Service®, and the associated logos are owned by CREA. Not intended to solicit properties currently listed for sale or buyers under contract.