Sold
5055 GREENLANE Road 339 #339
981 - Lincoln Lake, Lincoln, ON
$1,950
1+1Bd
1Ba
550+sqft
1Parking
$4/sqft
CondoMLS# X13861346Listed 2026-10-0517 DOM
Heating
Separate Heating Controls
Cooling
Central Air
About this home
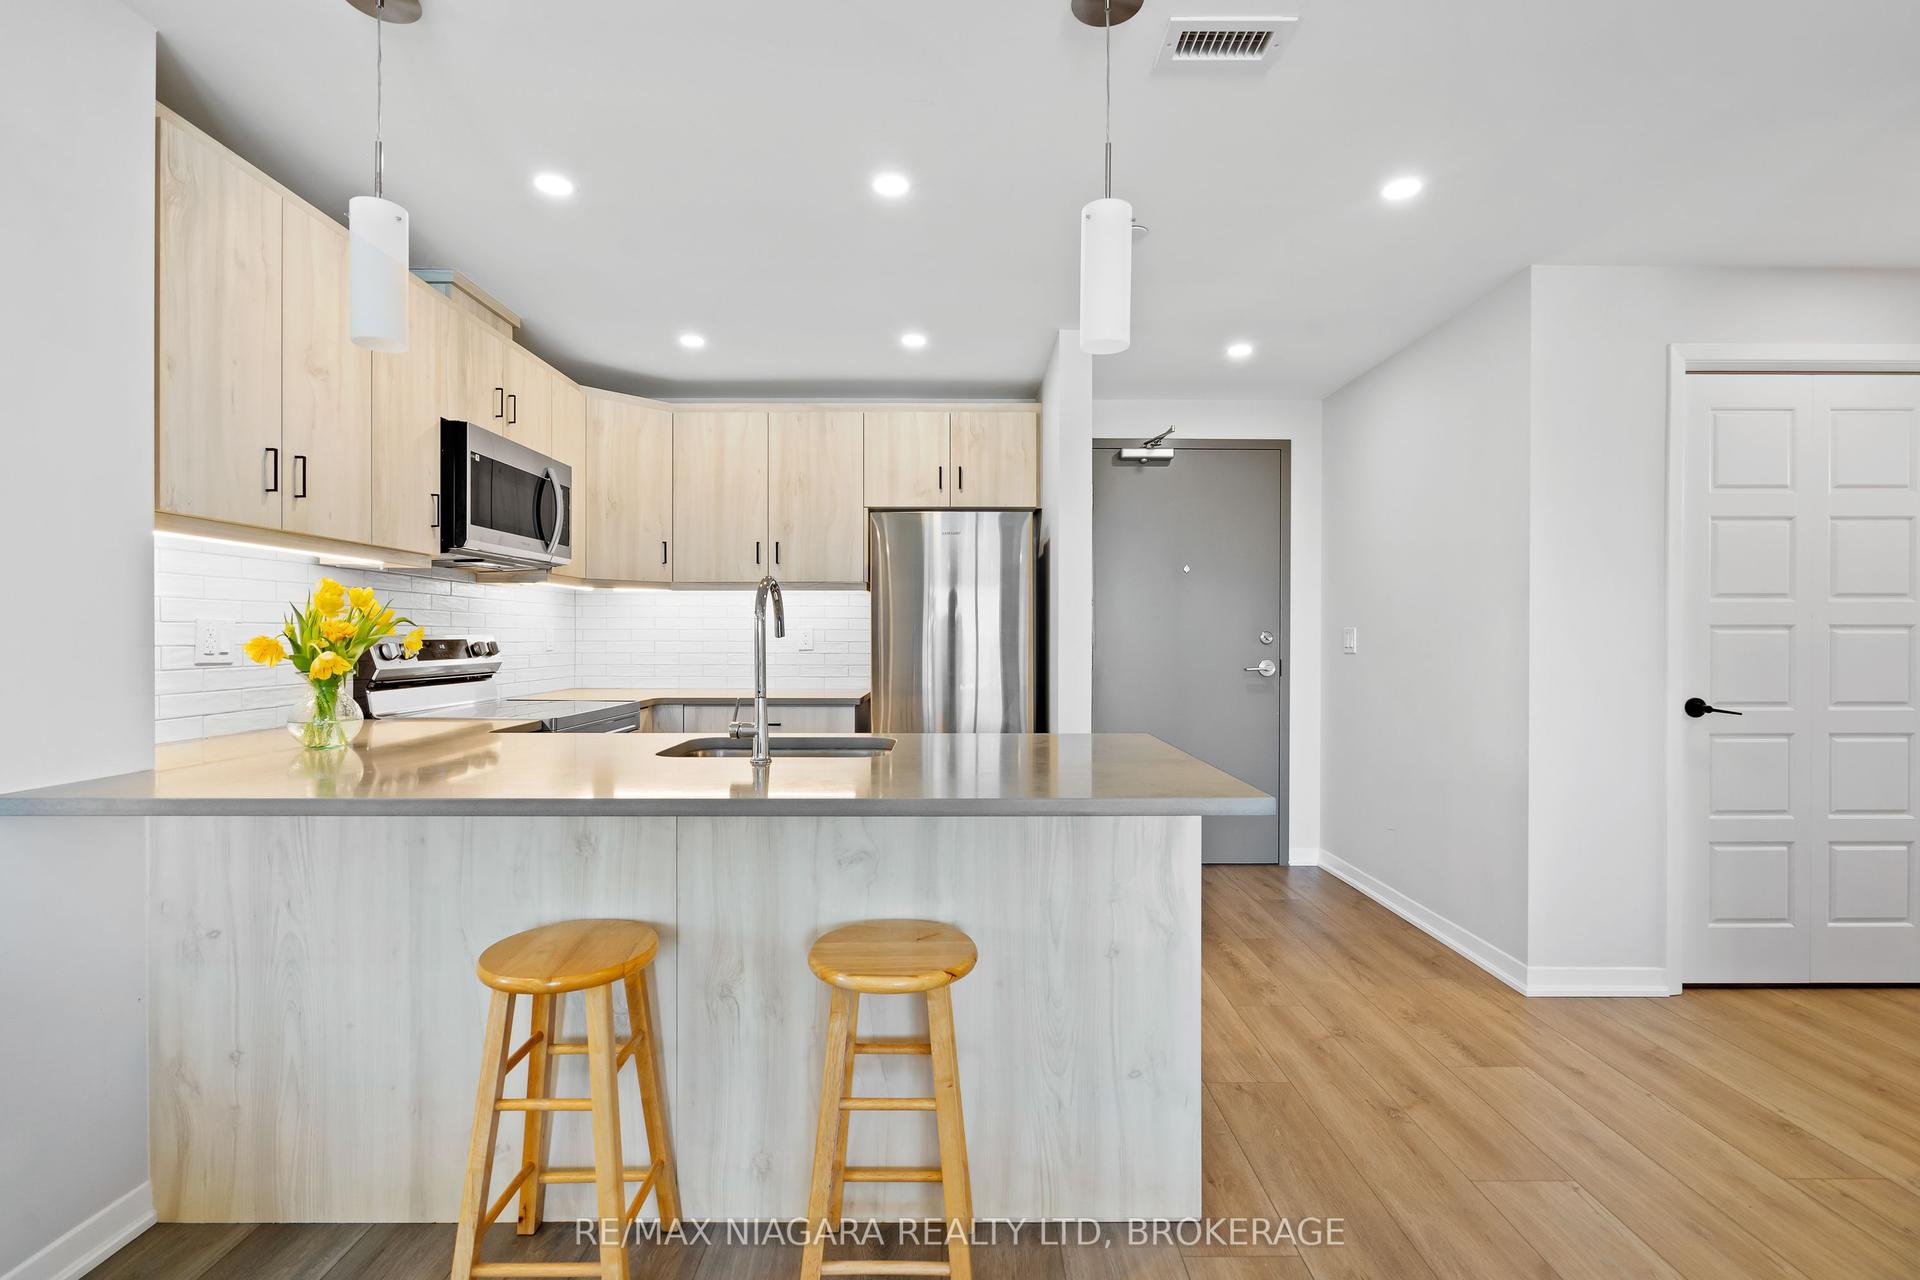
Stylish and Modern 1 Bedroom + Den Condo in Beamsville $1,950/month. Welcome to 5055 Greenlane Road, where comfort meets contemporary design. This beautifully upgraded 1 bedroom + den condo is located on the third floor of one of Beamsville's most sought-after buildings. Ideal for a professional single or couple, this bright and well-maintained unit offers functional space, modern finishes, and a peaceful setting. Step into an open-concept layout featuring a sleek kitchen with quartz countertops, a matching backsplash, and stainless steel appliances. The spacious primary bedroom includes direct access to a rare double-wide balcony, offering a serene view of the landscaped courtyard perfect for quiet mornings or evening relaxation. The den is a flexible space, ideal for a home office, study area, or extra storage. Aspa-inspired 4-piece bathroom with a large soaker tub and a full-size front-load washer and dryer round out the units practical and stylish features. Unit Highlights: Generous primary bedroom with balcony walk-out, Versatile den for office or storage, Upgraded kitchen with quartz counters and stainless steel appliances, In-suite laundry with full-sized front-load washer and dryer, Large soaker tub in a spacious bathroom, Peaceful courtyard-facing balcony, Located steps from the elevator for added convenience. Building Amenities: Fully equipped gym, Roof top patio with BBQs and seating, Ample visitor parking, One underground parking spot included. Location: Conveniently located close to shopping, restaurants, local vineyards, and with easy access to the QEW and public transit. Rent: $1,950/month plus hydro. Requirements: Strong credit, income verification, references, No smoking. This unit offers exceptional value for tenants seeking clean, modern living in a well-managed building
Rooms
Main Floor
| Living Room | 4.17 × 3.28 m | Laminate Open Concept W/O To Balcony |
| Kitchen | 2.72 × 3.51 m | Laminate Quartz Counter Stainless Steel Appl |
| Primary Bedroom | 3.73 × 2.77 m | Laminate W/O To Balcony Large Closet |
| Den | 1.85 × 1.83 m | Laminate Open Concept |
| Bathroom | 0.00 × 0.00 m | |
| Laundry | 0.00 × 0.00 m |
Features
- Primary Bedroom - Main Floor
- Separate Heating Controls
- Storage Area Lockers
- None
- Central Air
- 1 Storey/Apt
Financials
Estimated Rental Income
Entire property$2,100 – $2,800/mo
Rental yield1292.3% – 1723.1%
*Estimates based on comparable rentals in the area. Actual income may vary.
Market Data — Lincoln
Days on market17 days
Buyer's MarketSeller's Market
Based on active listings in Lincoln. Data updates daily.
Other rentals like this
Similar rentals in Lincoln
Same property type, similar price, similar size — currently for rent.
For Lease1 day ago
$2,350
Condo
3998 Victoria Avenue 301 #301, 980 - Lincoln-Jordan/Vineland
Lincoln, ON
2 bd
1 ba
950
1
MLS# X14101282Re/Max Niagara Realty Ltd, Broker…
WhatsApp Aman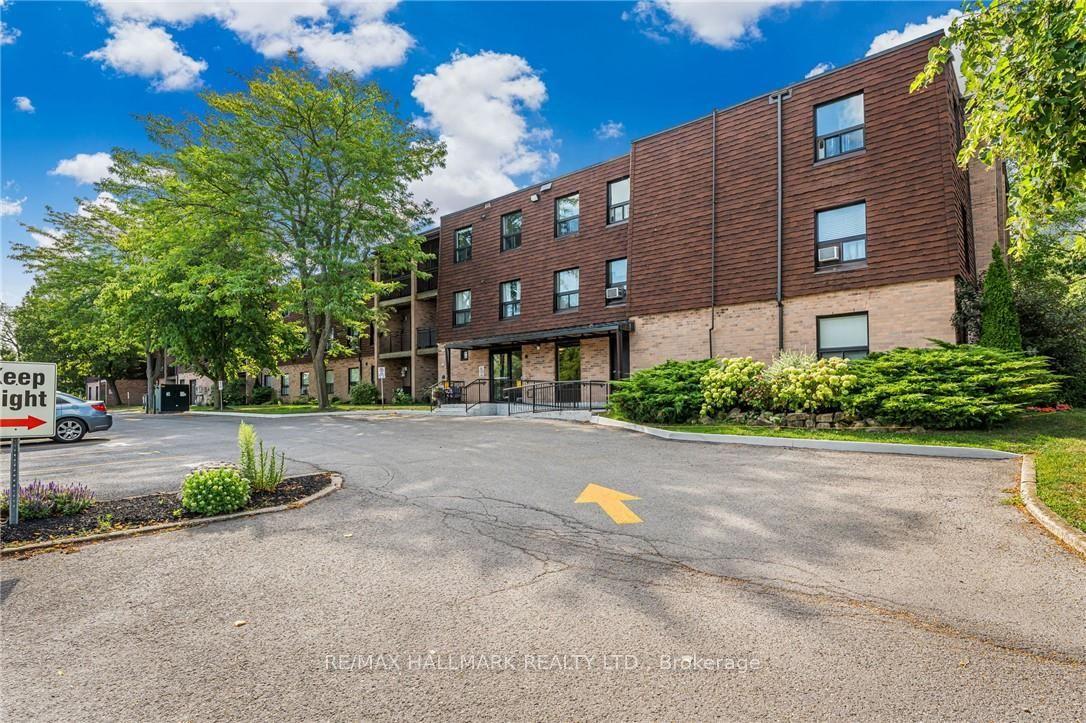
For Lease1 month ago
$2,100
Condo
4209 Hixon Street 308 #308, 982 - Beamsville
Lincoln, ON
2 bd
1 ba
1,100
1
MLS# X13771872Re/Max Hallmark Realty Ltd.
WhatsApp Aman

Getting around
How walkable, bikeable, and transit-friendly this neighbourhood is.
74
/ 100
Walk Score
Very Walkable
57
/ 100
Transit Score
Good Transit
51
/ 100
Bike Score
Bikeable
Scores are estimates based on neighbourhood data and are for informational purposes only.
MLS® data courtesy of the Toronto Regional Real Estate Board (TRREB).
The information provided herein must only be used by consumers that have a bona fide interest in the purchase, sale, or lease of real estate and may not be used for any commercial purpose or any other purpose. Listing information is deemed reliable but is not guaranteed accurate by the Toronto Regional Real Estate Board, the listing brokerage, or this website. The trademarks REALTOR®, REALTORS® and the REALTOR® logo are controlled by The Canadian Real Estate Association (CREA) and identify real estate professionals who are members of CREA. MLS®, Multiple Listing Service®, and the associated logos are owned by CREA. Not intended to solicit properties currently listed for sale or buyers under contract.