For Lease
384 Spruce Street
East H, London East, ON
$2,375
3Bd
1Ba
1,300+sqft
3Parking
$2/sqft
DetachedMLS# X13861716Listed 2026-10-058 DOM
Heating
Water Heater
Cooling
Central Air
Basement
Unfinished
About this home
Welcome to 384 Spruce St, a 1 3/4 storey home nestled on a generous 40x233 lot. This all-brick beauty boasts 3 bedrooms and 1 bath, offering a harmonious blend of comfort and style. Step into the inviting living room adorned with large windows and a charming brick wood fireplace, complemented by gleaming refinished hardwood floors that extend throughout. The adjacent dining area seamlessly flows into the kitchen, featuring gorgeous white cabinetry, elegant stone countertops, and updated appliances, including a gas stove. Venture further to discover two well-appointed bedrooms and a 4pc bath with new flooring, accompanied by built-in cabinets in the hall providing ample storage for linens and essentials. Ascend to the second level to find a spacious and zen primary bedroom with blonde refinished hardwood flooring; take comfort in this tranquil space. The unfinished upper level presents versatile opportunities for storage, creative endeavors or dressing room/ glam room. The lower level offers space for laundry, utilities, and additional storage. Outside, revel in the convenience of an attached single garage, a two-car driveway, and a sprawling lot primed for gardening enthusiasts. Conveniently located in East London on a quiet street close to an array of amenities including schools, parks, restaurants, public transit, shopping centers, Fanshawe College, and Argyle Mall. **All applications require credit check, references, and proof of income. Property does not come furnished**
GarageHardwoodFireplace
Rooms
Main Floor
| Living Room | 4.47 × 4.41 m | |
| Dining Room | 3.34 × 3.59 m | |
| Kitchen | 3.02 × 4.32 m | |
| Bedroom | 2.22 × 1.63 m | 4 Pc Bath |
| Bedroom | 3.35 × 2.95 m | |
| Bedroom 2 | 3.00 × 2.95 m |
Second Floor
| Primary Bedroom | 3.05 × 5.74 m |
Basement
| Utility Room | 4.68 × 4.47 m |
Features
- Water Heater
- Unfinished
- Central Air
- 1 1/2 Storey
Financials
Estimated Rental Income
Entire property$3,200 – $4,800/mo
Basement apartment$1,800 – $2,500/mo
Rental yield1616.8% – 2425.3%
*Estimates based on comparable rentals in the area. Actual income may vary.
Market Data — London East
Days on market8 days
Buyer's MarketSeller's Market
Based on active listings in London East. Data updates daily.
Other rentals like this
Similar rentals in London East
Same property type, similar price, similar size — currently for rent.
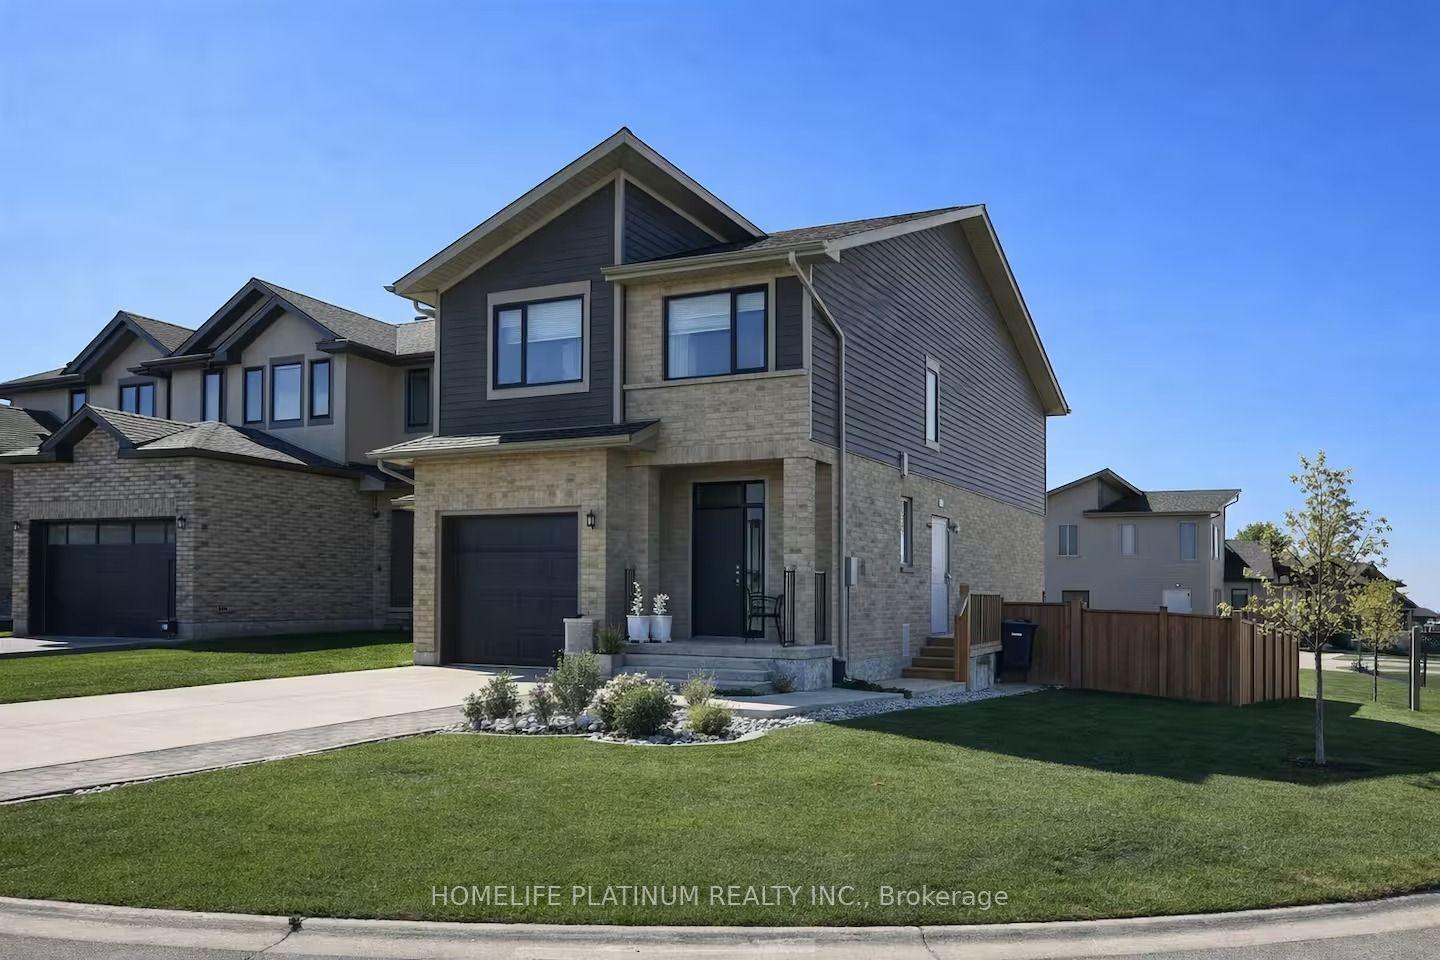
For Lease29 days ago
$2,700
Detached
1593 Drew Street Upper portion #Upper portion, East A
London East, ON
3 bd
3 ba
1,750
3
MLS# X13787398Homelife Platinum Realty Inc.
WhatsApp Aman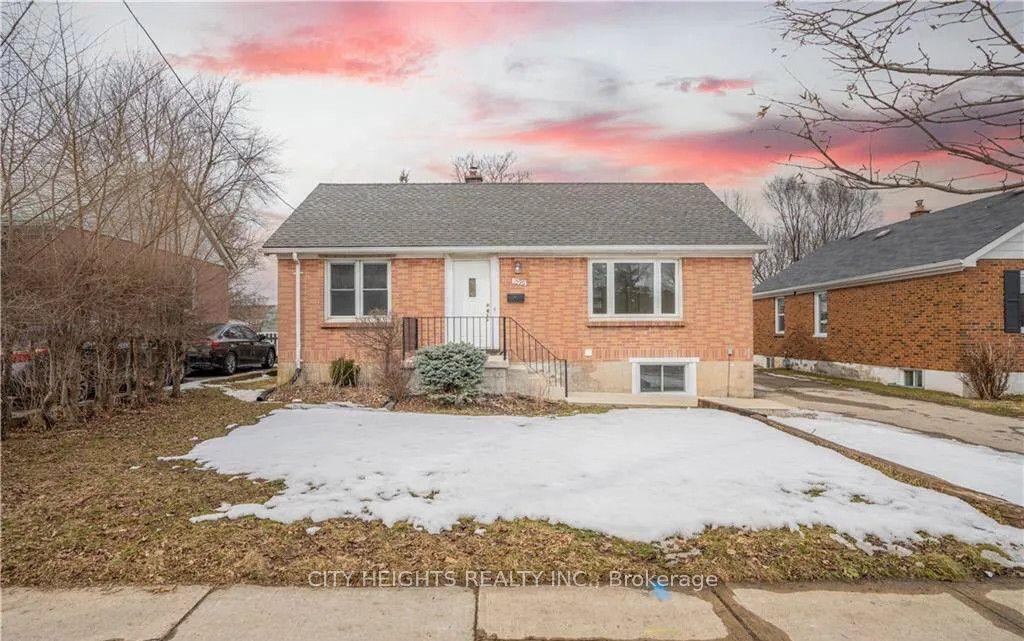
For Lease14 h ago
$2,000
Detached
1590 Hartlet Street main #main, East H
London East, ON
2 bd
1 ba
1,300
1
MLS# X14029012City Heights Realty Inc.
WhatsApp Aman
Getting around
How walkable, bikeable, and transit-friendly this neighbourhood is.
56
/ 100
Walk Score
Somewhat Walkable
47
/ 100
Transit Score
Some Transit
52
/ 100
Bike Score
Bikeable
Scores are estimates based on neighbourhood data and are for informational purposes only.
MLS® data courtesy of the Toronto Regional Real Estate Board (TRREB).
The information provided herein must only be used by consumers that have a bona fide interest in the purchase, sale, or lease of real estate and may not be used for any commercial purpose or any other purpose. Listing information is deemed reliable but is not guaranteed accurate by the Toronto Regional Real Estate Board, the listing brokerage, or this website. The trademarks REALTOR®, REALTORS® and the REALTOR® logo are controlled by The Canadian Real Estate Association (CREA) and identify real estate professionals who are members of CREA. MLS®, Multiple Listing Service®, and the associated logos are owned by CREA. Not intended to solicit properties currently listed for sale or buyers under contract.