For Lease
Just Listed
984 Highway 8 Highway
Stoney Creek, Hamilton, ON
$2,850
3Bd
2Ba
1,300+sqft
11Parking
119.39 x 267.99 ftlot
$2/sqft
DetachedMLS# X13862410Listed 2026-10-052 DOM
Cooling
Central Vacuum
Basement
Finished
Just listed! New listings in Hamilton often receive offers within the first week.
About this home
Nestled below the picturesque Niagara Escarpment in desirable East Stoney Creek, this immaculately maintained bungalow offers exceptional living space inside and out. The main floor features an eat-in kitchen, a spacious living room and separate dining area, and three generous bedrooms. Enjoy year-round natural light in the rear sunroom. The fully finished basement boasts oversized windows, creating a bright and flexible lower level. Situated on a massive private lot with no rear neighbours featuring an oversized single garage and ample parking, all just minutes from QEW access and local amenities.
Garage
Rooms
Main Floor
| Foyer | 4.14 × 1.58 m | |
| Living Room | 4.14 × 7.37 m | |
| Dining Room | 3.17 × 4.78 m | |
| Kitchen | 3.43 × 4.12 m | |
| Sunroom | 3.86 × 3.51 m | |
| Bedroom | 4.06 × 3.48 m | |
| Bathroom | 3.43 × 2.01 m | 4 Pc Bath |
| Primary Bedroom | 4.06 × 3.66 m | |
| Bedroom | 3.43 × 3.99 m |
Basement
| Family Room | 8.13 × 7.34 m | |
| Other | 3.20 × 5.82 m | |
| Laundry | 1.68 × 2.46 m | |
| Bathroom | 1.68 × 1.58 m | |
| Den | 2.87 × 3.12 m | |
| Utility Room | 4.29 × 5.64 m |
Features
- Central Vacuum
- Auto Garage Door Remote
- Finished
- Central Air
- Bungalow
Financials
Estimated Rental Income
Entire property$3,200 – $4,800/mo
Basement apartment$1,800 – $2,500/mo
Rental yield1347.4% – 2021.1%
*Estimates based on comparable rentals in the area. Actual income may vary.
Market Data — Hamilton
Days on market2 days
Buyer's MarketSeller's Market
Based on active listings in Hamilton. Data updates daily.
Demographics — Hamilton
Population
569,353
Avg Household Income
$90,000
Age Distribution
0-19
20%
20-34
21%
35-49
19%
50-64
20%
65+
20%
Ownership65% own · 35% rent
EnglishFrenchArabicItalianTagalog
Other rentals like this
Similar rentals in Hamilton
Same property type, similar price, similar size — currently for rent.
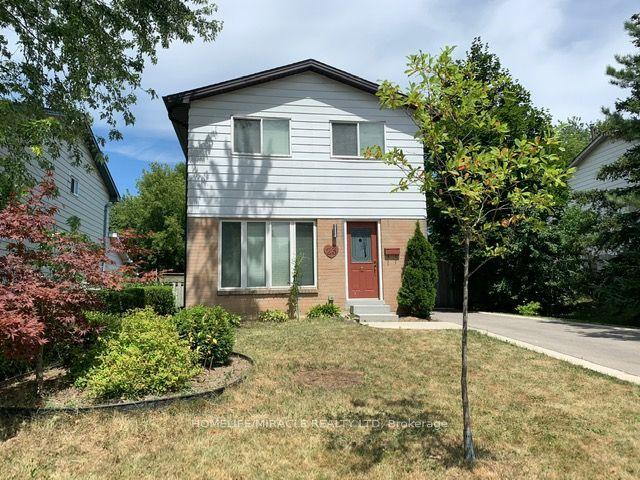
For Lease2 days ago
$2,800
Detached
23 Heatherdale Place, Gourley
Hamilton, ON
3 bd
2 ba
1,300
3
MLS# X13869620Homelife/Miracle Realty Ltd
WhatsApp Aman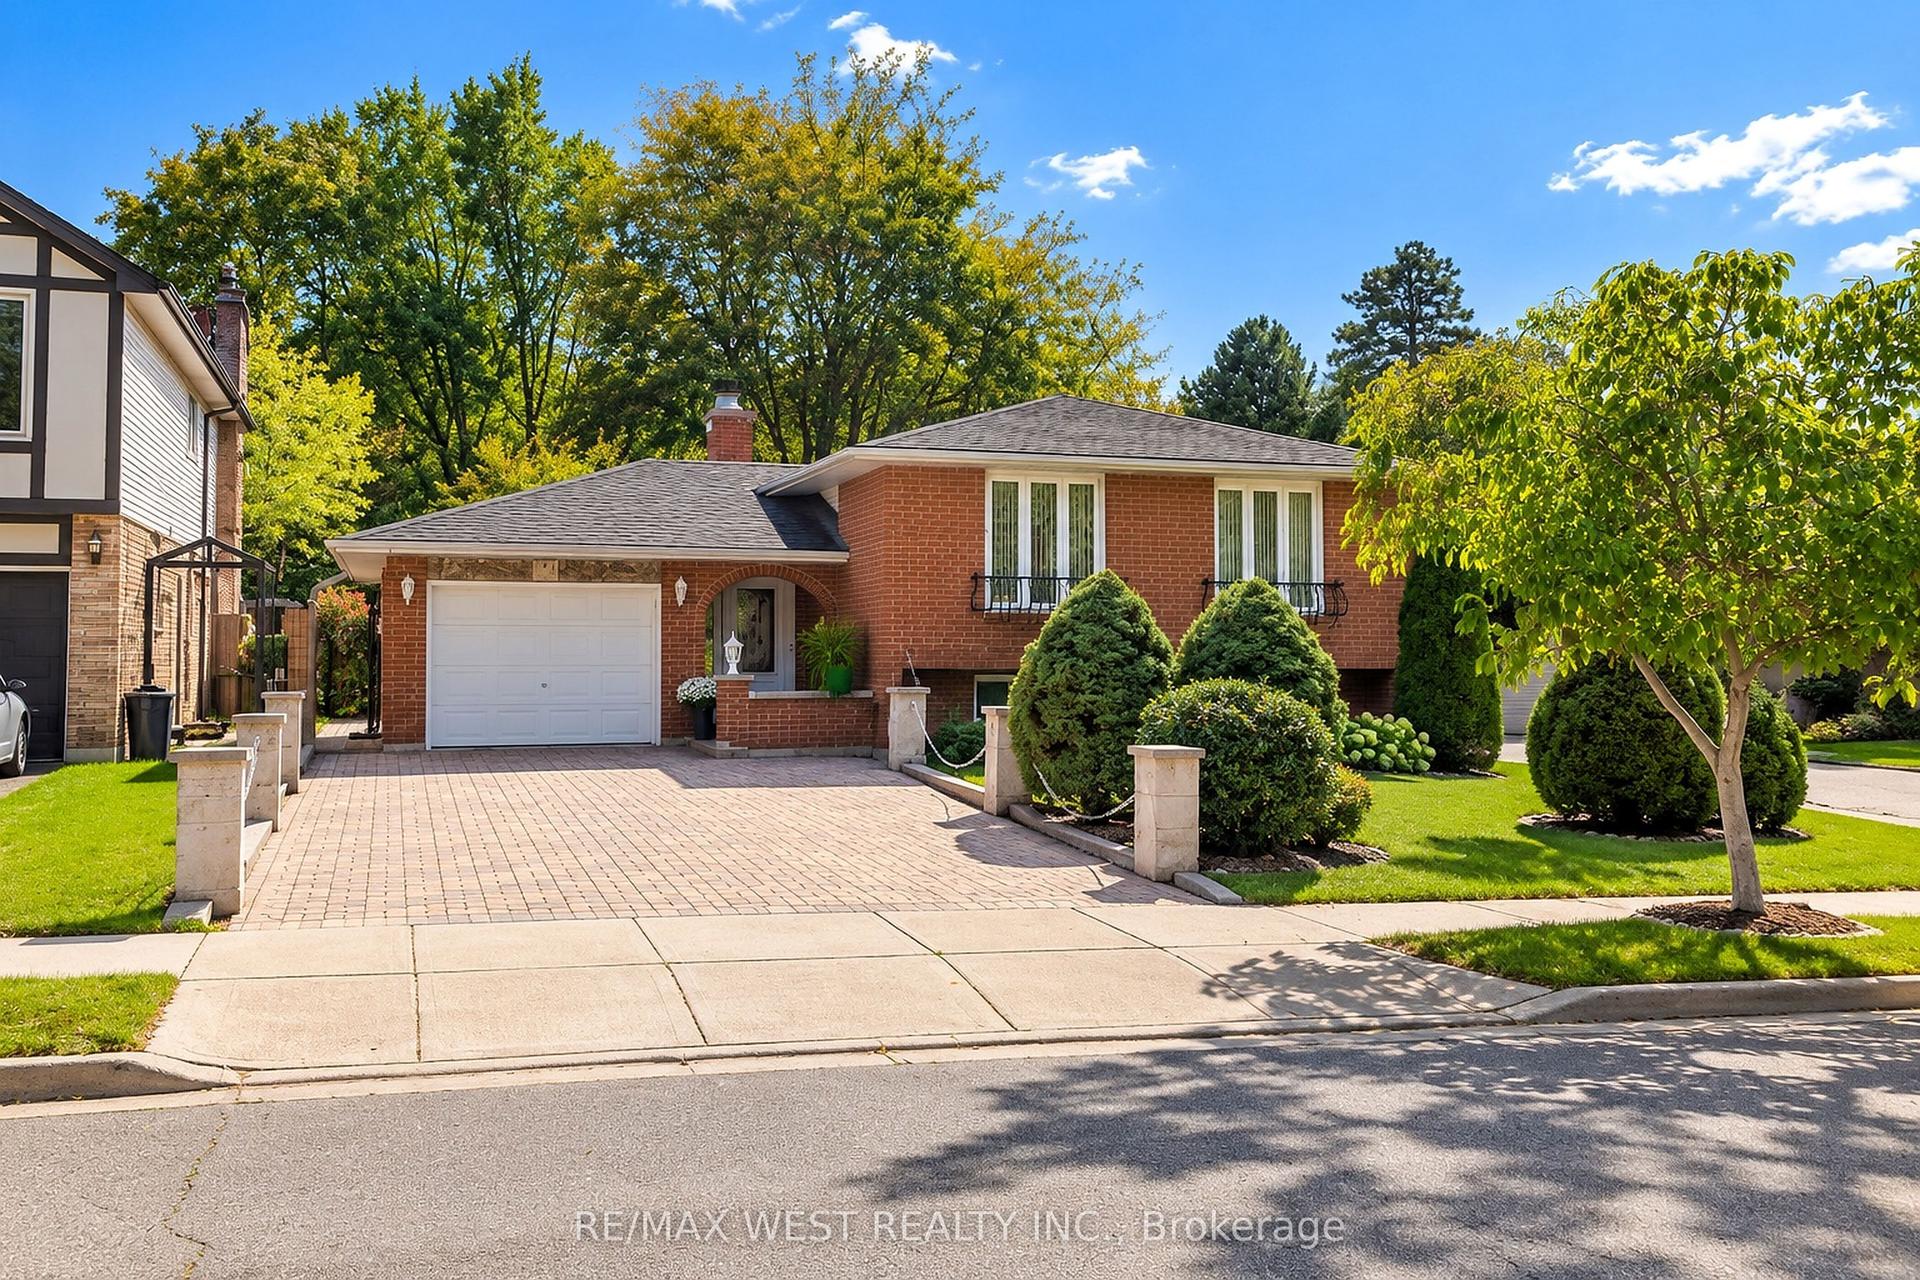
For Lease2 days ago
$3,300
Detached
34 Glen Castle Drive, Stoney Creek
Hamilton, ON
3+1 bd
2 ba
1,300
5
MLS# X13869148Re/Max West Realty Inc.
WhatsApp Aman
Getting around
How walkable, bikeable, and transit-friendly this neighbourhood is.
66
/ 100
Walk Score
Somewhat Walkable
66
/ 100
Transit Score
Good Transit
74
/ 100
Bike Score
Very Bikeable
Scores are estimates based on neighbourhood data and are for informational purposes only.
MLS® data courtesy of the Toronto Regional Real Estate Board (TRREB).
The information provided herein must only be used by consumers that have a bona fide interest in the purchase, sale, or lease of real estate and may not be used for any commercial purpose or any other purpose. Listing information is deemed reliable but is not guaranteed accurate by the Toronto Regional Real Estate Board, the listing brokerage, or this website. The trademarks REALTOR®, REALTORS® and the REALTOR® logo are controlled by The Canadian Real Estate Association (CREA) and identify real estate professionals who are members of CREA. MLS®, Multiple Listing Service®, and the associated logos are owned by CREA. Not intended to solicit properties currently listed for sale or buyers under contract.