For Lease
Just Listed
1936 Rymal Road E 514 #514
Stoney Creek, Hamilton, ON
$2,450
1Bd
1Ba
650+sqft
1Parking
$4/sqft
CondoMLS# X13863992Listed 2026-10-050 DOM
Heating
Separate Heating Controls
Cooling
Central Air
Just listed! New listings in Hamilton often receive offers within the first week.
About this home
New and never occupied rental, welcome to PEAK Condos, a boutique 5-storey mid-rise in Upper Stoney Creek's Hannon community, directly across from the Eramosa Karst Conservation Area. This 690 sq ft 1 bedroom + den, 1 bath suite has almost 10-ft ceilings, pot lights, and vinyl plank flooring throughout. The kitchen is finished with quartz counters, an under mount sink, and stainless steel appliances. The primary bedroom is a true retreat with a large walk-in closets. The den works well as a home office or guest space. In-suite laundry, a private balcony, underground parking, and a storage locker complete the package. Residents enjoy a fitness centre, party room, bike storage, and a rooftop terrace with BBQs, dining areas, and group seating. The building is pet-friendly, and the conservation area trails across the street are perfect for daily walks. Shopping, schools, and transit are close by, with quick access to the Red Hill Valley and Lincoln Alexander Parkways. This is low-maintenance living with nature at your doorstep.
Rooms
Main Floor
| Kitchen | 3.10 × 2.40 m | |
| Living Room | 5.33 × 3.02 m | W/O To Balcony |
| Primary Bedroom | 4.14 × 2.92 m | Walk-In Closet(s) |
| Den | 2.07 × 2.07 m | |
| Bathroom | 0.00 × 0.00 m | 4 Pc Bath |
| Laundry | 0.00 × 0.00 m |
Features
- Auto Garage Door Remote
- Carpet Free
- Separate Heating Controls
- Landscaped
- Lighting
- None
- Central Air
- 1 Storey/Apt
Financials
Estimated Rental Income
Entire property$2,100 – $2,800/mo
Rental yield1028.6% – 1371.4%
*Estimates based on comparable rentals in the area. Actual income may vary.
Market Data — Hamilton
Days on market0 days
Buyer's MarketSeller's Market
Based on active listings in Hamilton. Data updates daily.
Demographics — Hamilton
Population
569,353
Avg Household Income
$90,000
Age Distribution
0-19
20%
20-34
21%
35-49
19%
50-64
20%
65+
20%
Ownership65% own · 35% rent
EnglishFrenchArabicItalianTagalog
Other rentals like this
Similar rentals in Hamilton
Same property type, similar price, similar size — currently for rent.
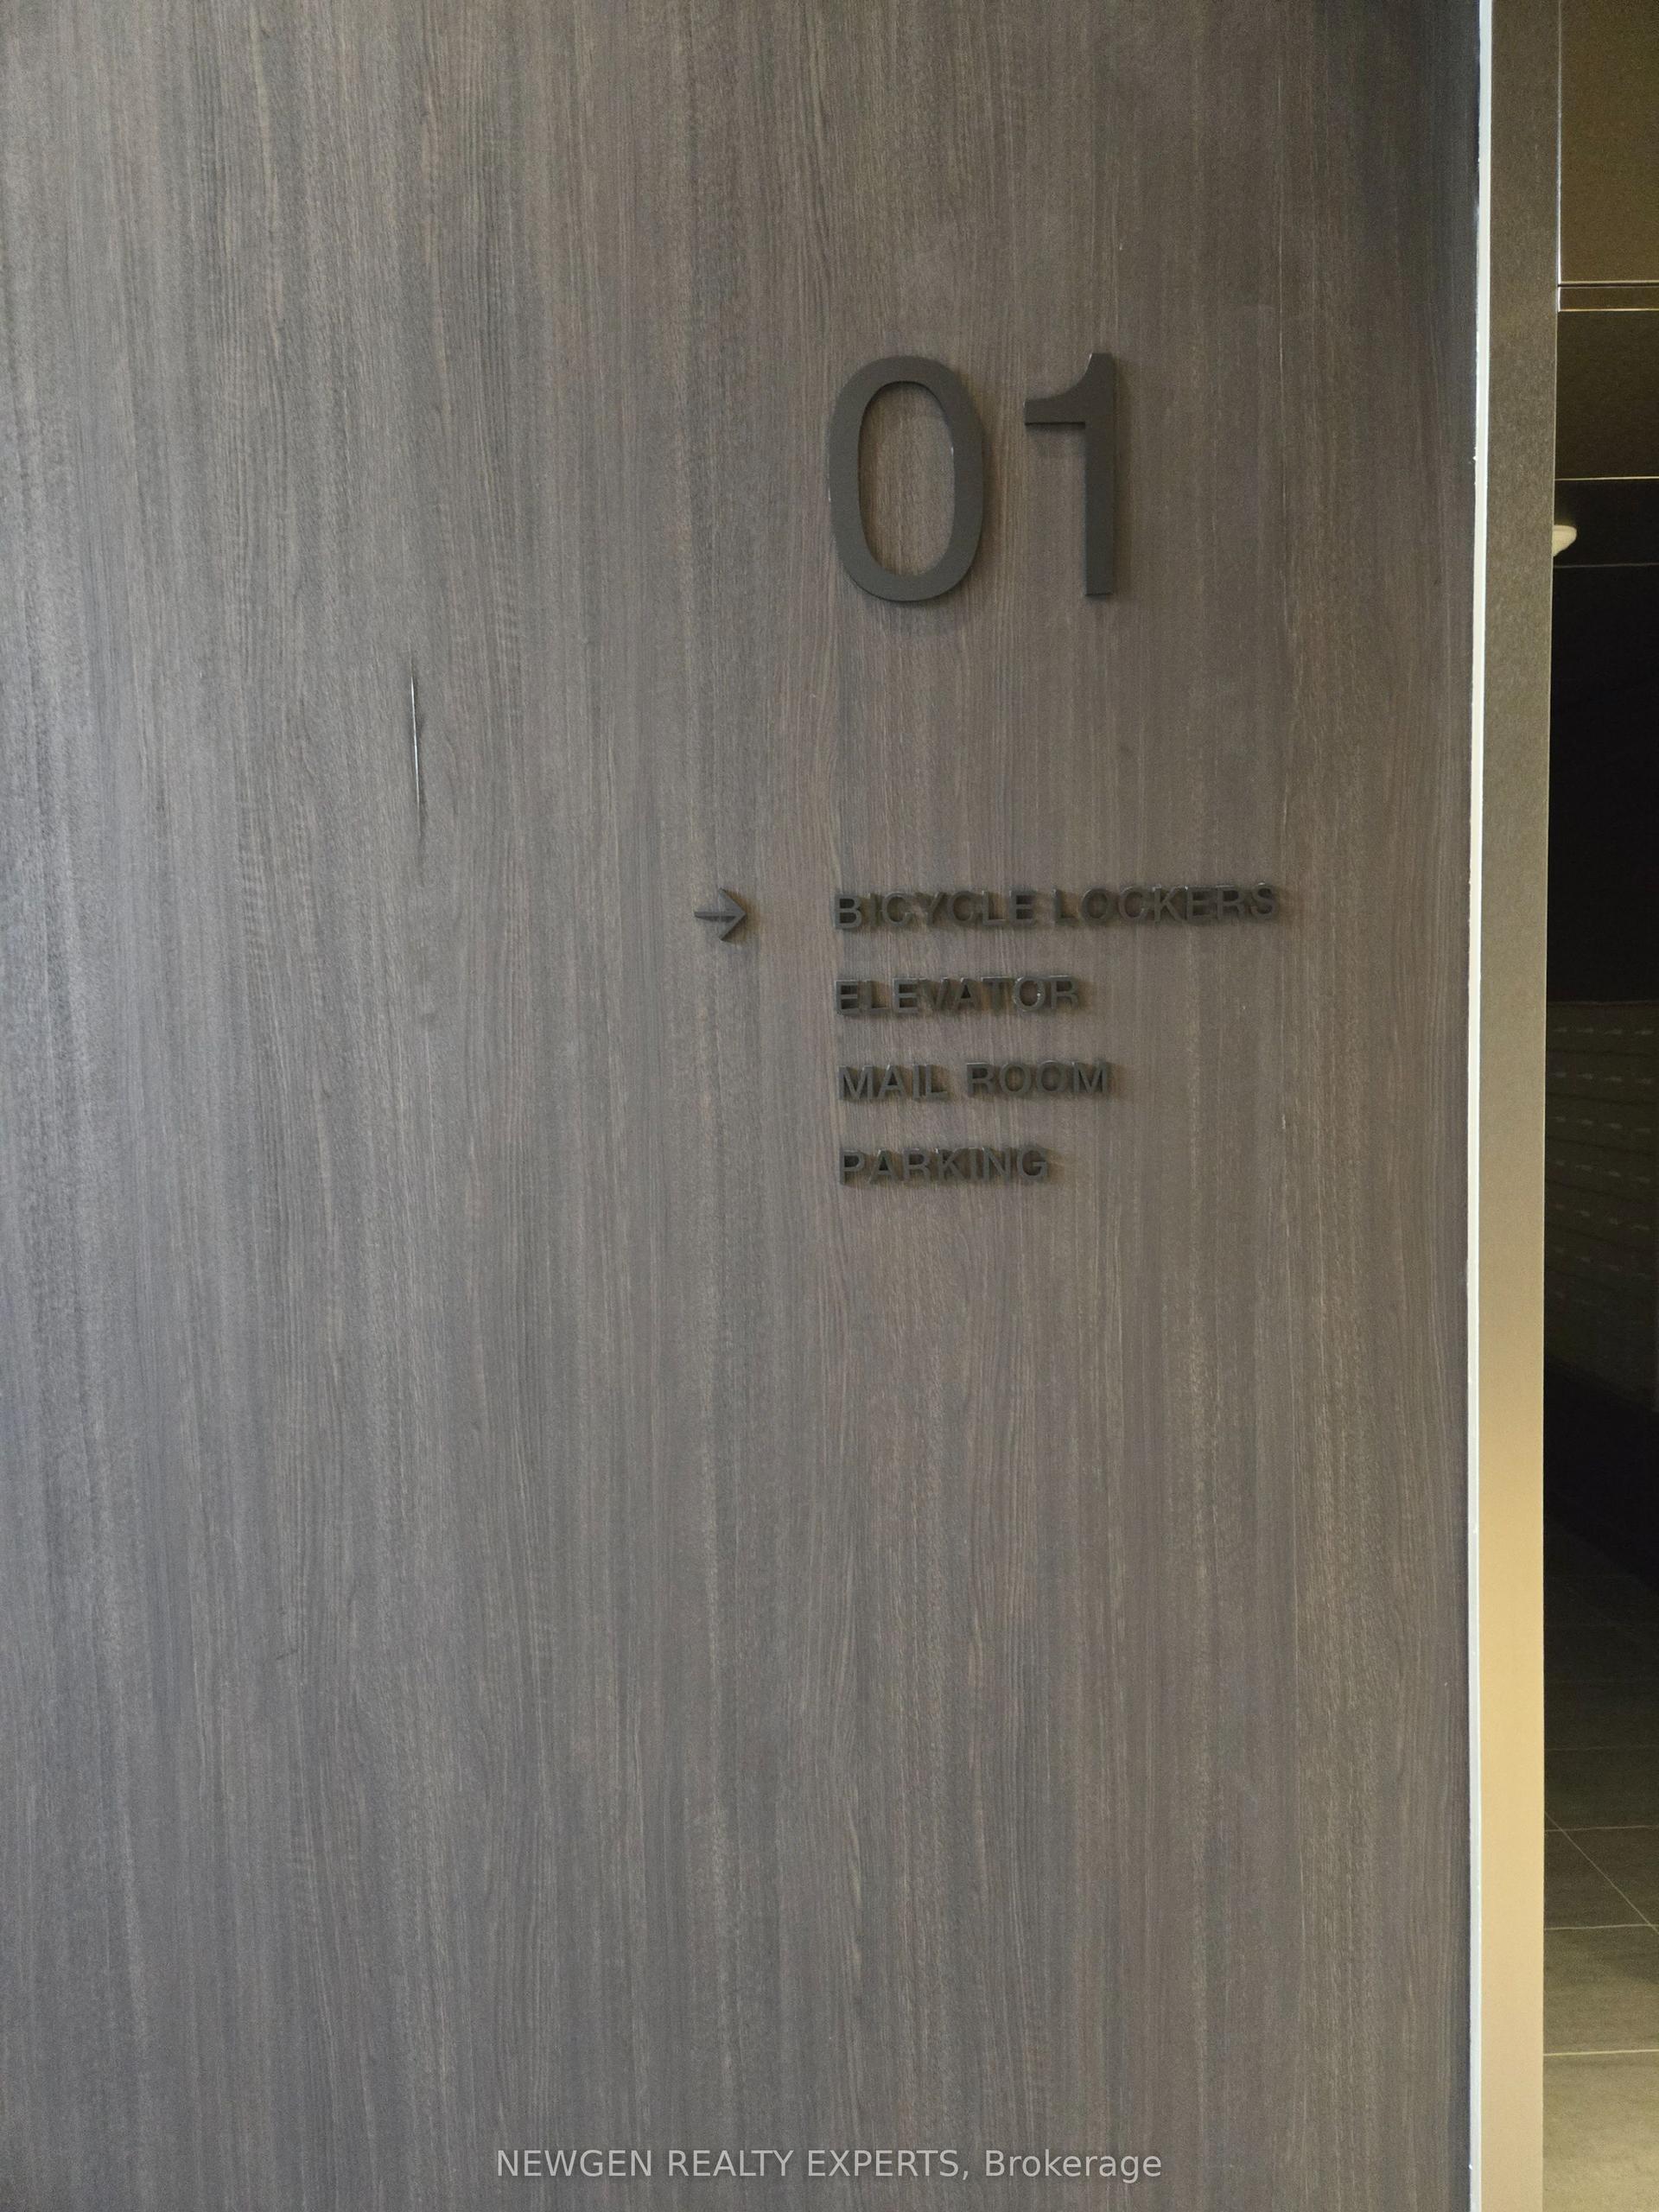
For Lease19 h ago
$1,850
Condo
101 John Street 907 #907, Beasley
Hamilton, ON
1+1 bd
1 ba
650
0
MLS# X13864410Newgen Realty Experts
WhatsApp Aman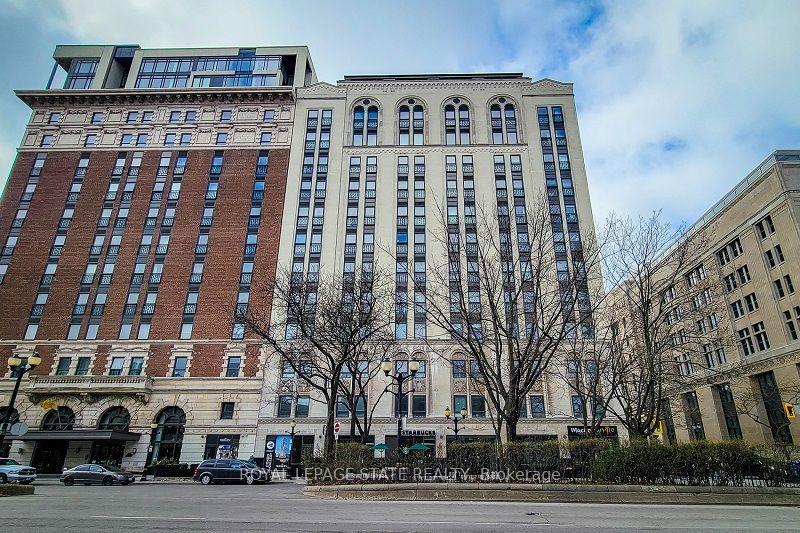
For Lease19 h ago
$2,900
Condo
112 King Street E 912 #912, Beasley
Hamilton, ON
2 bd
2 ba
1,300
2
MLS# X13863652Royal Lepage State Realty
WhatsApp Aman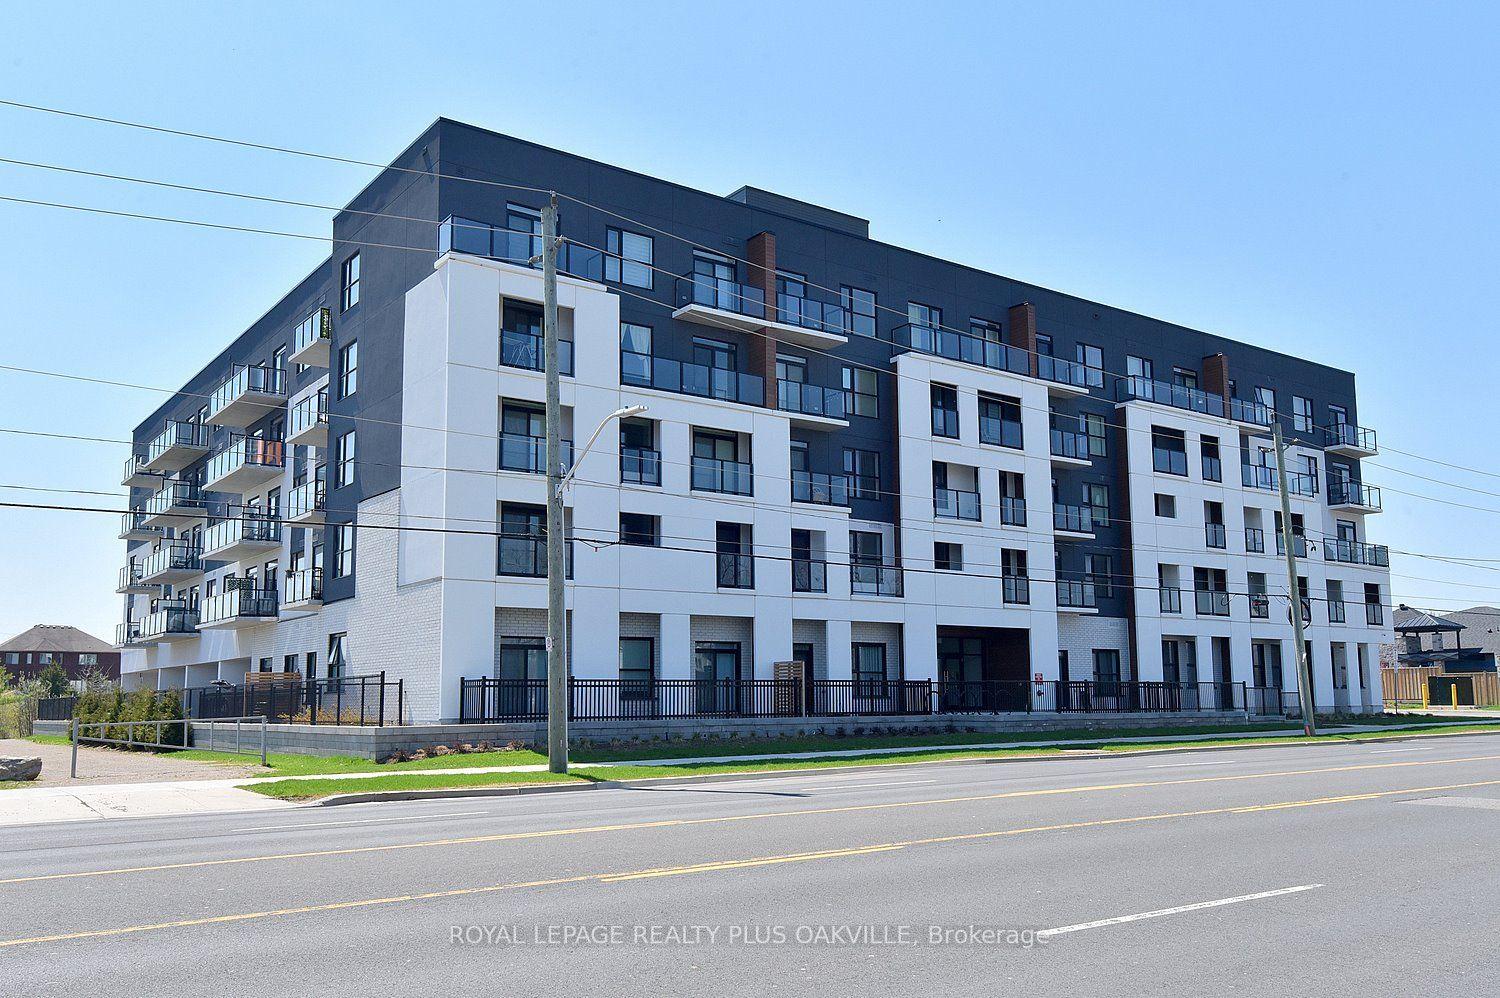
Getting around
How walkable, bikeable, and transit-friendly this neighbourhood is.
93
/ 100
Walk Score
Walker's Paradise
79
/ 100
Transit Score
Excellent Transit
68
/ 100
Bike Score
Bikeable
Scores are estimates based on neighbourhood data and are for informational purposes only.
MLS® data courtesy of the Toronto Regional Real Estate Board (TRREB).
The information provided herein must only be used by consumers that have a bona fide interest in the purchase, sale, or lease of real estate and may not be used for any commercial purpose or any other purpose. Listing information is deemed reliable but is not guaranteed accurate by the Toronto Regional Real Estate Board, the listing brokerage, or this website. The trademarks REALTOR®, REALTORS® and the REALTOR® logo are controlled by The Canadian Real Estate Association (CREA) and identify real estate professionals who are members of CREA. MLS®, Multiple Listing Service®, and the associated logos are owned by CREA. Not intended to solicit properties currently listed for sale or buyers under contract.