For Sale
Just Listed
Open House Sat 18–20
13 Archibald Court
Baltimore, Hamilton Township, ON
$1,650,000
4Bd
3Ba
4,250+sqft
8Parking
98.49 x 328.62 ftlot
$388/sqft
DetachedMLS# X13864856Listed 2026-10-054 DOM
Cooling
Central Vacuum
Basement
Unfinished
About this home
Custom built in 2021, this modern farmhouse sits at the top of a quiet court in Baltimore, minutes north of Cobourg and the 401. The only white board and batten home on the street, set on 2.57 private acres that rise into mature pines with no neighbours behind. Nearly 4,000 sq ft above grade plus an 1,800 sq ft unfinished lower level designed for an in-law suite, with direct access from the garage for easy unloading. The chef's kitchen is the heart of the home: ceiling height cabinetry, oversized navy island with waterfall quartz, pot filler, apron sink, double wall ovens, integrated fridge and a walk in pantry. Two storey great room with floor to ceiling windows, stone fireplace and countryside views. Wide plank engineered white oak throughout, black steel double entry doors, custom staircase with iron spindles, main floor office, mudroom with built ins and a laundry room with two washer and dryer sets. Upstairs, the primary suite offers a vaulted ceiling, fireplace, sitting area, custom walk through closet and spa ensuite with freestanding tub, glass shower and double vanity. Three more large bedrooms, one with its own fireplace, share a second 5 piece bath. Outside: full width upper deck, covered lower patio with stone fire pit, triple drive and oversized 2 car garage. Drilled well, septic, natural gas, Bell Fibe. Golf, school bus route, rec centre and Rice Lake all close by. A rare combination of new construction, acreage and location.
GarageFireplaceIn-law Suite
Rooms
Main Floor
| Foyer | 2.34 × 3.99 m | Double Doors Closet |
| Office | 4.35 × 3.29 m | Pot Lights Window |
| Living Room | 6.22 × 4.86 m | Gas Fireplace Vaulted Ceiling(s) Combined w/Dining |
| Kitchen | 4.58 × 5.37 m | Stainless Steel Appl Centre Island W/O To Deck |
| Pantry | 2.02 × 2.25 m | B/I Shelves B/I Fridge Pot Lights |
| Dining Room | 6.68 × 3.44 m | Pot Lights Combined w/Living Combined w/Kitchen |
| Laundry | 4.25 × 2.18 m | B/I Shelves Laundry Sink Custom Backsplash |
| Bathroom | 2.14 × 2.18 m | 2 Pc Bath Pot Lights |
Second Floor
| Primary Bedroom | 5.93 × 4.63 m | Walk-In Closet(s) Ensuite Bath Combined w/Sitting |
| Bathroom | 3.46 × 3.49 m | Ensuite Bath 5 Pc Ensuite Soaking Tub |
| Bedroom 2 | 3.98 × 4.09 m | Double Closet Large Window |
| Bathroom | 3.50 × 3.49 m | 5 Pc Bath B/I Vanity Soaking Tub |
| Bedroom 3 | 4.43 × 3.52 m | Large Closet Pot Lights Large Window |
| Bedroom 4 | 6.15 × 8.25 m | Large Closet Pot Lights Large Window |
Basement
| Other | 13.76 × 14.91 m | Concrete Floor |
Features
- Bar Fridge
- Carpet Free
- Storage
- Upgraded Insulation
- Central Vacuum
- In-Law Capability
- Auto Garage Door Remote
- Lighting
- Patio
- Porch
- Deck
- Paved Yard
- Year Round Living
- Full
- Unfinished
- Central Air
- 2-Storey
Financials
Annual Taxes
$9,975
Estimated Rental Income
Entire property$4,000 – $6,500/mo
Basement apartment$1,800 – $2,500/mo
Rental yield2.9% – 4.7%
*Estimates based on comparable rentals in the area. Actual income may vary.
Market Data — Hamilton Township
Days on market4 days
Buyer's MarketSeller's Market
Based on active listings in Hamilton Township. Data updates daily.
Getting around
How walkable, bikeable, and transit-friendly this neighbourhood is.
64
/ 100
Walk Score
Somewhat Walkable
41
/ 100
Transit Score
Some Transit
54
/ 100
Bike Score
Bikeable
Scores are estimates based on neighbourhood data and are for informational purposes only.
MLS® data courtesy of the Toronto Regional Real Estate Board (TRREB).
The information provided herein must only be used by consumers that have a bona fide interest in the purchase, sale, or lease of real estate and may not be used for any commercial purpose or any other purpose. Listing information is deemed reliable but is not guaranteed accurate by the Toronto Regional Real Estate Board, the listing brokerage, or this website. The trademarks REALTOR®, REALTORS® and the REALTOR® logo are controlled by The Canadian Real Estate Association (CREA) and identify real estate professionals who are members of CREA. MLS®, Multiple Listing Service®, and the associated logos are owned by CREA. Not intended to solicit properties currently listed for sale or buyers under contract.
You may also like
More homes in Hamilton Township
Hand-picked listings with a similar price range and style.
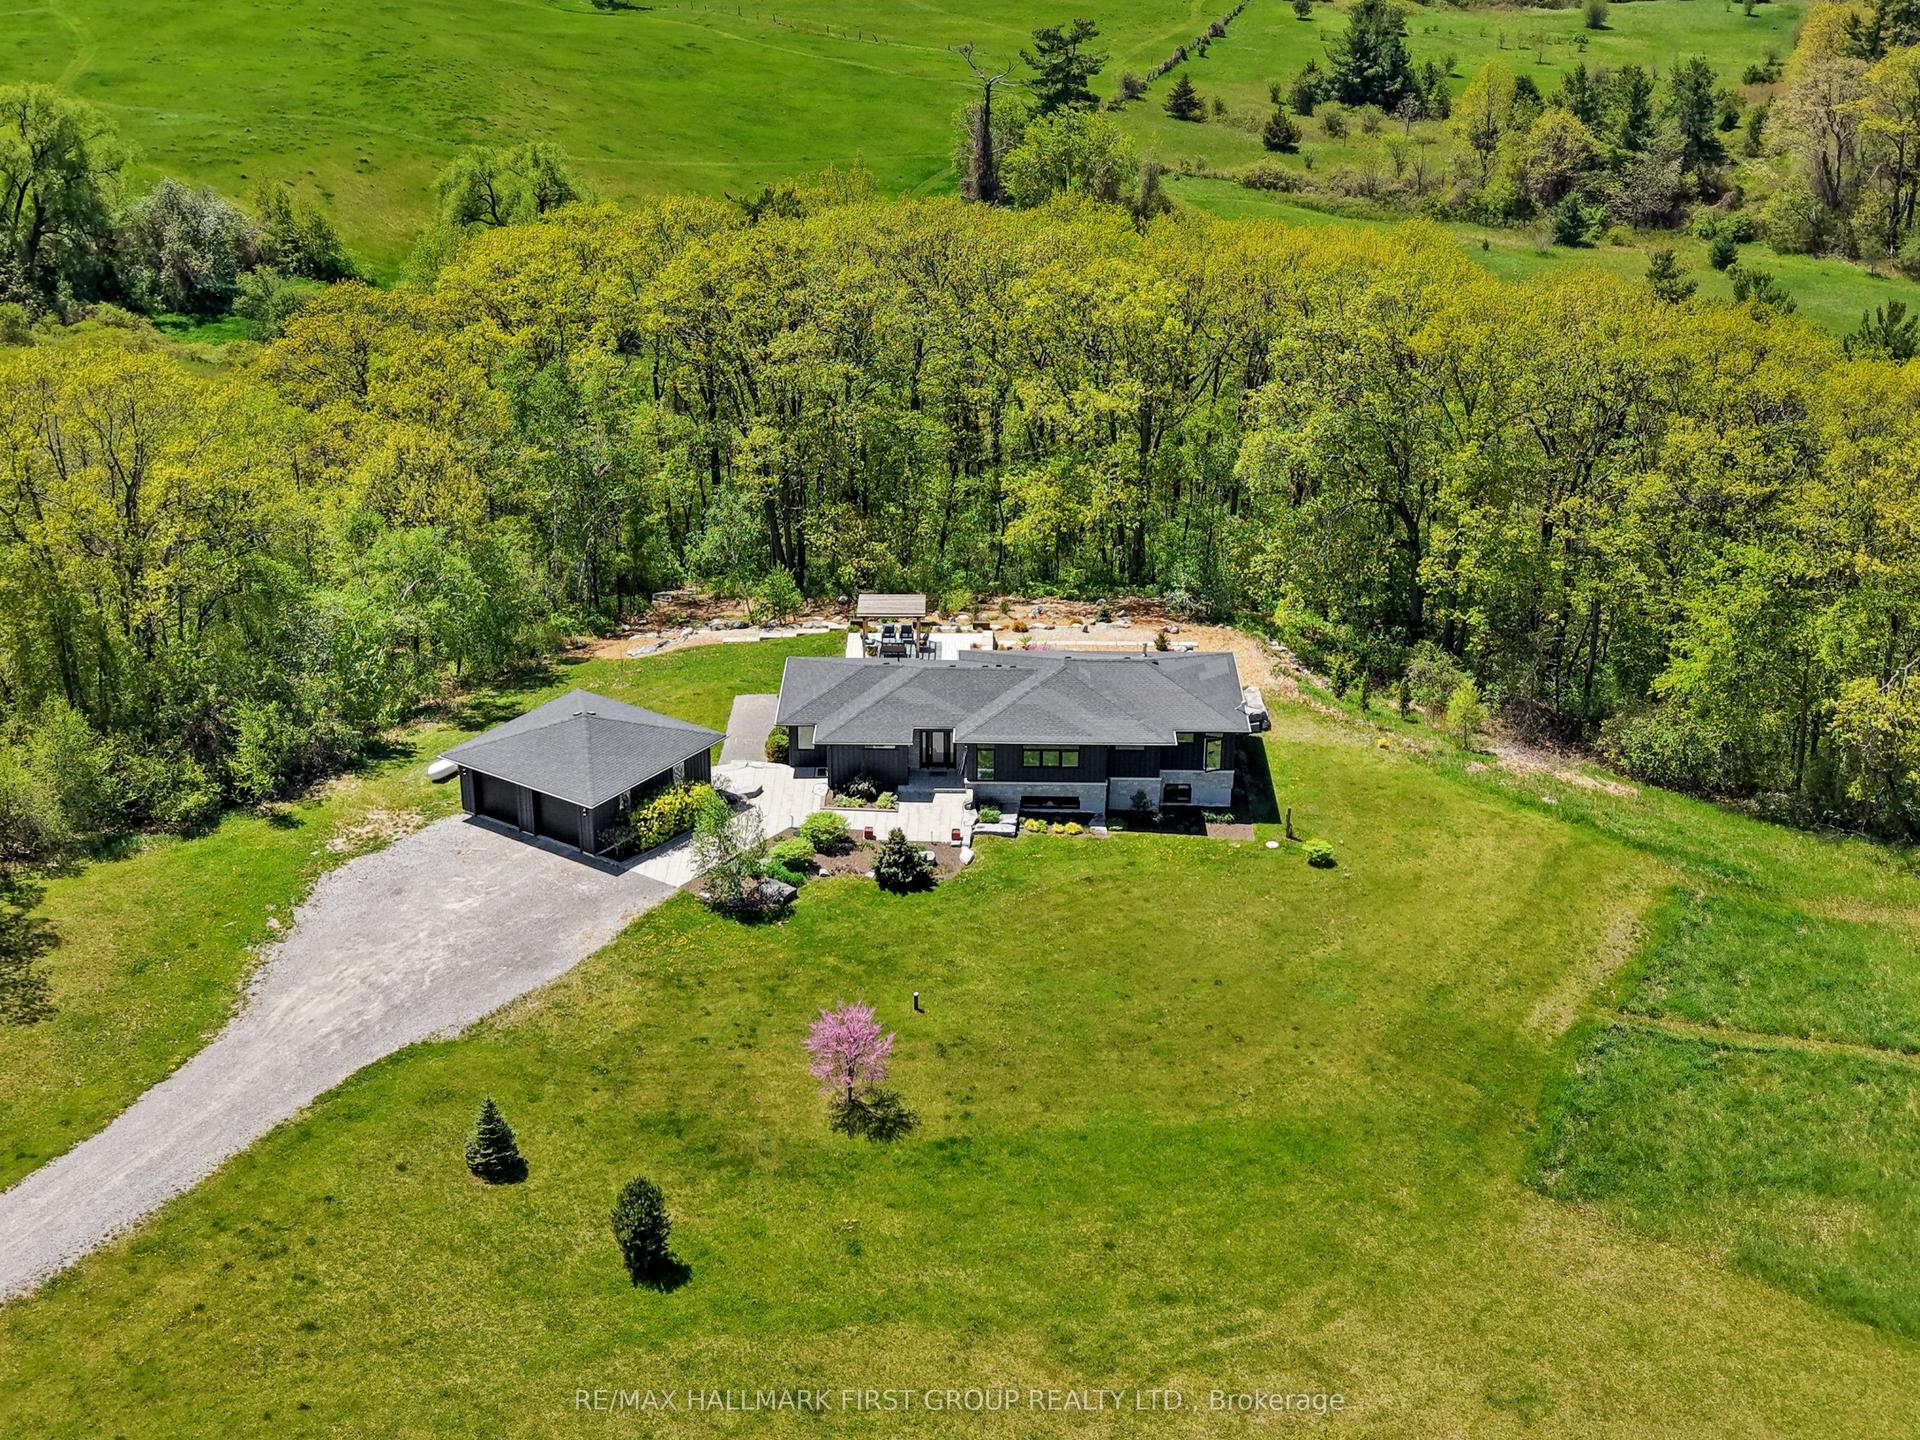
For Sale5 months ago
$1,550,000
Detached
est. $6,795/mo
5206 Sully Road, Rural Hamilton
Hamilton Township, ON
3+2 bd
3 ba
1,750
10
MLS# X13155640Re/Max Hallmark First Group Realt…
WhatsApp Aman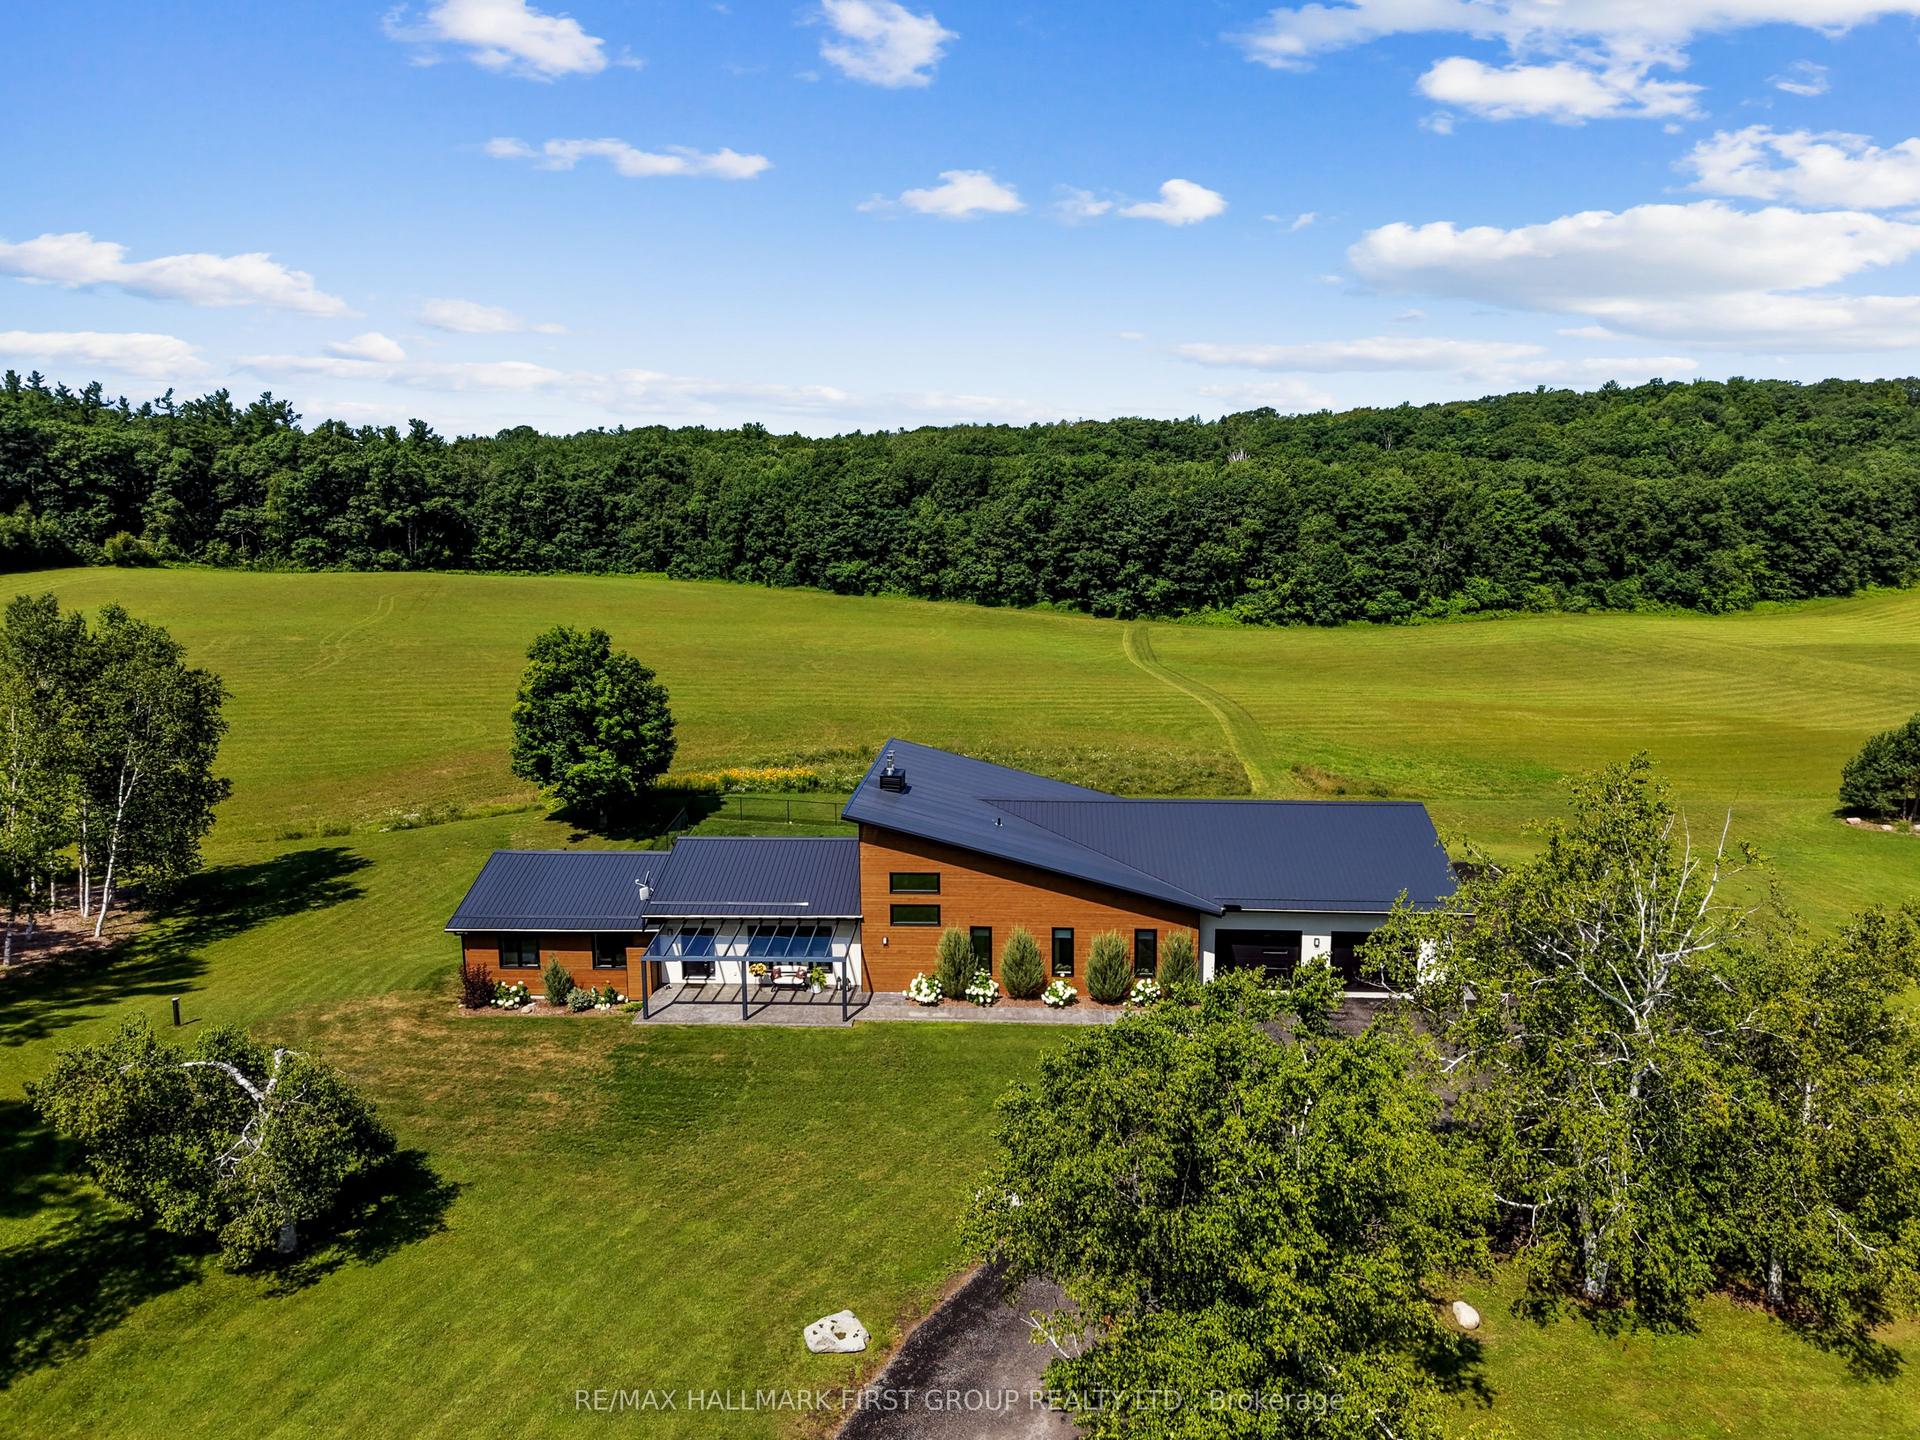
For Sale2 months ago
$1,949,900
Detached
est. $8,548/mo
4566 Harwood Road, Rural Hamilton
Hamilton Township, ON
2+2 bd
4 ba
3,250
16
MLS# X13675430Re/Max Hallmark First Group Realt…
WhatsApp Aman