For Sale
Just Listed
11 Donald Avenue
767 - N. Welland, Welland, ON
$589,900
4+3Bd
4Ba
1,300+sqft
5Parking
35.67 x 100.25 ftlot
$454/sqft
Semi-DetachedMLS# X13864978Listed 2026-10-063 DOM
Cooling
Central Air
Basement
Finished
Just listed! New listings in Welland often receive offers within the first week.
About this home
AN EXCEPTIONAL INVESTMENT OR MULTI-GENERATIONAL OPPORTUNITY IN NORTH WELLAND AND THIS ONE CHECKS EVERY BOX. Perfectly located steps from Niagara College, public transit, major shopping, top-rated schools, parks, and just minutes from Hwy 406, this impressive 11 years old semi-detached Bungalow Raised is the rare property that truly does it all. With 7 spacious bedrooms, 4 full bathrooms, 2 full kitchens, and 2 completely independent living areas, TWO SEPARATE HYDRO METERS, the possibilities are endless, house a multi-generational family, or add a solid income property to your portfolio. The upper level welcomes you with a bright, sun-filled layout featuring 4 generous bedrooms, 2 full bathrooms, in-unit laundry, and good backyard; perfect for entertaining, kids, or pets.The fully finished lower level is equally impressive, with its own separate entrance, large windows that flood the space with natural light, 3 additional bedrooms, 2 full bathrooms, a second complete kitchen, and separate laundry. This is not a basic basement it's a full, independent living space with its own identity. Parking for up to 5 vehicles with a single attached garage and double private driveway. Move-in ready. Income potential from day one. Flexibility to suit your lifestyle and your goals. Properties like this don't come around often, and when they do, they don't last. Don't miss your chance to own one of Welland's most versatile and well-located homes. SHOWINGS: the upper level (vacant) layout mirrors the lower level with only minor variations and is available for same-day showing. If the Buyer wishes to view both levels, minimum 24 hours' notice is required out of courtesy to the existing tenants.
Garage
Rooms
Upper
| Living Room | 3.98 × 3.24 m | |
| Kitchen | 3.15 × 3.10 m | Combined w/Laundry |
| Bathroom | 2.63 × 1.96 m | 4 Pc Bath |
| Bedroom | 4.31 × 3.13 m | |
| Bathroom | 2.60 × 1.96 m | 4 Pc Bath |
| Bedroom 2 | 3.79 × 2.79 m | |
| Bedroom 3 | 3.86 × 3.13 m | |
| Bedroom 4 | 3.44 × 3.12 m |
Lower
| Living Room | 3.98 × 3.24 m | |
| Kitchen | 3.15 × 3.10 m | |
| Bathroom | 2.63 × 1.96 m | |
| Bedroom | 4.31 × 3.13 m | |
| Bathroom | 2.60 × 1.96 m | 4 Pc Bath |
| Bedroom 2 | 3.79 × 2.79 m | |
| Bedroom 3 | 3.86 × 2.79 m | |
| Furnace Room | 3.44 × 3.13 m | Combined w/Laundry |
Features
- Carpet Free
- Separate Hydro Meter
- In-Law Suite
- Separate Entrance
- Finished
- Full
- Central Air
- Bungalow-Raised
Financials
Annual Taxes
$5,039
Estimated Rental Income
Entire property$4,000 – $6,500/mo
Rental yield8.1% – 13.2%
*Estimates based on comparable rentals in the area. Actual income may vary.
Market Data — Welland
Days on market3 days
Buyer's MarketSeller's Market
Based on active listings in Welland. Data updates daily.
Getting around
How walkable, bikeable, and transit-friendly this neighbourhood is.
63
/ 100
Walk Score
Somewhat Walkable
40
/ 100
Transit Score
Some Transit
39
/ 100
Bike Score
Somewhat Bikeable
Scores are estimates based on neighbourhood data and are for informational purposes only.
MLS® data courtesy of the Toronto Regional Real Estate Board (TRREB).
The information provided herein must only be used by consumers that have a bona fide interest in the purchase, sale, or lease of real estate and may not be used for any commercial purpose or any other purpose. Listing information is deemed reliable but is not guaranteed accurate by the Toronto Regional Real Estate Board, the listing brokerage, or this website. The trademarks REALTOR®, REALTORS® and the REALTOR® logo are controlled by The Canadian Real Estate Association (CREA) and identify real estate professionals who are members of CREA. MLS®, Multiple Listing Service®, and the associated logos are owned by CREA. Not intended to solicit properties currently listed for sale or buyers under contract.
You may also like
More homes in Welland
Hand-picked listings with a similar price range and style.
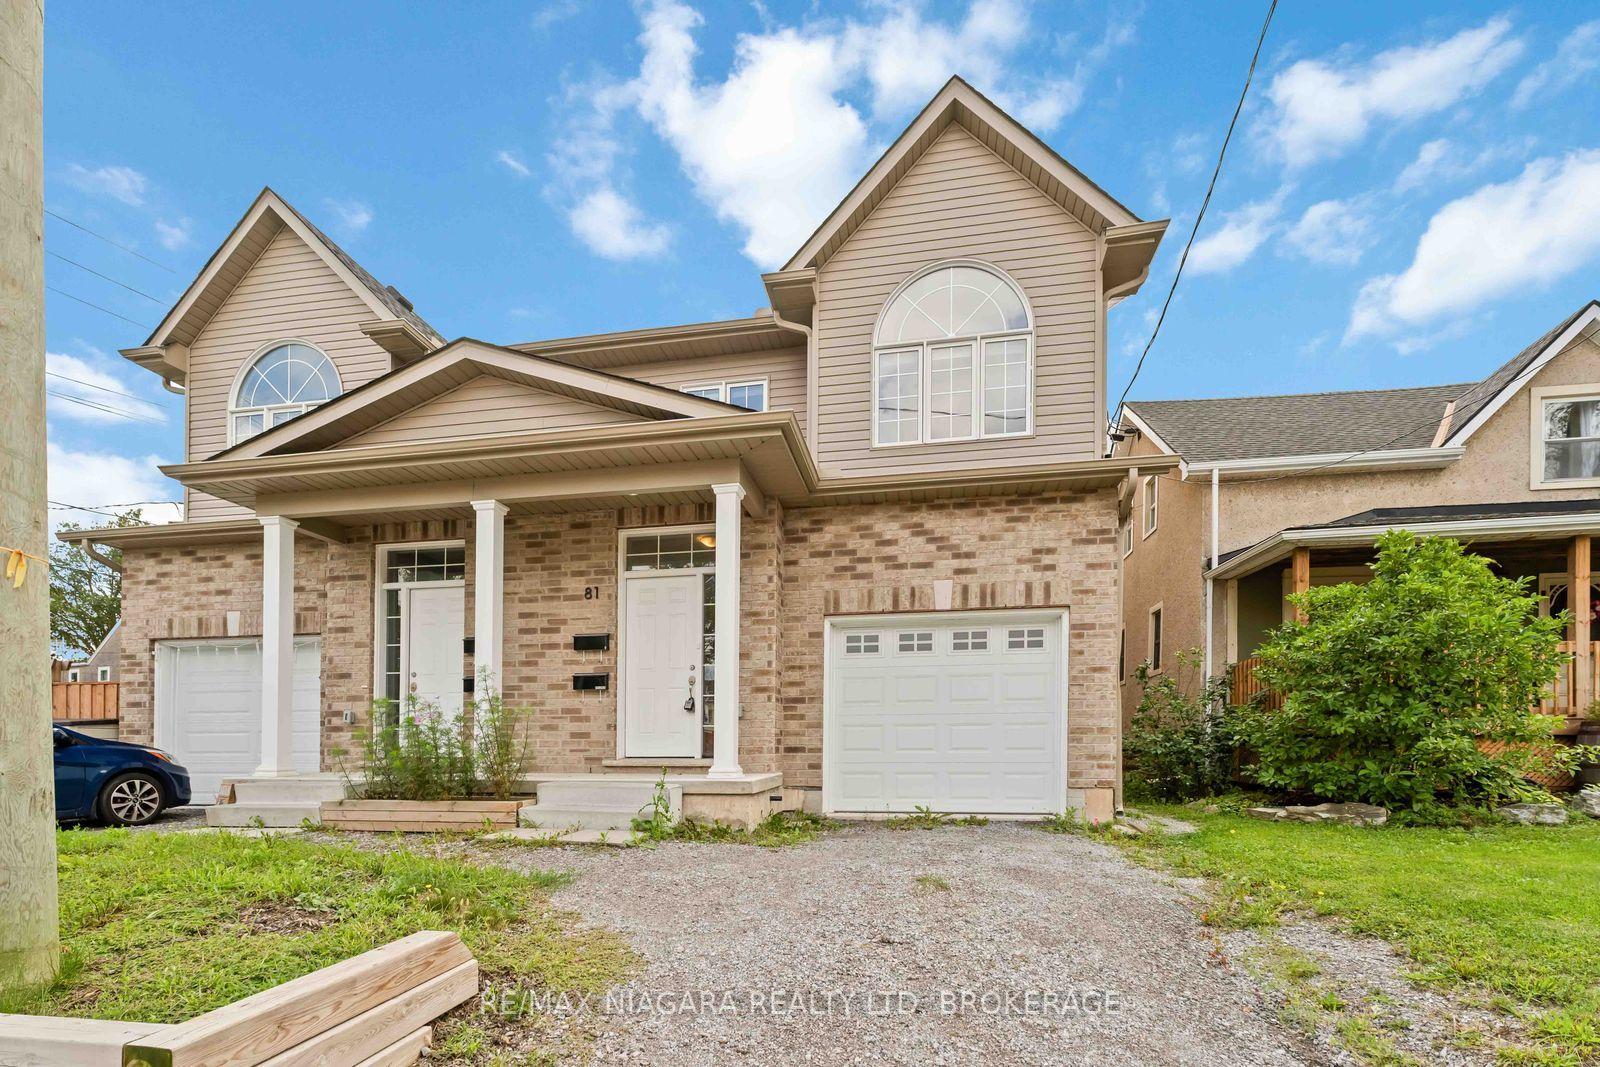
For Sale2 months ago
$539,900
Semi-Detached
est. $2,367/mo
81 Grove Street, 768 - Welland Downtown
Welland, ON
4+2 bd
4 ba
1,750
2
MLS# X13704646Re/Max Niagara Realty Ltd, Broker…
WhatsApp Aman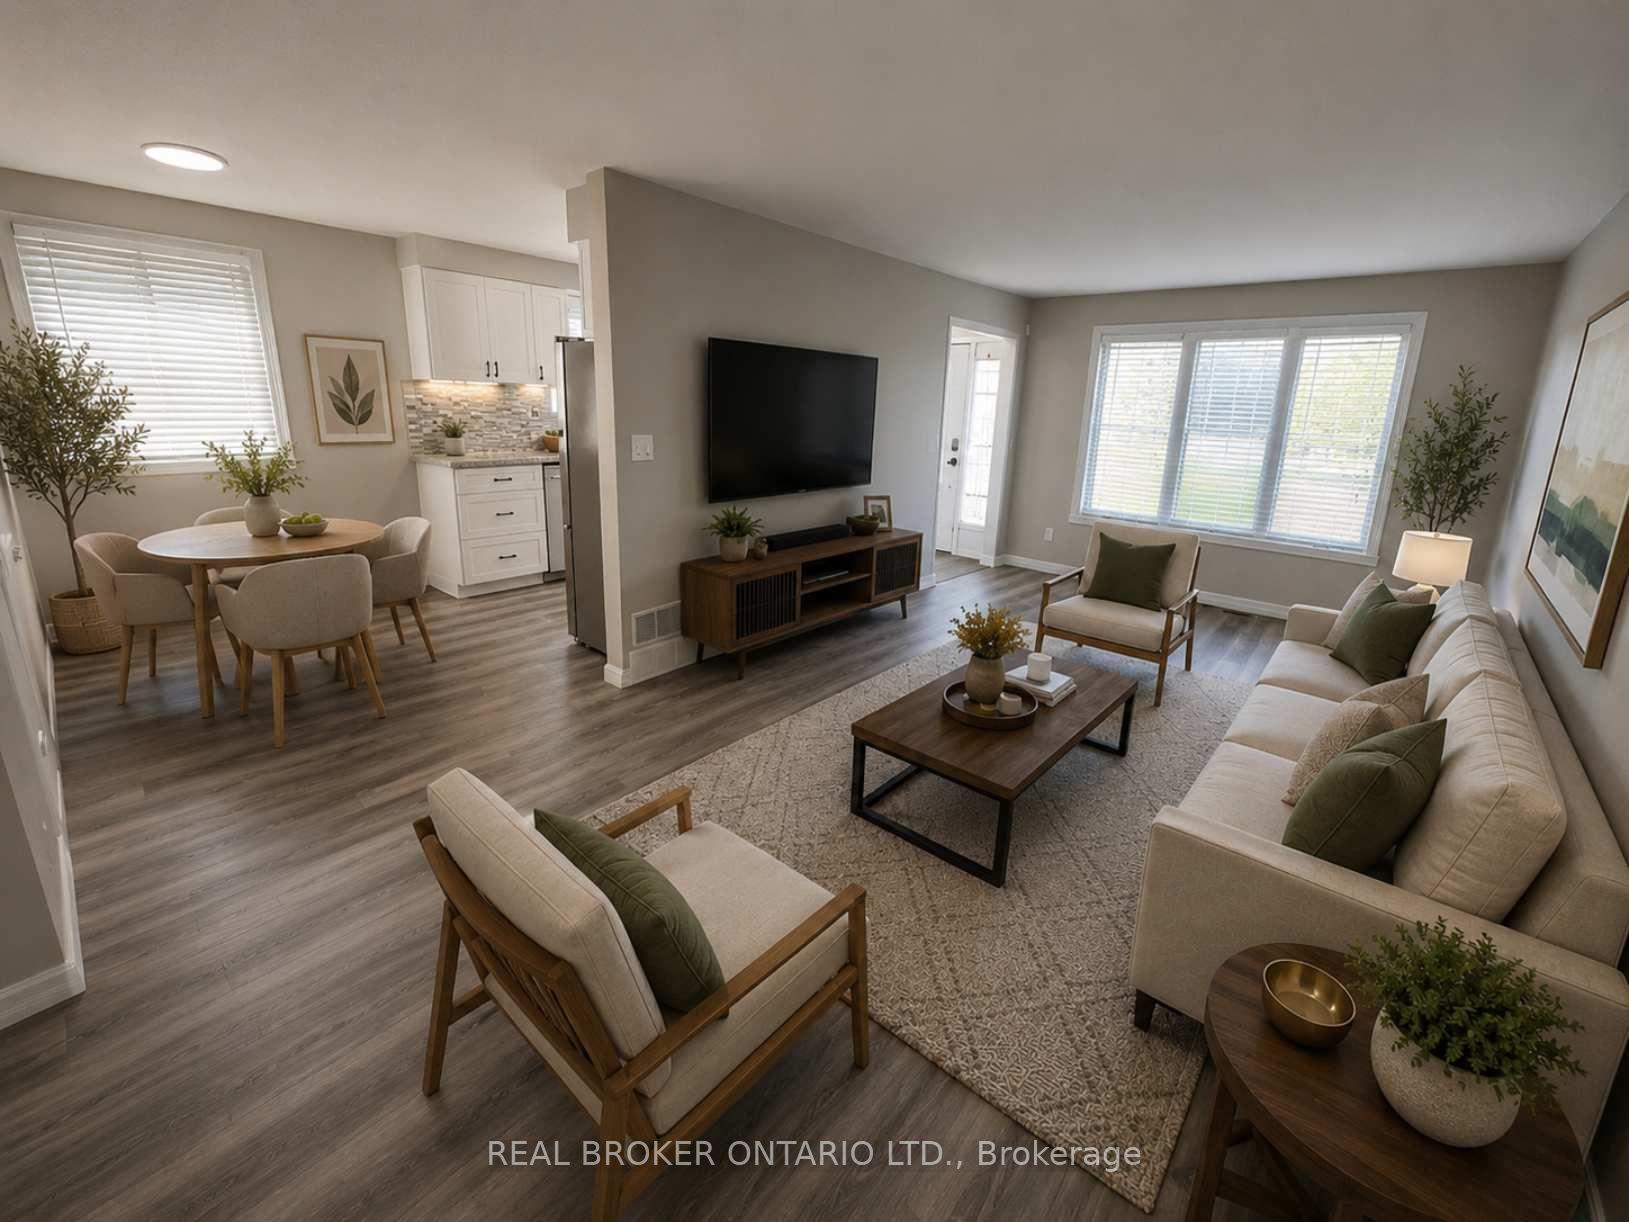
For Sale17 days ago
$445,000
Semi-Detached
est. $1,951/mo
42 Terrace Avenue, 772 - Broadway
Welland, ON
3+1 bd
2 ba
900
3
MLS# X13818974Real Broker Ontario Ltd.
WhatsApp Aman
