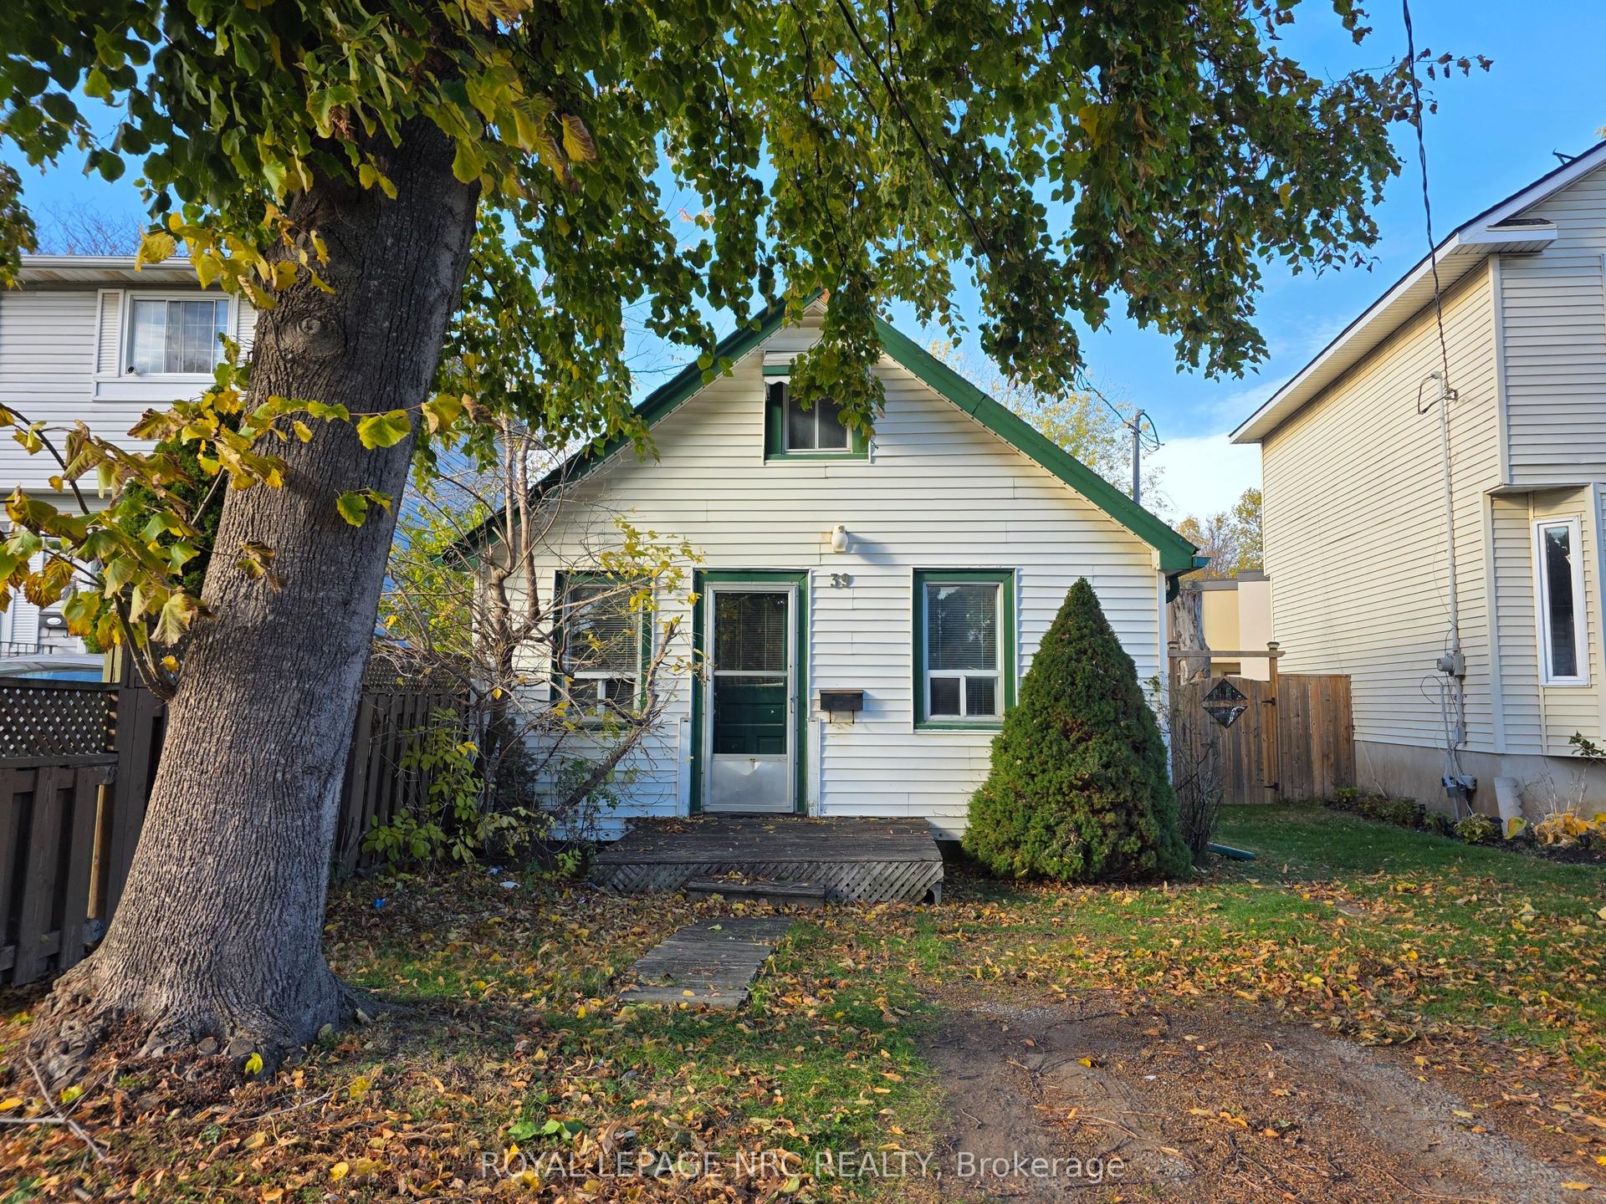
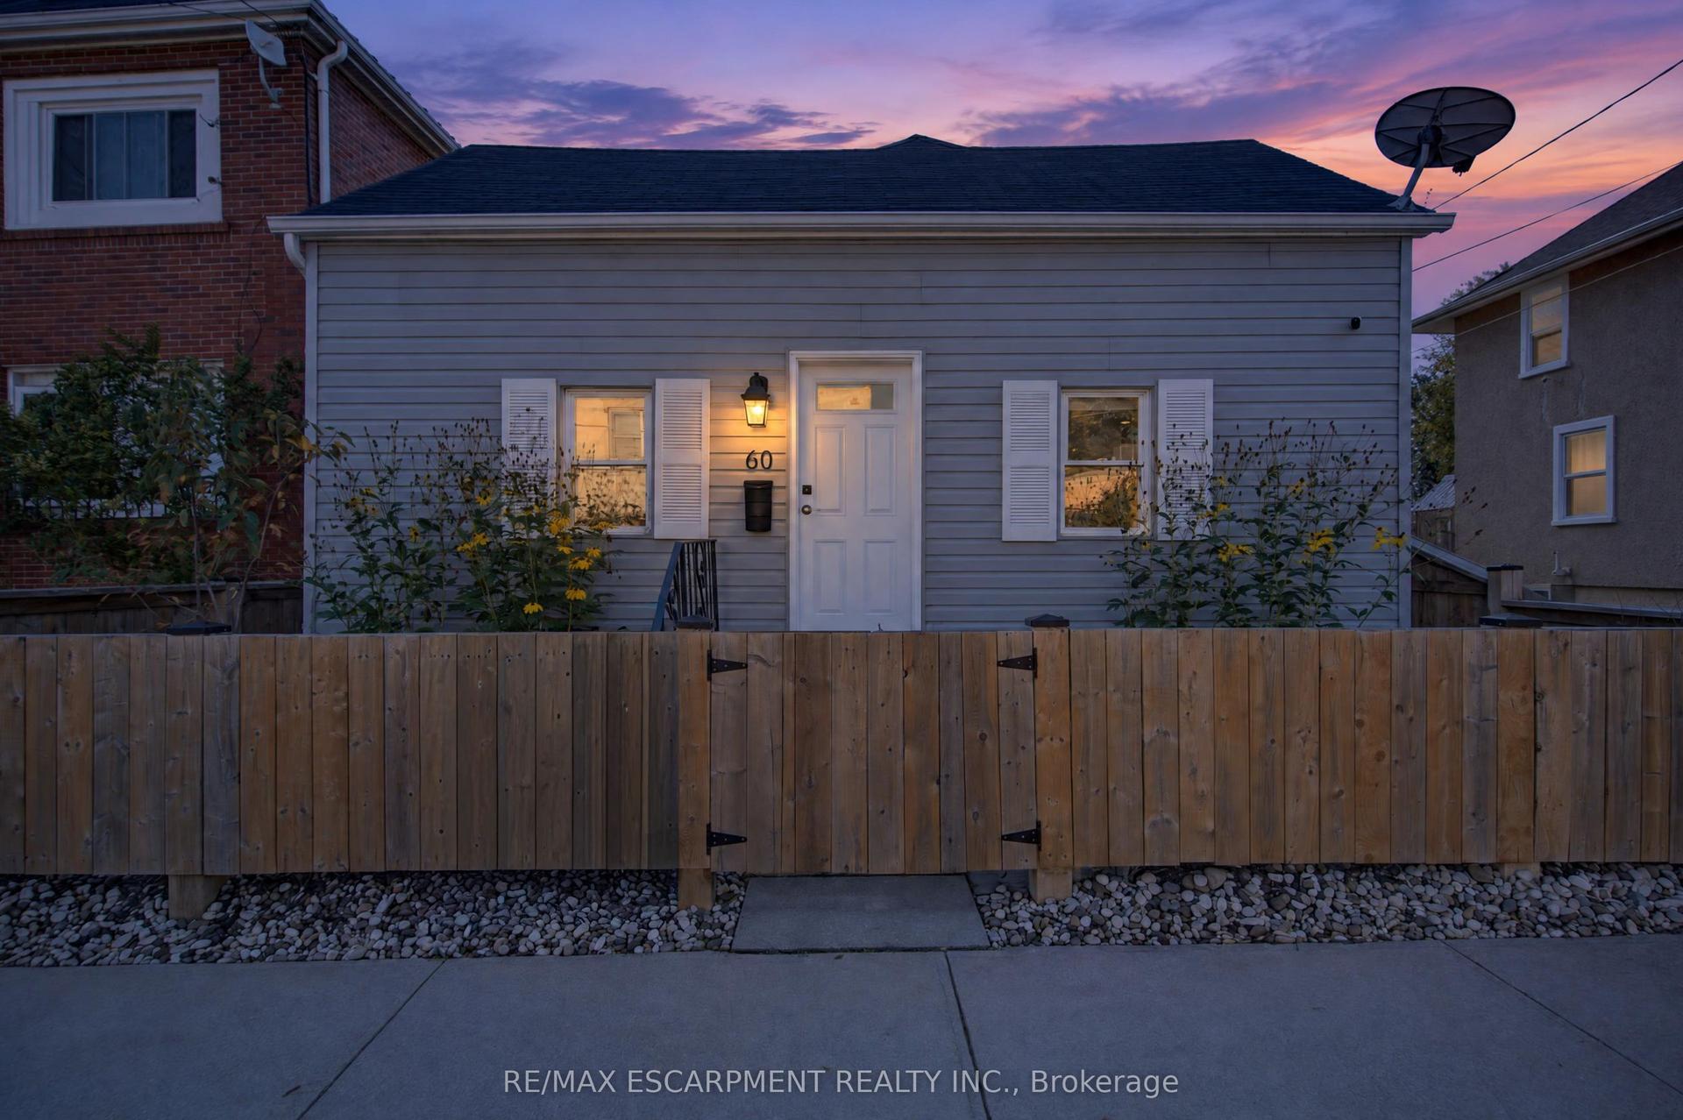
For Sale
44 Rykert Street
458 - Western Hill, St. Catharines, ON
$289,900
1Bd
1Ba
< 700sqft
2Parking
53 x 90.5 ftlot
DetachedMLS# X13864994Listed 2026-10-0631 DOM
Heating
Water Heater
Basement
Unfinished
On the market for 31 days — longer than average. The seller may be open to negotiation.
About this home
Attention Investors and or First Time Buyers,! Welcome To 44 Rykert Street in St. Catharines. This property offers R2 Zoning and with a Large Fenced Rear Yard sitting on a Large Corner Lot it offers tons of possibilities of either a Detached Accessory Unit (ADU) being built in the rear yard or there is a possibility of potentially severing the property which could allow 2 separate detached buildings with potentially 2 ADU units in each building . You can also just add on to the existing building and have potentially 4 units on the property. This Priced to Sell Current One Bedroom, One Floor Living is Clean and Move-In Ready and it offers a Professionally Waterproofed Full Basement With a Separate Entrance which can potentially also be finished off into a separate interior basement ADU. This Property is Better Than A Condo as you have your own private backyard and it is priced to Sell and it is priced cheaper than most Condos.
Corner Lot
Rooms
Main Floor
| Kitchen | 3.34 × 3.13 m | |
| Living Room | 3.34 × 2.56 m | |
| Bedroom | 3.58 × 2.98 m | |
| Dining Room | 3.58 × 2.97 m | |
| Bathroom | 3.33 × 1.36 m | 4 Pc Bath |
Other
| Room | — | |
| Room | — | |
| Room | — | |
| Room | — |
Features
- Accessory Apartment
- Primary Bedroom - Main Floor
- Sump Pump
- Water Heater
- Water Meter
- Unfinished
- Separate Entrance
- None
- Bungalow-Raised
Financials
Annual Taxes
$2,538.05
Estimated Rental Income
Entire property$2,000 – $3,000/mo
Rental yield8.3% – 12.4%
*Estimates based on comparable rentals in the area. Actual income may vary.
Market Data — St. Catharines
Days on market31 days
Buyer's MarketSeller's Market
Based on active listings in St. Catharines. Data updates daily.
Getting around
How walkable, bikeable, and transit-friendly this neighbourhood is.
61
/ 100
Walk Score
Somewhat Walkable
40
/ 100
Transit Score
Some Transit
53
/ 100
Bike Score
Bikeable
Scores are estimates based on neighbourhood data and are for informational purposes only.
MLS® data courtesy of the Toronto Regional Real Estate Board (TRREB).
The information provided herein must only be used by consumers that have a bona fide interest in the purchase, sale, or lease of real estate and may not be used for any commercial purpose or any other purpose. Listing information is deemed reliable but is not guaranteed accurate by the Toronto Regional Real Estate Board, the listing brokerage, or this website. The trademarks REALTOR®, REALTORS® and the REALTOR® logo are controlled by The Canadian Real Estate Association (CREA) and identify real estate professionals who are members of CREA. MLS®, Multiple Listing Service®, and the associated logos are owned by CREA. Not intended to solicit properties currently listed for sale or buyers under contract.
You may also like
More homes in St. Catharines
Hand-picked listings with a similar price range and style.
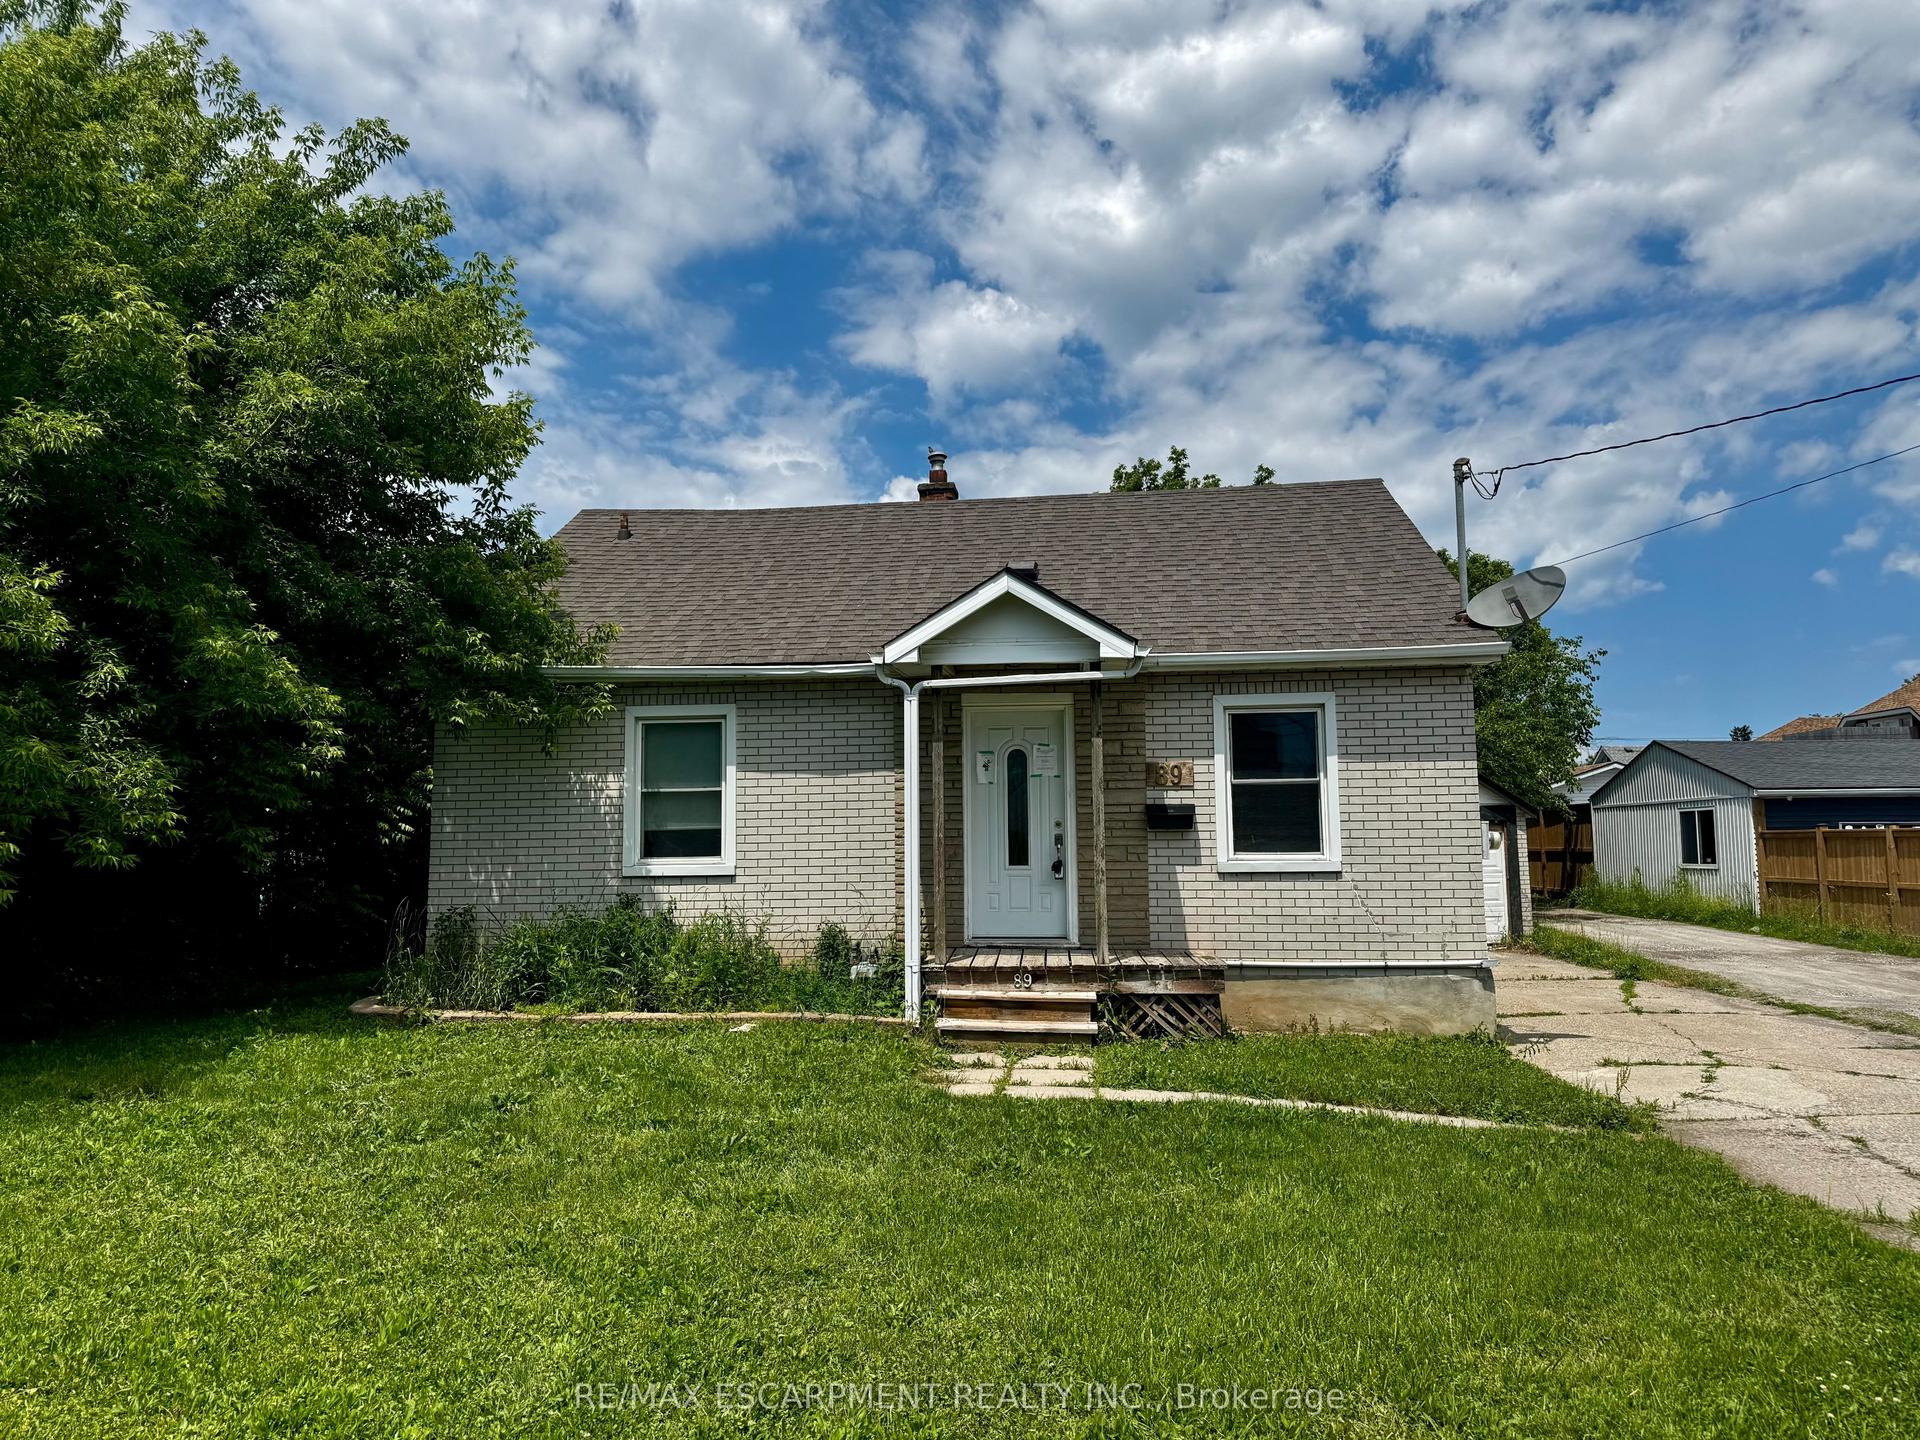
For Sale2 months ago
$249,900
Detached
est. $1,104/mo
89 Lincoln Avenue, 456 - Oakdale
St. Catharines, ON
2 bd
1 ba
1,300
4
MLS# X13810850Re/Max Escarpment Realty Inc.
WhatsApp Aman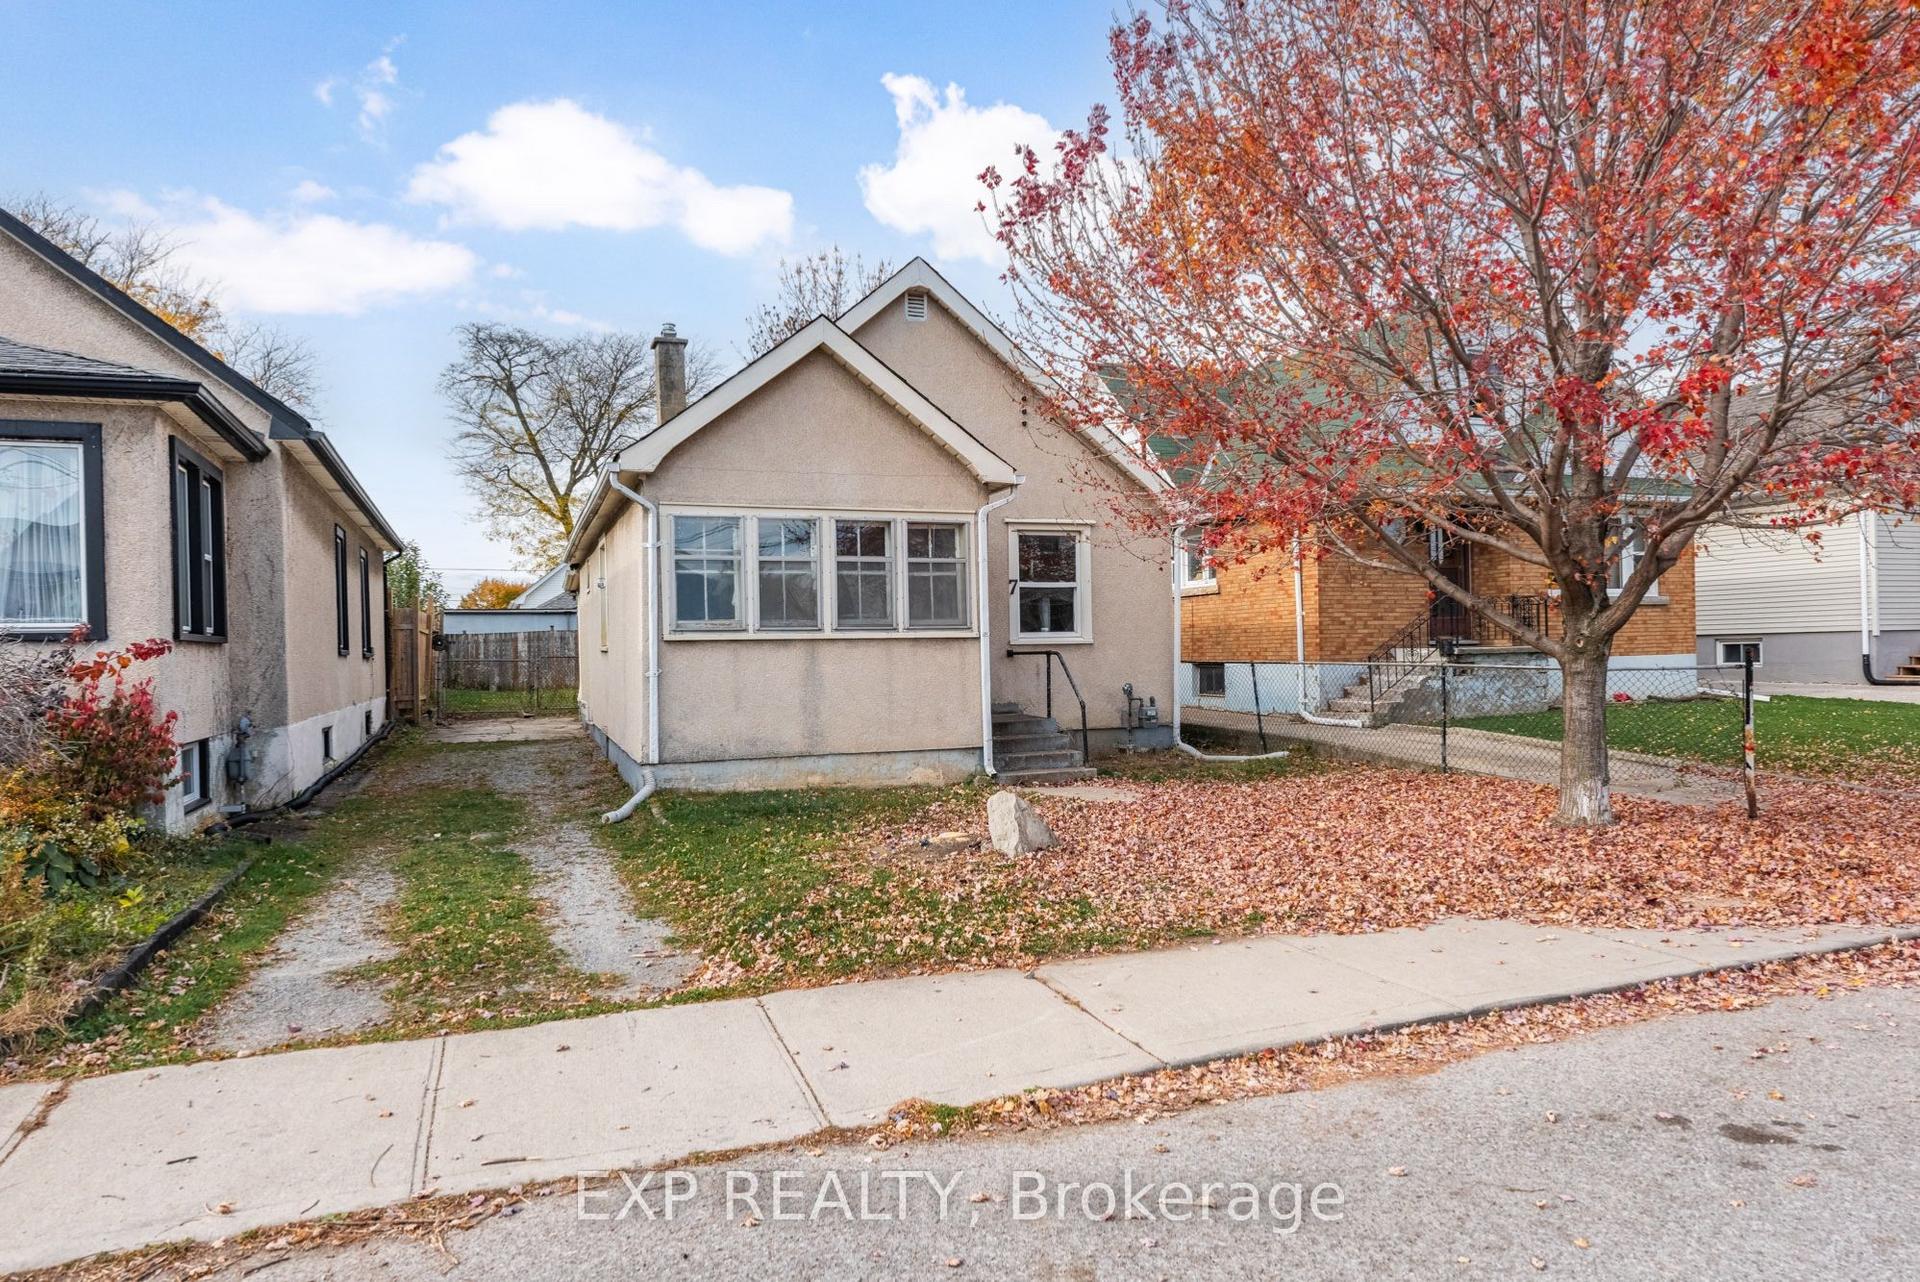
For Sale1 day ago
$234,900
Detached
est. $1,040/mo
7 Elberta Street, 445 - Facer
St. Catharines, ON
2 bd
1 ba
900
3
MLS# X14154940Exp Realty
WhatsApp Aman