For Sale
Just Listed
18 Peter Street
Rural Amaranth, Amaranth, ON
$1,089,900
3Bd
3Ba
1,750+sqft
5Parking
137.08 x 180.13 ftlot
$623/sqft
DetachedMLS# X13865288Listed 2026-10-067 DOM
Cooling
Central Air
About this home
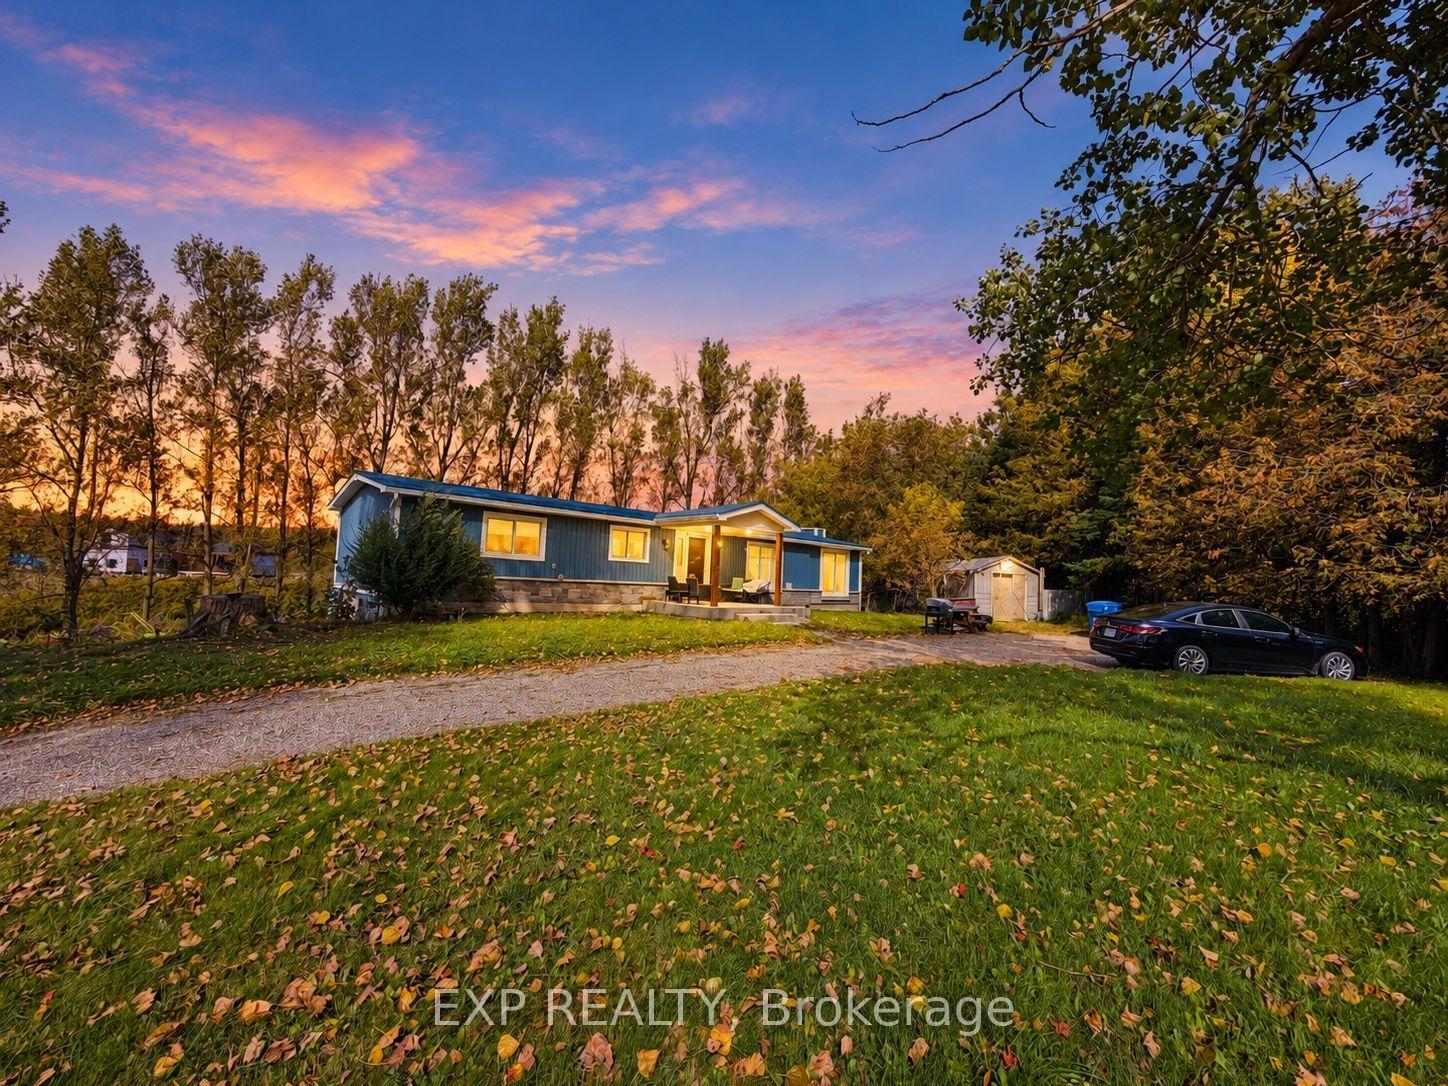
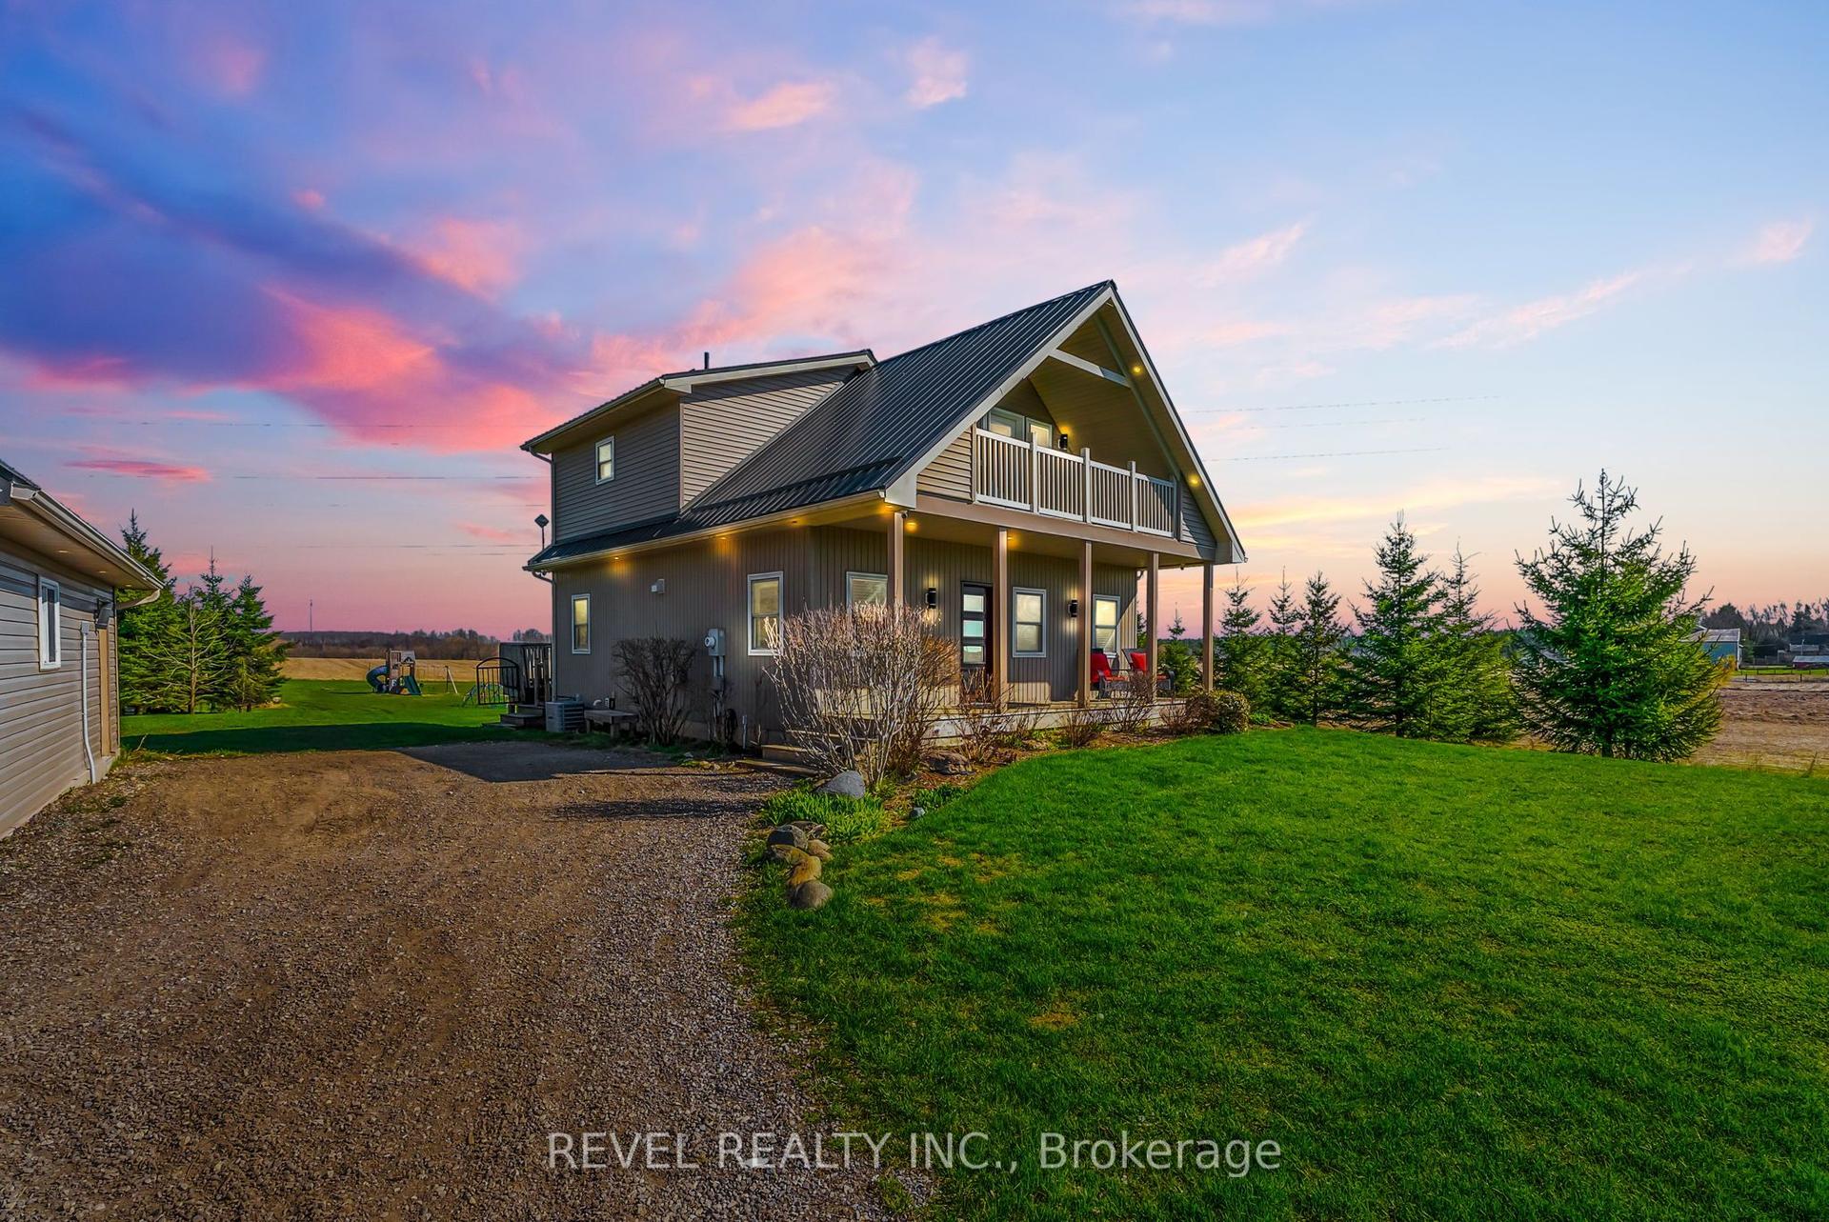
NEVER HEARD OF WALDEMAR? WATCH THE REALTOR.ca VIDEO TOURS TO EXPLORE THE HOME AND DISCOVER THE AREA! Just 12 minutes west of Orangeville, this charming hamlet offers peaceful country living with the convenience of town close by. With the beautiful Grand River and Upper Grand Trailway just steps away, you can explore the trails, enjoy nature, and come home to breathtaking countryside sunsets. Set on a pool-sized lot of just over half an acre, this extensively renovated family home features a substantial 2024 addition thoughtfully designed for today's lifestyle. A spacious foyer welcomes you inside, leading to convenient main-floor laundry and a stylish 2-piece powder room. At the heart of the home, the stunning custom kitchen showcases an impressive 8-foot quartz island, custom cabinetry, a walk-in pantry, timeless backsplash, undermount sink, and KitchenAid stainless steel appliances (2024). The kitchen flows seamlessly into the bright, open-concept living and dining area, where a cozy gas fireplace and pot lighting create an inviting space for everyday living and entertaining. Upstairs, the spacious primary suite offers dual closets and a spa-inspired ensuite featuring heated floors, a glass walk-in shower, and double vanity. Two additional generously sized bedrooms and an updated main bathroom complete the upper level. The mostly finished basement provides flexible space for a recreation room, home office, gym, or media room, while the generous 350 sq. ft. crawl space offers exceptional storage. Outside, the expansive backyard is fenced along approximately three-quarters of the perimeter and includes a professionally installed invisible dog fence system. Imagine summer gatherings, evenings around the fire, and room to create your own backyard retreat. Discover Waldemar-a place to enjoy a little more space, a slower pace, and country living just minutes from Orangeville.
PoolRenovatedFireplace
Rooms
Main Floor
| Living Room | 5.20 × 4.30 m | Gas Fireplace Combined w/Kitchen Vinyl Floor |
| Dining Room | 2.90 × 2.40 m | Vinyl Floor Combined w/Living Large Window |
| Kitchen | 4.10 × 2.80 m | Quartz Counter Centre Island Stainless Steel Appl |
| Laundry | 2.60 × 1.60 m | Laundry Sink Large Window Vinyl Floor |
Second Floor
| Primary Bedroom | 5.10 × 3.20 m | His and Hers Closets 4 Pc Ensuite |
| Bedroom 2 | 3.90 × 2.80 m | Closet Large Window Laminate |
| Bedroom 3 | 3.90 × 2.80 m | Closet Large Window Laminate |
| Bathroom | 2.80 × 2.90 m | 4 Pc Ensuite Heated Floor Separate Shower |
Lower
| Great Room | 5.50 × 6.00 m | Partly Finished Laminate |
Features
- None
- Full
- Central Air
- 2-Storey
Financials
Annual Taxes
$5,098
Estimated Rental Income
Entire property$3,200 – $4,800/mo
Rental yield3.5% – 5.3%
*Estimates based on comparable rentals in the area. Actual income may vary.
Market Data — Amaranth
Days on market7 days
Buyer's MarketSeller's Market
Based on active listings in Amaranth. Data updates daily.
Getting around
How walkable, bikeable, and transit-friendly this neighbourhood is.
64
/ 100
Walk Score
Somewhat Walkable
41
/ 100
Transit Score
Some Transit
52
/ 100
Bike Score
Bikeable
Scores are estimates based on neighbourhood data and are for informational purposes only.
MLS® data courtesy of the Toronto Regional Real Estate Board (TRREB).
The information provided herein must only be used by consumers that have a bona fide interest in the purchase, sale, or lease of real estate and may not be used for any commercial purpose or any other purpose. Listing information is deemed reliable but is not guaranteed accurate by the Toronto Regional Real Estate Board, the listing brokerage, or this website. The trademarks REALTOR®, REALTORS® and the REALTOR® logo are controlled by The Canadian Real Estate Association (CREA) and identify real estate professionals who are members of CREA. MLS®, Multiple Listing Service®, and the associated logos are owned by CREA. Not intended to solicit properties currently listed for sale or buyers under contract.
You may also like
More homes in Amaranth
Hand-picked listings with a similar price range and style.
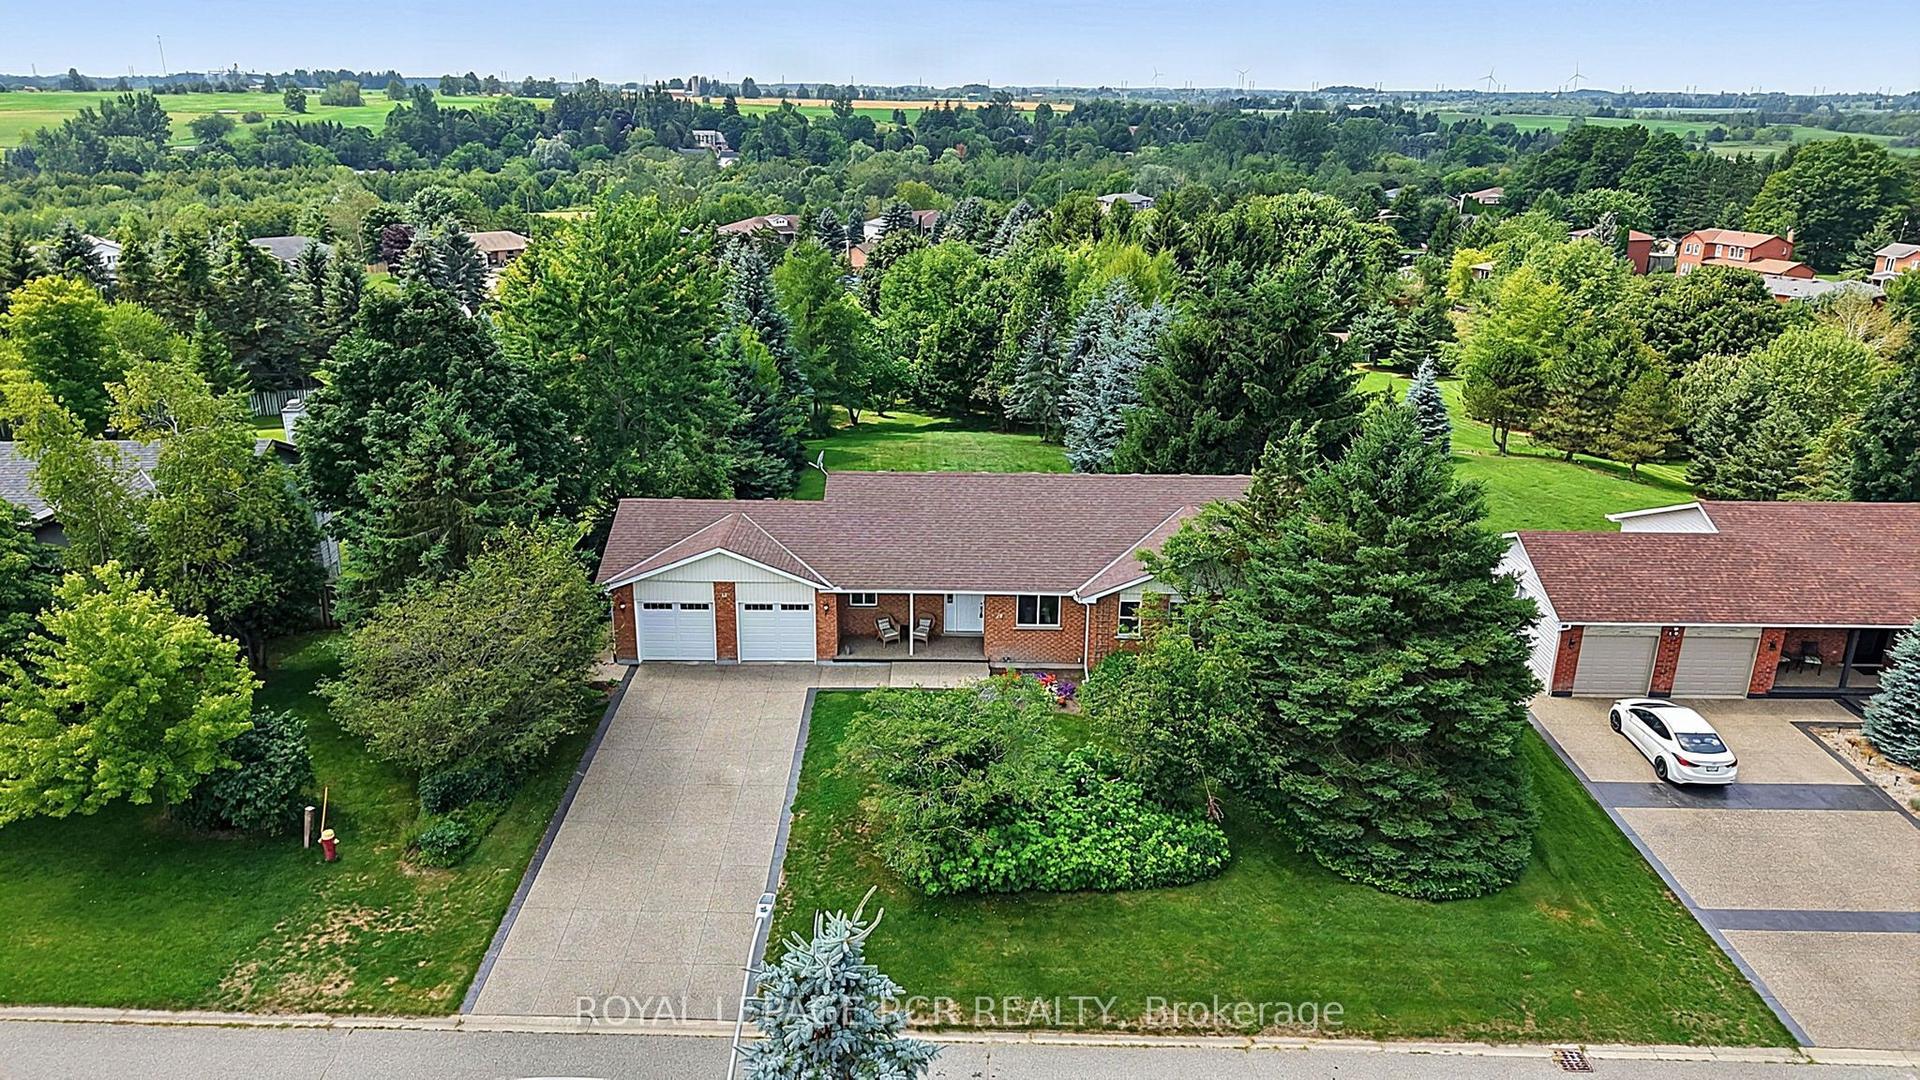
For Sale18 days ago
$899,900
Detached
est. $3,945/mo
12 Peter Street, Rural Amaranth
Amaranth, ON
3+1 bd
2 ba
1,750
6
MLS# X13831590Royal Lepage Rcr Realty
WhatsApp Aman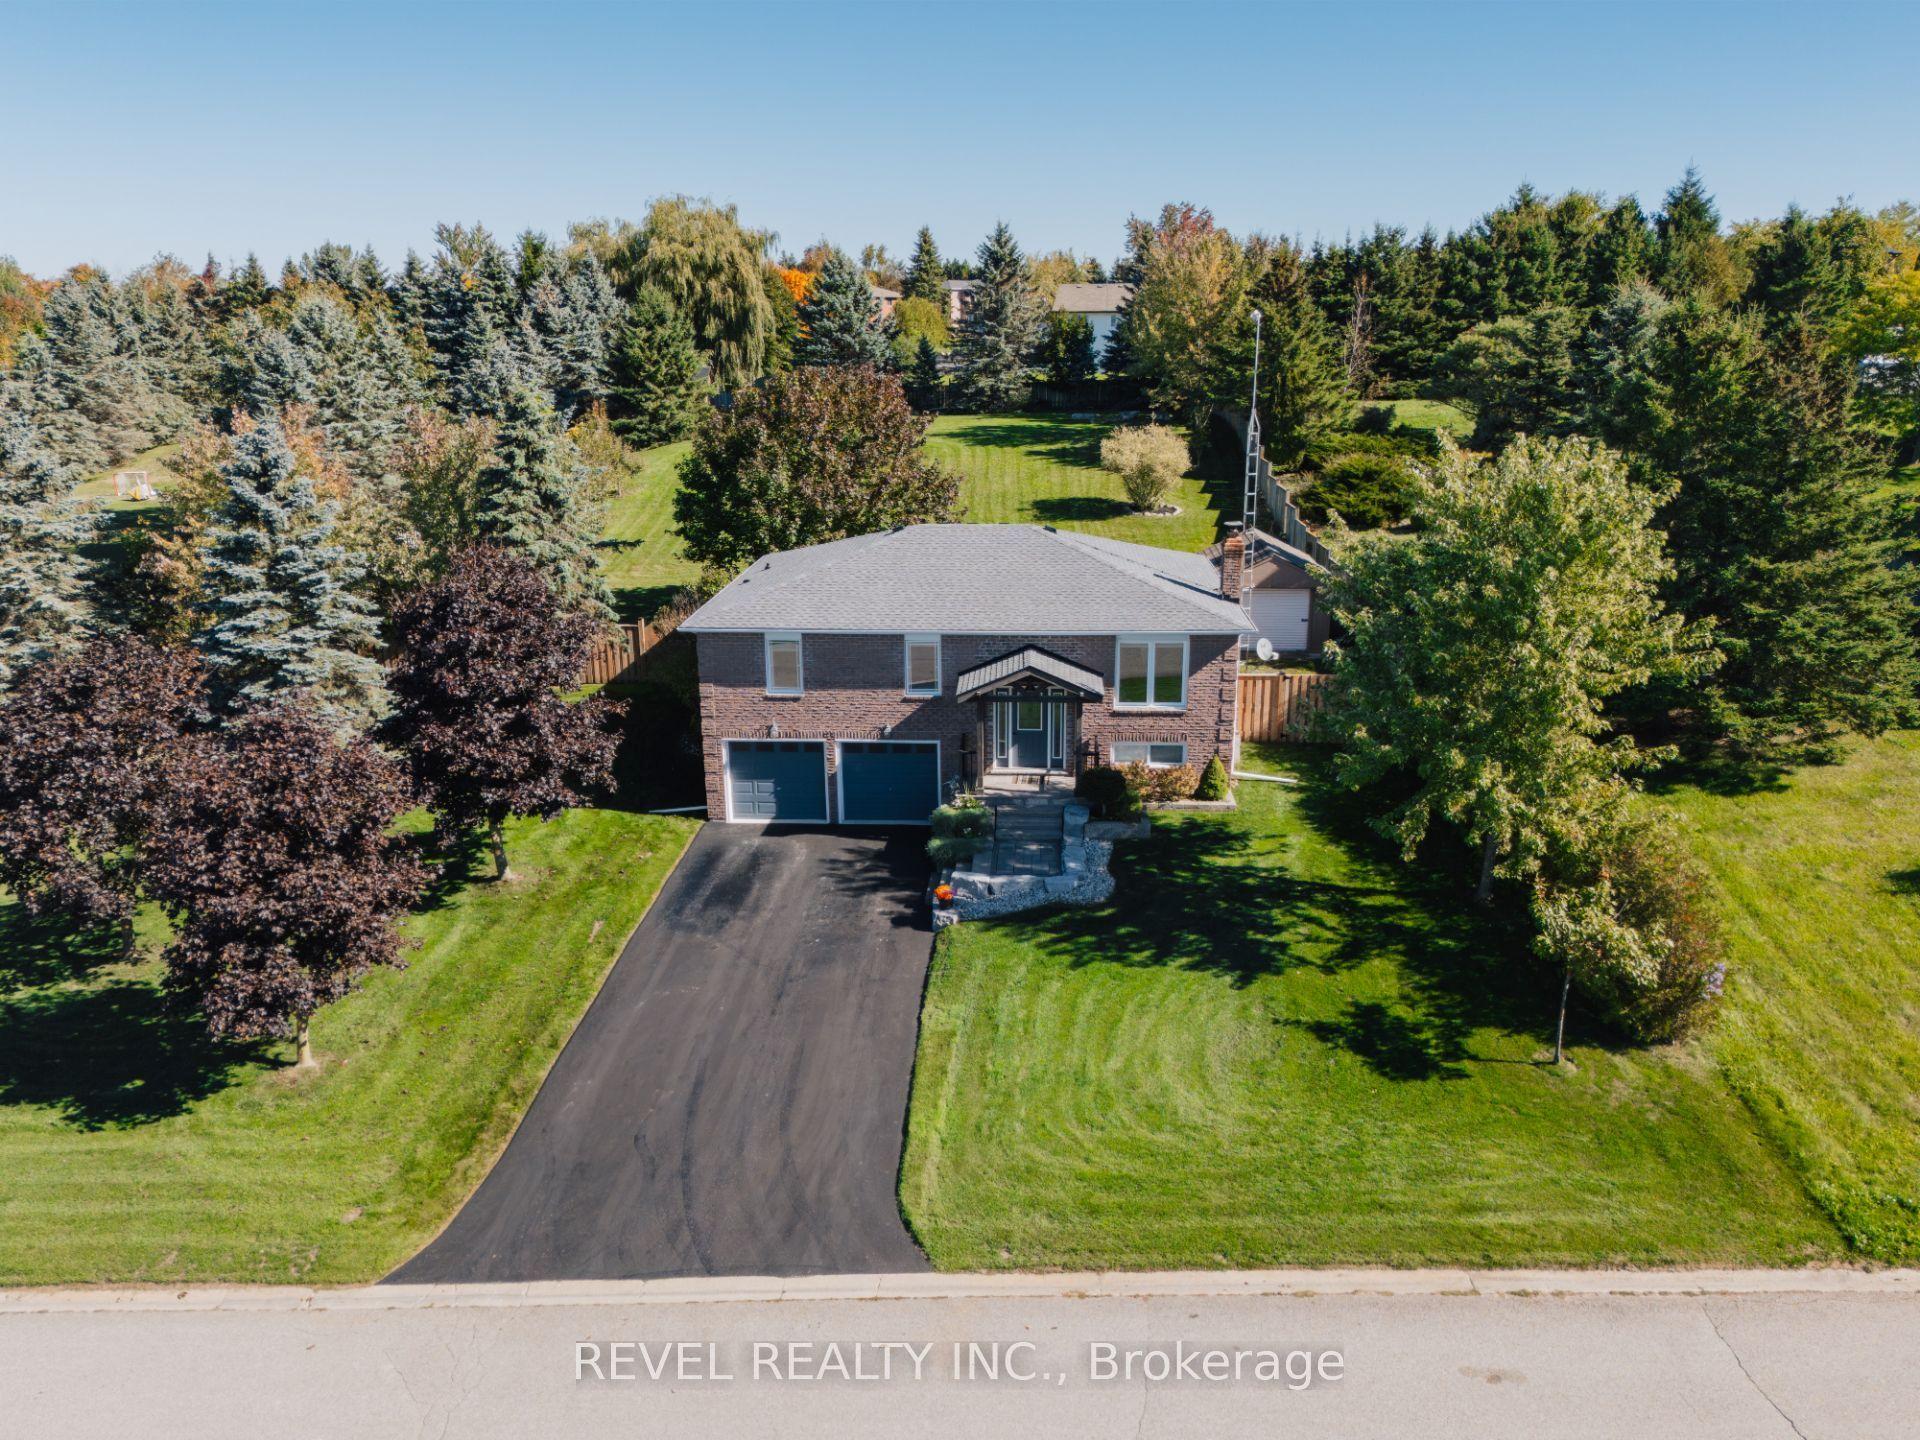
For Sale21 days ago
$929,900
Detached
est. $4,077/mo
29 Saint John Street, Rural Amaranth
Amaranth, ON
3 bd
2 ba
1,300
8
MLS# X13817420Revel Realty Inc.
WhatsApp Aman