For Lease
Just Listed
49 Dennis Avenue
Brantford, ON
$3,300
4Bd
4Ba
2,750+sqft
4Parking
$1/sqft
DetachedMLS# X13865742Listed 2026-10-060 DOM
Cooling
Central Air
Basement
Unfinished
Just listed! New listings in Brantford often receive offers within the first week.
About this home
Welcome to a standout gem in Brantford's most coveted neighborhood! This impressive 2662 sqft detached home offers a unique blend of charm and modernity nestled just minutes from Hwy 403 and a stone's throw from the picturesque Grand River, you'll enjoy beautiful trails perfect for morning and evening strolls. Features a very practical and spacious layout with a huge great room, dining room and a spacious kitchen with an island. Beautiful oak stairs lead you to second floor that features 4 spacious bedrooms and 3 full washrooms. The residence showcases a thoughtfully designed layout with over $60,000 invested in upgrades from the builder's design studio, ensuring top-notch quality and elegance throughout. From the exquisite craftsmanship to the meticulous attention to detail, every aspect of this home reflects superior standards. High end Samsung appliances with a Gas Stove.
Rooms
Main Floor
| Kitchen | 4.72 × 2.59 m | Stainless Steel Appl Open Concept Centre Island |
| Great Room | 5.33 × 3.96 m | Open Concept Large Window |
| Dining Room | 4.16 × 4.11 m | Large Window |
| Breakfast | 4.72 × 2.59 m | Porcelain Floor |
Second Floor
| Primary Bedroom | 4.72 × 4.22 m | 5 Pc Ensuite Walk-In Closet(s) Large Window |
| Bedroom 2 | 3.40 × 3.45 m | 4 Pc Ensuite Large Window |
| Bedroom 3 | 4.32 × 3.81 m | Semi Ensuite Large Window |
| Bedroom 4 | 3.53 × 3.12 m | Semi Ensuite Large Window |
Features
- Auto Garage Door Remote
- Unfinished
- Full
- Central Air
- 2-Storey
Financials
Estimated Rental Income
Entire property$4,000 – $6,500/mo
Rental yield1454.5% – 2363.6%
*Estimates based on comparable rentals in the area. Actual income may vary.
Market Data — Brantford
Days on market0 days
Buyer's MarketSeller's Market
Based on active listings in Brantford. Data updates daily.
Other rentals like this
Similar rentals in Brantford
Same property type, similar price, similar size — currently for rent.
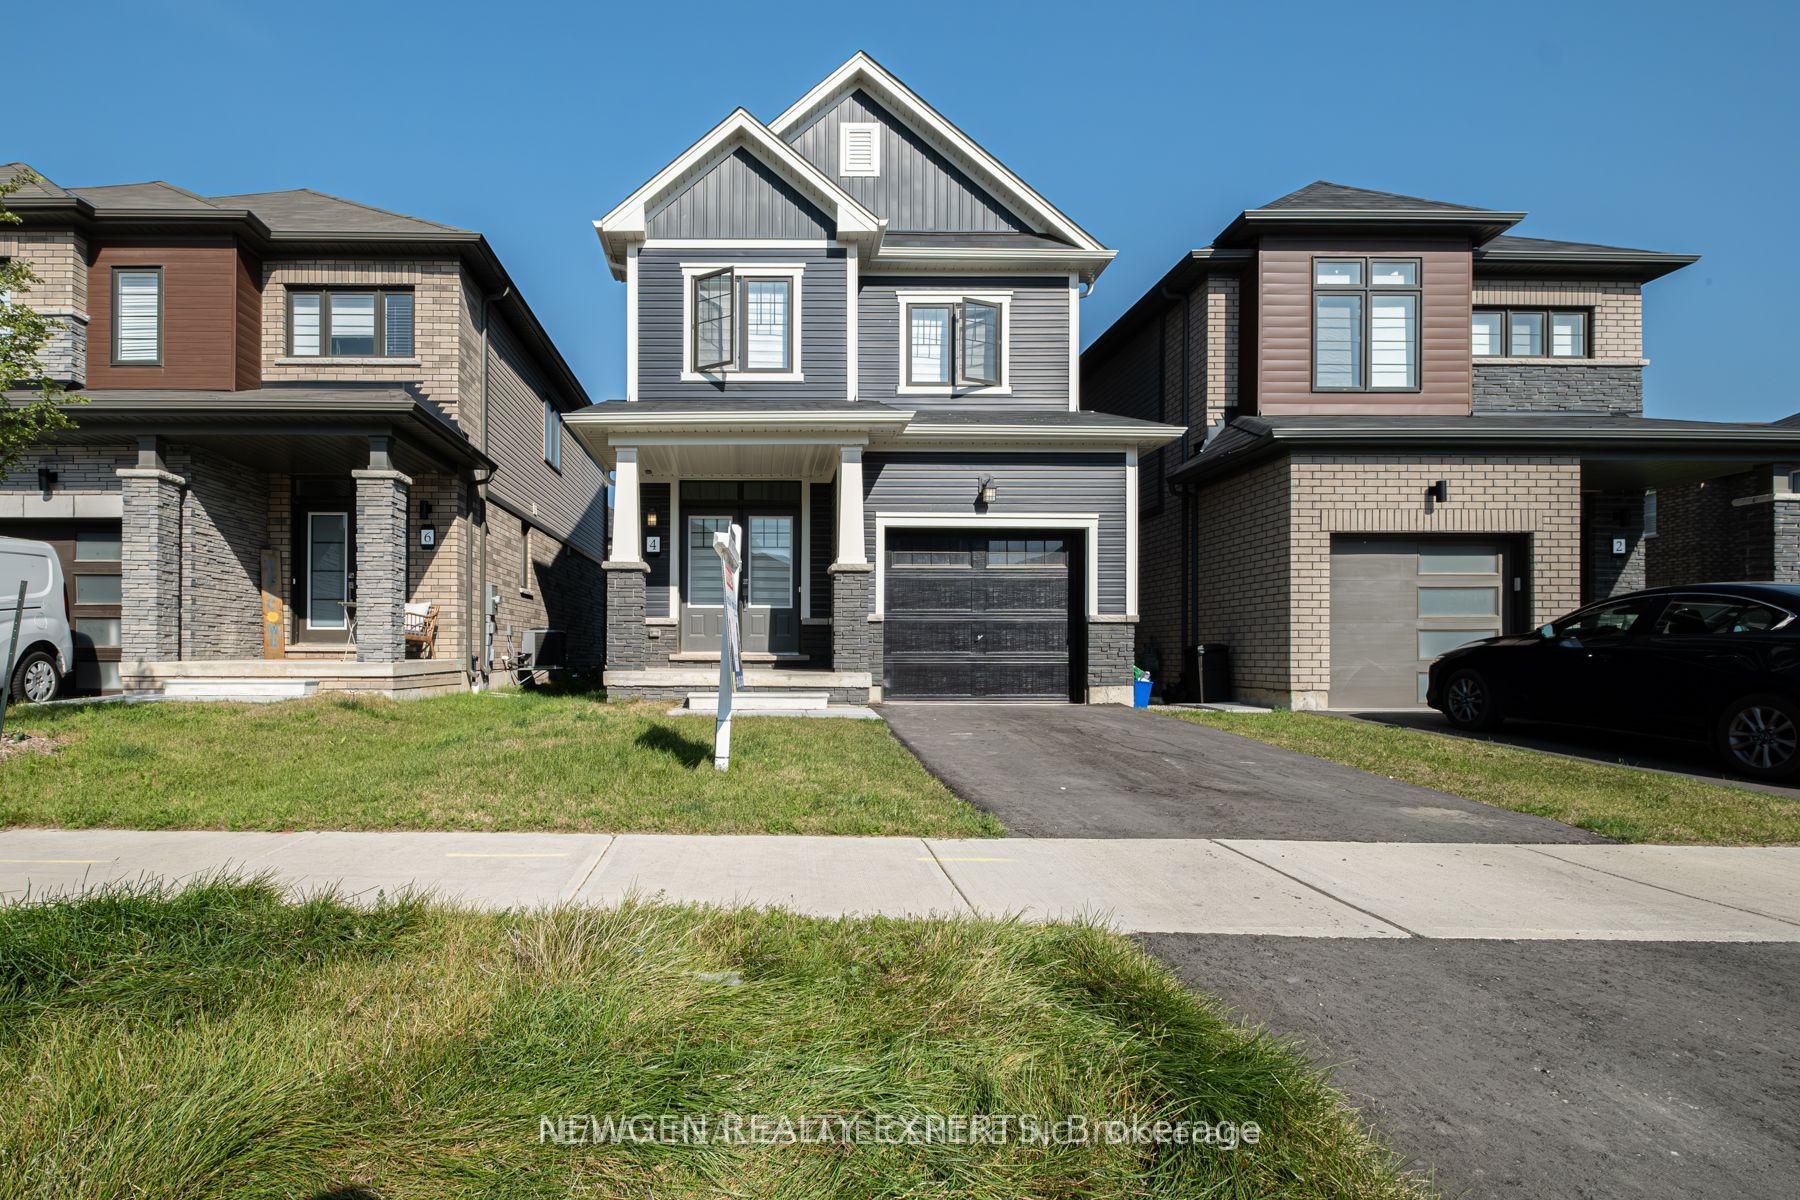
For Lease1 month ago
$2,500
Detached
4 Ladd Avenue
Brantford, ON
3 bd
3 ba
1,750
3
MLS# X13741452Newgen Realty Experts
WhatsApp Aman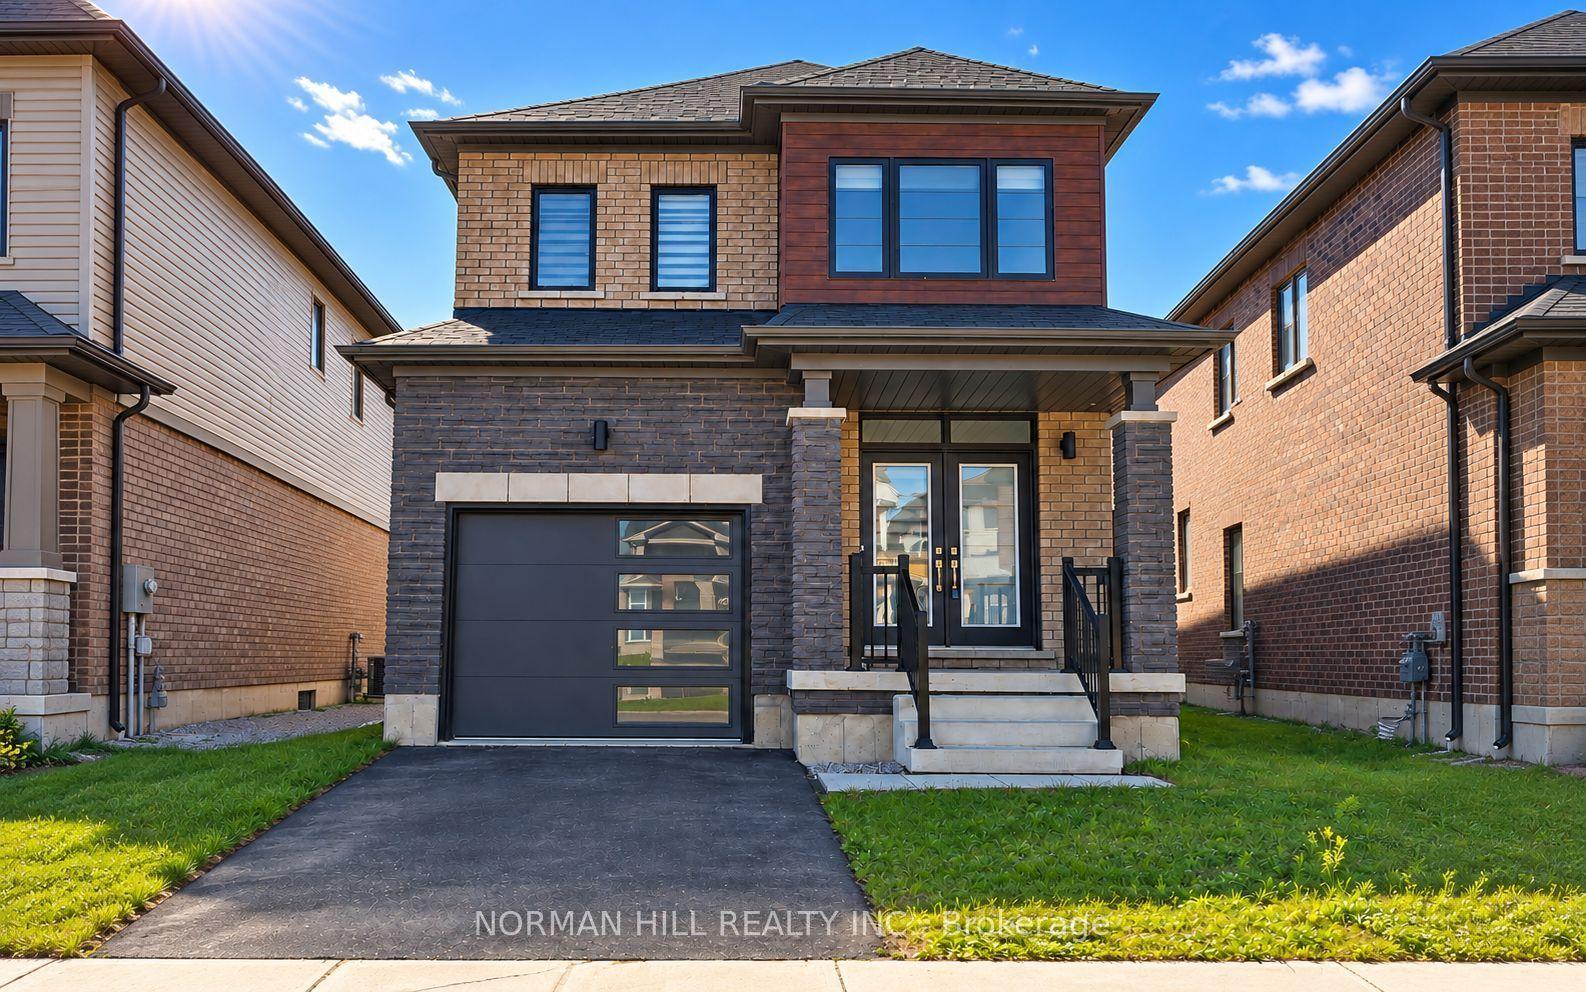
For Lease12 h ago
$2,600
Detached
215 Wilmot Road
Brantford, ON
3 bd
3 ba
1,750
2
MLS# X13865946Norman Hill Realty Inc.
WhatsApp Aman

Getting around
How walkable, bikeable, and transit-friendly this neighbourhood is.
55
/ 100
Walk Score
Somewhat Walkable
38
/ 100
Transit Score
Some Transit
55
/ 100
Bike Score
Bikeable
Scores are estimates based on neighbourhood data and are for informational purposes only.
MLS® data courtesy of the Toronto Regional Real Estate Board (TRREB).
The information provided herein must only be used by consumers that have a bona fide interest in the purchase, sale, or lease of real estate and may not be used for any commercial purpose or any other purpose. Listing information is deemed reliable but is not guaranteed accurate by the Toronto Regional Real Estate Board, the listing brokerage, or this website. The trademarks REALTOR®, REALTORS® and the REALTOR® logo are controlled by The Canadian Real Estate Association (CREA) and identify real estate professionals who are members of CREA. MLS®, Multiple Listing Service®, and the associated logos are owned by CREA. Not intended to solicit properties currently listed for sale or buyers under contract.