For Sale
Just Listed
8169 Victoria Street
1602 - Metcalfe, Greely - Metcalfe - Osgoode - Vernon and Area, ON
$599,000
3Bd
2Ba
—sqft
82.5 x 132 ftlot
CommercialMLS# X13866102Listed 2026-10-062 DOM
Just listed! New listings in Greely - Metcalfe - Osgoode - Vernon and Area often receive offers within the first week.
About this home
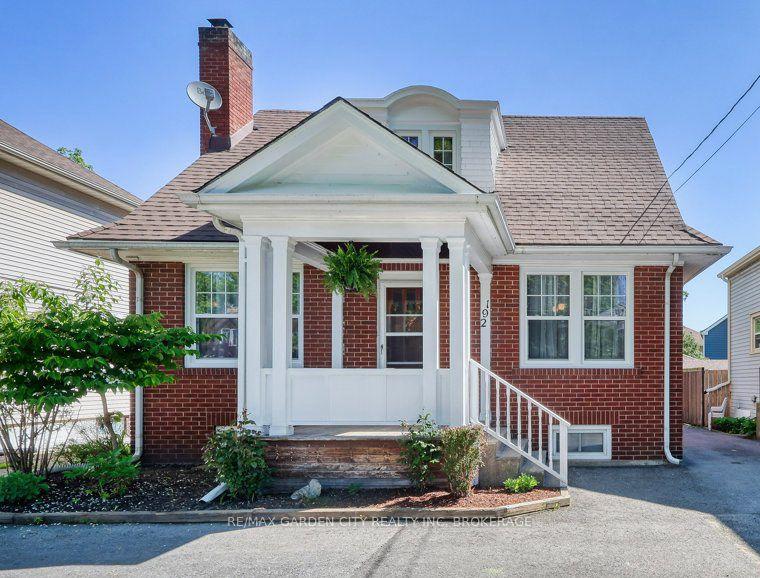
Now Available on the Commercial Market | 8169 Victoria Street, Metcalfe. Located in the heart of Metcalfe and featuring Village Mixed-Use (VM) zoning, this unique property presents an exciting opportunity for buyers looking to explore both residential and commercial possibilities.With a prominent village location, generous lot, ample parking, detached barn/garage, and flexible mixed-use zoning, the property offers plenty of potential for a variety of business or professional uses while retaining the character and functionality of the existing home.Already offered for sale residentially, its launch on the commercial market provides even greater exposure and opens the door to a wider range of possibilities. 8169 Victoria Street, Metcalfe Contact Oakes Home Team for additional details or to arrange a private showing.
Garage
Rooms
Main Floor
| Living Room | 4.54 × 3.05 m | |
| Dining Room | 4.09 × 3.05 m | W/O To Deck |
| Dining Room | 2.74 × 2.27 m | |
| Kitchen | 2.69 × 2.32 m | Pantry |
| Other | 4.19 × 2.92 m | |
| Pantry | 1.52 × 1.03 m | |
| Bathroom | 1.52 × 1.42 m | 2 Pc Bath |
Second Floor
| Bedroom | 5.74 × 3.05 m | |
| Bedroom | 3.43 × 3.12 m | |
| Bedroom | 3.12 × 2.77 m | |
| Bathroom | 3.05 × 2.82 m | 4 Pc Bath |
Basement
| Other | 7.19 × 5.66 m | Combined w/Laundry |
Features
- Yes
Financials
Annual Taxes
$2,806.04
Estimated Rental Income
Entire property$2,500 – $8,000/mo
Rental yield5.0% – 16.0%
*Estimates based on comparable rentals in the area. Actual income may vary.
Market Data — Greely - Metcalfe - Osgoode - Vernon and Area
Days on market2 days
Buyer's MarketSeller's Market
Based on active listings in Greely - Metcalfe - Osgoode - Vernon and Area. Data updates daily.
Getting around
How walkable, bikeable, and transit-friendly this neighbourhood is.
64
/ 100
Walk Score
Somewhat Walkable
41
/ 100
Transit Score
Some Transit
48
/ 100
Bike Score
Somewhat Bikeable
Scores are estimates based on neighbourhood data and are for informational purposes only.
MLS® data courtesy of the Toronto Regional Real Estate Board (TRREB).
The information provided herein must only be used by consumers that have a bona fide interest in the purchase, sale, or lease of real estate and may not be used for any commercial purpose or any other purpose. Listing information is deemed reliable but is not guaranteed accurate by the Toronto Regional Real Estate Board, the listing brokerage, or this website. The trademarks REALTOR®, REALTORS® and the REALTOR® logo are controlled by The Canadian Real Estate Association (CREA) and identify real estate professionals who are members of CREA. MLS®, Multiple Listing Service®, and the associated logos are owned by CREA. Not intended to solicit properties currently listed for sale or buyers under contract.
You may also like
More homes in Greely - Metcalfe - Osgoode - Vernon and Area
Hand-picked listings with a similar price range and style.
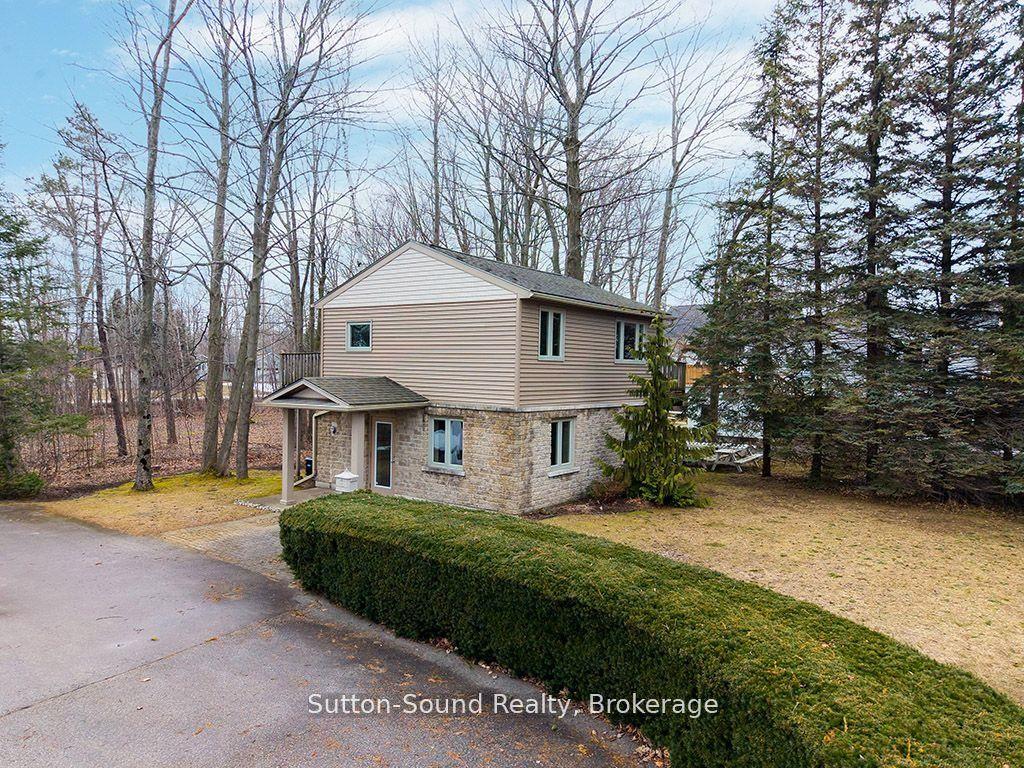
For Sale6 months ago
$575,000
Commercial
est. $2,521/mo
660 Main Street, South Bruce Peninsula
South Bruce Peninsula, ON
3 bd
1 ba
—
—
MLS# X12943646Sutton-Sound Realty
WhatsApp Aman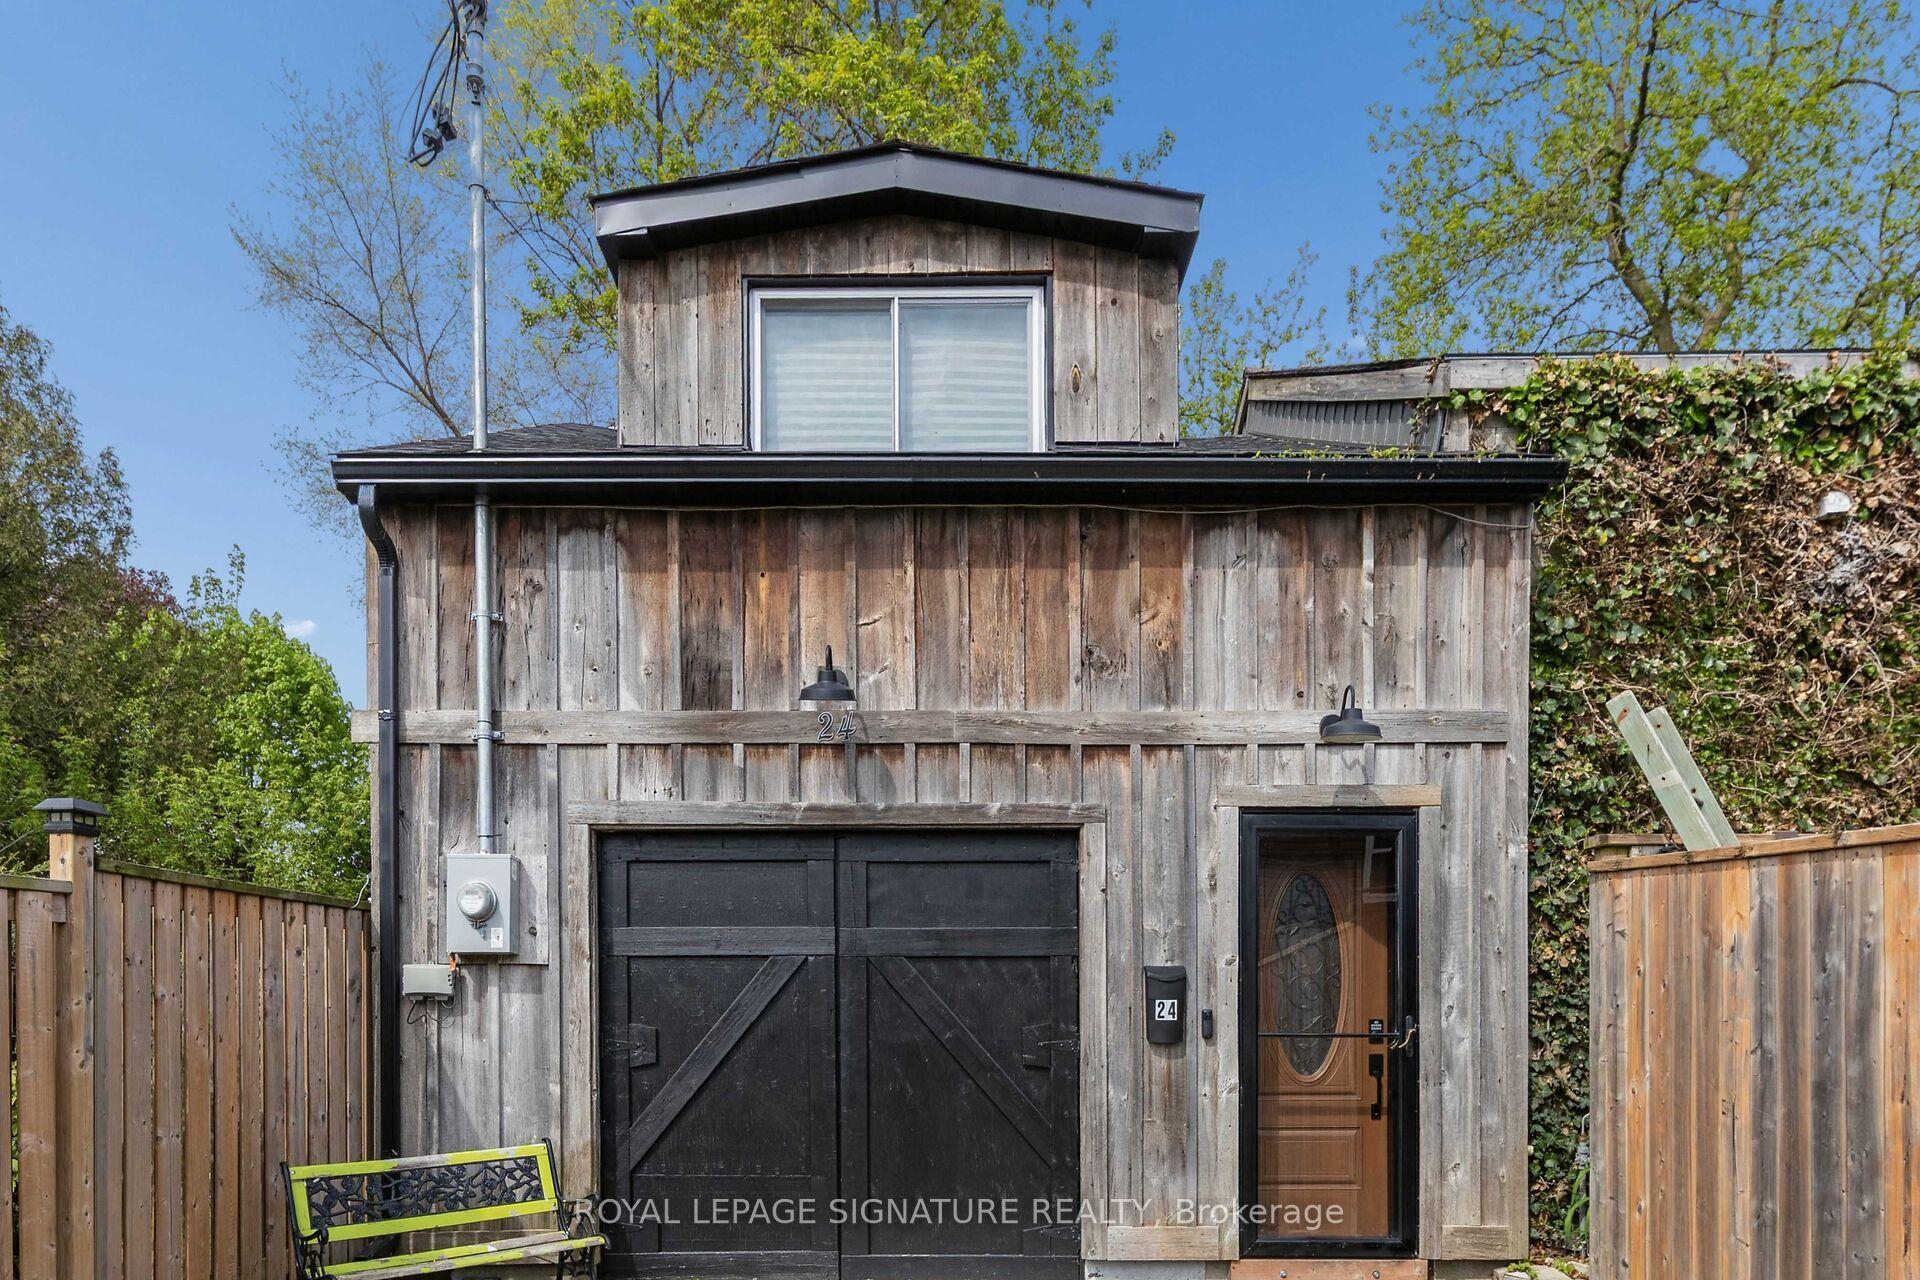
For Sale1 month ago
$550,000
Commercial
est. $2,411/mo
24 Davidson Street
Cambridge, ON
3 bd
1 ba
—
—
MLS# X13733234Royal Lepage Signature Realty
WhatsApp Aman