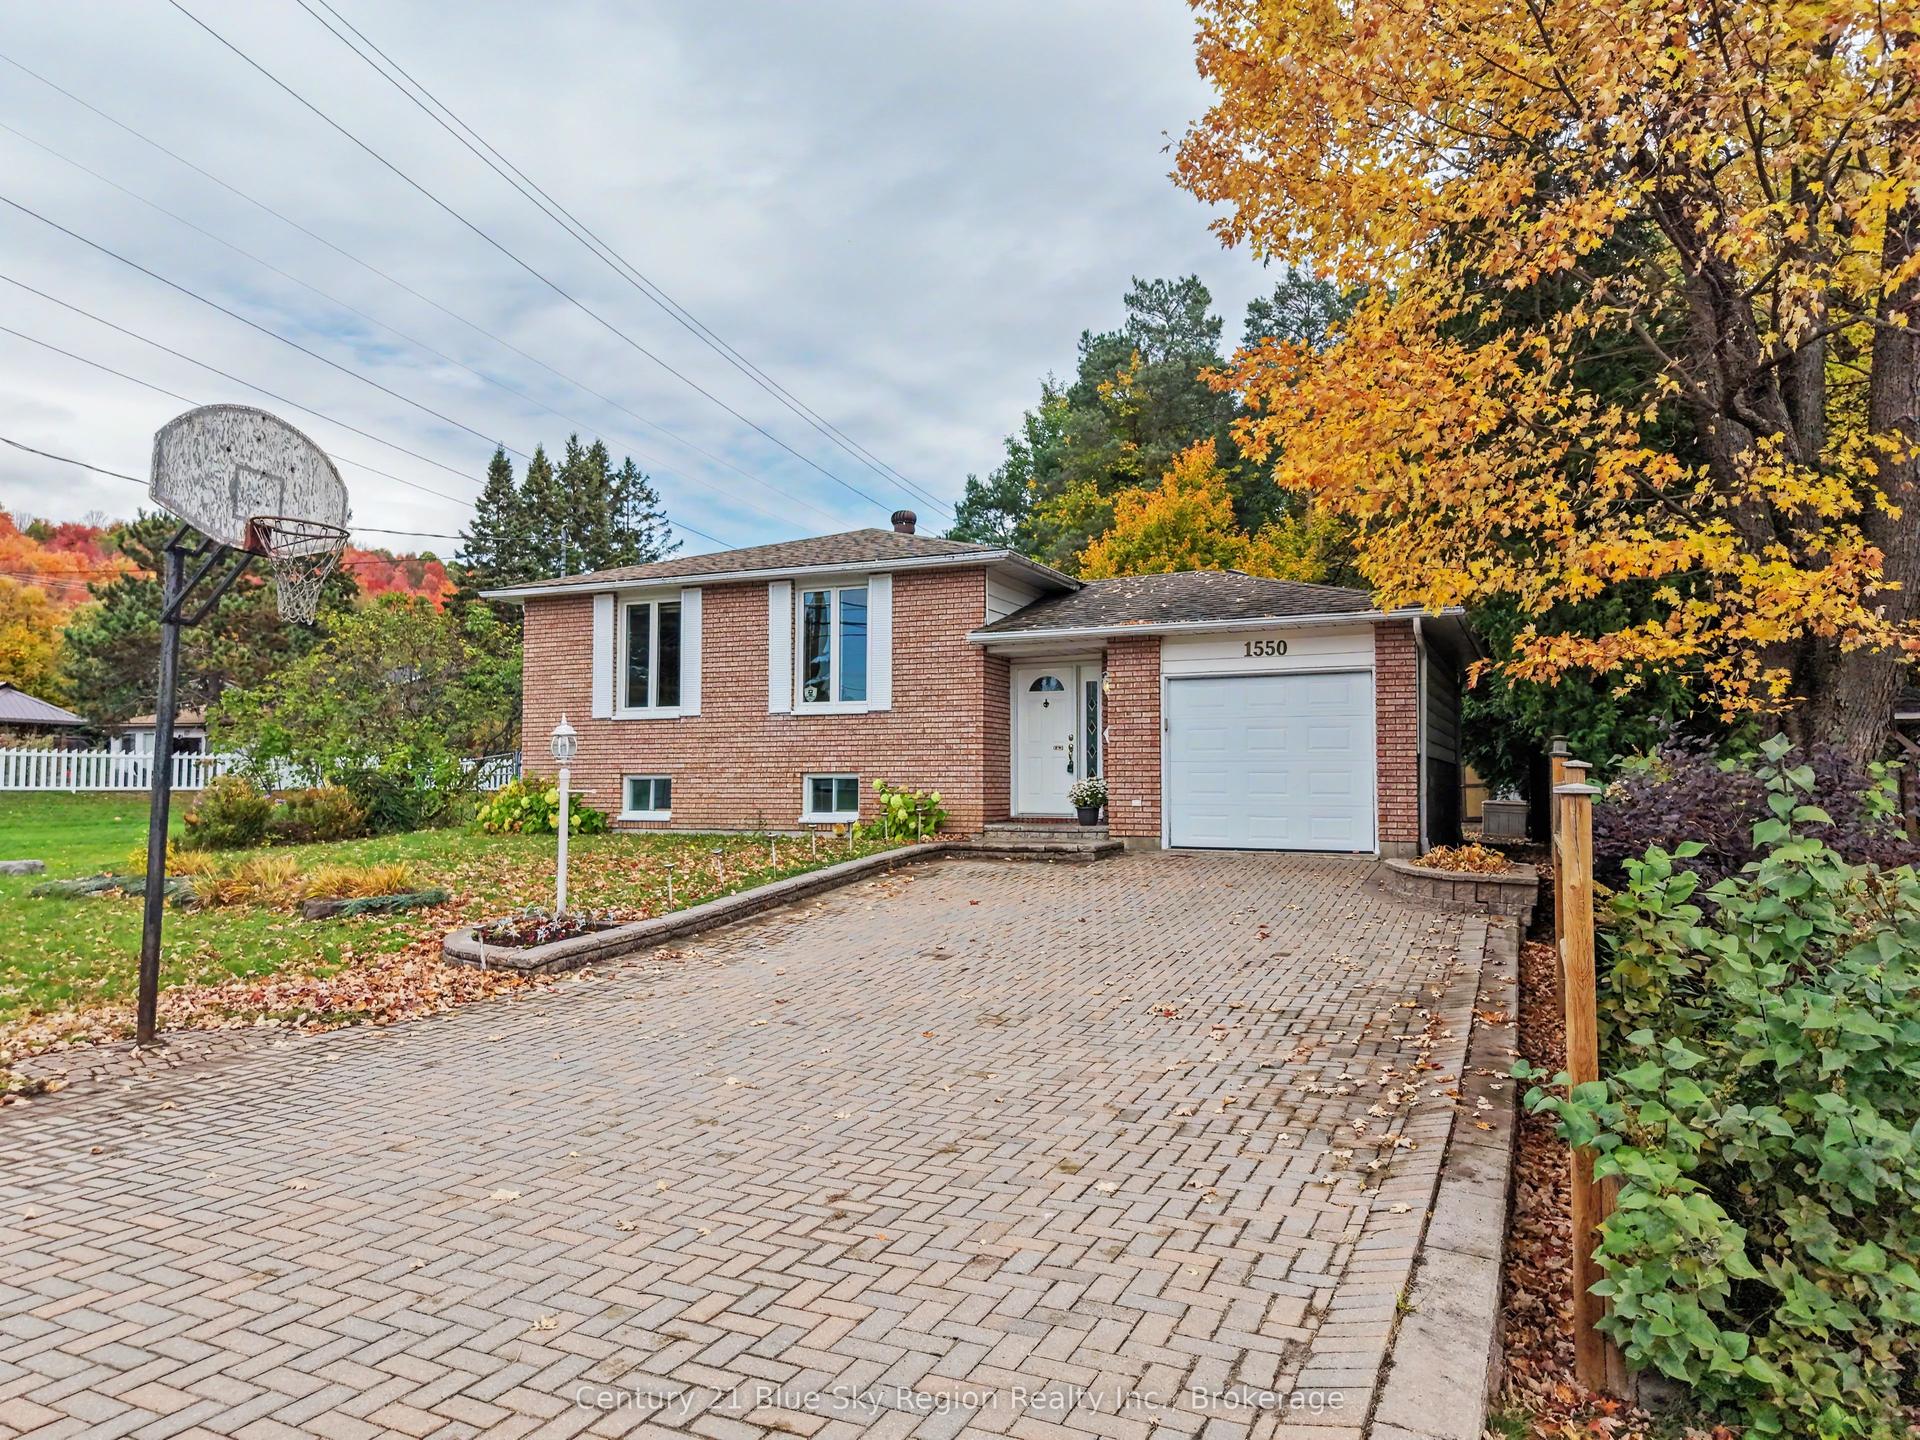
For Sale
Just Listed
756 Eastwood Avenue
Widdifield, North Bay, ON
$469,900
3Bd
1Ba
1,300+sqft
5Parking
66 x 100 ftlot
$361/sqft
DetachedMLS# X13866726Listed 2026-10-067 DOM
Cooling
Central Vacuum
Basement
Partially Finished
About this home
Welcome to 756 Eastwood Avenue, a charming brick raised bungalow in North Bay's Graniteville area. This move-in-ready home blends classic character with tasteful modern touches and a warm, inviting feel throughout. The main level features beautiful hardwood flooring, complemented by vinyl flooring in the kitchen, and a stylish electric fireplace in the living room that creates a cozy focal point. The well-appointed kitchen offers new appliances and a fun retro-meets-modern aesthetic. The home is heated by gas forced air and features central air conditioning for year-round comfort. A convenient four-piece bathroom completes the main level. Downstairs, the partially finished basement is full of possibilities. The spacious rec room, complete with a gas fireplace, is ready for your finishing touches and simply needs flooring to help bring the space together. With laundry already downstairs and plenty of room to work with, this lower level is truly your canvas-create a family room, home gym, office, hobby space, games room, or whatever suits your lifestyle.Outside, enjoy a nice-sized backyard and a large detached garage offering excellent storage, workshop, or hobby potential. For added peace of mind, the home comes with a pre-inspection report available to the buyer.With its inviting character, comfortable main-floor living, flexible basement space, generous backyard, and detached garage, this Graniteville bungalow offers plenty of opportunity to make it your own. Move in, settle in, and bring your vision to life.
GarageHardwoodFireplace
Rooms
Main Floor
| Kitchen | 2.89 × 3.33 m | Double Sink Vinyl Floor B/I Dishwasher |
| Dining Room | 2.90 × 4.08 m | Vinyl Floor Pantry |
| Living Room | 6.27 × 3.45 m | Hardwood Floor Electric Fireplace |
| Primary Bedroom | 3.91 × 3.33 m | Hardwood Floor Double Closet Casement Windows |
| Bedroom 2 | 3.33 × 3.43 m | Hardwood Floor Casement Windows |
| Bedroom 3 | 2.89 × 3.33 m | Hardwood Floor Casement Windows |
| Bathroom | 2.43 × 1.49 m | 4 Pc Bath Vinyl Floor |
Basement
| Family Room | 8.62 × 3.82 m | Gas Fireplace B/I Bar Concrete Floor |
| Utility Room | 13.12 × 3.37 m | Concrete Floor |
| Laundry | 3.97 × 2.80 m | Concrete Floor |
Features
- Carpet Free
- Central Vacuum
- Floor Drain
- Primary Bedroom - Main Floor
- Sump Pump
- Year Round Living
- Full
- Partially Finished
- Central Air
- Bungalow-Raised
Financials
Annual Taxes
$4,328
Estimated Rental Income
Entire property$3,200 – $4,800/mo
Basement apartment$1,800 – $2,500/mo
Rental yield8.2% – 12.3%
*Estimates based on comparable rentals in the area. Actual income may vary.
Market Data — North Bay
Days on market7 days
Buyer's MarketSeller's Market
Based on active listings in North Bay. Data updates daily.
Getting around
How walkable, bikeable, and transit-friendly this neighbourhood is.
64
/ 100
Walk Score
Somewhat Walkable
41
/ 100
Transit Score
Some Transit
50
/ 100
Bike Score
Bikeable
Scores are estimates based on neighbourhood data and are for informational purposes only.
MLS® data courtesy of the Toronto Regional Real Estate Board (TRREB).
The information provided herein must only be used by consumers that have a bona fide interest in the purchase, sale, or lease of real estate and may not be used for any commercial purpose or any other purpose. Listing information is deemed reliable but is not guaranteed accurate by the Toronto Regional Real Estate Board, the listing brokerage, or this website. The trademarks REALTOR®, REALTORS® and the REALTOR® logo are controlled by The Canadian Real Estate Association (CREA) and identify real estate professionals who are members of CREA. MLS®, Multiple Listing Service®, and the associated logos are owned by CREA. Not intended to solicit properties currently listed for sale or buyers under contract.
You may also like
More homes in North Bay
Hand-picked listings with a similar price range and style.
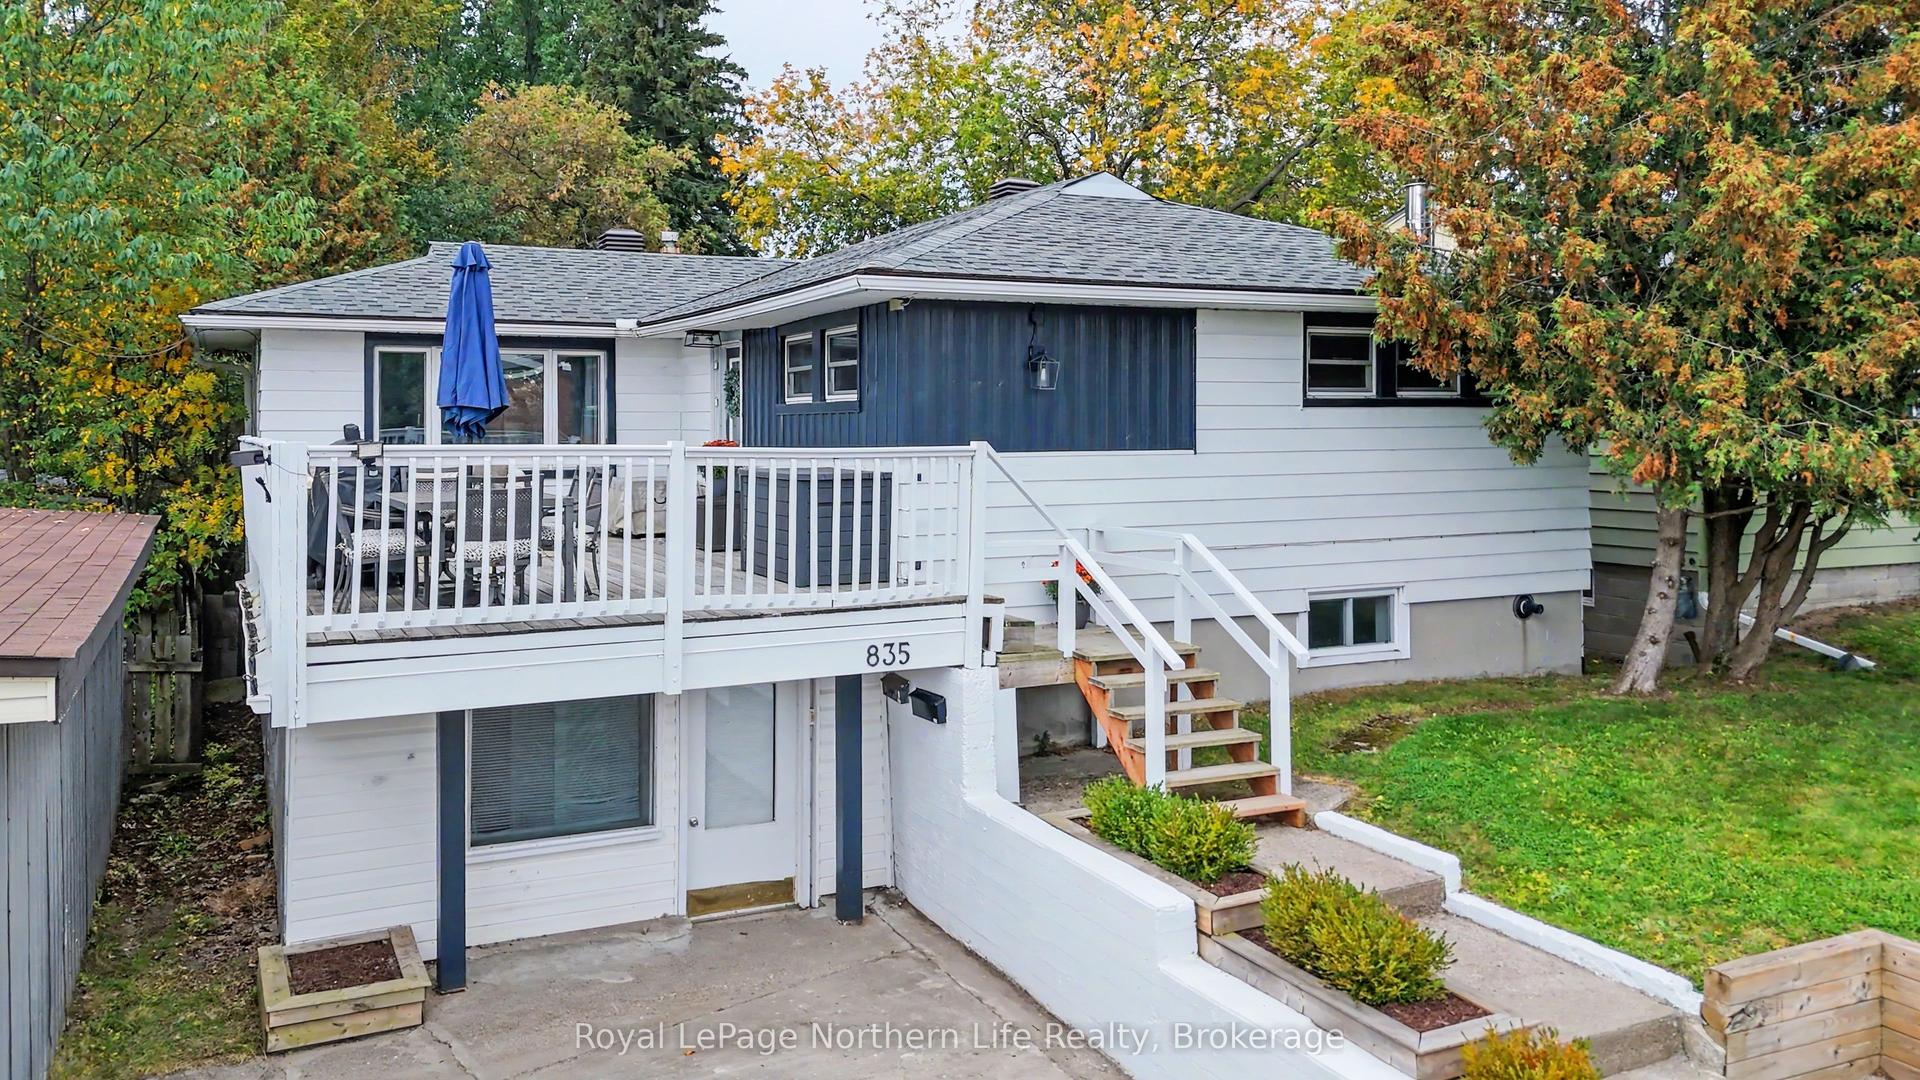
For Sale9 days ago
$449,900
Detached
est. $1,972/mo
835 Lorne Avenue, Central
North Bay, ON
3+2 bd
2 ba
900
3
MLS# X13860966Royal LePage Northern Life Realty…
WhatsApp Aman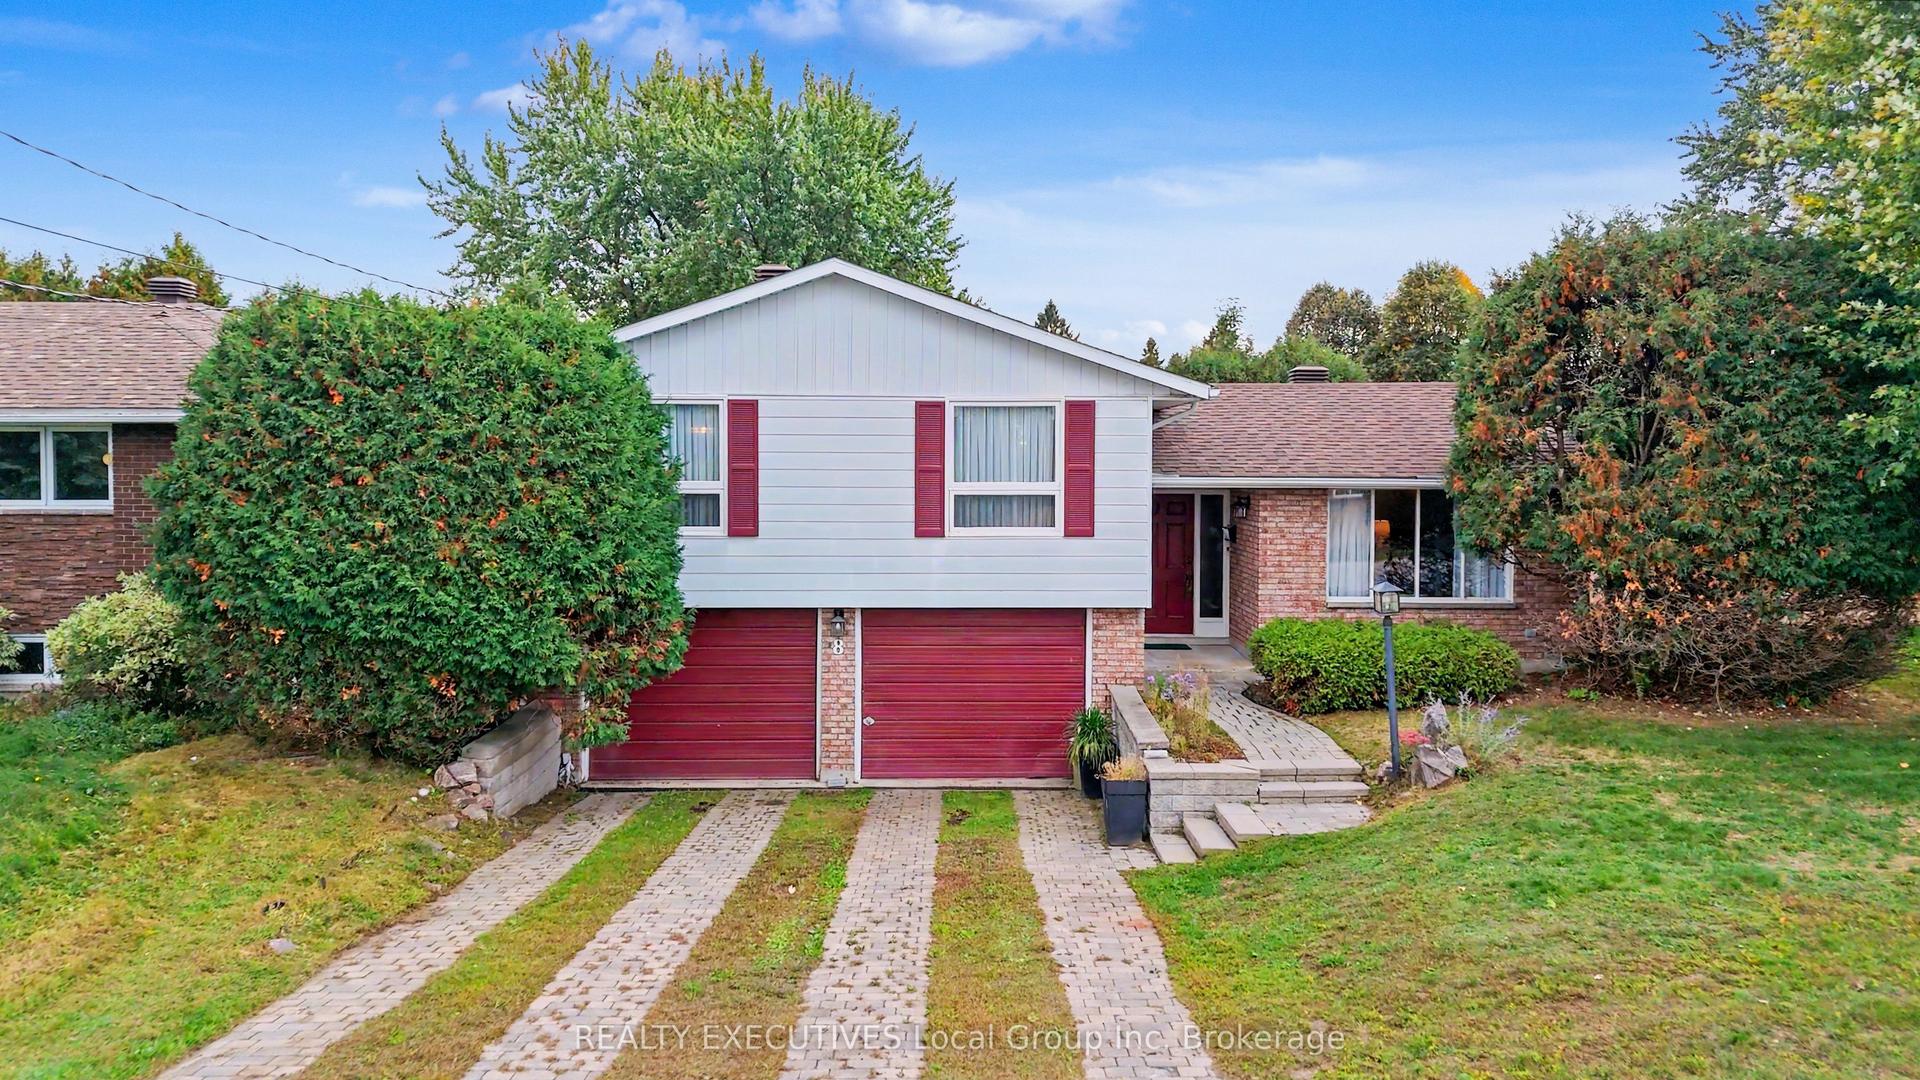
For Sale13 h ago
$379,900
Detached
est. $1,665/mo
8 TALON Street, Ferris
North Bay, ON
3 bd
2 ba
1,300
6
MLS# X14027898REALTY EXECUTIVES Local Group Inc…
WhatsApp Aman