For Sale
Just Listed
32 Lavinia Street
332 - Central, Fort Erie, ON
$599,900
3+2Bd
2Ba
1,300+sqft
8Parking
66.56 x 149 ftlot
$461/sqft
DetachedMLS# X13866966Listed 2026-10-065 DOM
Cooling
Central Air
Basement
Finished
About this home
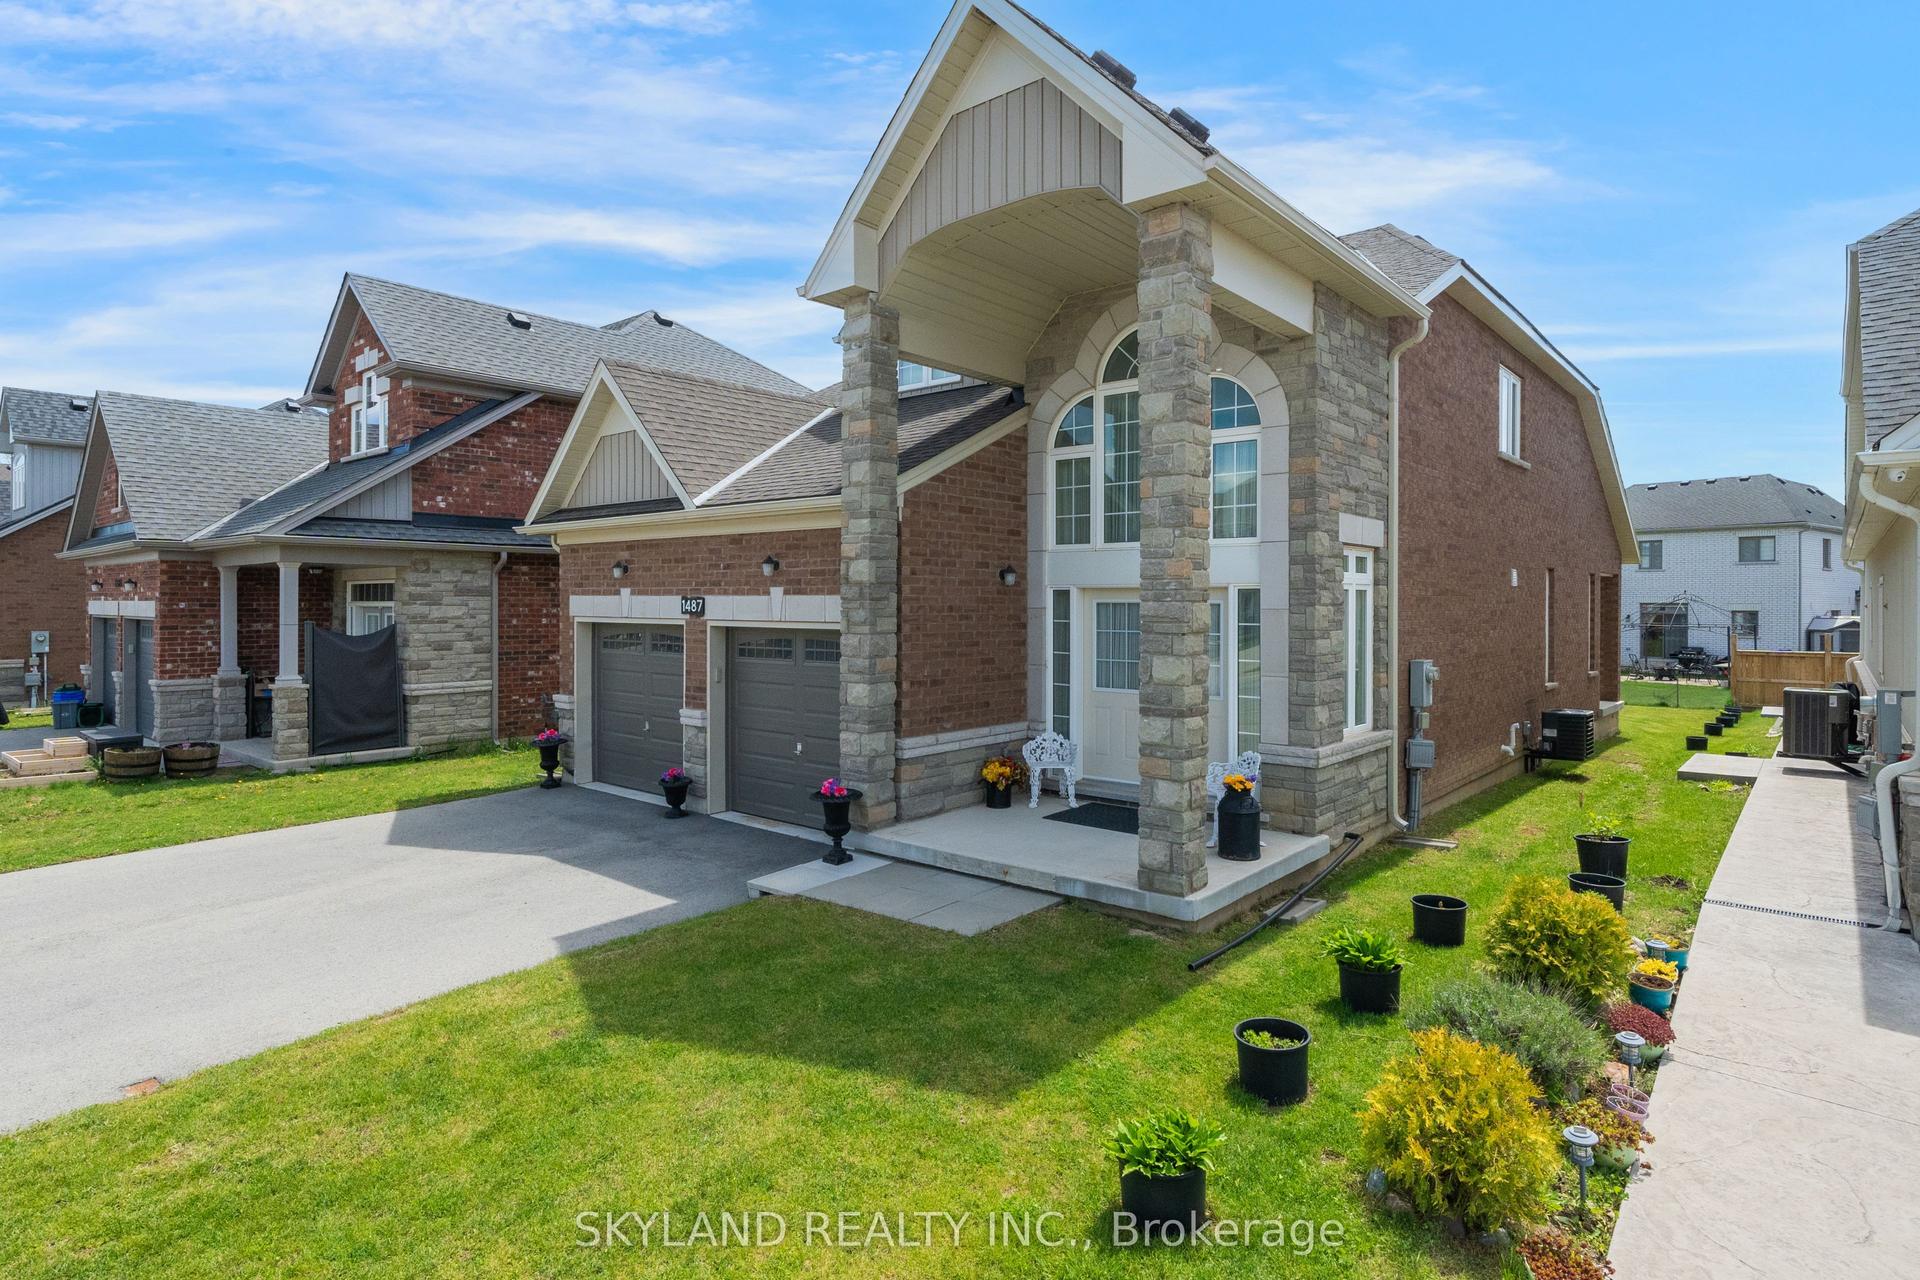
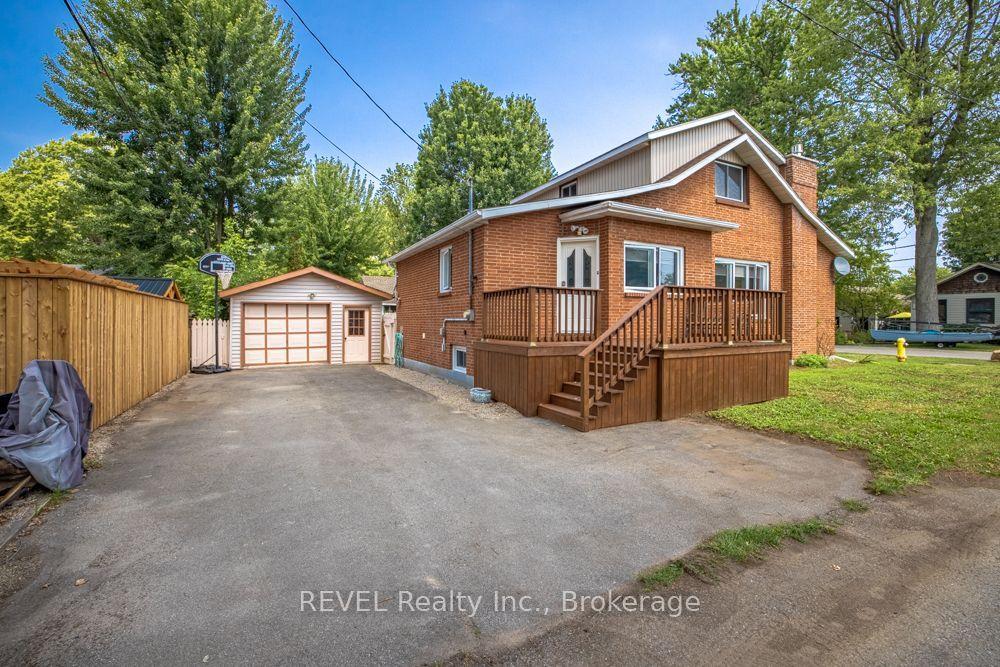
Welcome to 32 Lavinia St.! This home has plenty of space, a great backyard, and a convenient location only steps from the Niagara River. This spacious raised bungalow features 3+2 bedrooms, 2 bathrooms, approximately 1,220 sq. ft. above grade, and a finished basement, offering plenty of room for the whole family to live and grow. Step outside to enjoy the generous 66' x 149' lot with a fully fenced rear yard, perfect for enjoying the outdoors, along with a paved driveway and heated attached double-car garage (21.7' by 19.7' inside dimensions). A shed with hydro provides even more flexibility for storage and hobbies. Conveniently located just minutes from local amenities, Highway 3/Garrison Road, and the QEW, this home offers a fantastic combination of space, comfort, and convenience. With room for everyone and plenty to love inside and out, 32 Lavinia St. is ready for its next owners to make it their own!
Garage
Rooms
Main Floor
| Foyer | 3.56 × 1.98 m | |
| Living Room | 4.27 × 3.71 m | |
| Dining Room | 3.35 × 3.35 m | |
| Kitchen | 3.96 × 3.91 m | |
| Bedroom | 3.02 × 2.82 m | |
| Bedroom 2 | 3.38 × 2.80 m | |
| Bedroom 3 | 4.27 × 3.05 m | 4 Pc Ensuite |
Basement
| Recreation | 8.18 × 4.17 m | |
| Bedroom | 3.51 × 3.29 m | |
| Bedroom 2 | 3.78 × 3.26 m | |
| Utility Room | 3.51 × 3.02 m | Combined w/Laundry |
| Room | — |
Features
- Auto Garage Door Remote
- Primary Bedroom - Main Floor
- Storage
- Landscaped
- Full
- Finished
- Central Air
- Bungalow-Raised
Financials
Annual Taxes
$4,188.67
Estimated Rental Income
Entire property$3,200 – $4,800/mo
Basement apartment$1,800 – $2,500/mo
Rental yield6.4% – 9.6%
*Estimates based on comparable rentals in the area. Actual income may vary.
Market Data — Fort Erie
Days on market5 days
Buyer's MarketSeller's Market
Based on active listings in Fort Erie. Data updates daily.
Getting around
How walkable, bikeable, and transit-friendly this neighbourhood is.
54
/ 100
Walk Score
Somewhat Walkable
39
/ 100
Transit Score
Some Transit
56
/ 100
Bike Score
Bikeable
Scores are estimates based on neighbourhood data and are for informational purposes only.
MLS® data courtesy of the Toronto Regional Real Estate Board (TRREB).
The information provided herein must only be used by consumers that have a bona fide interest in the purchase, sale, or lease of real estate and may not be used for any commercial purpose or any other purpose. Listing information is deemed reliable but is not guaranteed accurate by the Toronto Regional Real Estate Board, the listing brokerage, or this website. The trademarks REALTOR®, REALTORS® and the REALTOR® logo are controlled by The Canadian Real Estate Association (CREA) and identify real estate professionals who are members of CREA. MLS®, Multiple Listing Service®, and the associated logos are owned by CREA. Not intended to solicit properties currently listed for sale or buyers under contract.
You may also like
More homes in Fort Erie
Hand-picked listings with a similar price range and style.
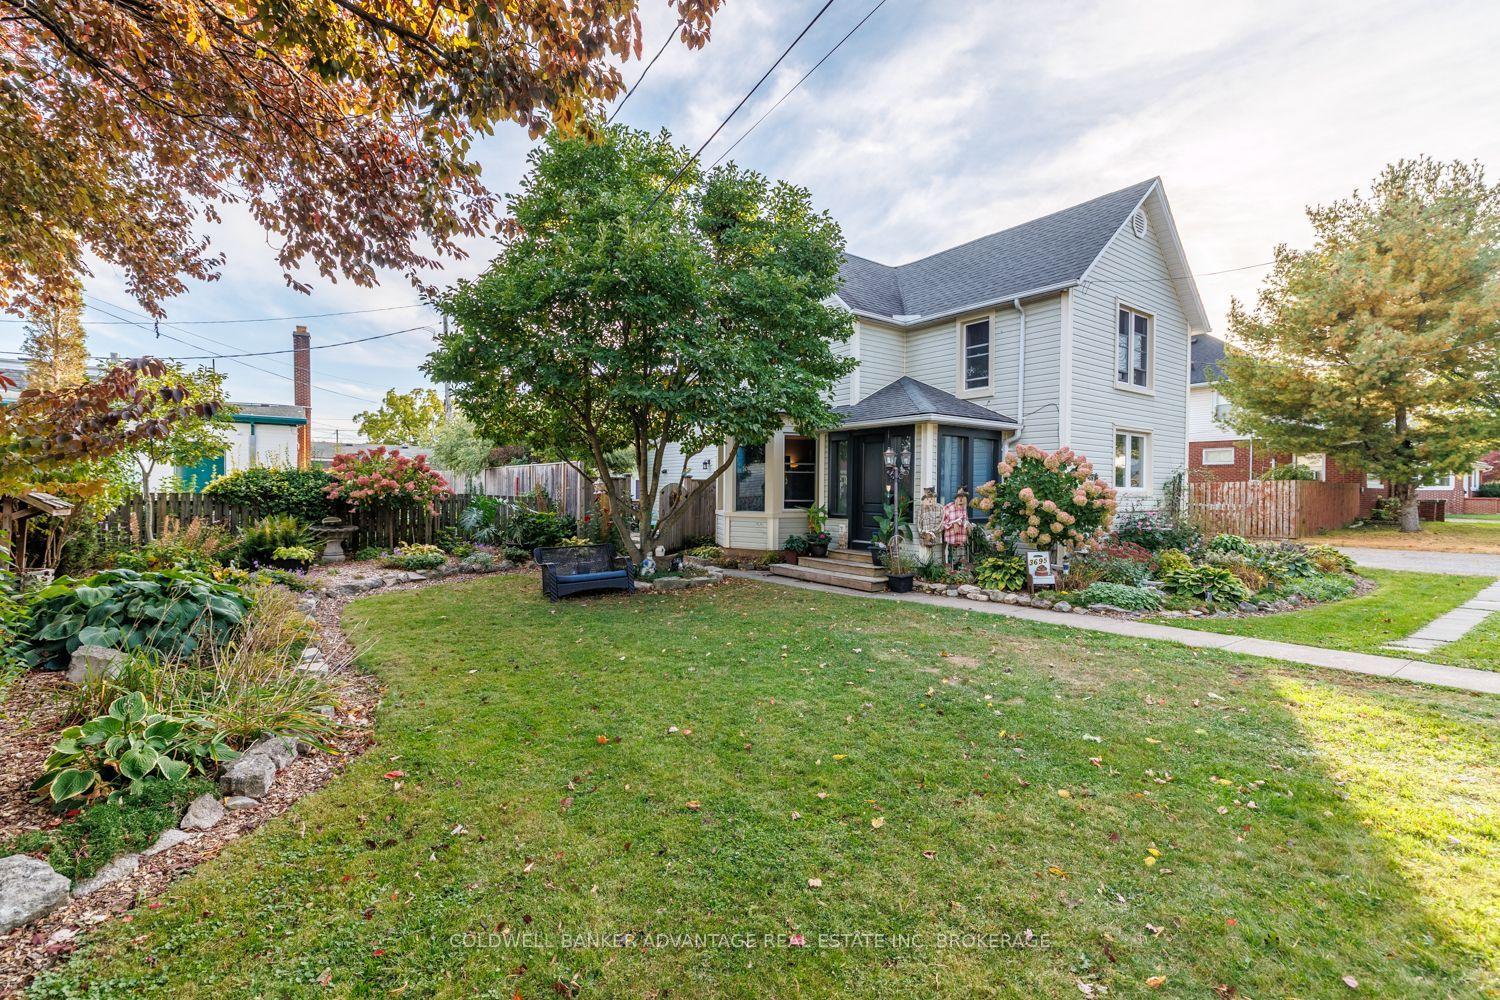
For Sale2 days ago
$664,999
Detached
est. $2,915/mo
3695 Hershey Street, 335 - Ridgeway
Fort Erie, ON
6 bd
2 ba
2,250
10
MLS# X13884778Coldwell Banker Advantage Real Es…
WhatsApp Aman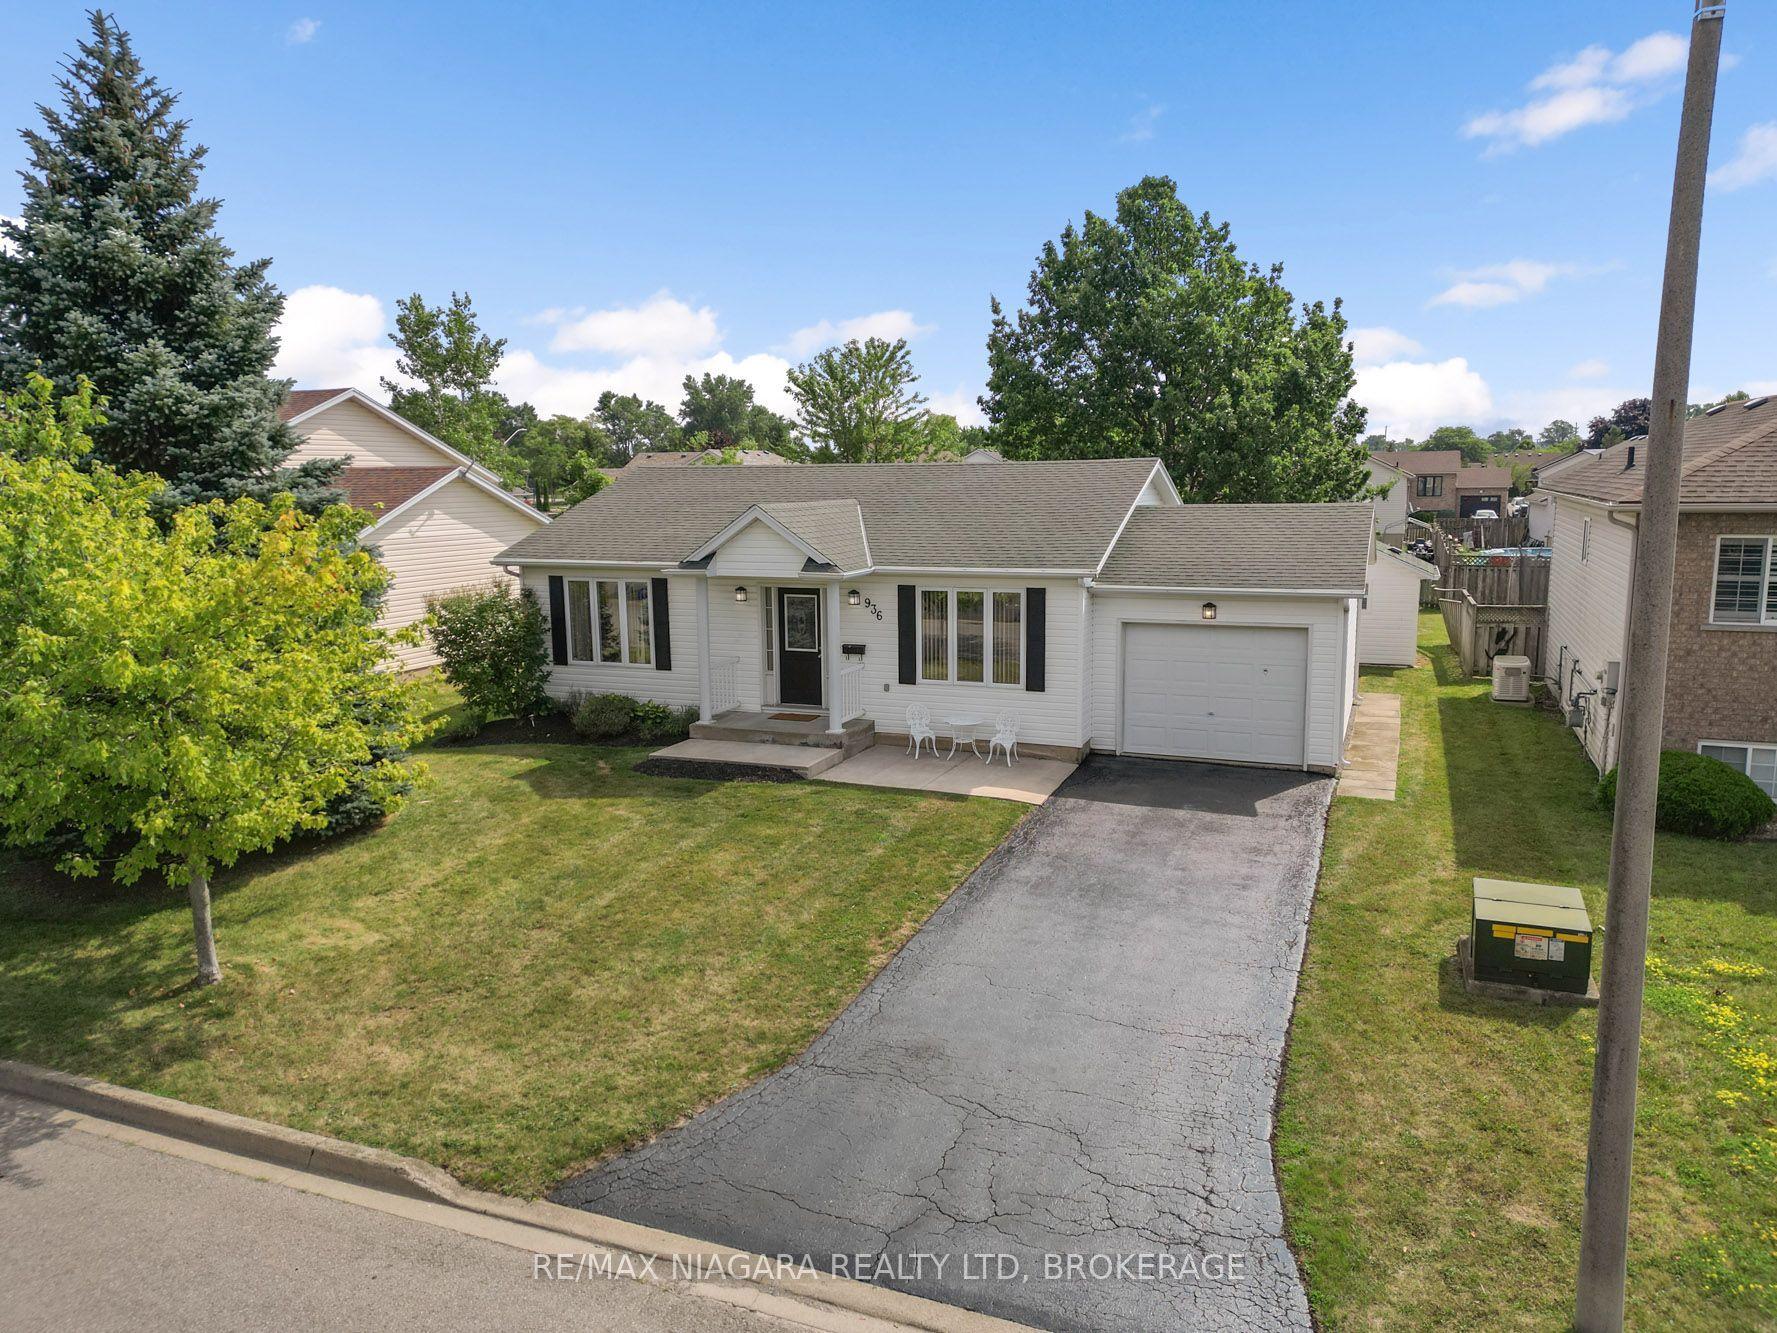
For Sale13 days ago
$550,000
Detached
est. $2,411/mo
936 Colette Road, 333 - Lakeshore
Fort Erie, ON
2+1 bd
2 ba
900
3
MLS# X13840044Re/Max Niagara Realty Ltd, Broker…
WhatsApp Aman