For Sale
Just Listed
23 Wolfe Street
Lindsay, Kawartha Lakes, ON
$449,900
1+2Bd
1Ba
1,300+sqft
4Parking
48.02 x 115.94 ftlot
$346/sqft
DetachedMLS# X13867094Listed 2026-10-062 DOM
Cooling
Central Air
Just listed! New listings in Kawartha Lakes often receive offers within the first week.
About this home
Cute, comfortable and full of personality, this charming 1-storey home could be the perfect place to start-or the ideal spot to simplify. Tucked into a quiet area of town, it offers a manageable layout, some thoughtful updates and a backyard that's full of pleasant surprises. Step inside through the spacious entrance, where you'll immediately appreciate the generous storage-always a welcome feature in a smaller home. From there, the warm oak kitchen offers plenty of cabinetry and patio doors leading directly to the rear deck and yard, making it easy to take everyday living outdoors.A main-floor bedroom is conveniently located beside the home's bathroom with semi-ensuite access. Nicely updated, the bath features heated flooring and combined laundry facilities. Upstairs are two additional bedrooms tucked beneath the character-filled rooflines of this 1-storey home. One offers room for a queen bed and includes a closet, while the smaller bedroom is currently being used for storage and could also make a cozy office, hobby room or dressing room. There is cozy fireplace and vinyl windows add another practical feature. Outside may be where this property really surprises you. The pretty backyard has been thoughtfully landscaped with extensive interlocking brick, a garden pond, garden shed and a sea can providing an impressive amount of additional storage. An interlocking brick driveway completes the exterior. This is an older home, and with that comes some of the character and quirks you'd expect-including - but there's something genuinely endearing about it. If you're a first-time buyer looking to get into the market, or someone hoping to downsize to a smaller, more manageable home in a quiet location, this little property is definitely worth a look . (Furnace and C/A 2023, shingles 2025 and north side siding 2024.) * Affordability factor- average utilities: Hydro one: 1885/ year, Natural Gas including hot water tank - $1572./ year) *
Fireplace
Rooms
Main Floor
| Foyer | 3.50 × 2.01 m | Side Door |
| Dining Room | 5.42 × 3.20 m | |
| Kitchen | 5.42 × 2.50 m | B/I Dishwasher |
| Living Room | 4.43 × 4.28 m | Gas Fireplace |
| Bedroom | 2.83 × 4.28 m | |
| Bathroom | 2.71 × 3.28 m | Heated Floor Combined w/Laundry |
Second Floor
| Bedroom 2 | 3.40 × 5.17 m | |
| Bedroom 3 | 3.44 × 2.90 m |
Features
- Primary Bedroom - Main Floor
- Storage
- Year Round Living
- Landscaped
- Crawl Space
- Central Air
- 1 1/2 Storey
Financials
Annual Taxes
$2,349
Estimated Rental Income
Entire property$2,000 – $3,000/mo
Rental yield5.3% – 8.0%
*Estimates based on comparable rentals in the area. Actual income may vary.
Market Data — Kawartha Lakes
Days on market2 days
Buyer's MarketSeller's Market
Based on active listings in Kawartha Lakes. Data updates daily.
Getting around
How walkable, bikeable, and transit-friendly this neighbourhood is.
51
/ 100
Walk Score
Somewhat Walkable
44
/ 100
Transit Score
Some Transit
51
/ 100
Bike Score
Bikeable
Scores are estimates based on neighbourhood data and are for informational purposes only.
MLS® data courtesy of the Toronto Regional Real Estate Board (TRREB).
The information provided herein must only be used by consumers that have a bona fide interest in the purchase, sale, or lease of real estate and may not be used for any commercial purpose or any other purpose. Listing information is deemed reliable but is not guaranteed accurate by the Toronto Regional Real Estate Board, the listing brokerage, or this website. The trademarks REALTOR®, REALTORS® and the REALTOR® logo are controlled by The Canadian Real Estate Association (CREA) and identify real estate professionals who are members of CREA. MLS®, Multiple Listing Service®, and the associated logos are owned by CREA. Not intended to solicit properties currently listed for sale or buyers under contract.
You may also like
More homes in Kawartha Lakes
Hand-picked listings with a similar price range and style.
For Sale1 day ago
$499,900
Detached
est. $2,192/mo
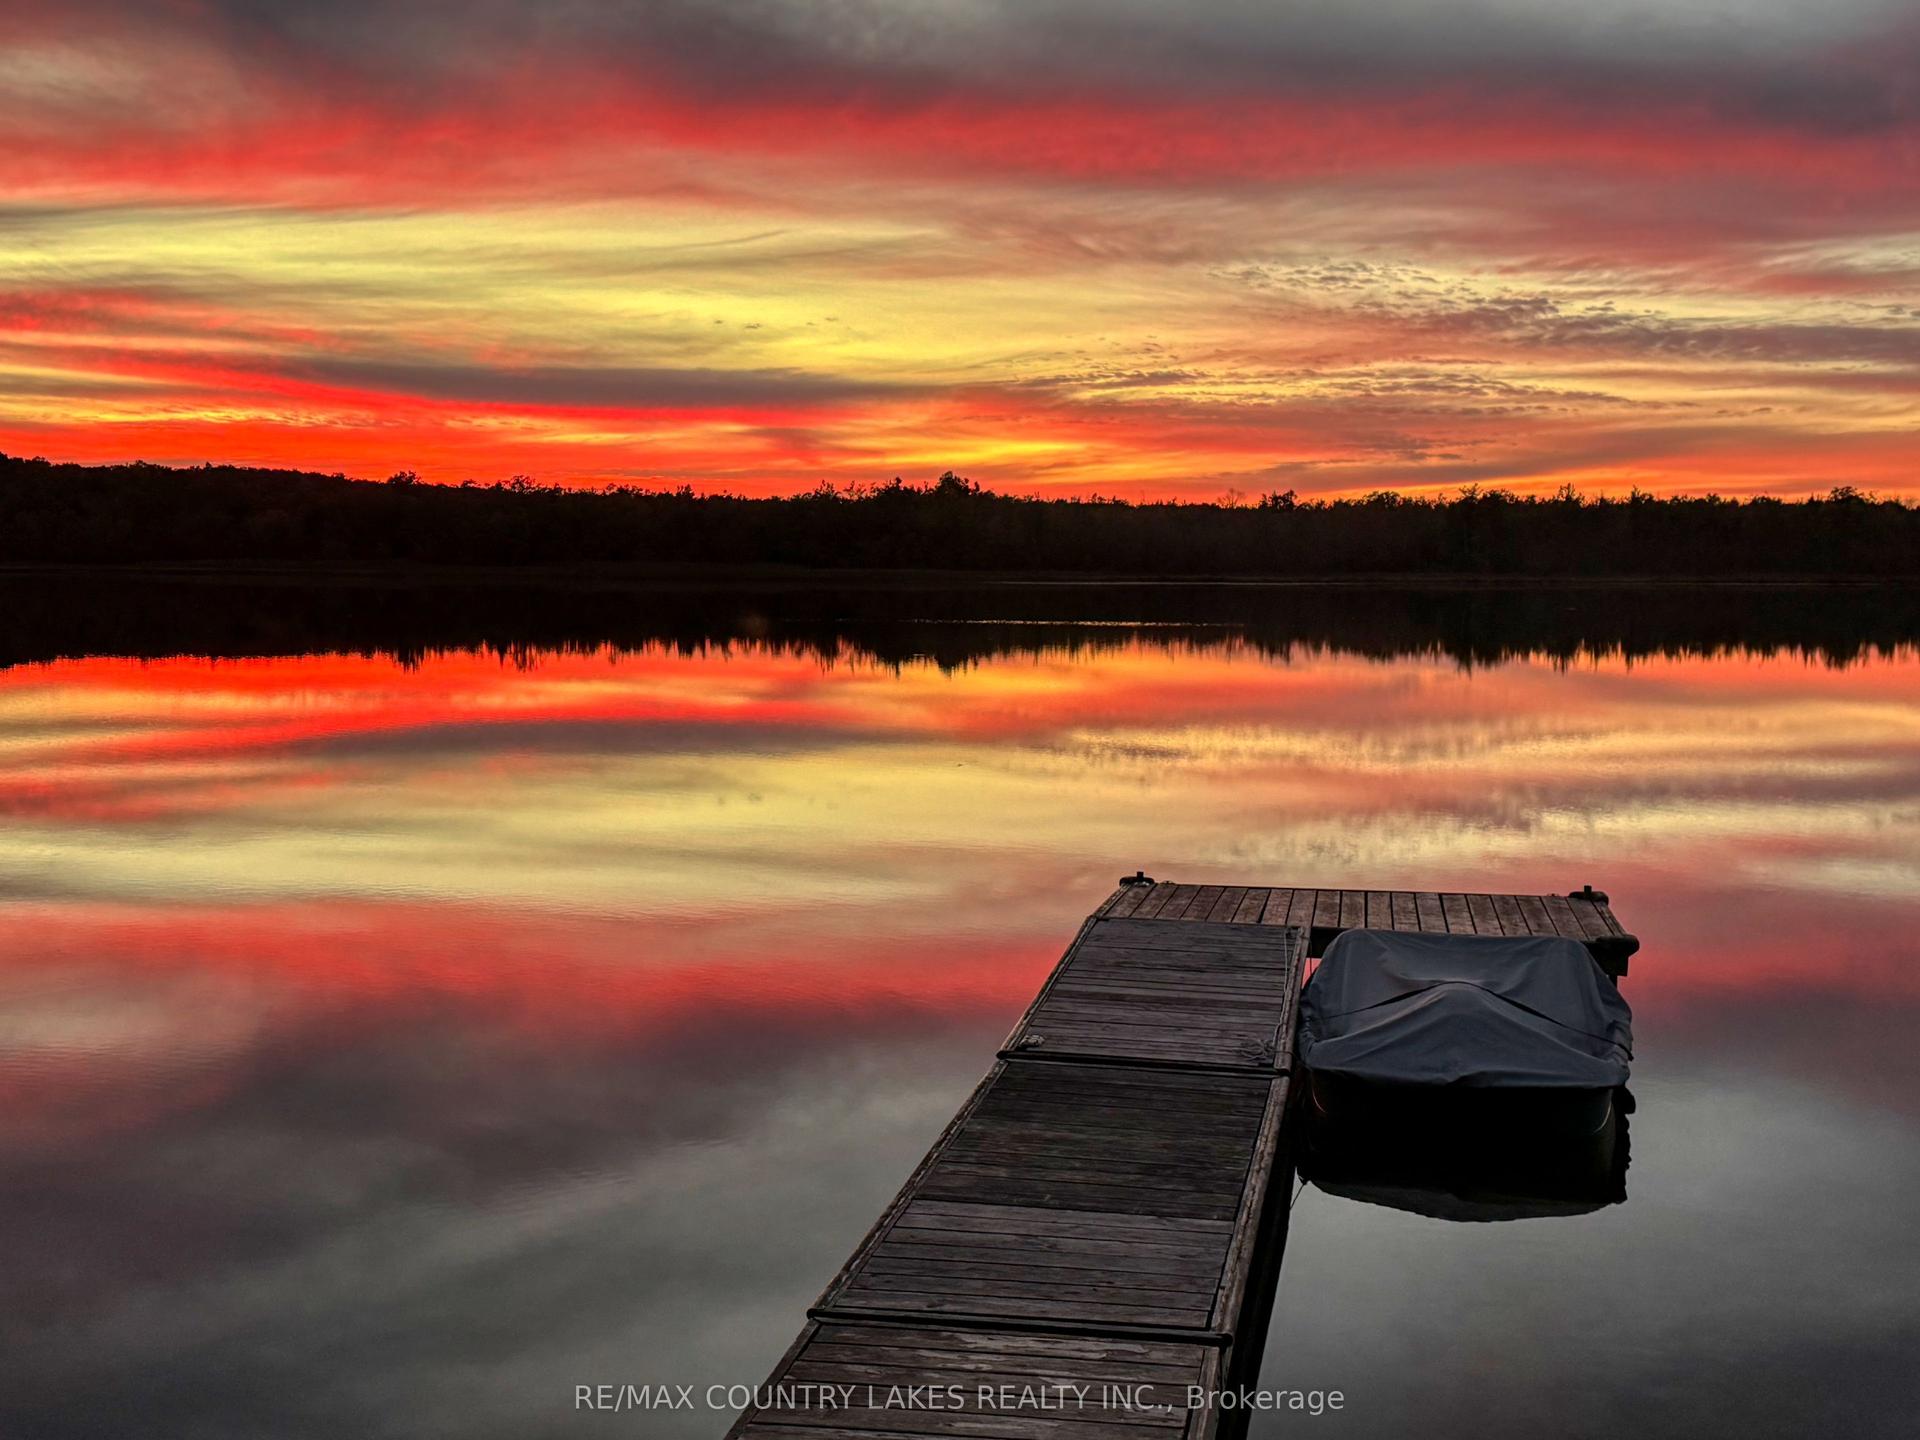
6 Greenwood Road, Laxton/Digby/Longford
Kawartha Lakes, ON
2+1 bd
1 ba
—
8
MLS# X13872614Re/Max Country Lakes Realty Inc.
WhatsApp Aman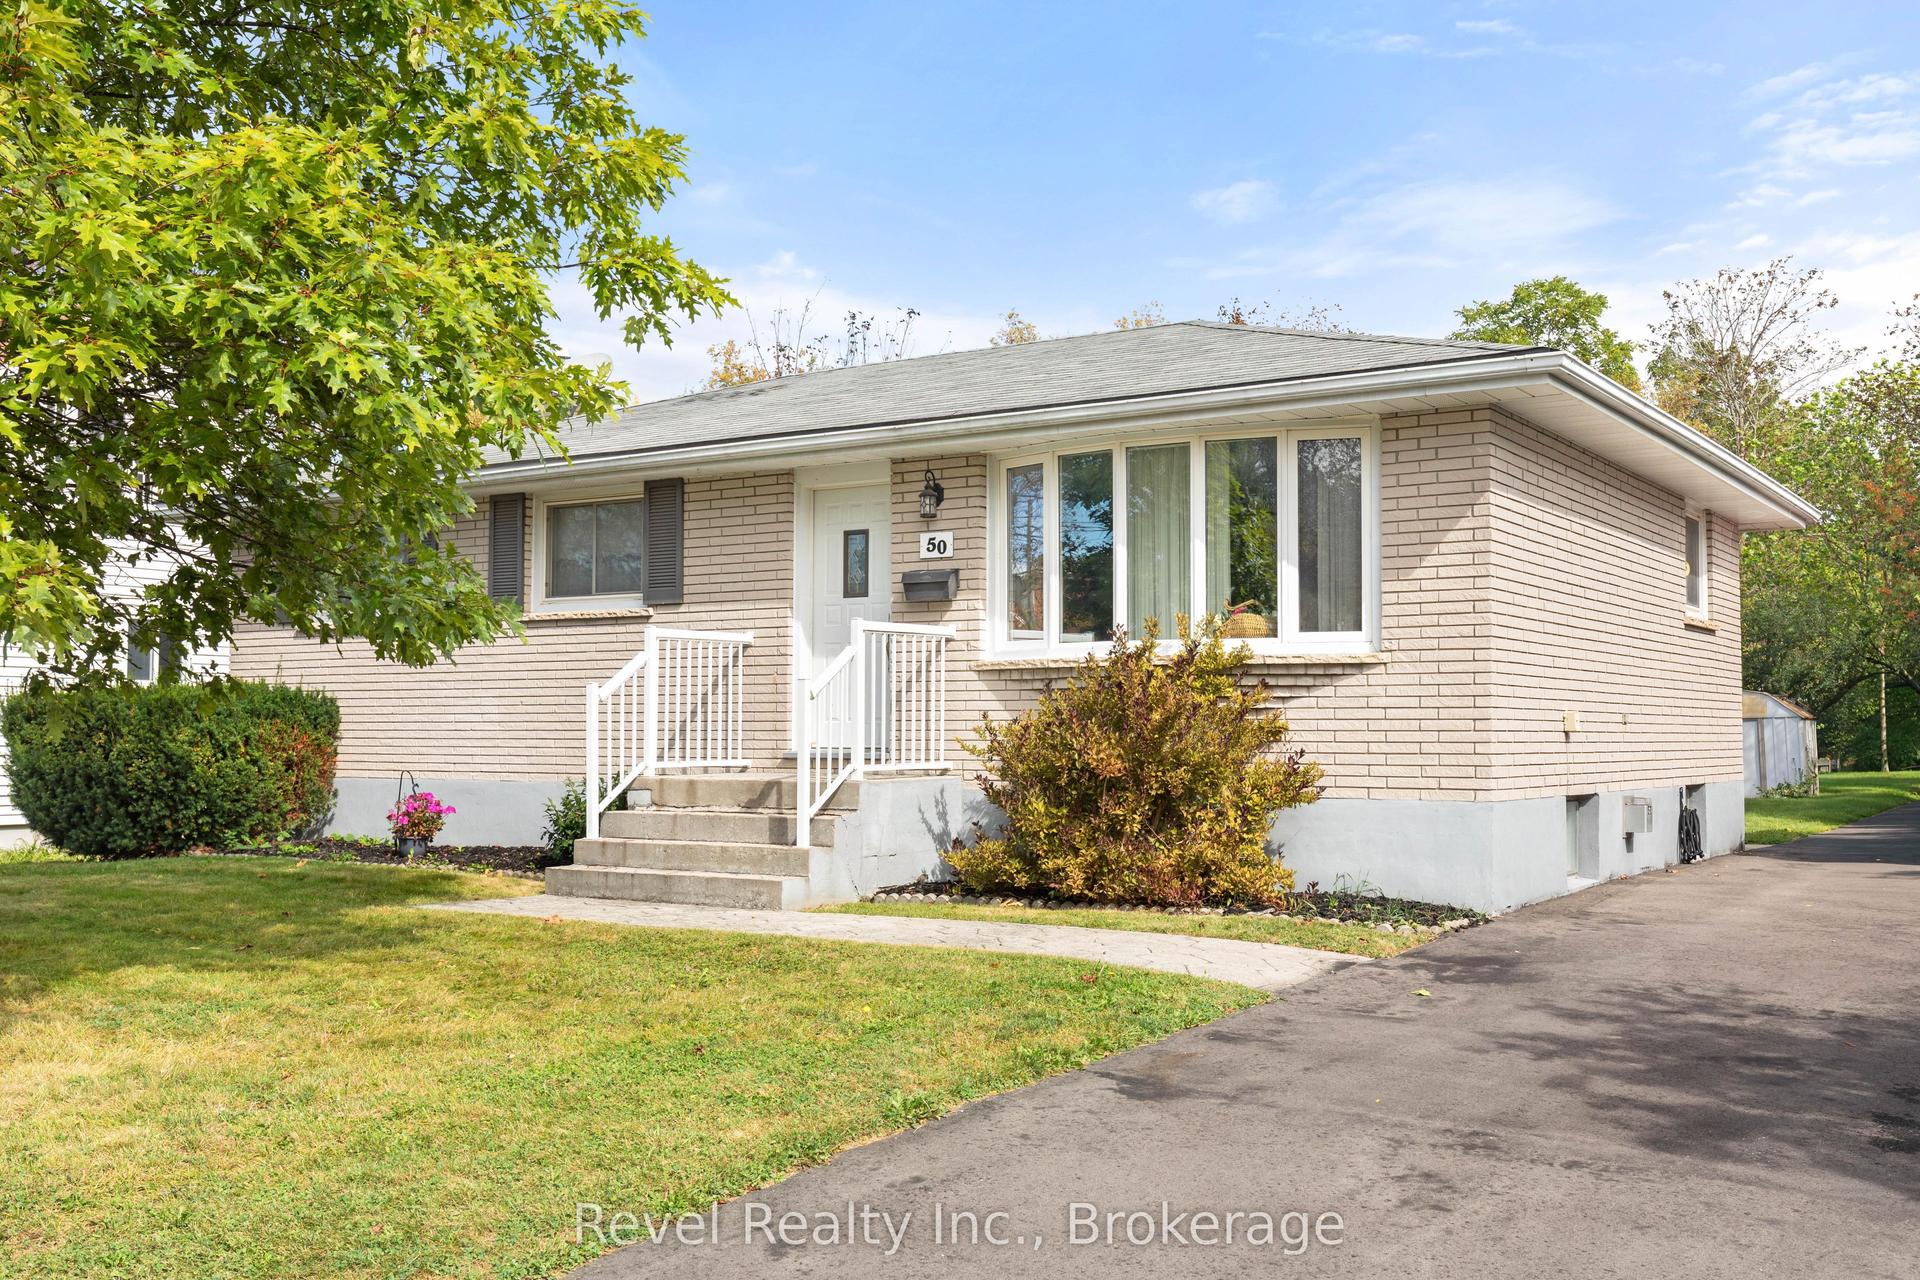
For Sale3 days ago
$505,000
Detached
est. $2,214/mo
50 St David Street, Lindsay
Kawartha Lakes, ON
3+1 bd
2 ba
900
4
MLS# X13860520Revel Realty Inc.
WhatsApp Aman
