For Sale
Just Listed
8460 Sweet Chestnut Drive
222 - Brown, Niagara Falls, ON
$889,900
4Bd
4Ba
2,250+sqft
4Parking
27.3 x 92.72 ftlot
$396/sqft
DetachedMLS# X13867362Listed 2026-10-061 DOM
Cooling
Central Air
Basement
Unfinished
Just listed! New listings in Niagara Falls often receive offers within the first week.
About this home
What if everyone could have a little more space of their own? At 8460 Sweet Chestnut Drive, the answer comes in 2,465 sq. ft. of thoughtfully planned living space, four generous bedrooms, 3.5 bathrooms and something you don't often find under one roof: two primary-style bedroom suites, each with its own ensuite and walk-in closet. Freshly painted throughout, with new flooring bringing a fresh, cohesive look to the main living spaces and bedrooms, this Empire-built corner home is ready for its next chapter. The kitchen centres the home with an island and breakfast area, opening naturally to a large family room, while a separate dining room gives dinners, holidays and celebrations a space of their own. Main-floor laundry adds everyday convenience. Upstairs is where this floor plan really distinguishes itself. Four bedrooms provide genuine breathing room, while the two ensuite-equipped suites create options that are difficult to find in a conventional four-bedroom home. The larger primary retreat includes a jetted soaker tub and separate glass shower. Outside, the corner lot creates a more open setting, with a fully fenced backyard, deck and patio ready to be made your own. The unfinished basement provides valuable storage and room for future possibilities. And then there's the location. Heartland Forest is practically in your backyard, with the Brown Road trail entrance approximately a five-minute walk away, while Costco, shopping and QEW access are just minutes from home. The new South Niagara Hospital is also nearby. More room to come together. More privacy when you want it. More possibilities for whatever comes next - and a floor plan that gives everyone room to find their place. Welcome Home.
Corner Lot
Rooms
Main Floor
| Kitchen | 3.63 × 3.35 m | |
| Breakfast | 3.63 × 2.87 m | |
| Dining Room | 3.63 × 4.27 m | |
| Family Room | 5.00 × 4.39 m |
Second Floor
| Primary Bedroom | 5.36 × 4.45 m | |
| Bedroom 2 | 3.33 × 3.35 m | |
| Bedroom 3 | 3.33 × 4.09 m | |
| Bedroom 4 | 4.62 × 3.48 m |
Features
- ERV/HRV
- Rough-In Bath
- Full
- Unfinished
- Central Air
- 2-Storey
Financials
Annual Taxes
$7,578
Estimated Rental Income
Entire property$4,000 – $6,500/mo
Rental yield5.4% – 8.8%
*Estimates based on comparable rentals in the area. Actual income may vary.
Market Data — Niagara Falls
Days on market1 days
Buyer's MarketSeller's Market
Based on active listings in Niagara Falls. Data updates daily.
Getting around
How walkable, bikeable, and transit-friendly this neighbourhood is.
57
/ 100
Walk Score
Somewhat Walkable
40
/ 100
Transit Score
Some Transit
53
/ 100
Bike Score
Bikeable
Scores are estimates based on neighbourhood data and are for informational purposes only.
MLS® data courtesy of the Toronto Regional Real Estate Board (TRREB).
The information provided herein must only be used by consumers that have a bona fide interest in the purchase, sale, or lease of real estate and may not be used for any commercial purpose or any other purpose. Listing information is deemed reliable but is not guaranteed accurate by the Toronto Regional Real Estate Board, the listing brokerage, or this website. The trademarks REALTOR®, REALTORS® and the REALTOR® logo are controlled by The Canadian Real Estate Association (CREA) and identify real estate professionals who are members of CREA. MLS®, Multiple Listing Service®, and the associated logos are owned by CREA. Not intended to solicit properties currently listed for sale or buyers under contract.
You may also like
More homes in Niagara Falls
Hand-picked listings with a similar price range and style.
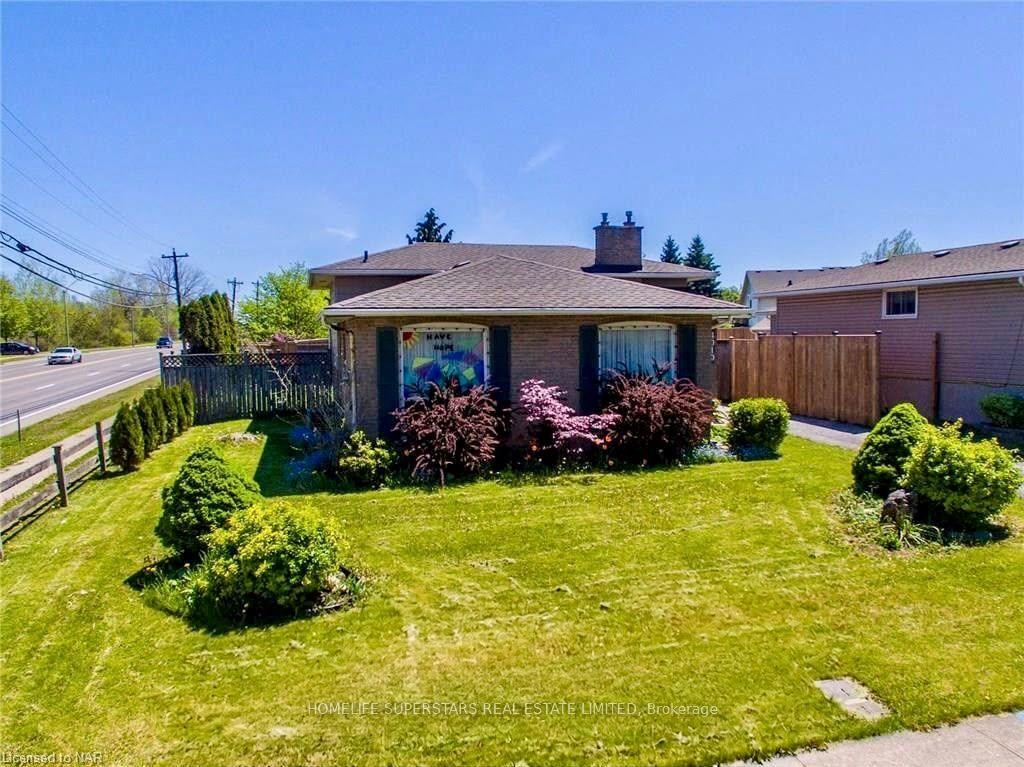
For Sale12 h ago
$799,000
Detached
est. $3,503/mo
4010 Brookdale Drive, 213 - Ascot
Niagara Falls, ON
4 bd
2 ba
1,300
3
MLS# X13871362Homelife Superstars Real Estate L…
WhatsApp Aman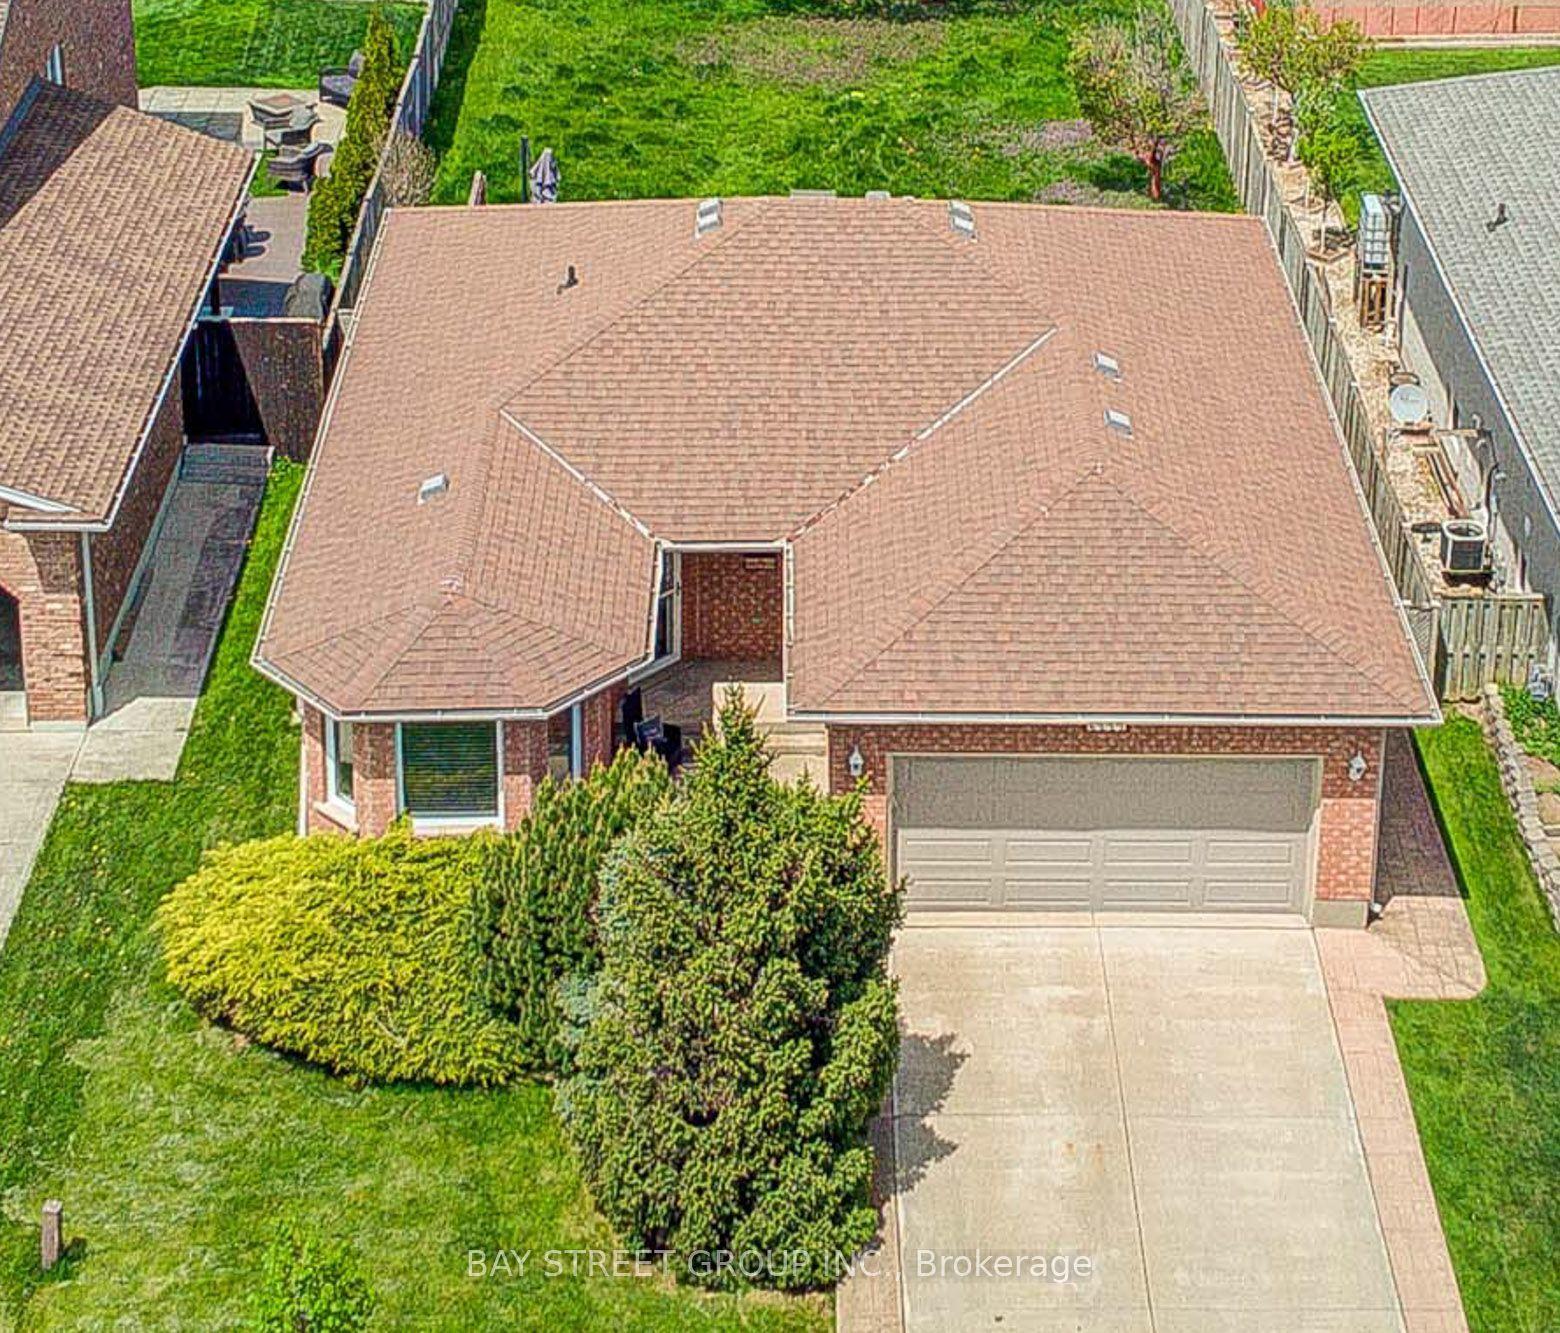
For Sale16 days ago
$769,000
Detached
est. $3,371/mo
8223 MARCON Street, 213 - Ascot
Niagara Falls, ON
3+2 bd
2 ba
1,300
6
MLS# X13812370Bay Street Group Inc.
WhatsApp Aman
