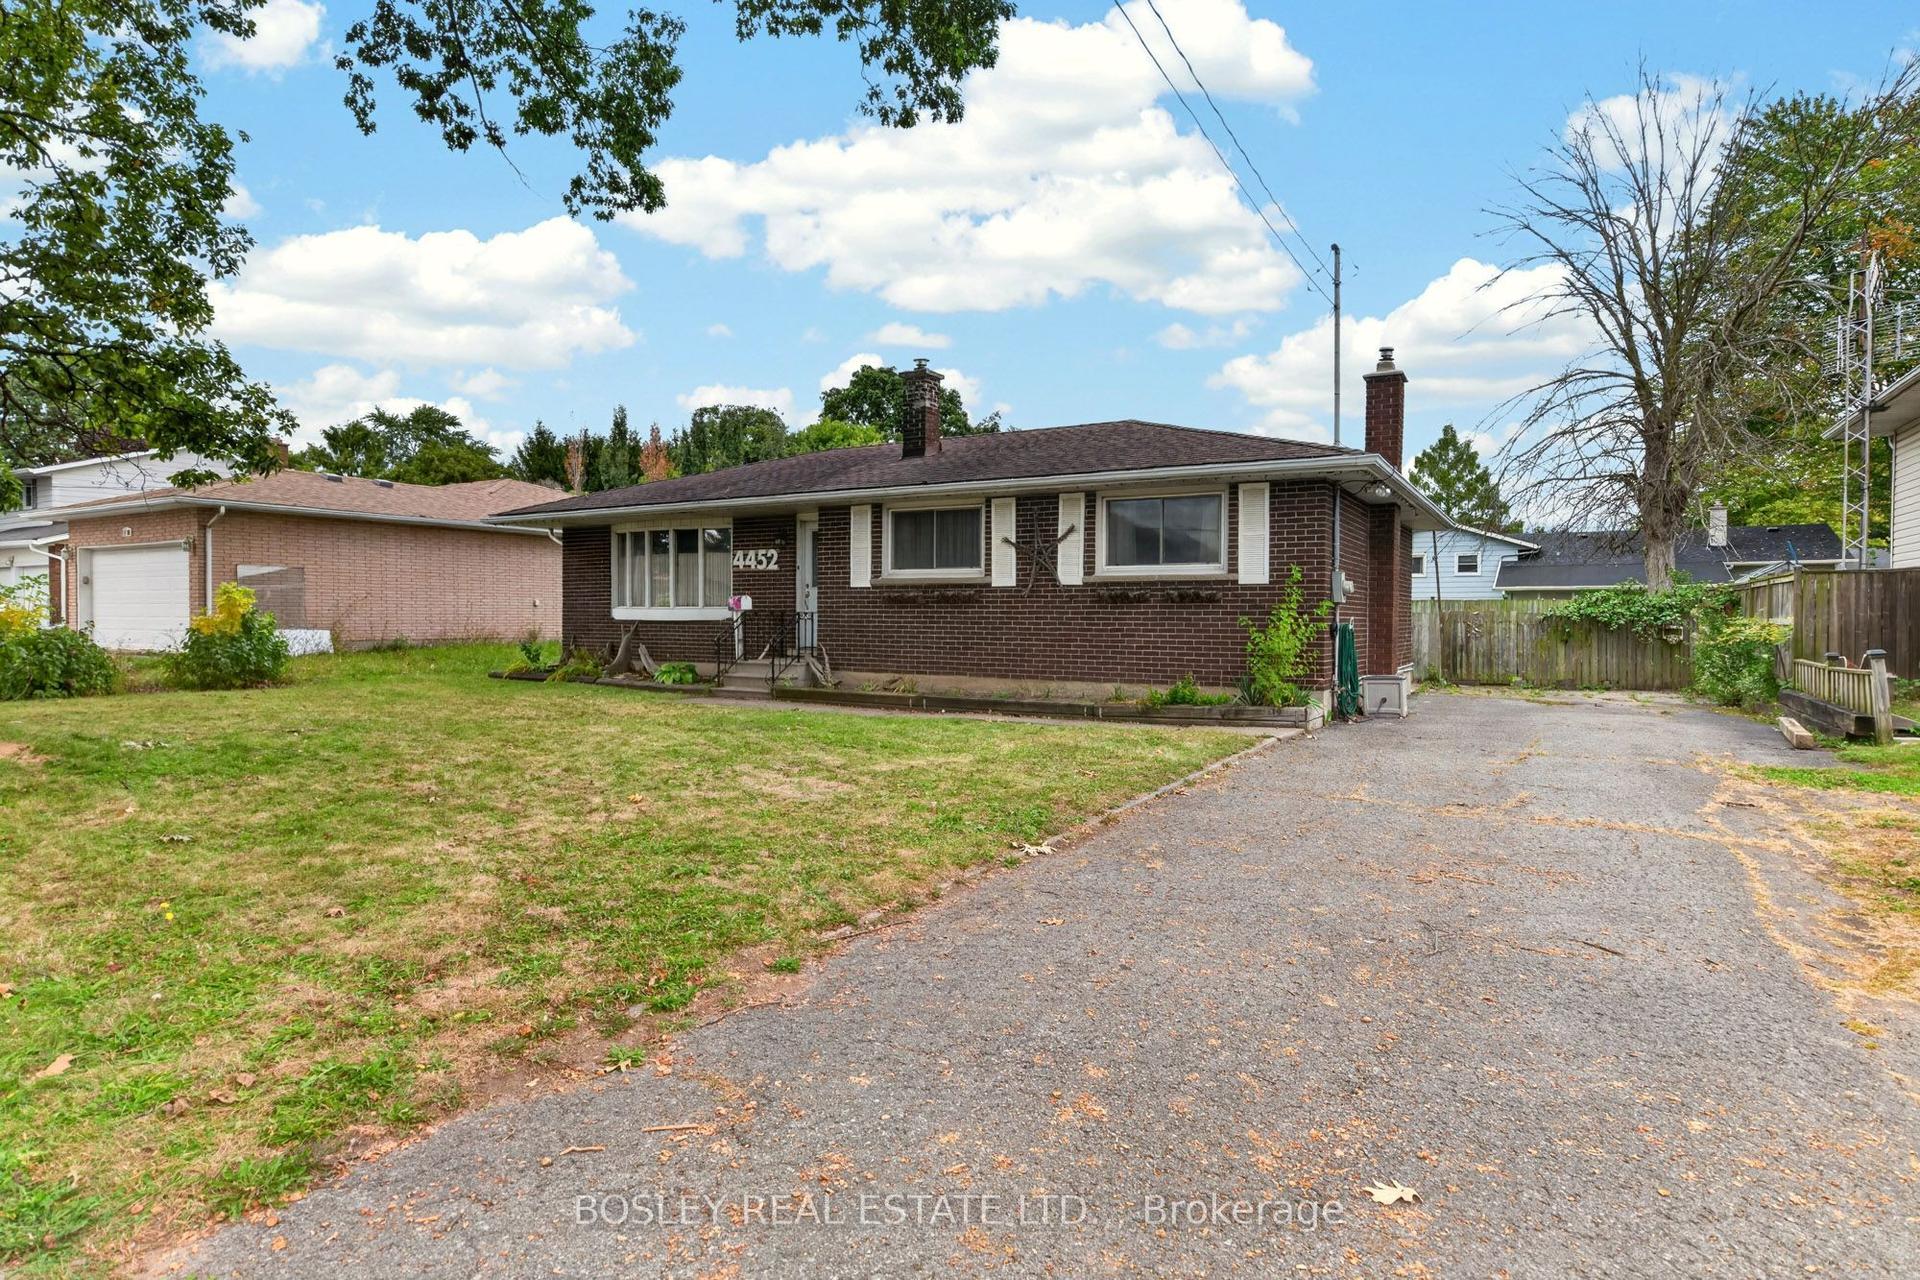
For Sale
Just Listed
4919 Huron Street
211 - Cherrywood, Niagara Falls, ON
$399,000
3Bd
1Ba
1,300+sqft
1Parking
33 x 120 ftlot
$307/sqft
DetachedMLS# X13867700Listed 2026-10-061 DOM
Cooling
Central Air
Basement
Partially Finished
Just listed! New listings in Niagara Falls often receive offers within the first week.
About this home
Room to gather, a shaded backyard to enjoy, and historic downtown nearby. Welcome to 4919 Huron Street, a three-bedroom detached century home offering approximately 1,346 sq. ft. above grade on an approximately 33 x 120 ft. lot in Niagara Falls.An enclosed front sunroom makes a welcoming spot for morning coffee. Inside, separate living and family rooms give you flexibility for entertaining, movie nights or a home office, while a dedicated dining room brings everyone together. The generous eat-in kitchen offers plenty of counter and cupboard space, with room for everyday meals and weekend get-togethers.Upstairs, the primary bedroom enjoys three windows and two closets, including a walk-in. Two additional bedrooms offer space for family, guests or a dedicated workspace. The updated four-piece bathroom features a jetted tub.Step outside to a fenced backyard shaded by mature trees: a place to enjoy summer afternoons, host a barbecue or create your own garden retreat. A storage shed and private driveway add everyday practicality, while a separate rear entrance provides access to the basement for storage.Improvements during the seller's ownership include replacement windows and doors, roofing, central air conditioning, an updated 100-amp electrical panel, basement waterproofing and a sump pump.Explore Queen Street's restaurants, shops and entertainment, with the University of Niagara Falls Canada and GO/VIA rail station within walking distance. Victoria Avenue Library is nearby, as is A.J. McKinley Park with its playground, sports fields and tennis/pickleball courts. The Niagara River Recreation Trail offers scenic walking and cycling along the river. The Falls and Clifton Hill add world-famous experiences close to home.Come see the space, setting and possibilities for yourself.
Rooms
Main Floor
| Living Room | 3.96 × 3.35 m | |
| Family Room | 3.35 × 3.35 m | |
| Kitchen | 3.96 × 3.04 m | |
| Sunroom | 4.26 × 2.43 m |
Second Floor
| Primary Bedroom | 3.35 × 2.74 m | |
| Bedroom | 3.04 × 2.74 m | |
| Bedroom | 2.74 × 2.74 m |
Features
- Sump Pump
- Partially Finished
- Separate Entrance
- Central Air
- 2-Storey
Financials
Annual Taxes
$1,894
Estimated Rental Income
Entire property$3,200 – $4,800/mo
Rental yield9.6% – 14.4%
*Estimates based on comparable rentals in the area. Actual income may vary.
Market Data — Niagara Falls
Days on market1 days
Buyer's MarketSeller's Market
Based on active listings in Niagara Falls. Data updates daily.
Getting around
How walkable, bikeable, and transit-friendly this neighbourhood is.
61
/ 100
Walk Score
Somewhat Walkable
44
/ 100
Transit Score
Some Transit
41
/ 100
Bike Score
Somewhat Bikeable
Scores are estimates based on neighbourhood data and are for informational purposes only.
MLS® data courtesy of the Toronto Regional Real Estate Board (TRREB).
The information provided herein must only be used by consumers that have a bona fide interest in the purchase, sale, or lease of real estate and may not be used for any commercial purpose or any other purpose. Listing information is deemed reliable but is not guaranteed accurate by the Toronto Regional Real Estate Board, the listing brokerage, or this website. The trademarks REALTOR®, REALTORS® and the REALTOR® logo are controlled by The Canadian Real Estate Association (CREA) and identify real estate professionals who are members of CREA. MLS®, Multiple Listing Service®, and the associated logos are owned by CREA. Not intended to solicit properties currently listed for sale or buyers under contract.
You may also like
More homes in Niagara Falls
Hand-picked listings with a similar price range and style.
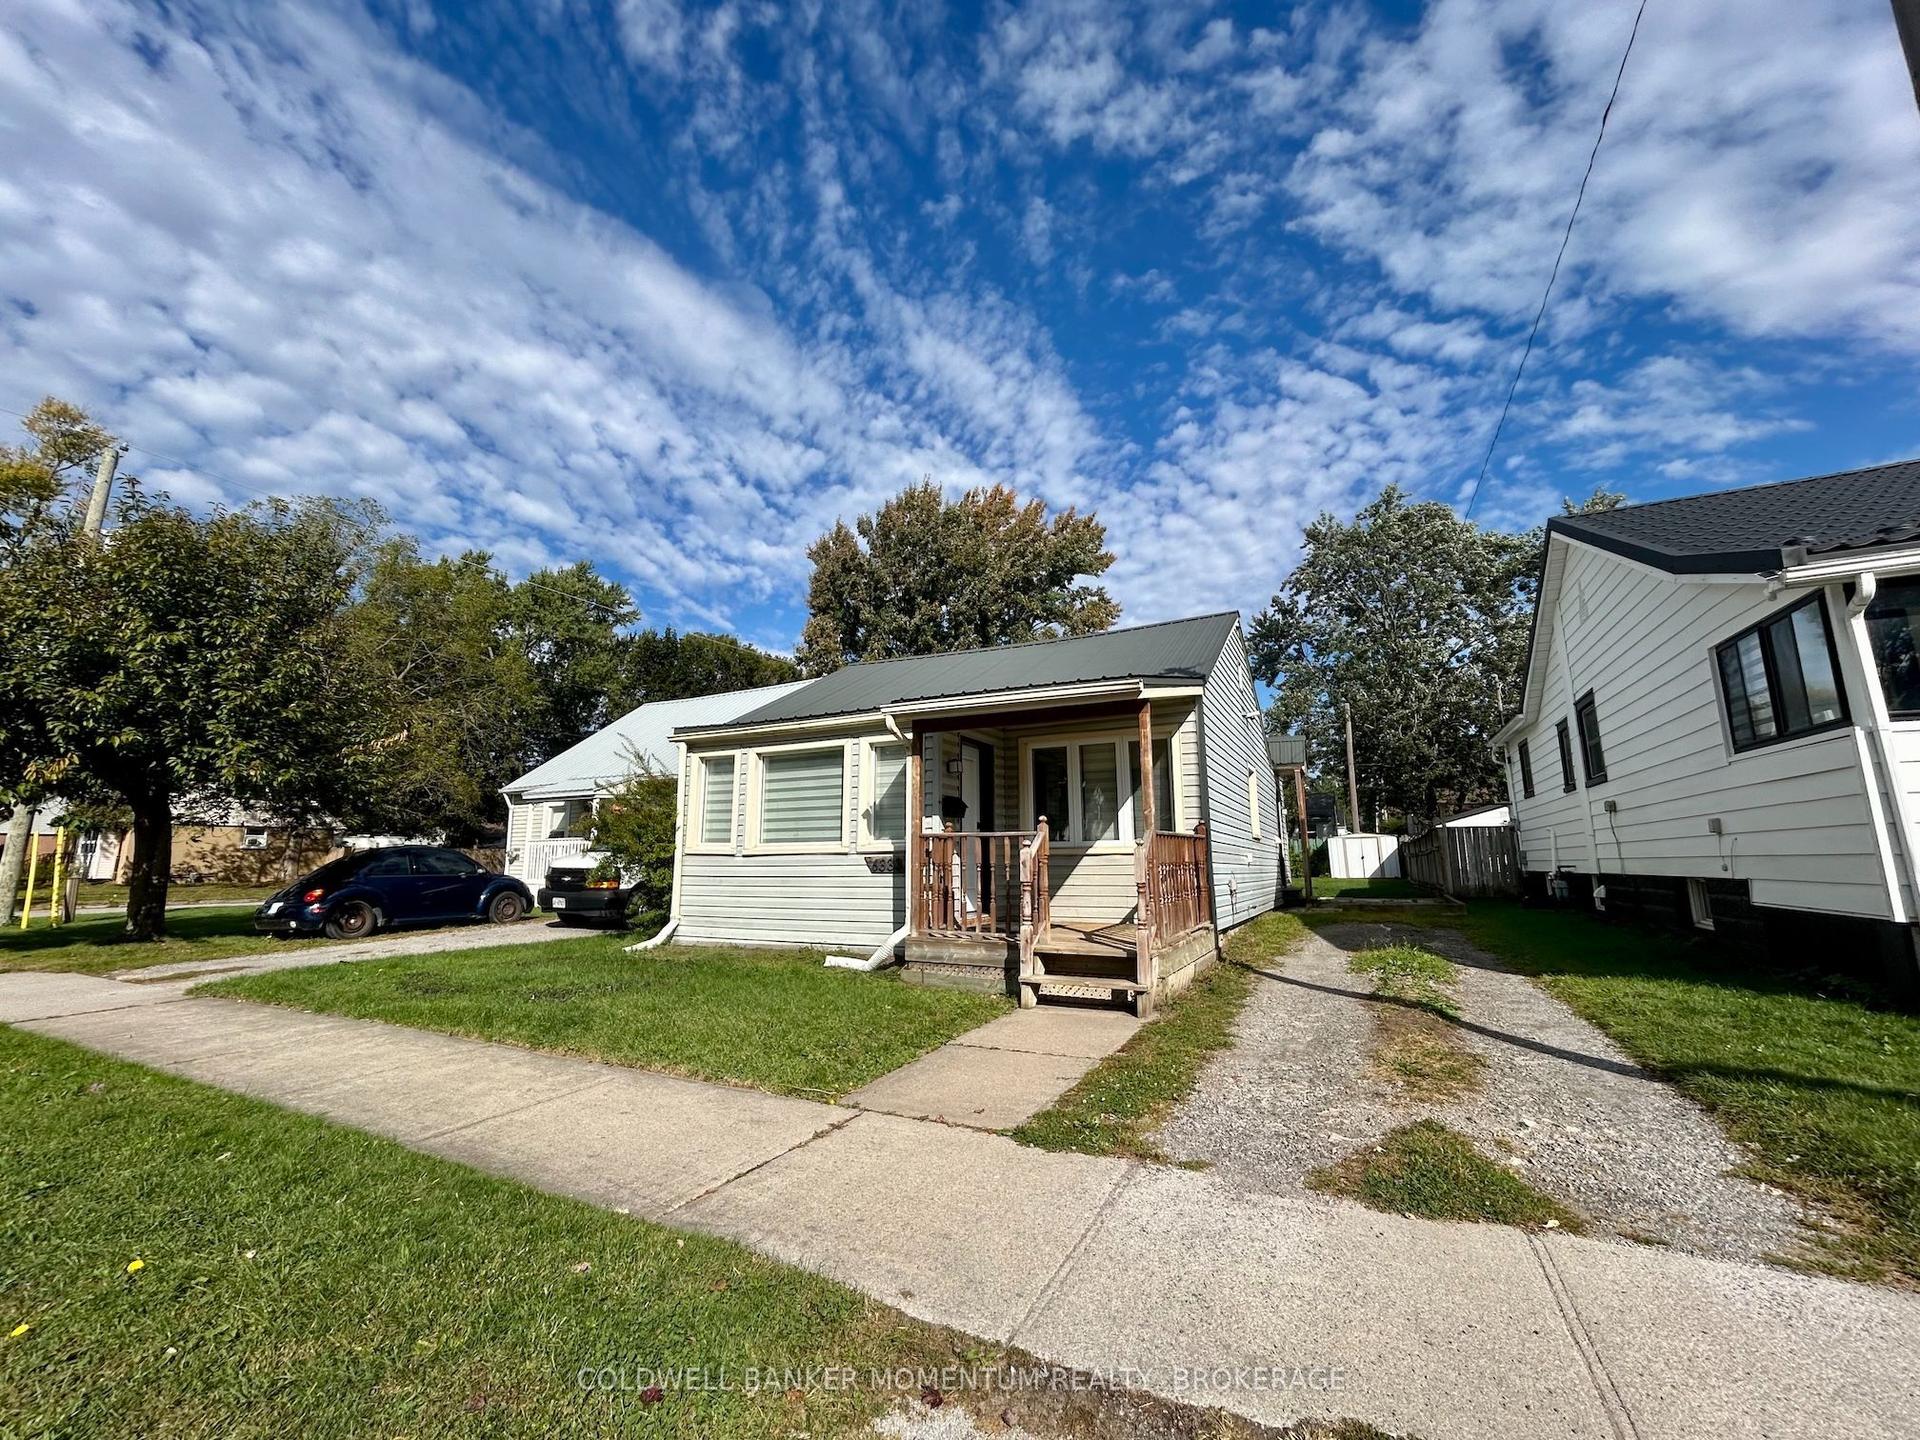
For Sale2 days ago
$369,000
Detached
est. $1,618/mo
6333 Skinner Street, 217 - Arad/Fallsview
Niagara Falls, ON
2 bd
1 ba
900
2
MLS# X13861244Coldwell Banker Momentum Realty,…
WhatsApp Aman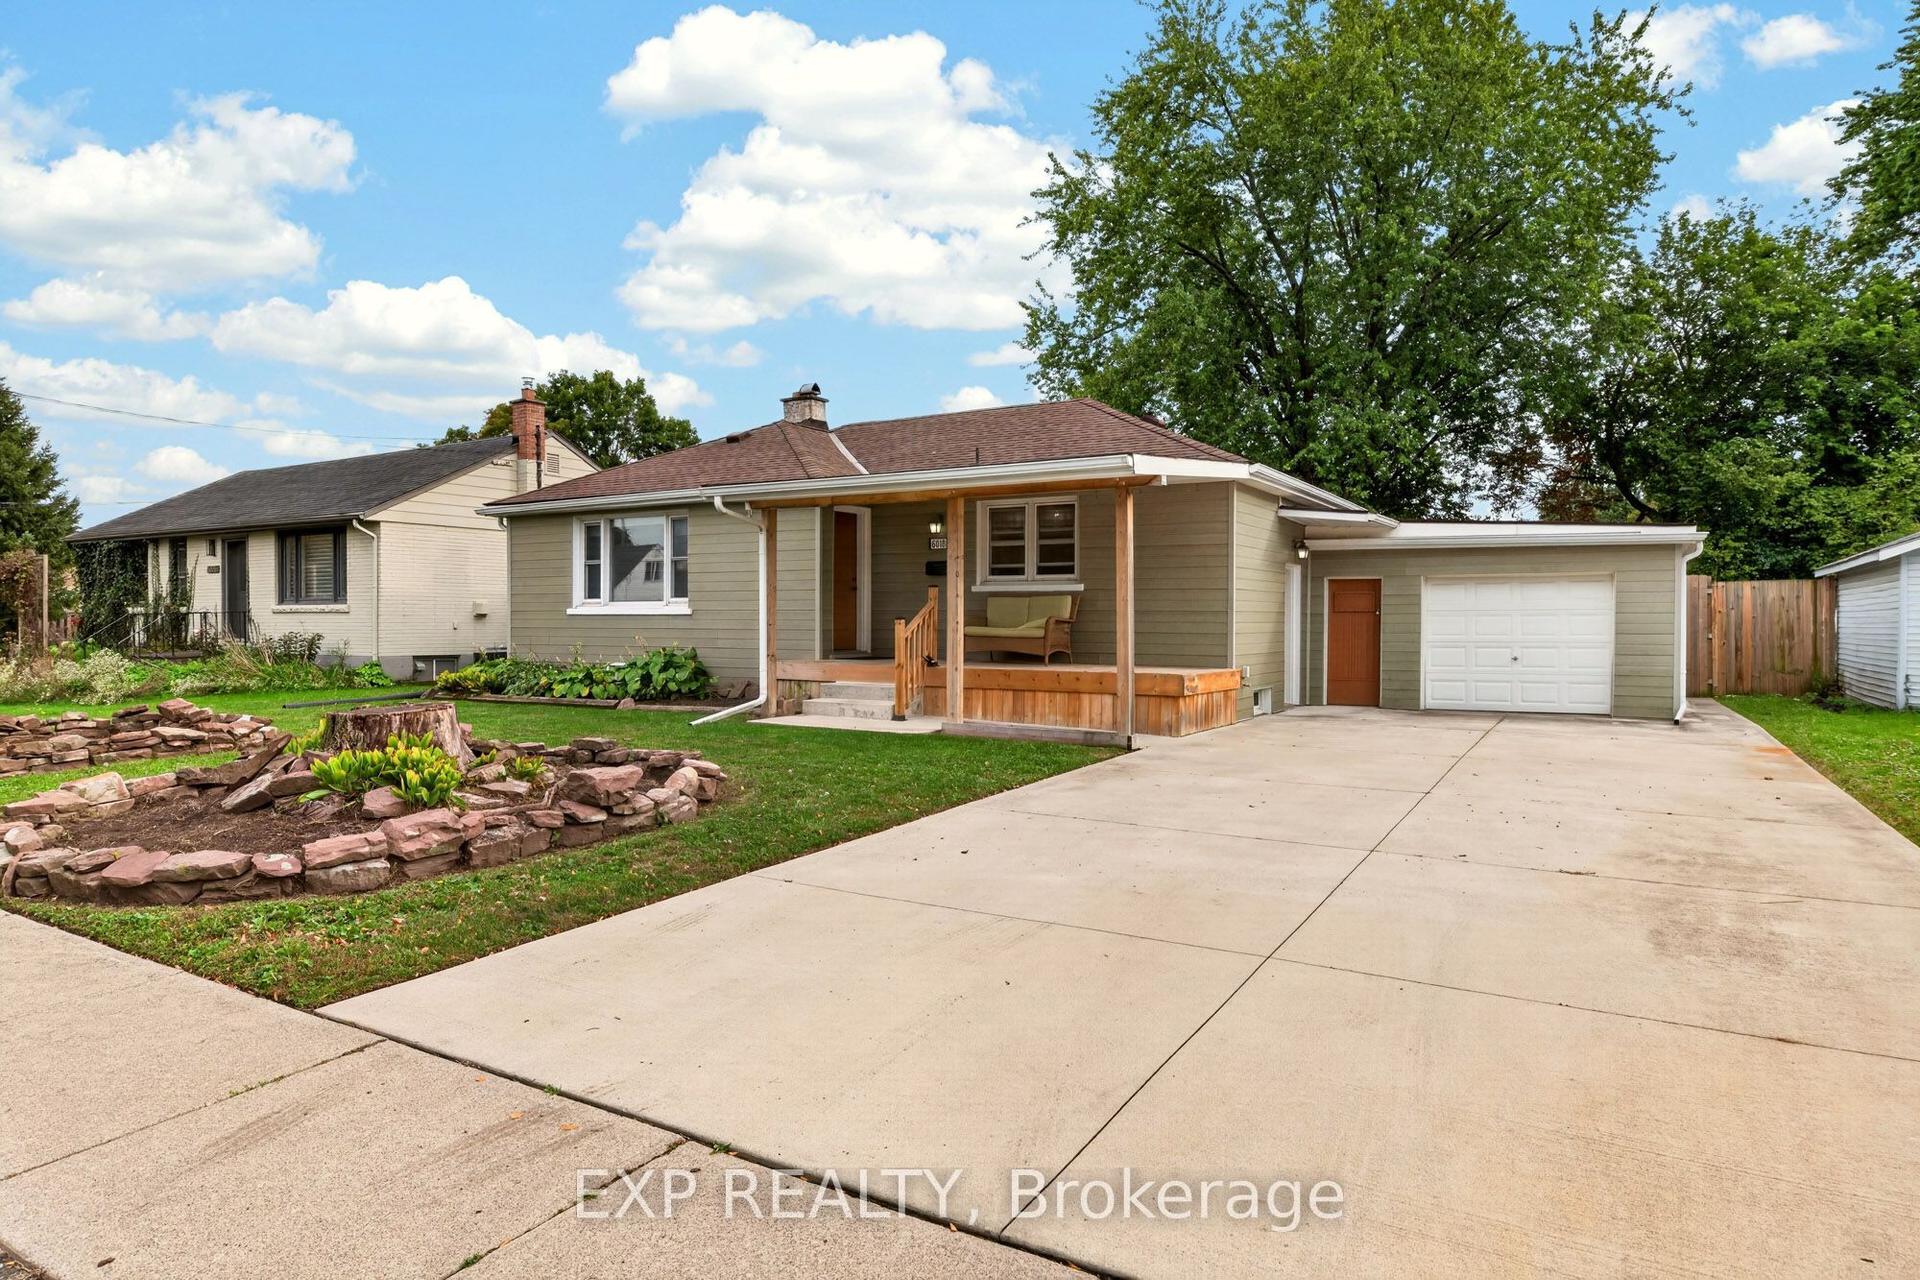
For Sale1 day ago
$475,000
Detached
est. $2,082/mo
6018 Atlas Street, 205 - Church's Lane
Niagara Falls, ON
3 bd
2 ba
900
5
MLS# X13865948Exp Realty
WhatsApp Aman