For Sale
Just Listed
14 Russell Hill Road
Rural Amaranth, Amaranth, ON
$779,999
4Bd
3Ba
1,300+sqft
7Parking
146.97 x 168.45 ftlot
$600/sqft
DetachedMLS# X13868984Listed 2026-10-067 DOM
Cooling
Central Air
Basement
Finished
About this home
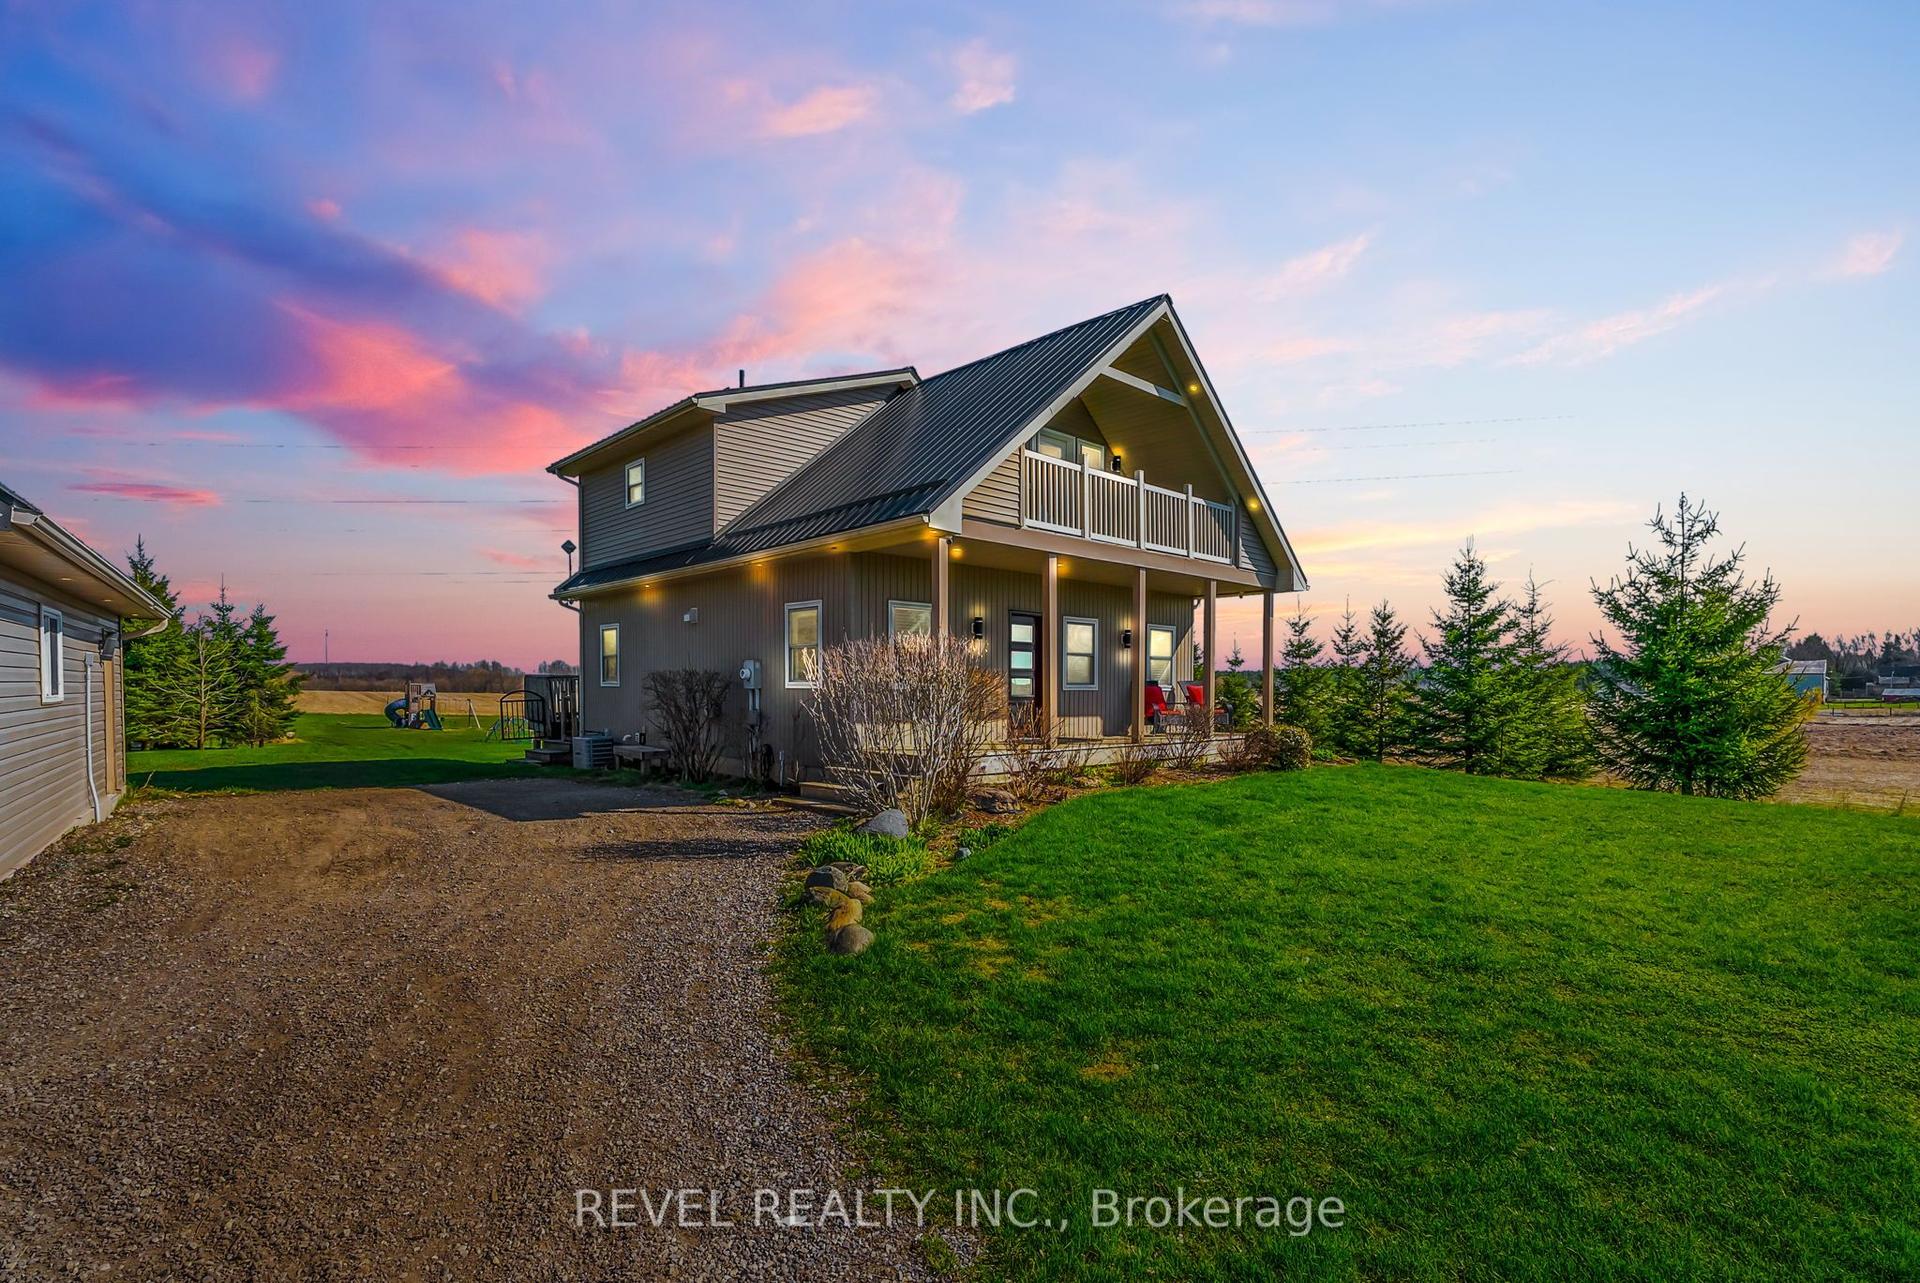
Welcome to 14 Russell Hill Road, a beautifully updated all-brick 4 bedroom, 3 bathroom home in the sought-after hamlet of Waldemar in Amaranth, just minutes from Grand Valley and Orangeville. Set on a private, just-under-half-acre lot framed by mature trees, this move-in-ready 2 storey blends space, comfort, and country calm within easy reach of everyday amenities. Inside, a bright open foyer with a 2 piece bath and coat closet leads to a renovated eat-in kitchen featuring stainless steel appliances, new marble counters, and updated cabinetry (2024), anchored by a large three panel window. The open concept dining and living area opens through a walkout to the BBQ deck and tranquil treed backyard, ideal for entertaining or quiet evenings at home. Upstairs offers three well-sized bedrooms plus a spacious primary retreat with his and hers closets, served by a 4 piece main bath. Hardwood runs through the principal living spaces and bedrooms, with tile in the kitchen, baths, and lower level. The finished lower level adds valuable living space: a cozy recreation room with pot lights and a gas fireplace, a modern 3 piece bath, and a large laundry room with vanity sink and generous storage. Separate storage and freezer rooms plus under-stair storage keep everything organized. Enjoy a lifestyle rich in outdoor recreation, with the scenic Grand River, walking trails, and Waldemar River Front Park (children's play area, sports field, and picnic space) moments away. A rare opportunity to own a turnkey family home with privacy in Dufferin County.
RenovatedWalkoutHardwoodFireplace
Rooms
Main Floor
| Kitchen | 2.67 × 2.00 m | Ceramic Floor Marble Counter Stainless Steel Appl |
| Breakfast | 2.59 × 2.54 m | Ceramic Floor Large Window Overlooks Frontyard |
| Dining Room | 2.80 × 2.68 m | Hardwood Floor Overlooks Living W/O To Deck |
| Living Room | 4.52 × 2.92 m | Hardwood Floor Overlooks Dining Large Window |
Second Floor
| Primary Bedroom | 5.03 × 3.22 m | Hardwood Floor Window Double Closet |
| Bedroom 2 | 3.67 × 2.67 m | Hardwood Floor Window Closet |
| Bedroom 3 | 3.52 × 2.67 m | Hardwood Floor Window Closet |
| Bedroom 4 | 2.84 × 2.54 m | Hardwood Floor Window Closet |
Basement
| Recreation | 5.87 × 3.19 m | Tile Floor Gas Fireplace 3 Pc Bath |
| Laundry | 2.73 × 2.15 m | Tile Floor Window Laundry Sink |
Features
- Other
- Privacy
- Finished
- Full
- Central Air
- 2-Storey
Financials
Annual Taxes
$4,087
Estimated Rental Income
Entire property$4,000 – $6,500/mo
Basement apartment$1,800 – $2,500/mo
Rental yield6.2% – 10.0%
*Estimates based on comparable rentals in the area. Actual income may vary.
Market Data — Amaranth
Days on market7 days
Buyer's MarketSeller's Market
Based on active listings in Amaranth. Data updates daily.
Getting around
How walkable, bikeable, and transit-friendly this neighbourhood is.
56
/ 100
Walk Score
Somewhat Walkable
47
/ 100
Transit Score
Some Transit
48
/ 100
Bike Score
Somewhat Bikeable
Scores are estimates based on neighbourhood data and are for informational purposes only.
MLS® data courtesy of the Toronto Regional Real Estate Board (TRREB).
The information provided herein must only be used by consumers that have a bona fide interest in the purchase, sale, or lease of real estate and may not be used for any commercial purpose or any other purpose. Listing information is deemed reliable but is not guaranteed accurate by the Toronto Regional Real Estate Board, the listing brokerage, or this website. The trademarks REALTOR®, REALTORS® and the REALTOR® logo are controlled by The Canadian Real Estate Association (CREA) and identify real estate professionals who are members of CREA. MLS®, Multiple Listing Service®, and the associated logos are owned by CREA. Not intended to solicit properties currently listed for sale or buyers under contract.
You may also like
More homes in Amaranth
Hand-picked listings with a similar price range and style.
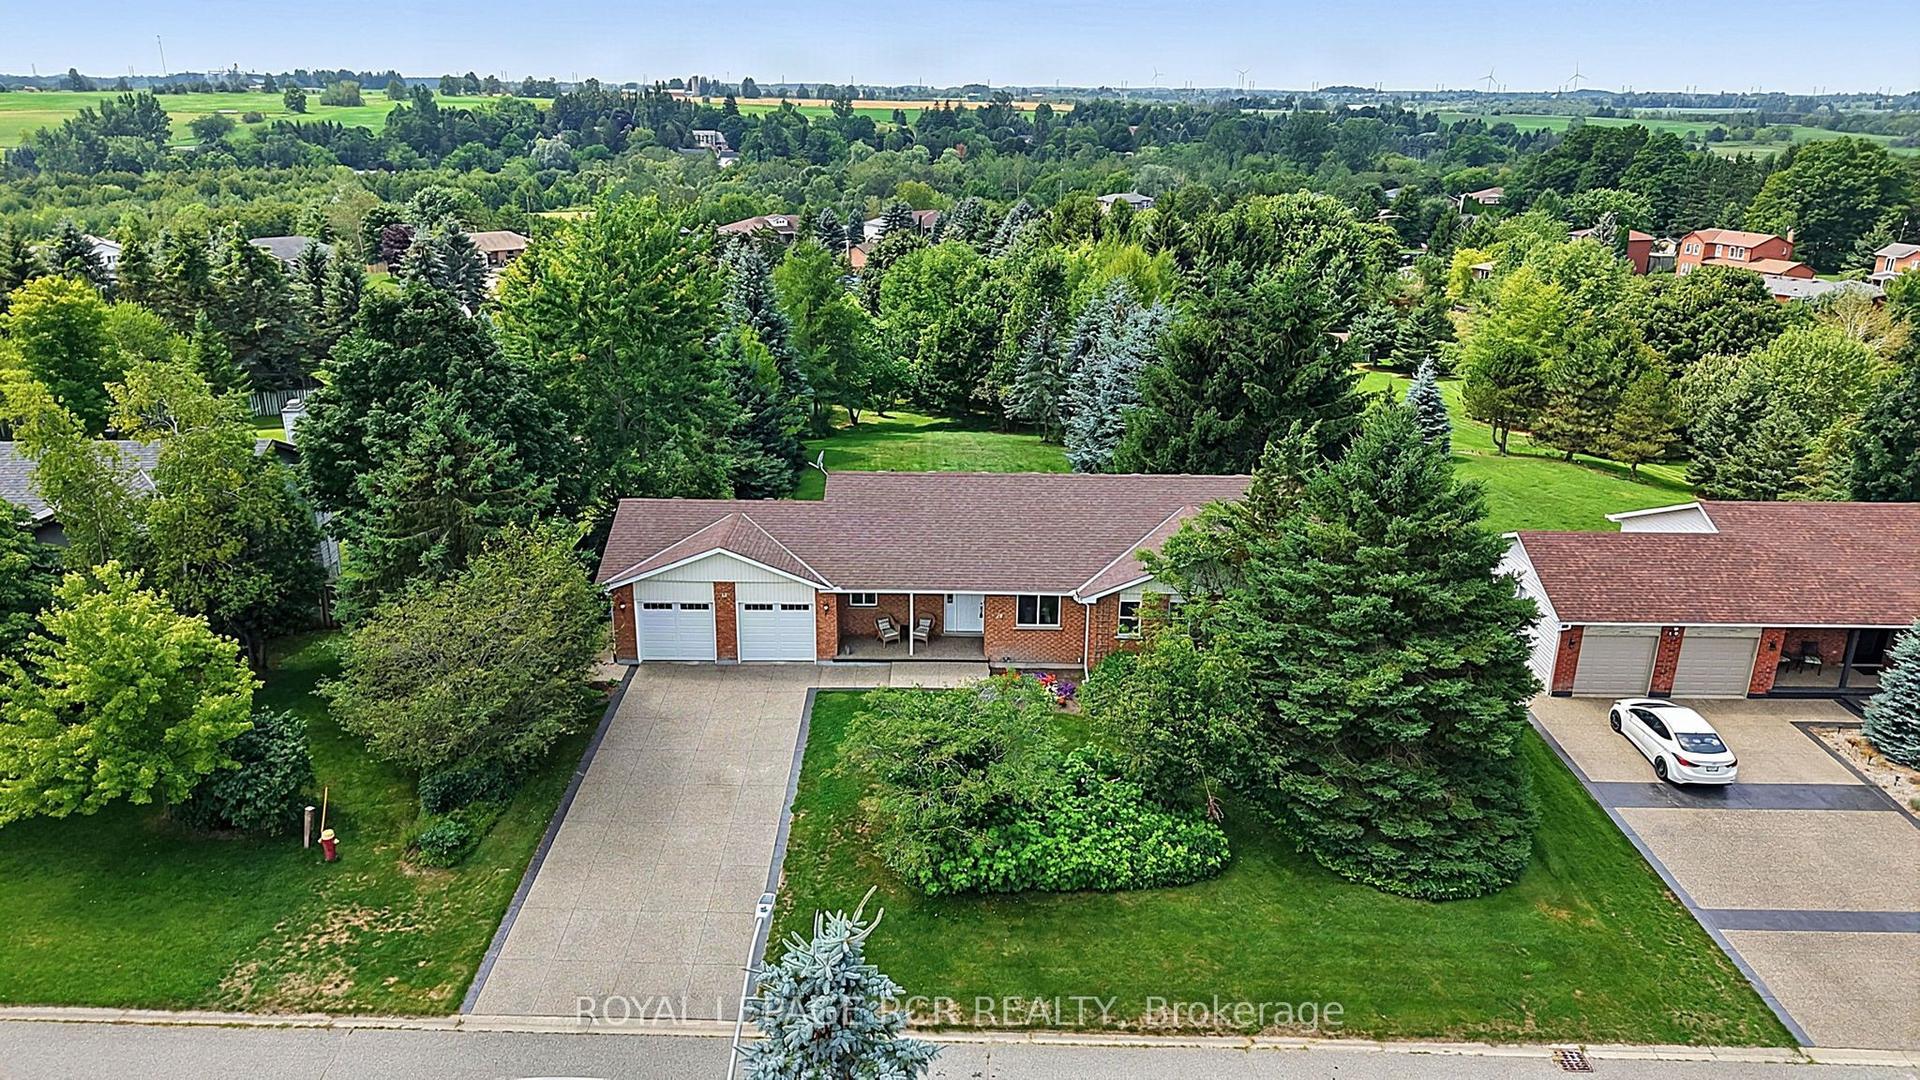
For Sale18 days ago
$899,900
Detached
est. $3,945/mo
12 Peter Street, Rural Amaranth
Amaranth, ON
3+1 bd
2 ba
1,750
6
MLS# X13831590Royal Lepage Rcr Realty
WhatsApp Aman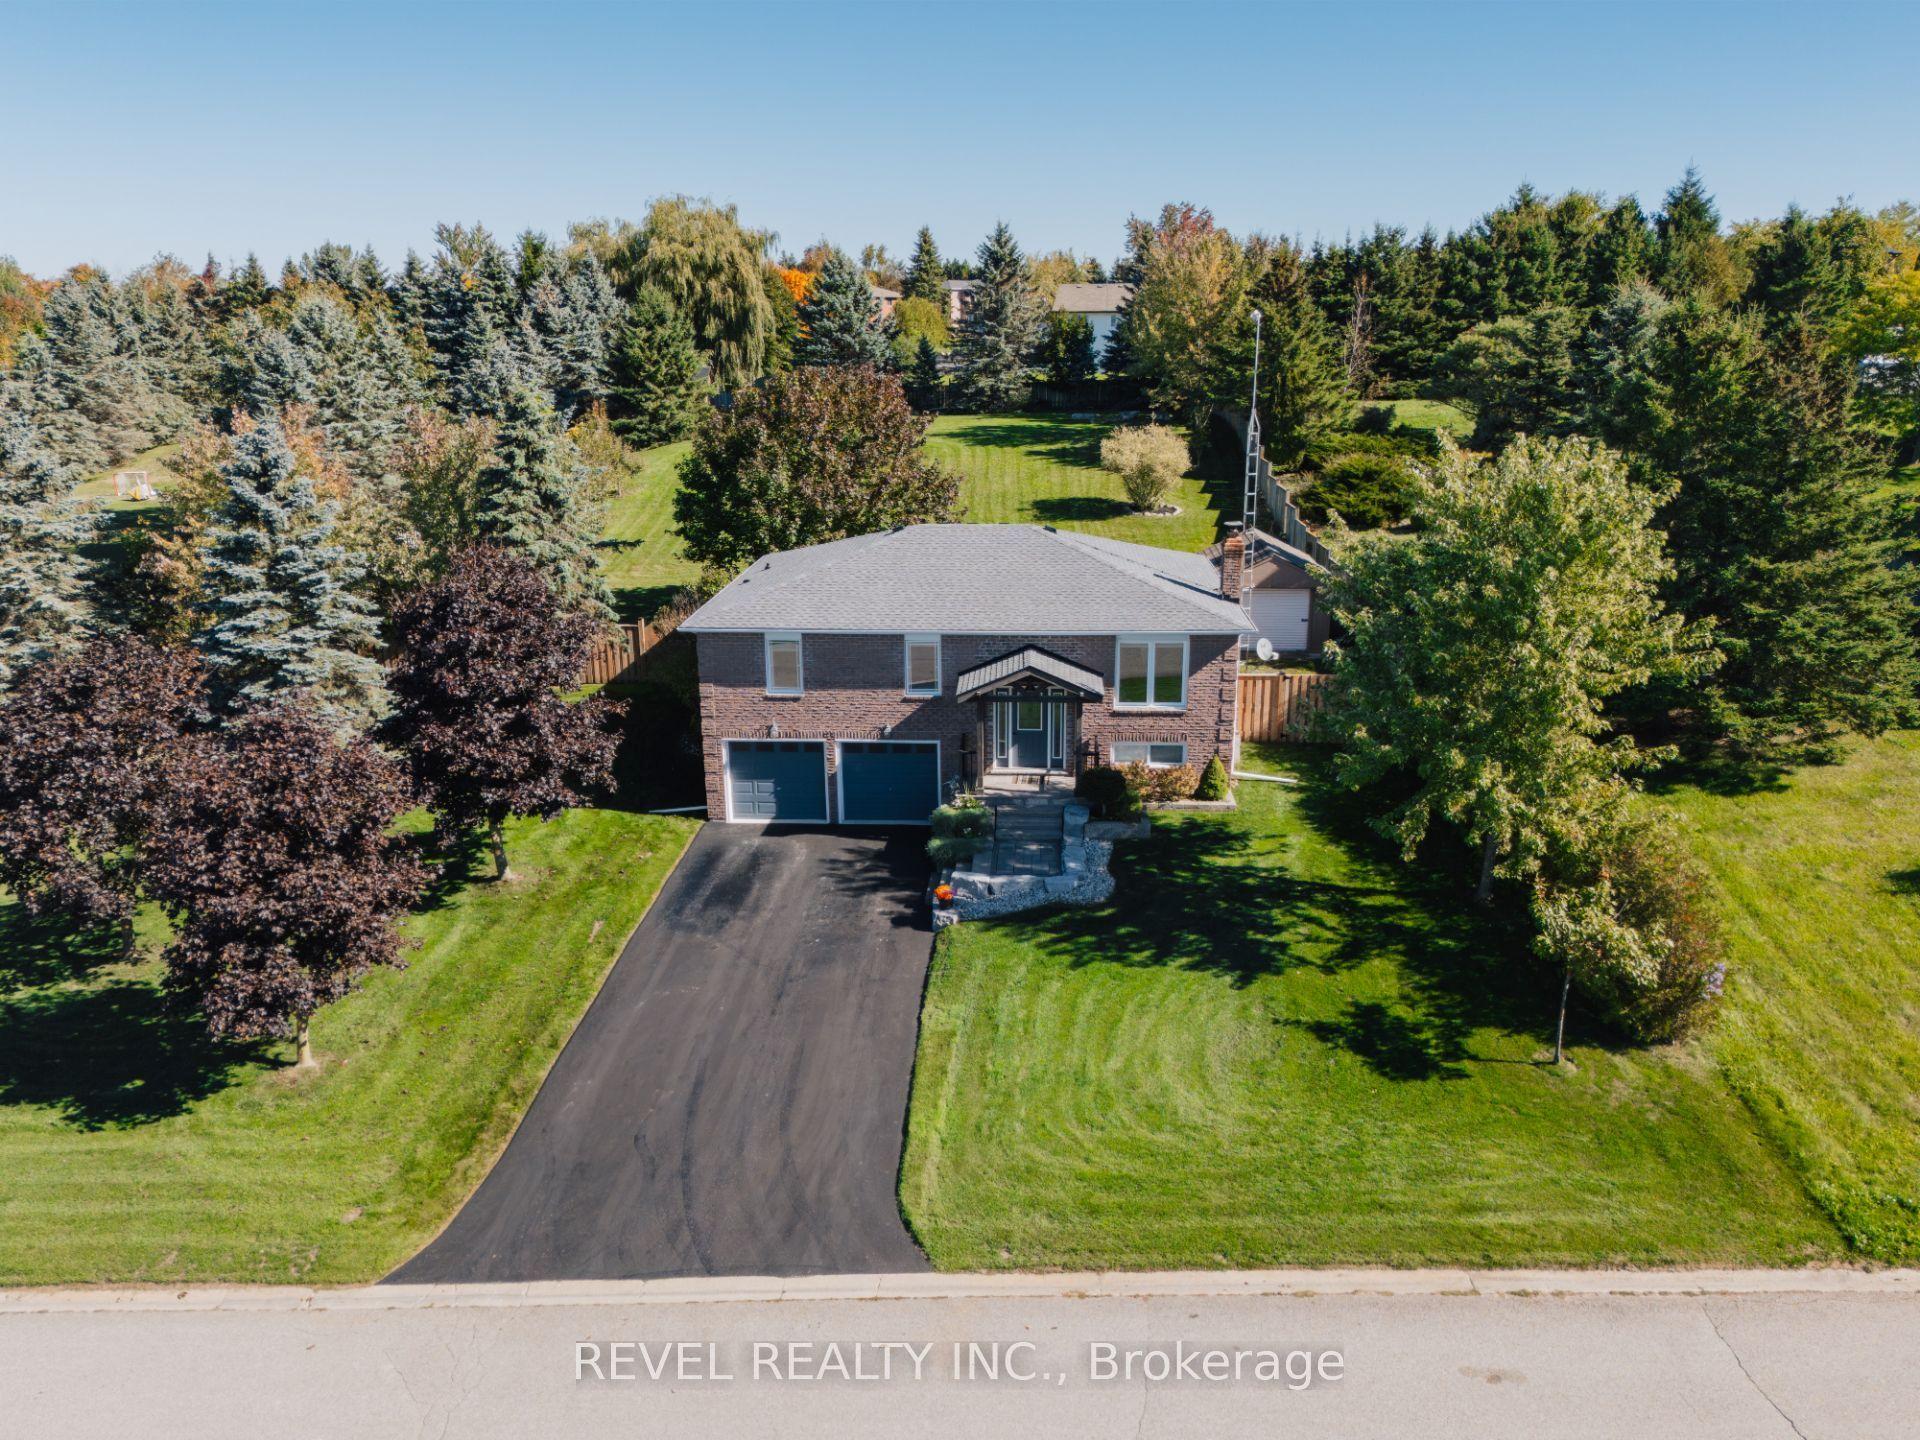
For Sale21 days ago
$929,900
Detached
est. $4,077/mo
29 Saint John Street, Rural Amaranth
Amaranth, ON
3 bd
2 ba
1,300
8
MLS# X13817420Revel Realty Inc.
WhatsApp Aman