For Sale
Just Listed
206 East 19th Street
Inch Park, Hamilton, ON
$629,000
2+1Bd
2Ba
900+sqft
3Parking
40 x 113.5 ftlot
$699/sqft
DetachedMLS# X13869690Listed 2026-10-061 DOM
Cooling
Central Air
Basement
Finished
Just listed! New listings in Hamilton often receive offers within the first week.
About this home
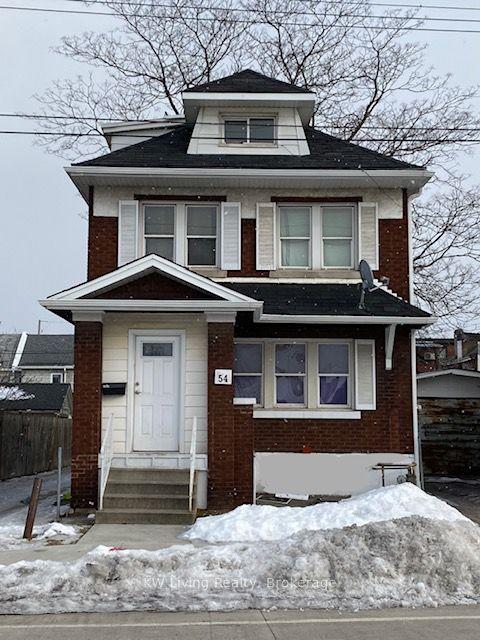
Beautifully updated brick bungalow on a generous 40 x 113.5 ft lot. Major updates include replacement of the water and sanitary service lines from the house to the street, along with a new exterior backflow preventer (2020) and a new furnace (2022). Enjoy the convenience of bungalow living with the added flexibility of finished space below. The main floor features a bright, open-concept living and dining area with an oversized window and pot lights, flowing into the modern white kitchen with ample cabinetry, stone countertops and a custom tile backsplash, creating a comfortable and practical space for everyday living. Two well-proportioned bedrooms share a stylishly updated bathroom with a linen cabinet. The finished basement adds valuable living space with a spacious recreation room completed in 2026, pot lights, a stylish 2-piece bath updated in 2025, and an additional versatile room currently used by the seller as a bedroom/home office. The space is also well suited for guests, a hobby room, or other flexible uses. Step through the back door onto a large deck overlooking the private, fenced and landscaped backyard with a custom-built garden shed, creating an inviting space for gatherings, gardening or a quiet morning coffee. A long private driveway provides parking for up to 3 vehicles. Conveniently located near Inch Park Arena and Outdoor Pool, schools, parks, shopping, transit and major routes for easy commuting and everyday errands. Numerous updates include backyard landscaping, eavestroughs and downspouts (2024); new flooring in both main-floor bedrooms (2023); updated kitchen, main-floor bathroom and shed patio (2022); foyer, living-room pot lights and custom backyard shed (2021); and front and back doors (2020).
Pool
Rooms
Main Floor
| Living Room | 5.61 × 3.43 m | Combined w/Dining |
| Dining Room | 5.61 × 3.43 m | Combined w/Living |
| Kitchen | 3.66 × 2.39 m | |
| Primary Bedroom | 3.61 × 2.97 m | |
| Bedroom 2 | 3.38 × 2.59 m | |
| Utility Room | 3.99 × 3.43 m | Combined w/Laundry |
Basement
| Recreation | 8.08 × 3.30 m | |
| Other | 3.30 × 3.00 m |
Features
- None
- Full
- Finished
- Central Air
- Bungalow
Financials
Annual Taxes
$4,313.54
Estimated Rental Income
Entire property$2,600 – $3,800/mo
Basement apartment$1,800 – $2,500/mo
Rental yield5.0% – 7.2%
*Estimates based on comparable rentals in the area. Actual income may vary.
Market Data — Hamilton
Days on market1 days
Buyer's MarketSeller's Market
Based on active listings in Hamilton. Data updates daily.
Demographics — Hamilton
Population
569,353
Avg Household Income
$90,000
Age Distribution
0-19
20%
20-34
21%
35-49
19%
50-64
20%
65+
20%
Ownership65% own · 35% rent
EnglishFrenchArabicItalianTagalog
Getting around
How walkable, bikeable, and transit-friendly this neighbourhood is.
67
/ 100
Walk Score
Somewhat Walkable
69
/ 100
Transit Score
Good Transit
63
/ 100
Bike Score
Bikeable
Scores are estimates based on neighbourhood data and are for informational purposes only.
MLS® data courtesy of the Toronto Regional Real Estate Board (TRREB).
The information provided herein must only be used by consumers that have a bona fide interest in the purchase, sale, or lease of real estate and may not be used for any commercial purpose or any other purpose. Listing information is deemed reliable but is not guaranteed accurate by the Toronto Regional Real Estate Board, the listing brokerage, or this website. The trademarks REALTOR®, REALTORS® and the REALTOR® logo are controlled by The Canadian Real Estate Association (CREA) and identify real estate professionals who are members of CREA. MLS®, Multiple Listing Service®, and the associated logos are owned by CREA. Not intended to solicit properties currently listed for sale or buyers under contract.
You may also like
More homes in Hamilton
Hand-picked listings with a similar price range and style.
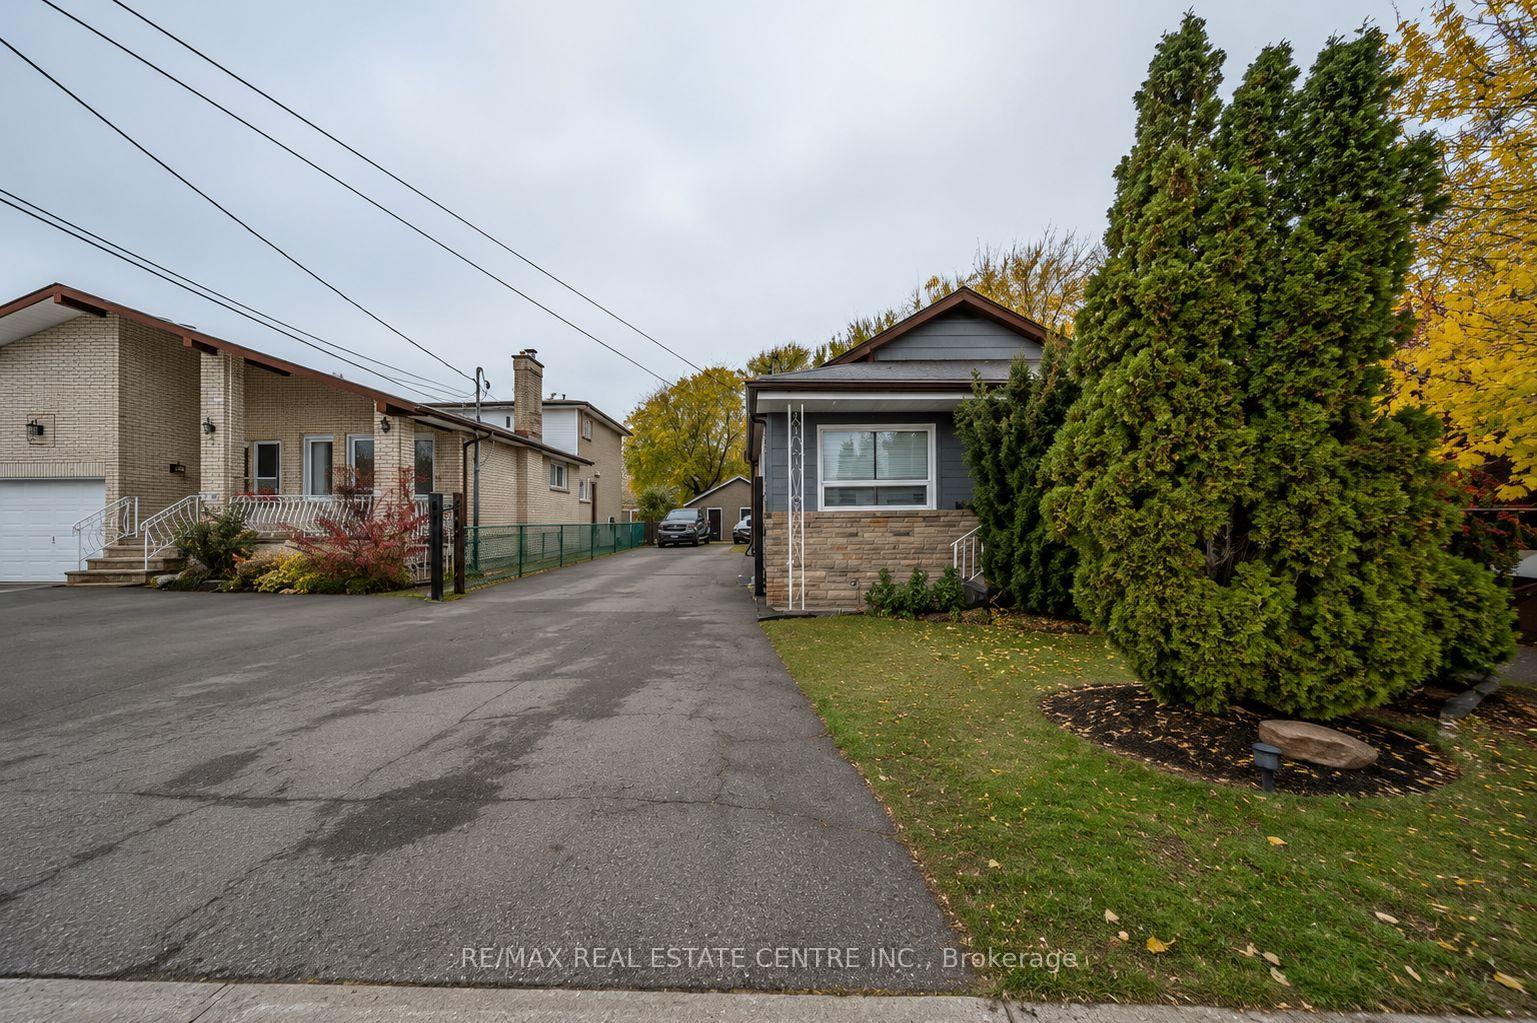
For Sale3 months ago
$599,900
Detached
est. $2,630/mo
191 Margaret Avenue, Stoney Creek
Hamilton, ON
3 bd
2 ba
900
11
MLS# X13550062Re/Max Real Estate Centre Inc.
WhatsApp Aman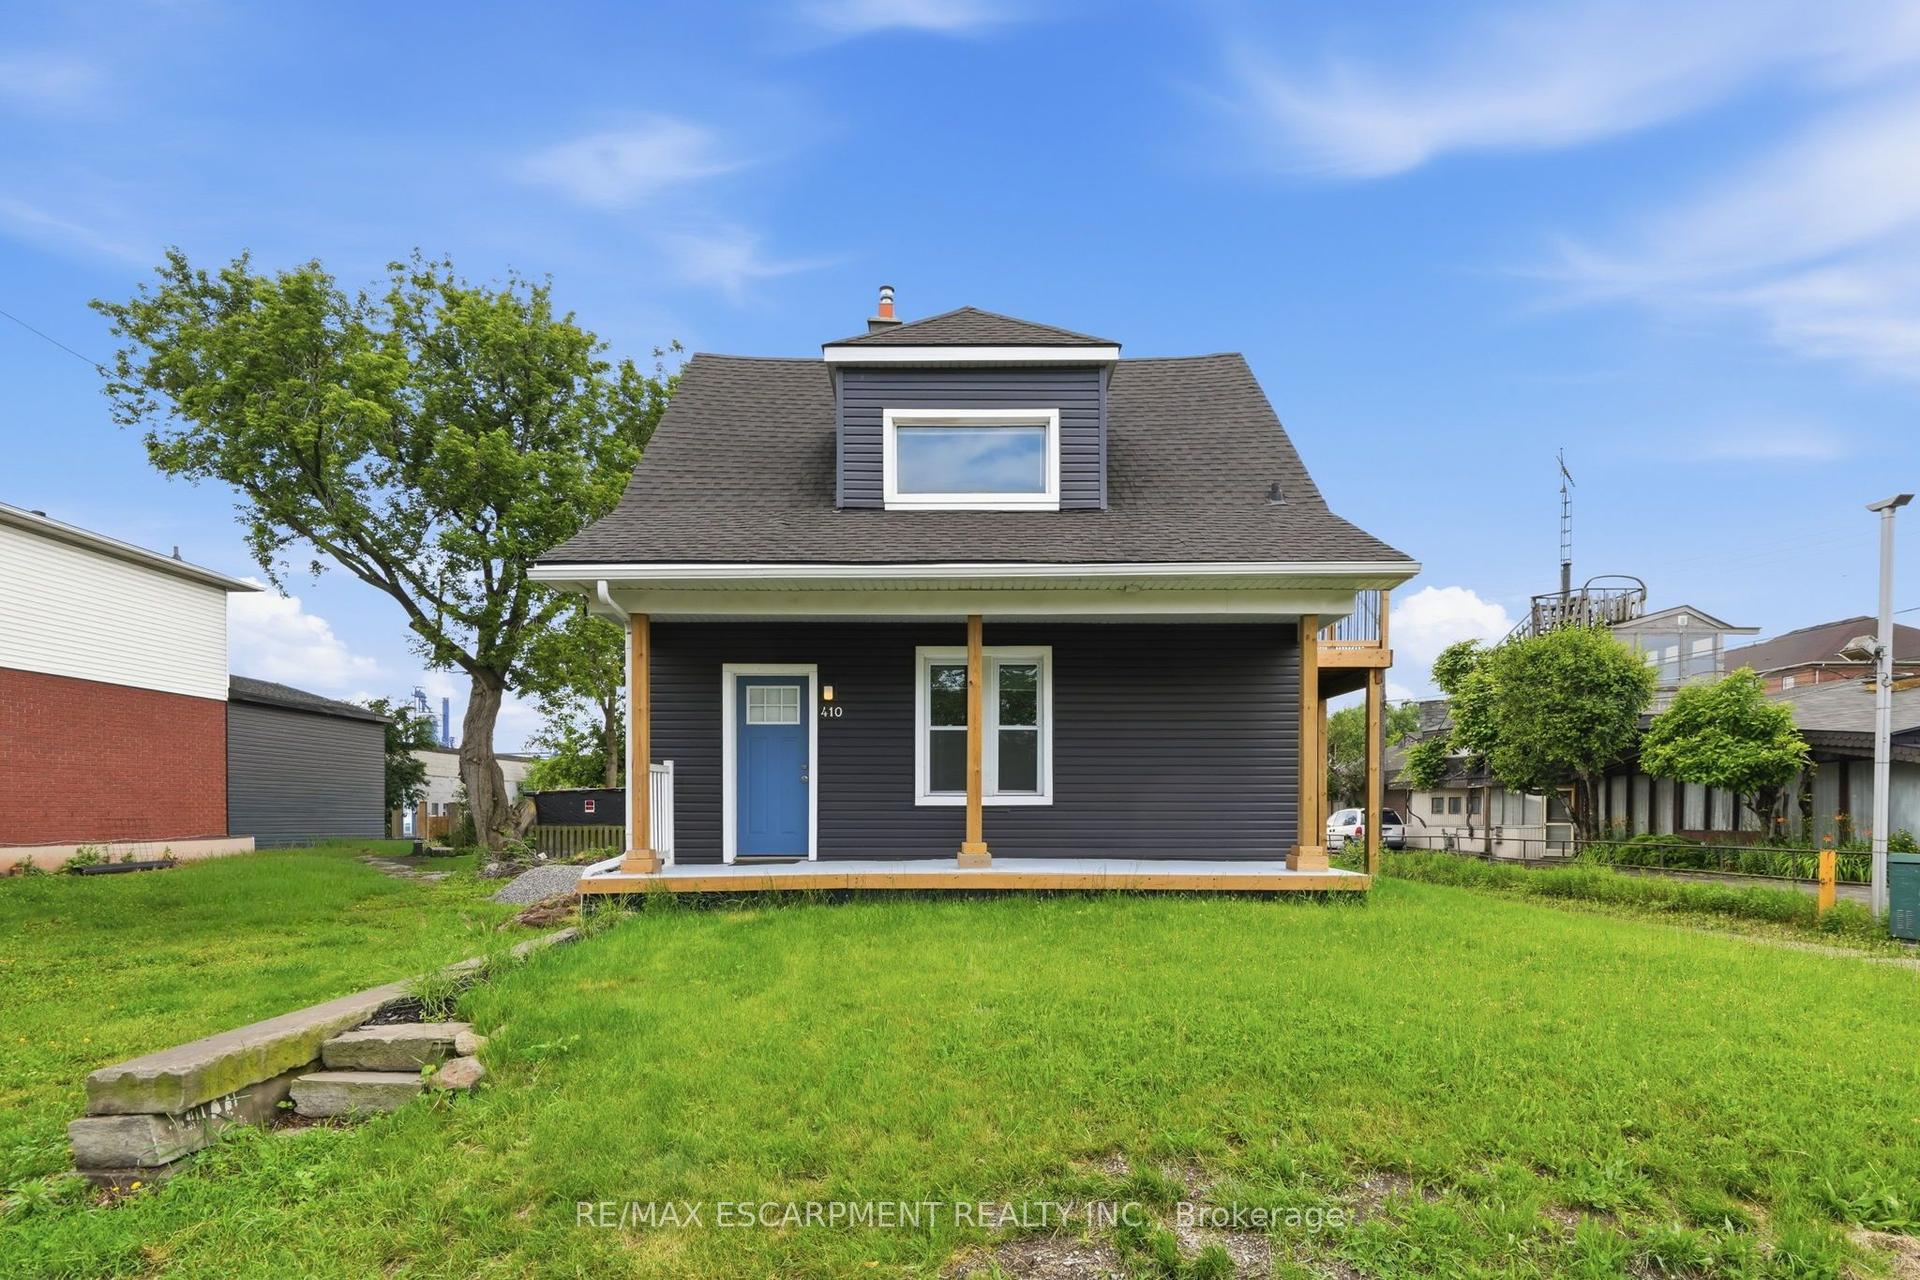
For Sale7 days ago
$599,999
Detached
est. $2,630/mo
410 Beach Boulevard, Hamilton Beach
Hamilton, ON
2 bd
2 ba
900
2
MLS# X13848236Re/Max Escarpment Realty Inc.
WhatsApp Aman