For Sale
Just Listed
120 CAVERLY Road
Aylmer, Aylmer, ON
$549,900
3Bd
2Ba
1,300+sqft
6Parking
75 x 132 ftlot
$423/sqft
DetachedMLS# X13870130Listed 2026-10-070 DOM
Cooling
Central Air
Basement
Partially Finished
Just listed! New listings in Aylmer often receive offers within the first week.
About this home
Welcome to 120 Caverly Road! This 3 bed, 2 full bath raised bungalow sits on an oversized 75 x 132 ft lot on a quiet, tree lined street, just steps from Immanuel Christian School and minutes to Davenport PS, East Elgin Secondary and downtown Aylmer. The large kitchen features soft close cabinetry and new Stainless Steel Fridge and Stove (2025). Off the separate dining room, patio doors lead to the fully fenced private yard, with room to plan next summer's pool and oversized deck. Ready for winter with new garage doors (2026), an Ecobee smart thermostat, updated electrical panel (2021), and a trench drain across the driveway (2022) to handle fall rain and spring melt. Parking for up to 4 large vehicles in the double wide drive plus 2 in the attached double garage with a man door out back. Skating season is around the corner at the East Elgin Community Complex, and you're an easy drive to St. Thomas, London and the 401, with Lake Erie about 15 minutes away. Settle in before the holidays!
PoolGarage
Rooms
Main Floor
| Kitchen | 4.88 × 3.58 m | |
| Dining Room | 3.28 × 3.58 m | |
| Living Room | 5.08 × 3.89 m | |
| Bedroom | 3.58 × 3.48 m | |
| Bedroom 2 | 3.20 × 3.86 m | |
| Bedroom 3 | 3.07 × 3.38 m | |
| Bathroom | — |
Lower
| Recreation | 5.26 × 3.89 m | |
| Bathroom | 3.40 × 1.30 m | |
| Laundry | 4.85 × 3.58 m |
Features
- None
- Partially Finished
- Full
- Central Air
- Bungalow-Raised
Financials
Annual Taxes
$3,959
Estimated Rental Income
Entire property$3,200 – $4,800/mo
Rental yield7.0% – 10.5%
*Estimates based on comparable rentals in the area. Actual income may vary.
Market Data — Aylmer
Days on market0 days
Buyer's MarketSeller's Market
Based on active listings in Aylmer. Data updates daily.
Getting around
How walkable, bikeable, and transit-friendly this neighbourhood is.
56
/ 100
Walk Score
Somewhat Walkable
43
/ 100
Transit Score
Some Transit
44
/ 100
Bike Score
Somewhat Bikeable
Scores are estimates based on neighbourhood data and are for informational purposes only.
MLS® data courtesy of the Toronto Regional Real Estate Board (TRREB).
The information provided herein must only be used by consumers that have a bona fide interest in the purchase, sale, or lease of real estate and may not be used for any commercial purpose or any other purpose. Listing information is deemed reliable but is not guaranteed accurate by the Toronto Regional Real Estate Board, the listing brokerage, or this website. The trademarks REALTOR®, REALTORS® and the REALTOR® logo are controlled by The Canadian Real Estate Association (CREA) and identify real estate professionals who are members of CREA. MLS®, Multiple Listing Service®, and the associated logos are owned by CREA. Not intended to solicit properties currently listed for sale or buyers under contract.
You may also like
More homes in Aylmer
Hand-picked listings with a similar price range and style.
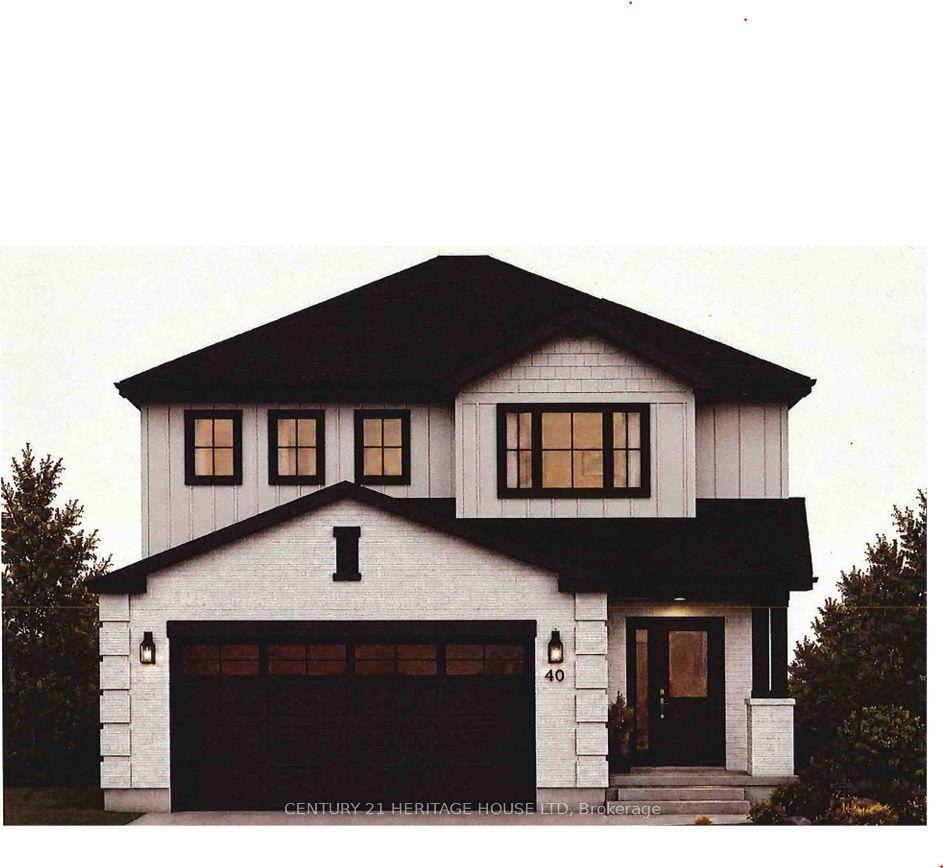
For Sale16 days ago
$668,000
Detached
est. $2,929/mo
40 Cottonwood Boulevard N, Aylmer
Aylmer, ON
3+1 bd
4 ba
1,750
4
MLS# X13815196Century 21 Heritage House Ltd
WhatsApp Aman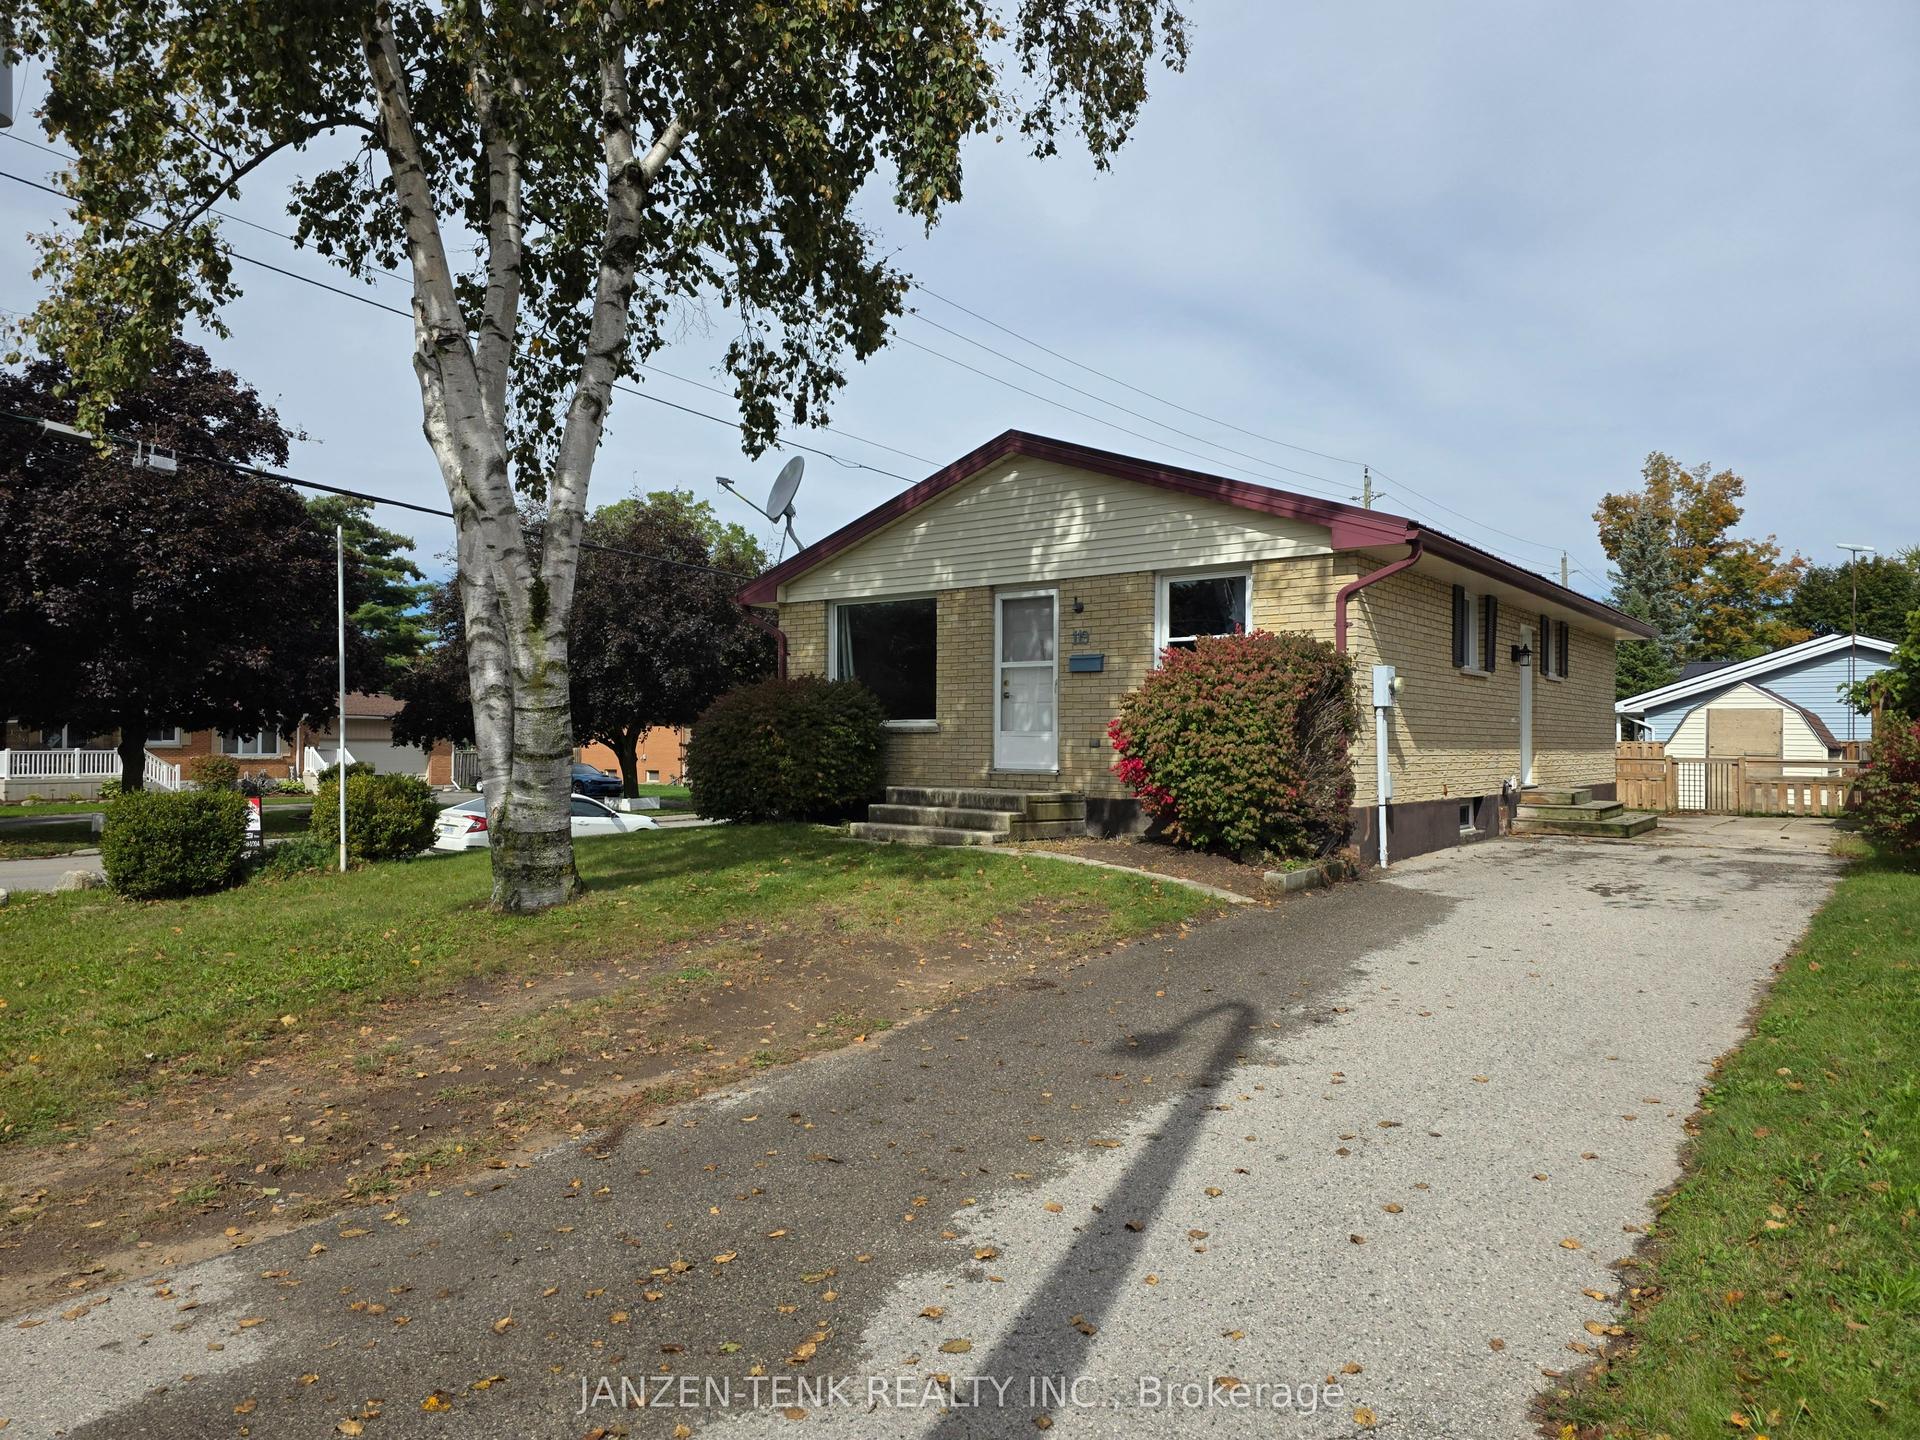
For Sale3 days ago
$434,900
Detached
est. $1,907/mo
119 Moore Avenue, Aylmer
Aylmer, ON
4 bd
1 ba
900
3
MLS# X13860582Janzen-Tenk Realty Inc.
WhatsApp Aman