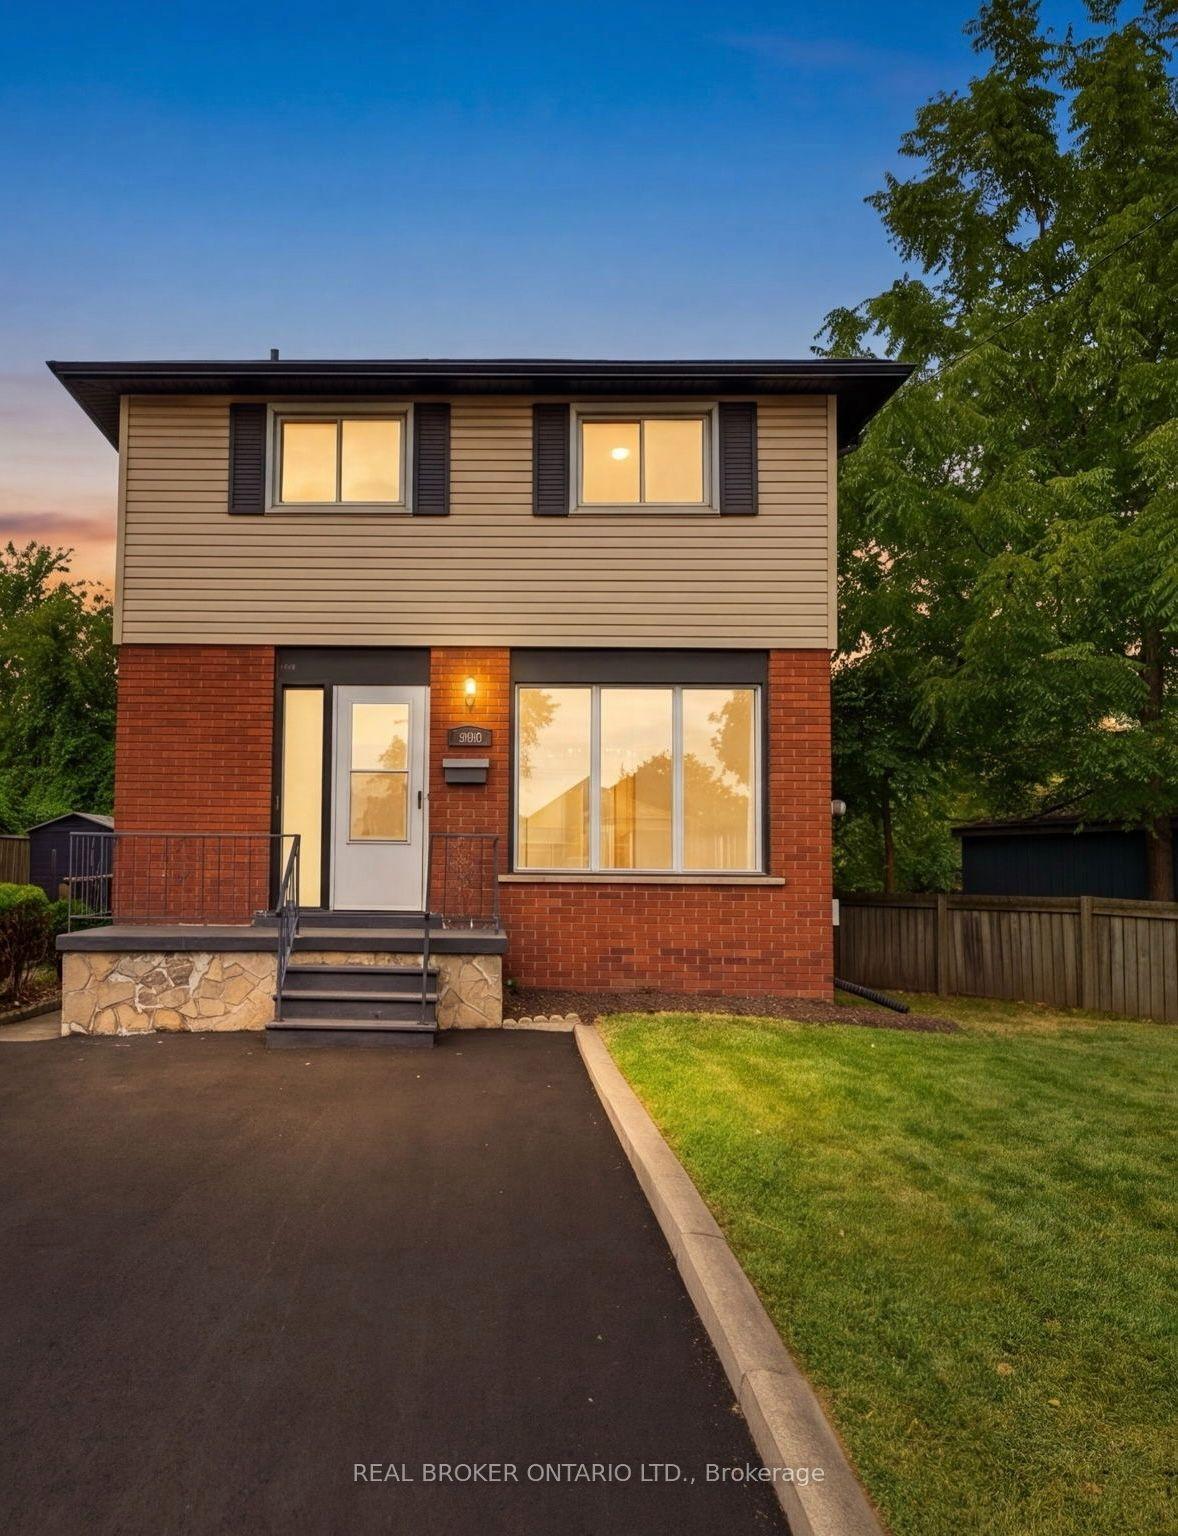
For Sale
Just Listed
70 Kensington Avenue N
Crown Point, Hamilton, ON
$569,900
3Bd
2Ba
1,750+sqft
2Parking
30 x 100 ftlot
$326/sqft
DetachedMLS# X13870368Listed 2026-10-070 DOM
Basement
Partially Finished
Just listed! New listings in Hamilton often receive offers within the first week.
About this home
Space, charm, and character define this Crown Point beauty. The moment you step inside, the home surprises with its sense of light and openness, highlighted by excellent stained-glass windows, expansive living and dining rooms, and gorgeous hardwood floors with inlays. Classic details such as pocket doors, large bedrooms, and a gas fireplace in the living room add to the home's inviting feel. Two of the three bedrooms feature double walk-in closets, offering exceptional storage.The dining room includes built-in bookshelves-perfect for collectibles, art, or a well-curated library-while still accommodating large family gatherings. The updated kitchen provides a modern, practical layout and connects to a bright three-season porch/mud room. From here, step out to a deck and private seating area ideal for seasonal enjoyment. The yard is lush, quiet, and wonderfully private. A small garage/workshop offers space for storage or hobbies. The owned boiler (installed December 2021) delivers the kind of heat old homes are known for-quiet, consistent, and comfortable. Shingles were replaced around 2020. The basement includes a partially finished area suitable for a home gym or office, plus a convenient two-piece bath. Ceiling height is reasonable. Parking includes a single front driveway space with additional street parking available. This location offers easy access to Gage Park, the Children's Garden, Ottawa Street's shops and restaurants, schools, transit, and the Bernie Morelli Recreation Centre-all just a short walk away. A wonderful blend of character, updates, and lifestyle.
GarageHardwoodFireplace
Rooms
Main Floor
| Living Room | 6.20 × 3.61 m | Crown Moulding Stained Glass Hardwood Floor |
| Dining Room | 6.53 × 3.25 m | B/I Bookcase Sliding Doors Hardwood Floor |
| Kitchen | 4.32 × 2.64 m | |
| Sunroom | 2.57 × 1.90 m | Enclosed |
Second Floor
| Primary Bedroom | 4.01 × 5.15 m | Wainscoting Walk-In Closet(s) Hardwood Floor |
| Bedroom | 3.46 × 3.36 m | Wainscoting Hardwood Floor |
| Bedroom | 3.96 × 3.57 m | Wainscoting Walk-In Closet(s) Hardwood Floor |
| Bathroom | 1.00 × 1.00 m | 3 Pc Bath |
Basement
| Bathroom | 2.12 × 2.06 m | 2 Pc Bath |
| Exercise Room | 3.77 × 4.78 m |
Features
- Carpet Free
- Full
- Partially Finished
- Wall Unit(s)
- 2-Storey
Financials
Annual Taxes
$3,955
Estimated Rental Income
Entire property$3,200 – $4,800/mo
Basement apartment$1,800 – $2,500/mo
Rental yield6.7% – 10.1%
*Estimates based on comparable rentals in the area. Actual income may vary.
Market Data — Hamilton
Days on market0 days
Buyer's MarketSeller's Market
Based on active listings in Hamilton. Data updates daily.
Demographics — Hamilton
Population
569,353
Avg Household Income
$90,000
Age Distribution
0-19
20%
20-34
21%
35-49
19%
50-64
20%
65+
20%
Ownership65% own · 35% rent
EnglishFrenchArabicItalianTagalog
Getting around
How walkable, bikeable, and transit-friendly this neighbourhood is.
65
/ 100
Walk Score
Somewhat Walkable
65
/ 100
Transit Score
Good Transit
67
/ 100
Bike Score
Bikeable
Scores are estimates based on neighbourhood data and are for informational purposes only.
MLS® data courtesy of the Toronto Regional Real Estate Board (TRREB).
The information provided herein must only be used by consumers that have a bona fide interest in the purchase, sale, or lease of real estate and may not be used for any commercial purpose or any other purpose. Listing information is deemed reliable but is not guaranteed accurate by the Toronto Regional Real Estate Board, the listing brokerage, or this website. The trademarks REALTOR®, REALTORS® and the REALTOR® logo are controlled by The Canadian Real Estate Association (CREA) and identify real estate professionals who are members of CREA. MLS®, Multiple Listing Service®, and the associated logos are owned by CREA. Not intended to solicit properties currently listed for sale or buyers under contract.
You may also like
More homes in Hamilton
Hand-picked listings with a similar price range and style.
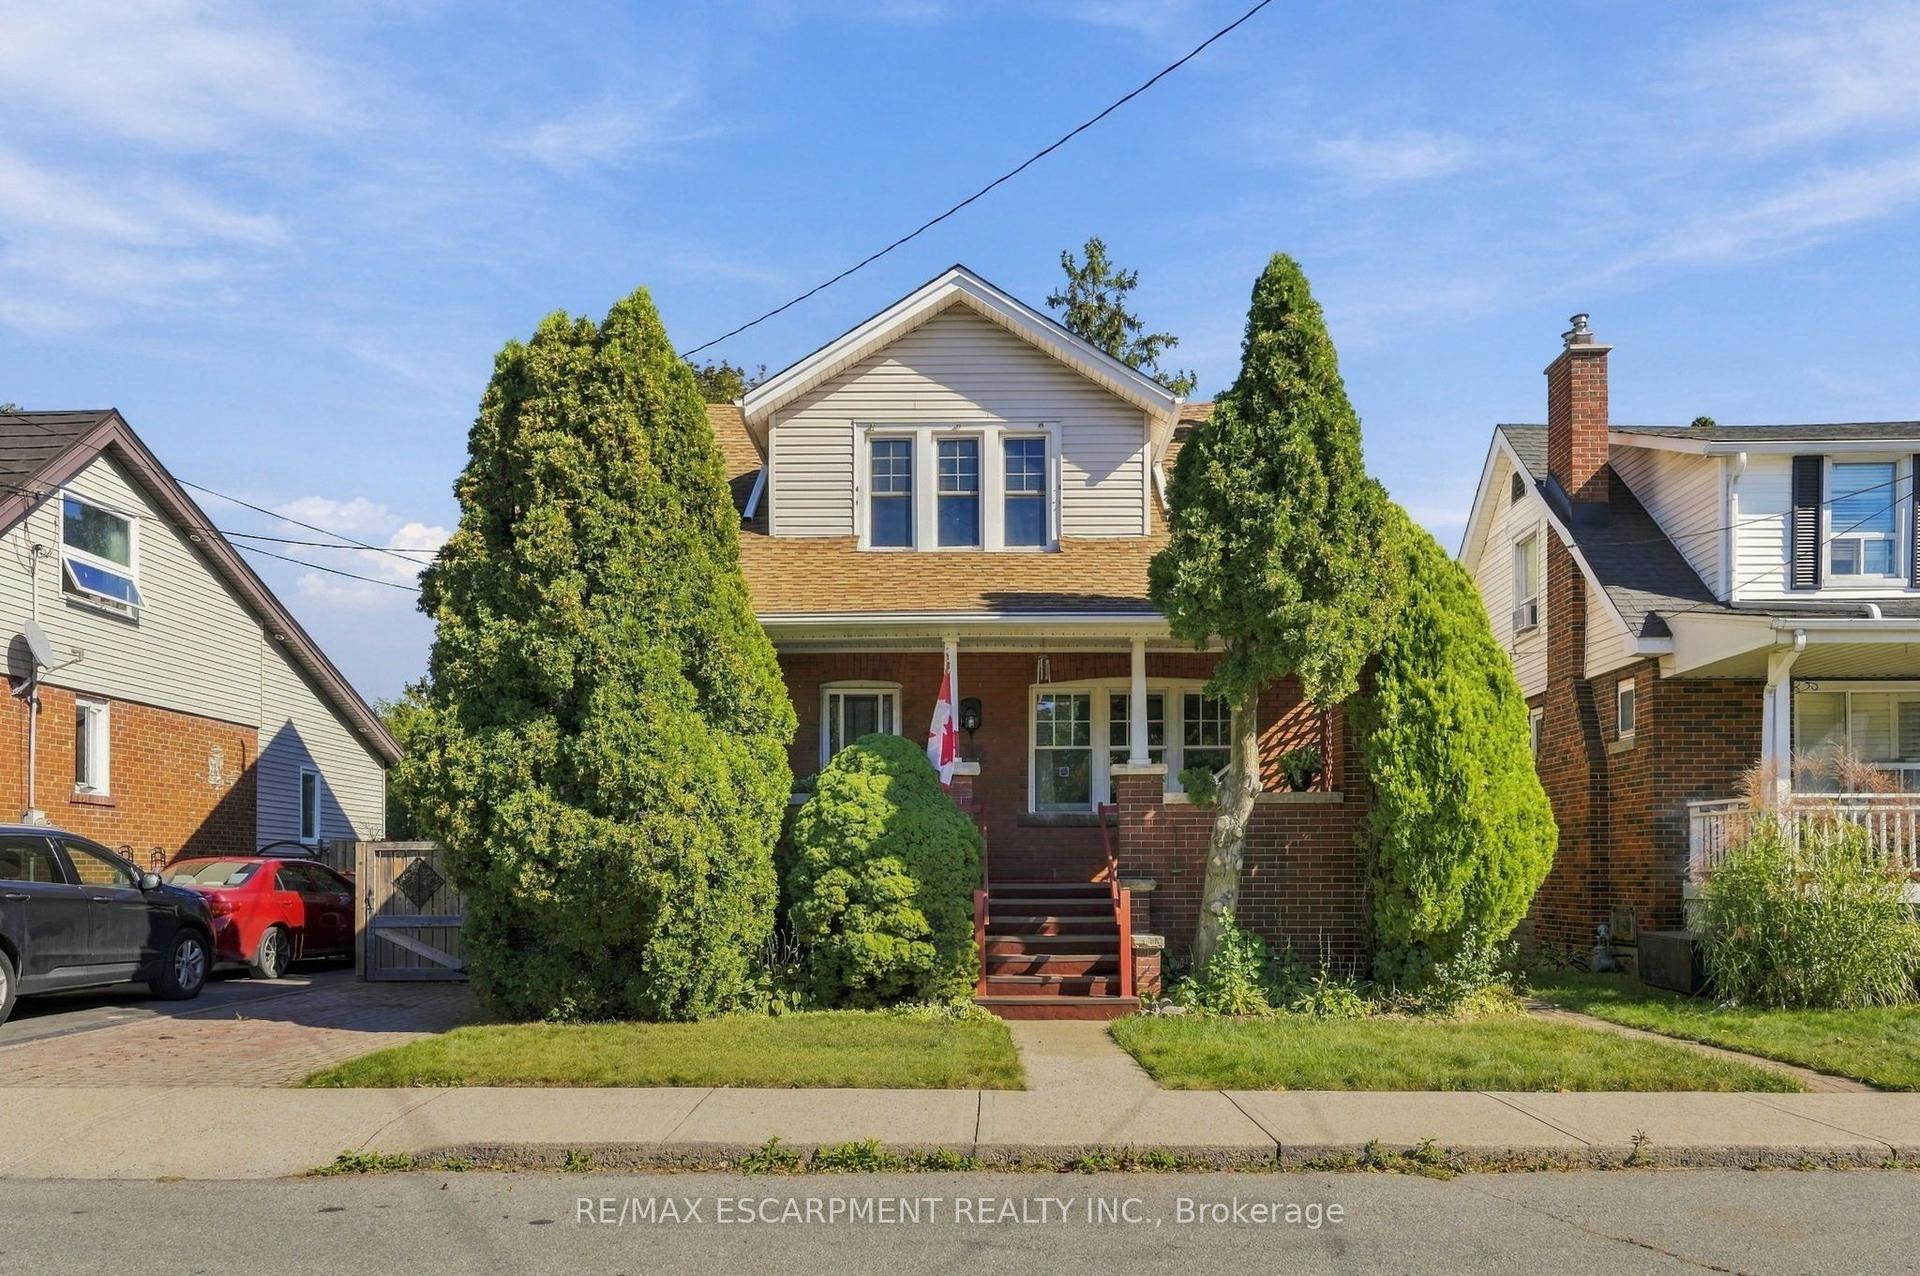
For Sale13 days ago
$649,000
Detached
est. $2,845/mo
41 East 14th Street W, Inch Park
Hamilton, ON
4 bd
2 ba
1,750
1
MLS# X13829516Re/Max Escarpment Realty Inc.
WhatsApp Aman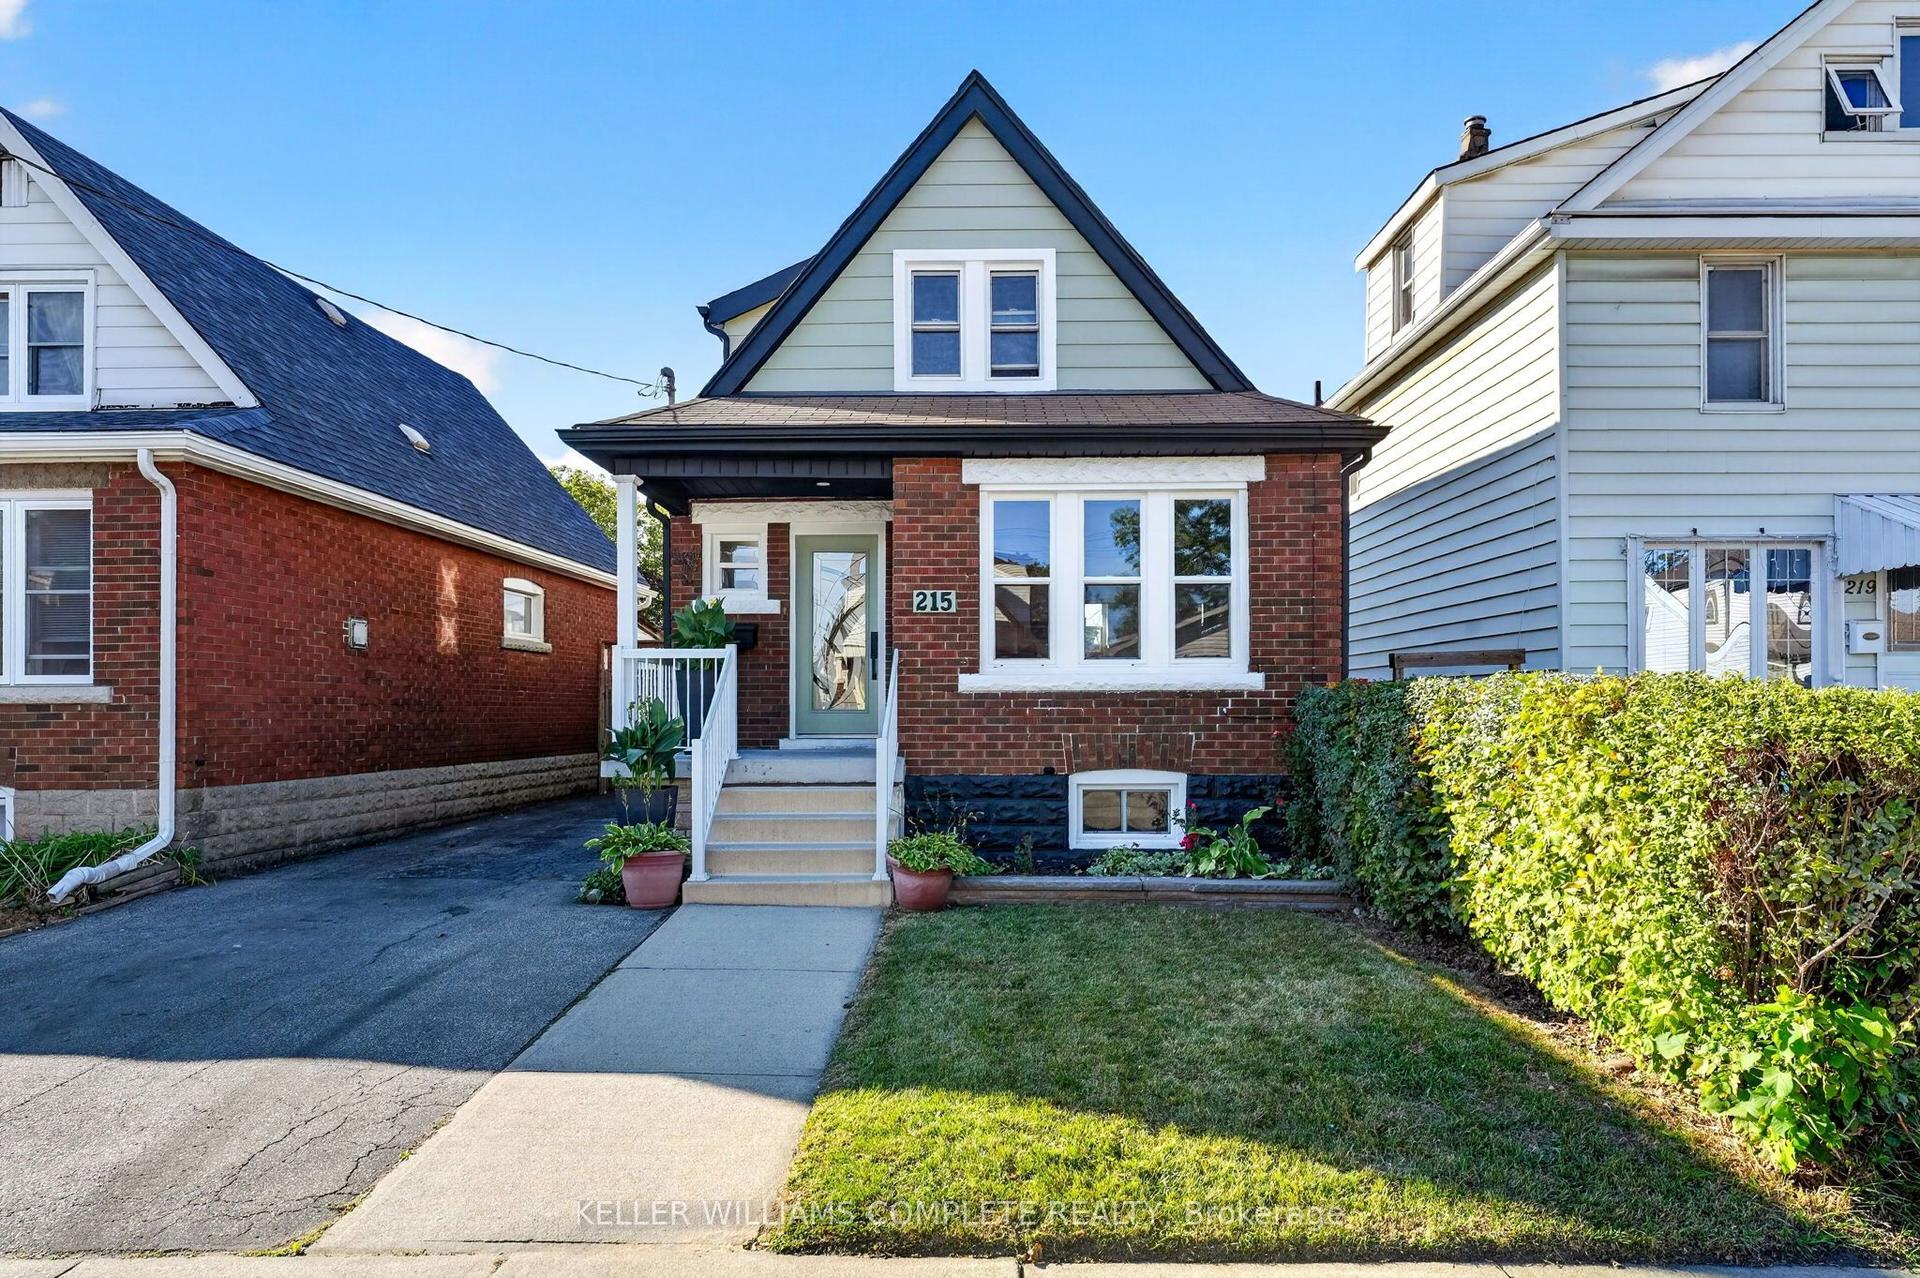
For Sale13 h ago
$569,900
Detached
est. $2,498/mo
215 PALING Avenue, Homeside
Hamilton, ON
2+1 bd
3 ba
900
3
MLS# X13873868Keller Williams Complete Realty
WhatsApp Aman