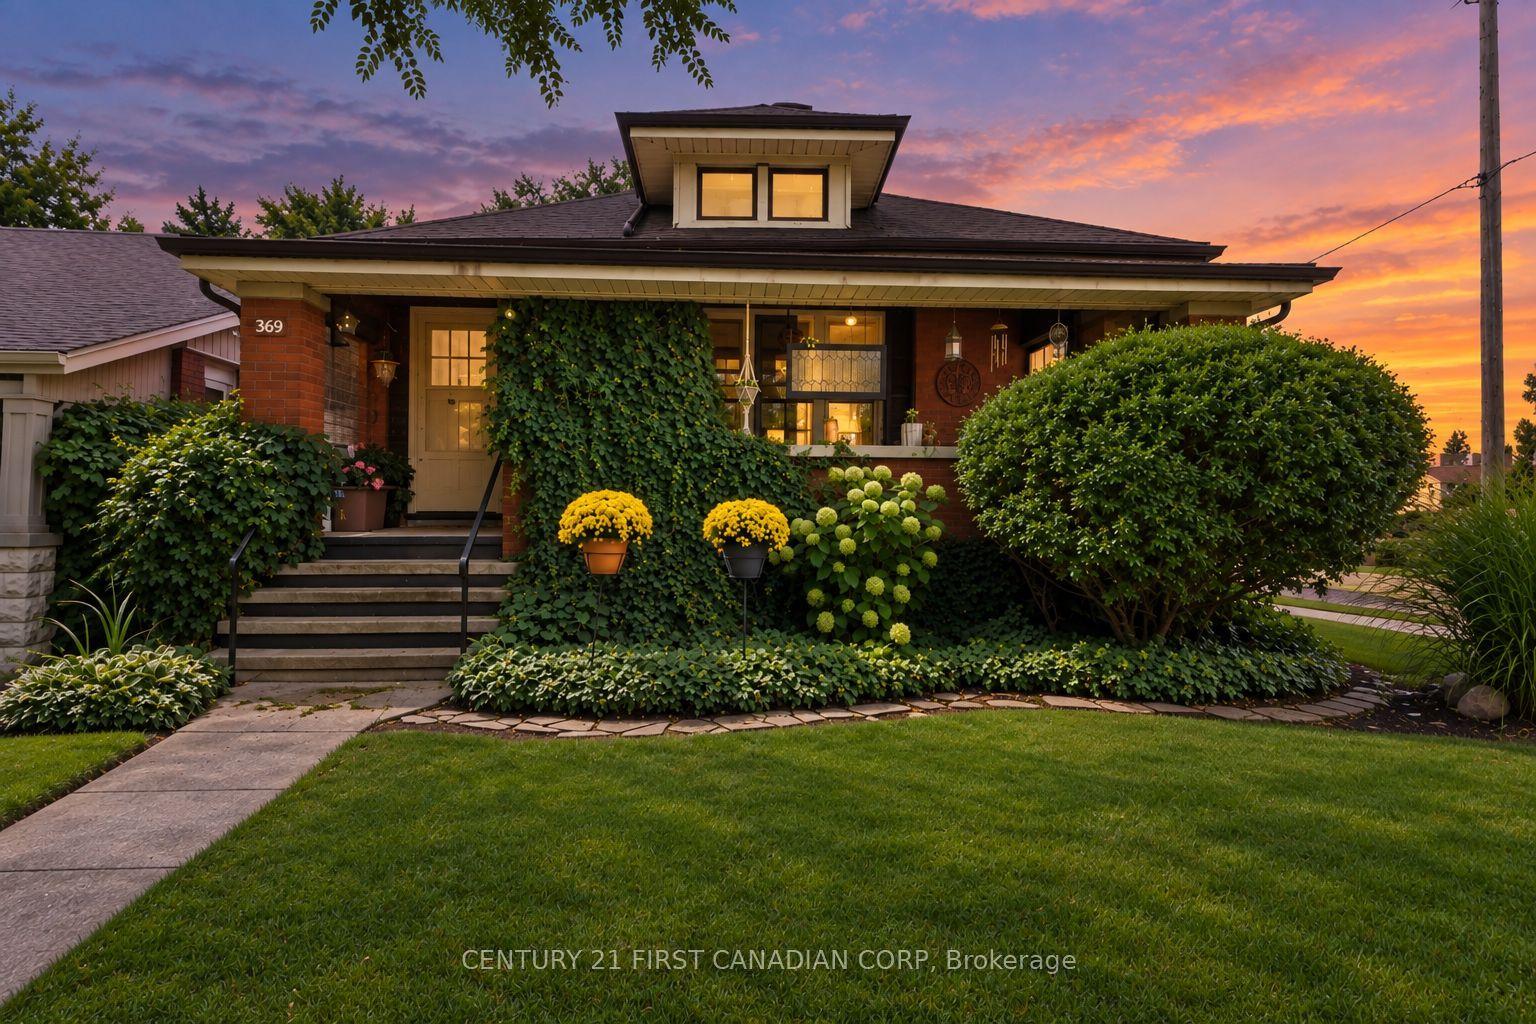
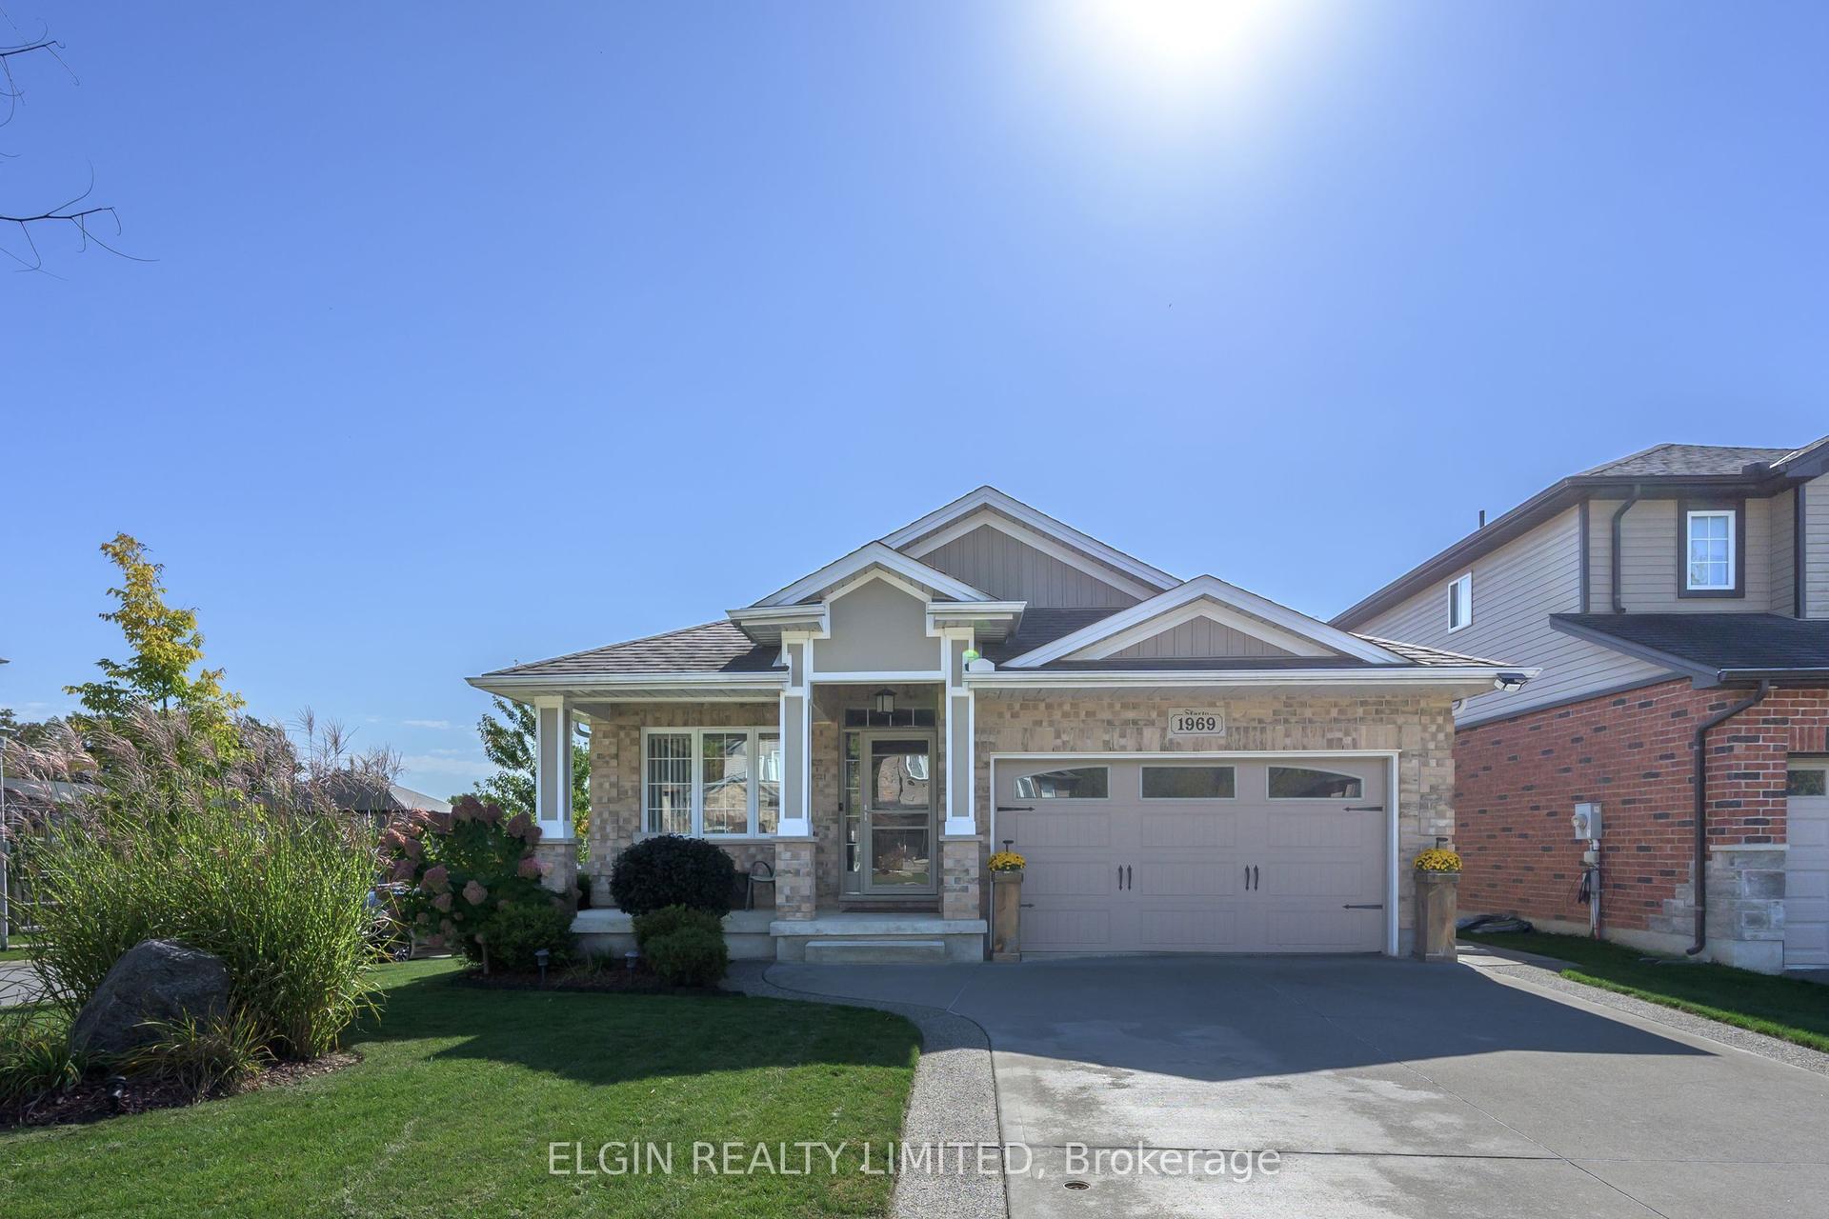
For Sale
Just Listed
54 Hume Street
East M, London East, ON
$569,900
2Bd
3Ba
1,300+sqft
4Parking
31 x 165 ftlot
$438/sqft
DetachedMLS# X13870510Listed 2026-10-071 DOM
Cooling
Central Air
Basement
Finished
Just listed! New listings in London East often receive offers within the first week.
About this home
CHARMING. RENOVATED. FULL OF LIGHT. AND A LOT TO LOVE! Welcome to 54 Hume St., a delightful and thoughtfully renovated home nestled in the heart of London's beloved Old East Village. Brimming with charm and warmth, this move-in-ready home is the perfect place to begin your homeownership journey. Step inside and prepare to fall in love with the abundance of natural light pouring through the oversized windows. The bright and inviting main floor offers a comfortable living room, beautifully updated kitchen, and full bathroom, creating an easy, functional space for everyday living and entertaining. Upstairs, you'll find two generously sized bedrooms, including a spacious primary retreat with its own ensuite bathroom. The second bedroom is equally impressive and features a convenient powder room - a rare and wonderful bonus! Need more space? The fully finished basement adds another bedroom along with flexible space for a home office, family room, gym, or whatever life calls for. There's room here to grow, work, relax and make it your own. And then there's the LOT! Measuring an impressive 31 x 166 feet, this oversized property is your own private outdoor playground. Imagine summer days lounging on the deck, evenings soaking in the hot tub, gathering around the fire pit, or cooling off in the pool. With a patio, shed, plenty of green space and room to garden, entertain and play, this backyard is truly something special. Cute, charming, renovated and exceptionally well-located on 54 Hume St. offering that rare combination of character, comfort and outdoor space. Just move in, unpack, and start enjoying the good life - this one is ready to welcome you home!
PoolRenovated
Rooms
Main Floor
| Living Room | 4.23 × 4.00 m | Electric Fireplace Open Concept Bay Window |
| Dining Room | 4.23 × 2.82 m | |
| Kitchen | 2.74 × 4.11 m | B/I Bar W/O To Deck |
Second Floor
| Primary Bedroom | 3.05 × 5.03 m | 3 Pc Ensuite Electric Fireplace Walk-In Closet(s) |
| Bedroom 2 | 2.74 × 5.49 m | 2 Pc Ensuite |
Lower
| Recreation | 5.94 × 4.27 m | Laminate |
| Den | 3.66 × 2.44 m |
Features
- Bar Fridge
- Storage
- Workbench
- Deck
- Hot Tub
- Landscaped
- Patio
- Porch
- Year Round Living
- Full
- Finished
- Central Air
- 1 1/2 Storey
Financials
Annual Taxes
$2,867
Estimated Rental Income
Entire property$2,600 – $3,800/mo
Rental yield5.5% – 8.0%
*Estimates based on comparable rentals in the area. Actual income may vary.
Market Data — London East
Days on market1 days
Buyer's MarketSeller's Market
Based on active listings in London East. Data updates daily.
Getting around
How walkable, bikeable, and transit-friendly this neighbourhood is.
58
/ 100
Walk Score
Somewhat Walkable
43
/ 100
Transit Score
Some Transit
46
/ 100
Bike Score
Somewhat Bikeable
Scores are estimates based on neighbourhood data and are for informational purposes only.
MLS® data courtesy of the Toronto Regional Real Estate Board (TRREB).
The information provided herein must only be used by consumers that have a bona fide interest in the purchase, sale, or lease of real estate and may not be used for any commercial purpose or any other purpose. Listing information is deemed reliable but is not guaranteed accurate by the Toronto Regional Real Estate Board, the listing brokerage, or this website. The trademarks REALTOR®, REALTORS® and the REALTOR® logo are controlled by The Canadian Real Estate Association (CREA) and identify real estate professionals who are members of CREA. MLS®, Multiple Listing Service®, and the associated logos are owned by CREA. Not intended to solicit properties currently listed for sale or buyers under contract.
You may also like
More homes in London East
Hand-picked listings with a similar price range and style.
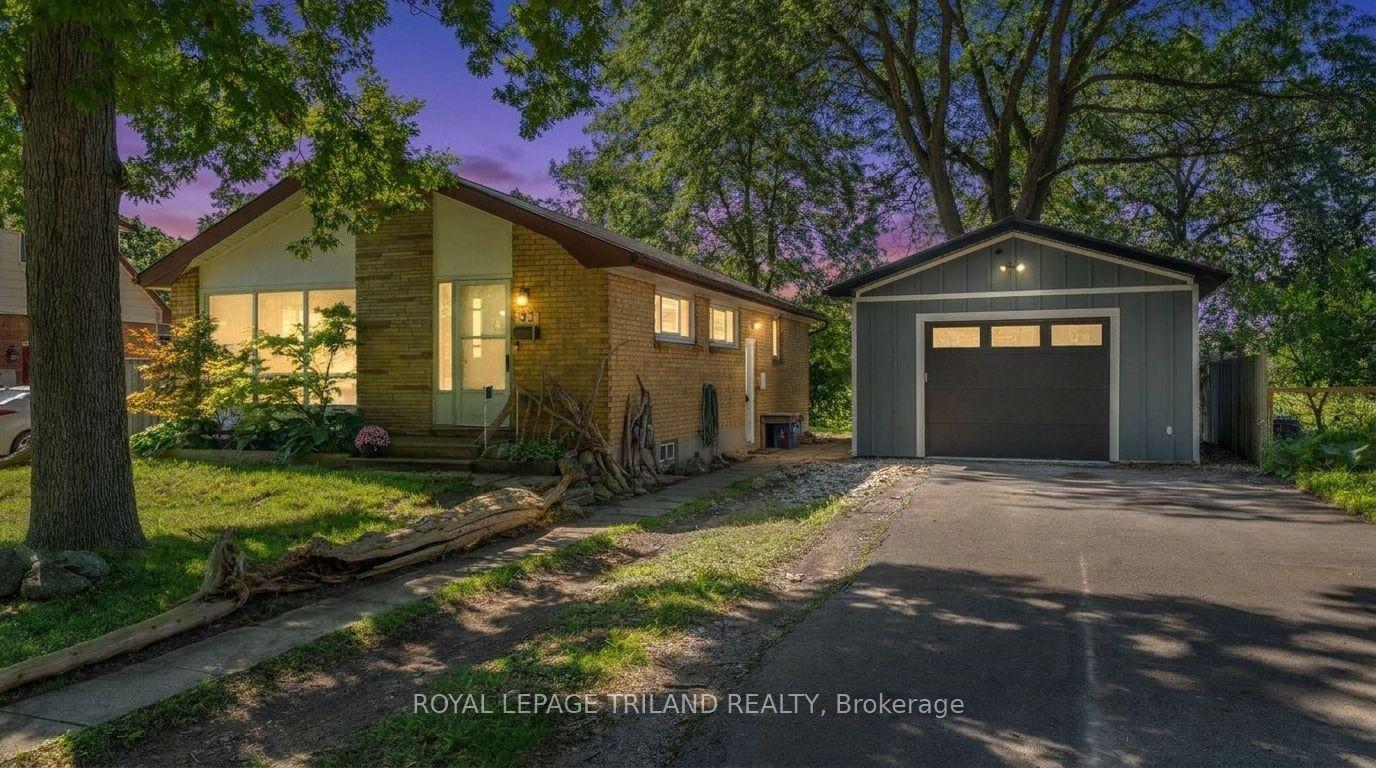
For Sale9 days ago
$539,900
Detached
est. $2,367/mo
93 Manitoulin Drive, East O
London East, ON
3 bd
1 ba
900
7.5
MLS# X13845812Royal Lepage Triland Realty
WhatsApp Aman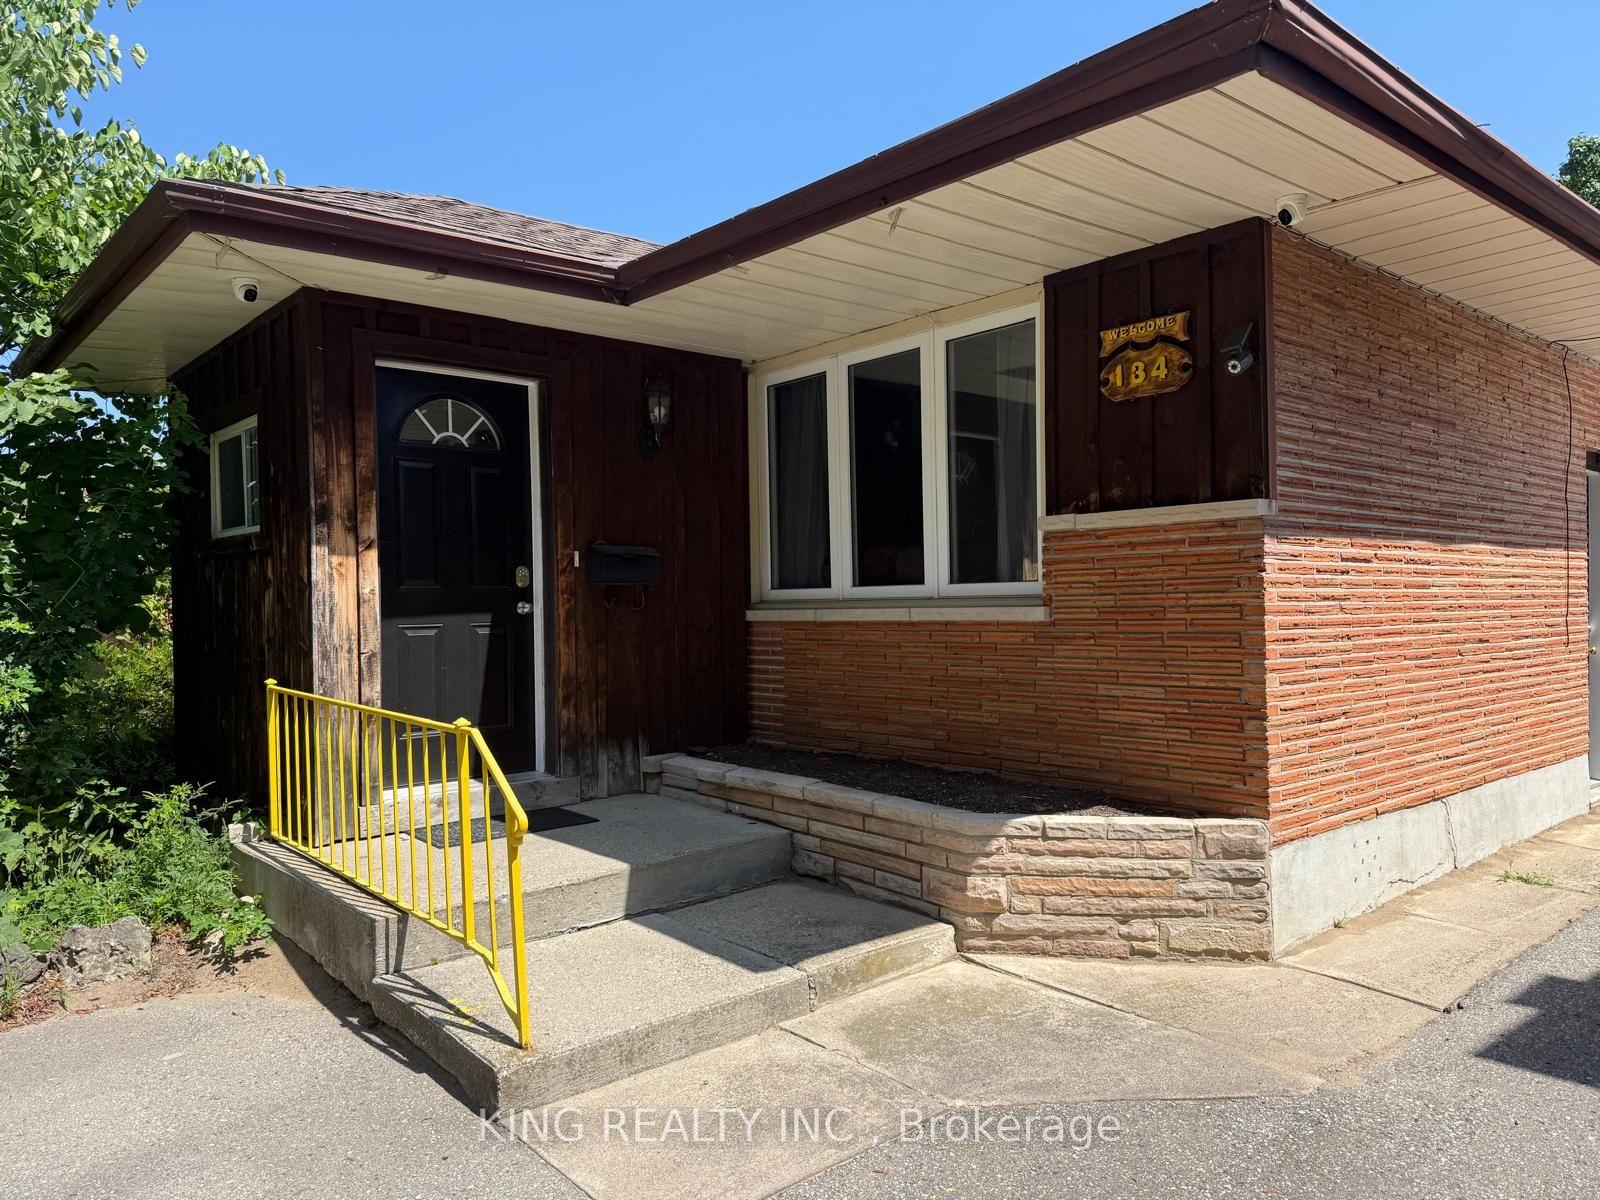
For Sale2 months ago
$529,000
Detached
est. $2,319/mo
134 Mark Street, East D
London East, ON
3+2 bd
2 ba
900
7
MLS# X13698682King Realty Inc.
WhatsApp Aman