For Sale
Just Listed
Lot 31 Ridgeline Drive
Grafton, Alnwick/Haldimand, ON
$979,000
3Bd
2Ba
1,750+sqft
6Parking
111.11 x 246.42 ftlot
$559/sqft
DetachedMLS# X13870602Listed 2026-10-076 DOM
Cooling
Central Air
Basement
Unfinished
About this home
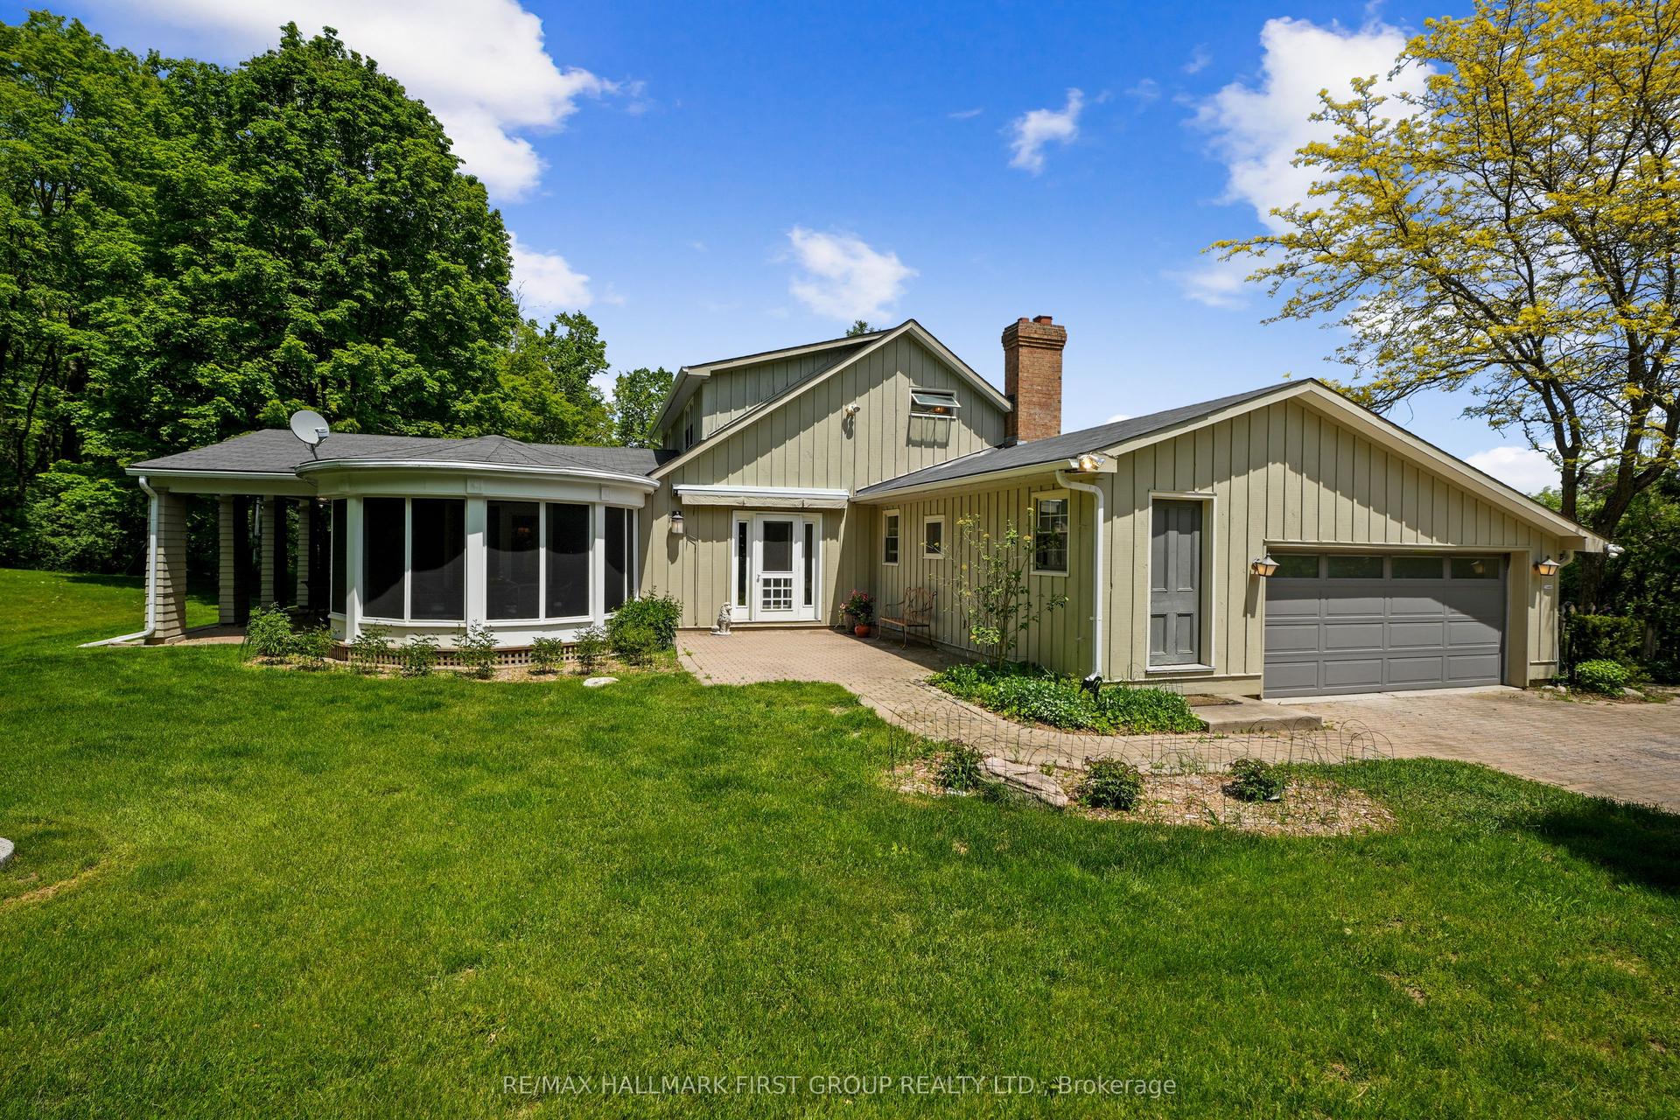
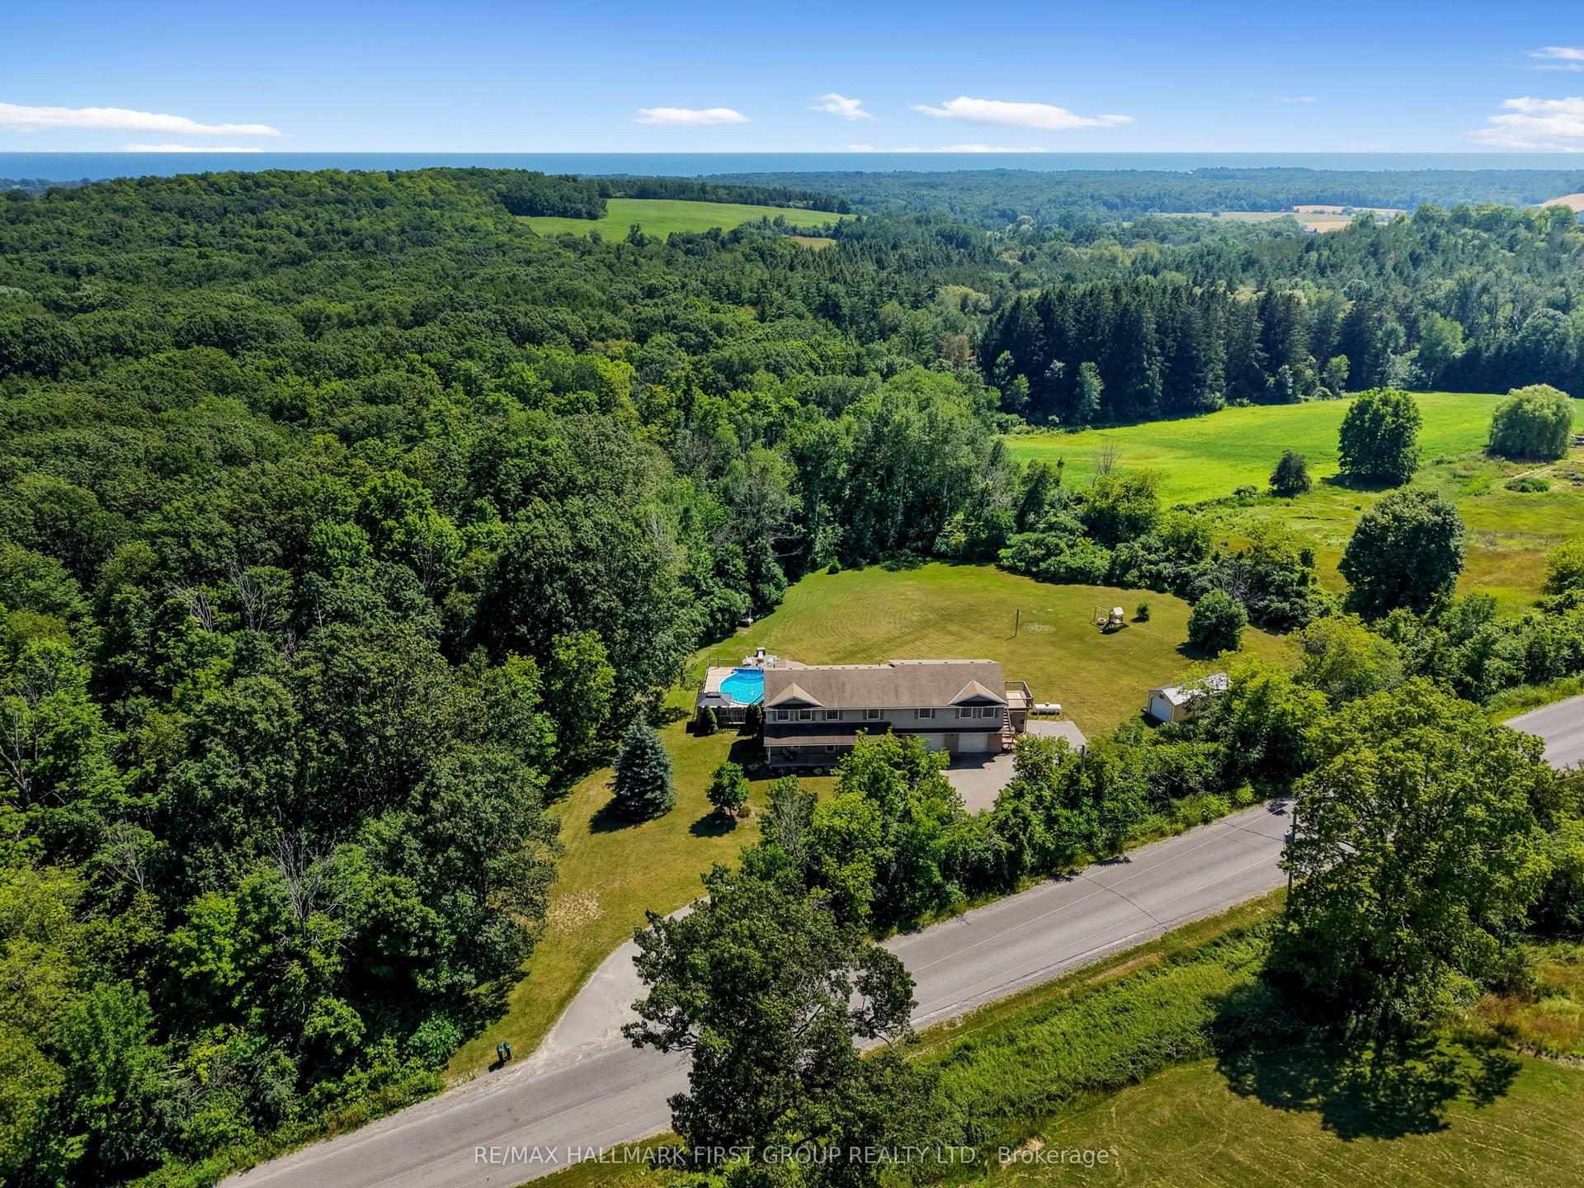
Welcome to Grafton Heights, an exciting new hillside community in the charming hamlet of Grafton, Ontario. The Birchmont offers approximately 1,620 sq. ft. of thoughtfully designed main-floor living, complemented by high-end finishes and the quality of a brand-new home, all set within an estate-style neighbourhood. This beautifully designed home offers 3 bedrooms, 2 full bathrooms, a spacious and inviting open-concept living area and an attached 2-car garage. The basement provides excellent additional space for storage or future living areas, offering the opportunity to further personalize the home to suit your lifestyle. Grafton Heights offers the best of both worlds: the peace and quiet of a small community with exceptional access to the amenities of the surrounding area. The 401 is just minutes away, while the vibrant lakeside community of Cobourg is approximately a 10-minute drive, offering shopping, restaurants, the beach, healthcare and a wide range of recreation and amenities. Closer to home, Grafton offers a welcoming small-community atmosphere with local coffee shops, both Catholic and public elementary schools, and the renowned St. Anne's Spa. Surrounded by the natural beauty of Northumberland County, Grafton Heights provides an ideal setting for those looking to enjoy the comfort and convenience of a new home while embracing a quieter pace of life. A wonderful opportunity to build new in one of Grafton's exciting emerging communities.
Garage
Rooms
Main Floor
| Kitchen | 4.88 × 2.59 m | |
| Dining Room | 4.88 × 3.18 m | |
| Living Room | 4.88 × 4.06 m | |
| Bedroom | 3.30 × 3.20 m | |
| Bedroom 2 | 3.30 × 3.18 m | |
| Primary Bedroom | 3.84 × 3.76 m | |
| Bathroom | 2.90 × 1.52 m | 4 Pc Ensuite |
| Bathroom | 2.74 × 1.52 m | 4 Pc Bath |
Features
- Primary Bedroom - Main Floor
- Development Potential
- Unfinished
- Central Air
- Bungalow
Financials
Annual Taxes
$0
Estimated Rental Income
Entire property$3,200 – $4,800/mo
Rental yield3.9% – 5.9%
*Estimates based on comparable rentals in the area. Actual income may vary.
Market Data — Alnwick/Haldimand
Days on market6 days
Buyer's MarketSeller's Market
Based on active listings in Alnwick/Haldimand. Data updates daily.
Getting around
How walkable, bikeable, and transit-friendly this neighbourhood is.
54
/ 100
Walk Score
Somewhat Walkable
45
/ 100
Transit Score
Some Transit
44
/ 100
Bike Score
Somewhat Bikeable
Scores are estimates based on neighbourhood data and are for informational purposes only.
MLS® data courtesy of the Toronto Regional Real Estate Board (TRREB).
The information provided herein must only be used by consumers that have a bona fide interest in the purchase, sale, or lease of real estate and may not be used for any commercial purpose or any other purpose. Listing information is deemed reliable but is not guaranteed accurate by the Toronto Regional Real Estate Board, the listing brokerage, or this website. The trademarks REALTOR®, REALTORS® and the REALTOR® logo are controlled by The Canadian Real Estate Association (CREA) and identify real estate professionals who are members of CREA. MLS®, Multiple Listing Service®, and the associated logos are owned by CREA. Not intended to solicit properties currently listed for sale or buyers under contract.
You may also like
More homes in Alnwick/Haldimand
Hand-picked listings with a similar price range and style.
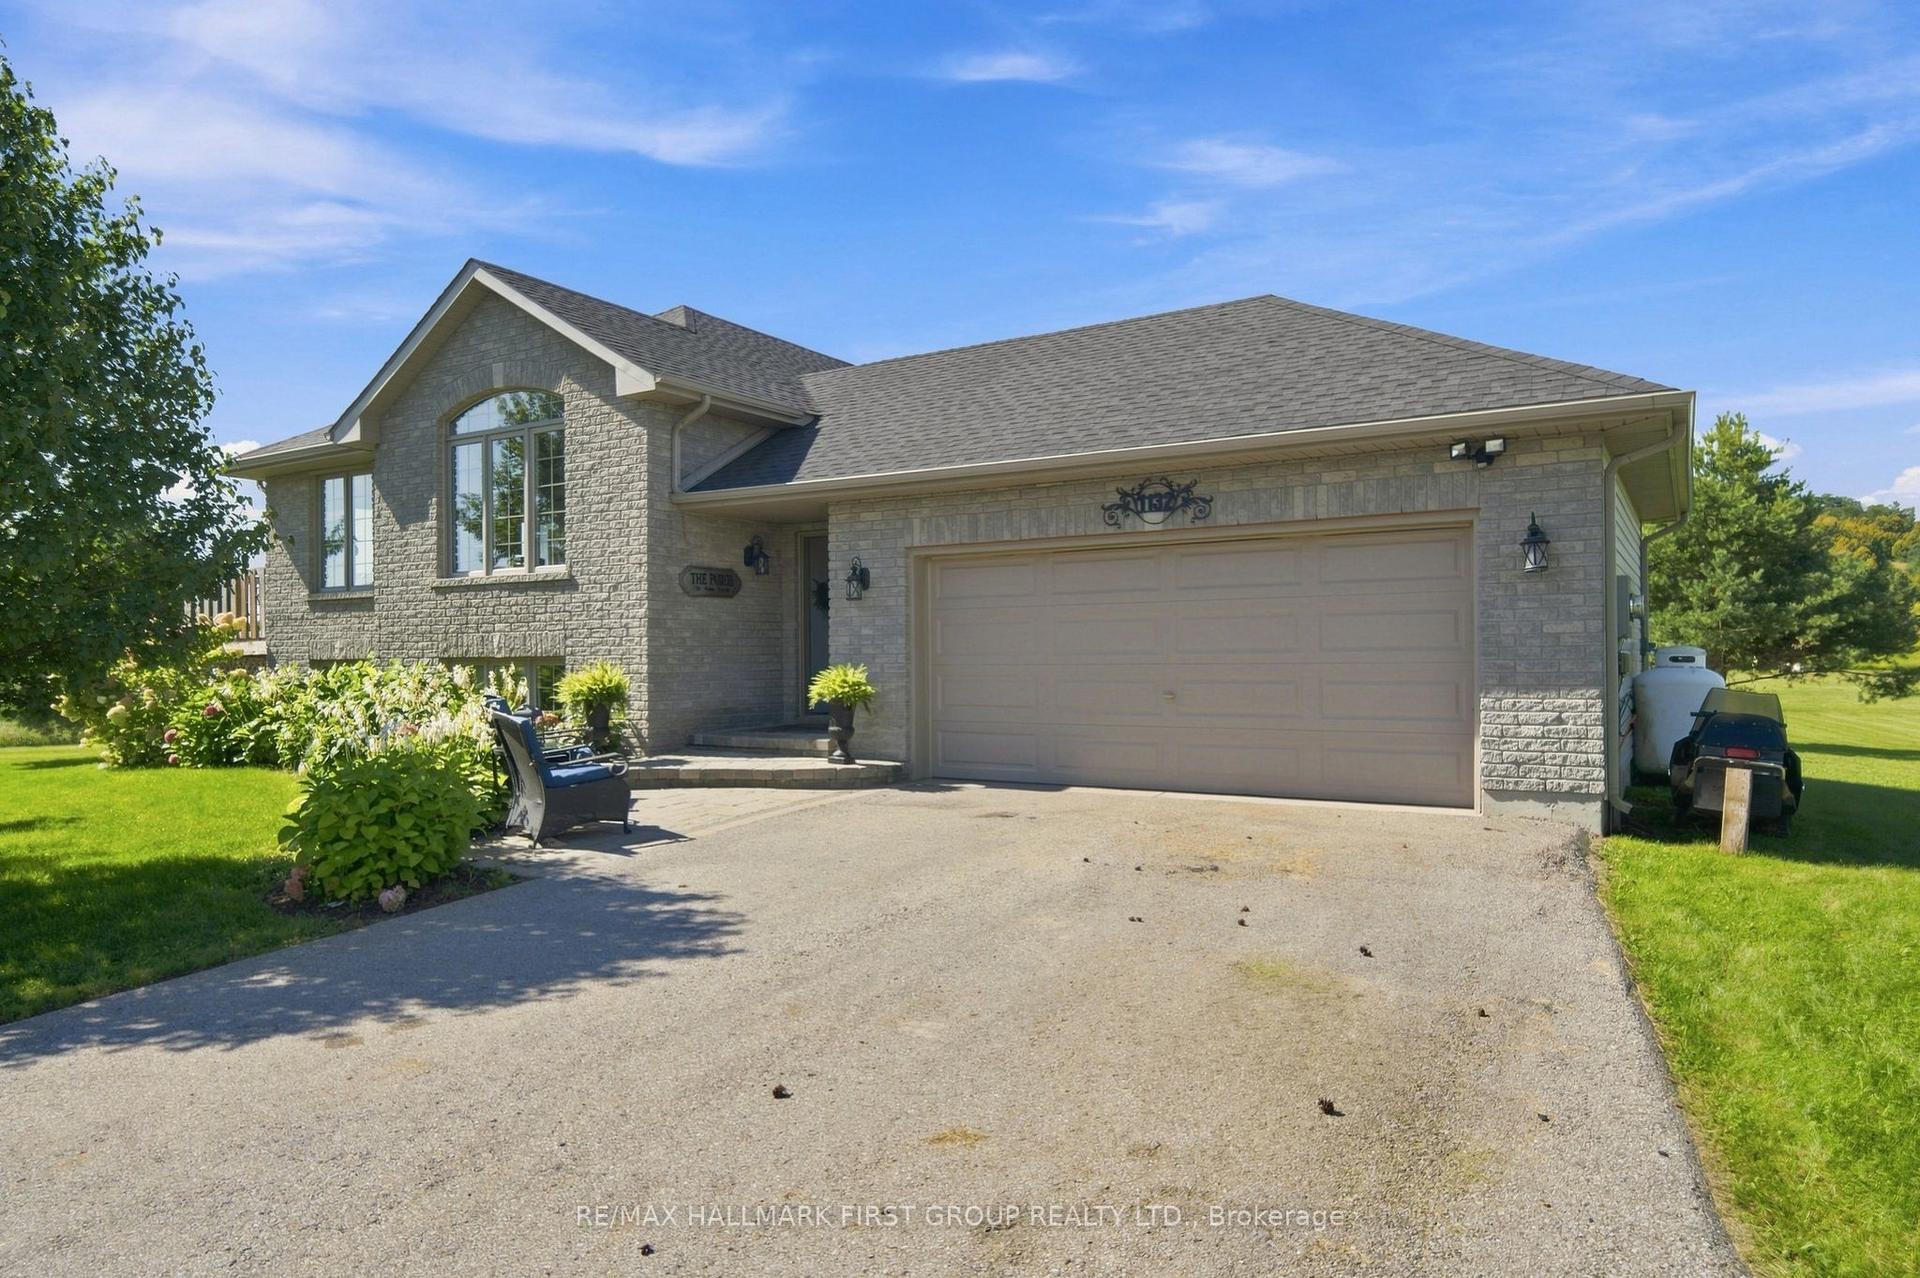
For Sale1 month ago
$749,900
Detached
est. $3,288/mo
1132 Vernonville Road, Rural Alnwick/Haldimand
Alnwick/Haldimand, ON
3+1 bd
2 ba
1,300
13
MLS# X13773068Re/Max Hallmark First Group Realt…
WhatsApp Aman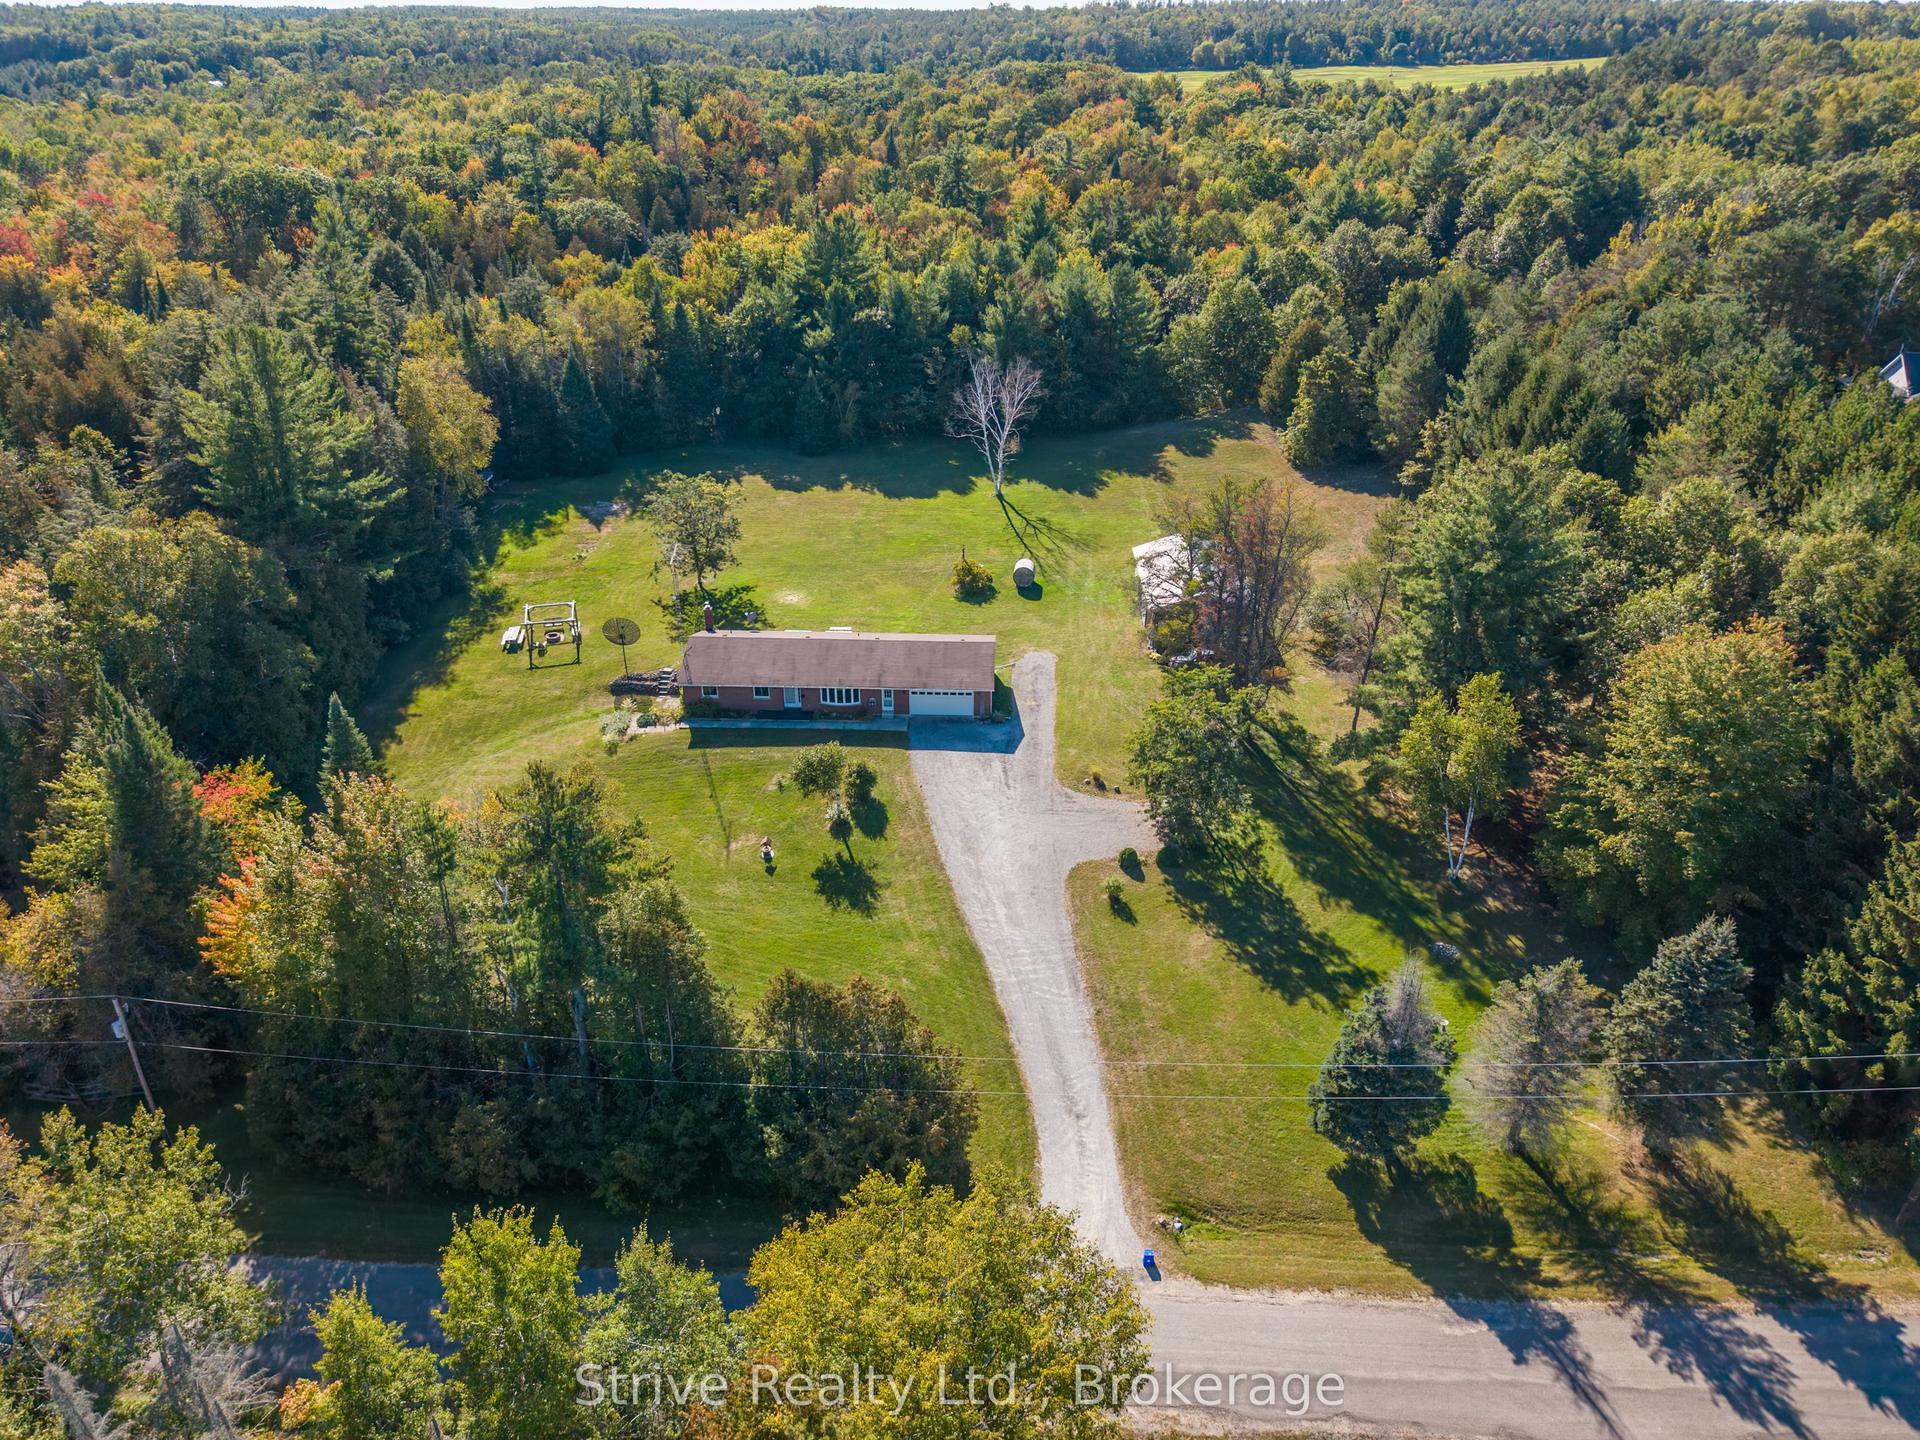
For Sale12 days ago
$840,000
Detached
est. $3,683/mo
150 Woodland Road, Rural Alnwick/Haldimand
Alnwick/Haldimand, ON
3+1 bd
3 ba
1,750
12
MLS# X13851024Strive Realty Ltd.
WhatsApp Aman