For Sale
Just Listed
25 Oakdale Road
College Heights, North Bay, ON
$299,900
3+1Bd
2Ba
1,300+sqft
2Parking
30 x 109.79 ftlot
$231/sqft
Semi-DetachedMLS# X13871062Listed 2026-10-075 DOM
Heating
Water Heater
Basement
Finished
About this home
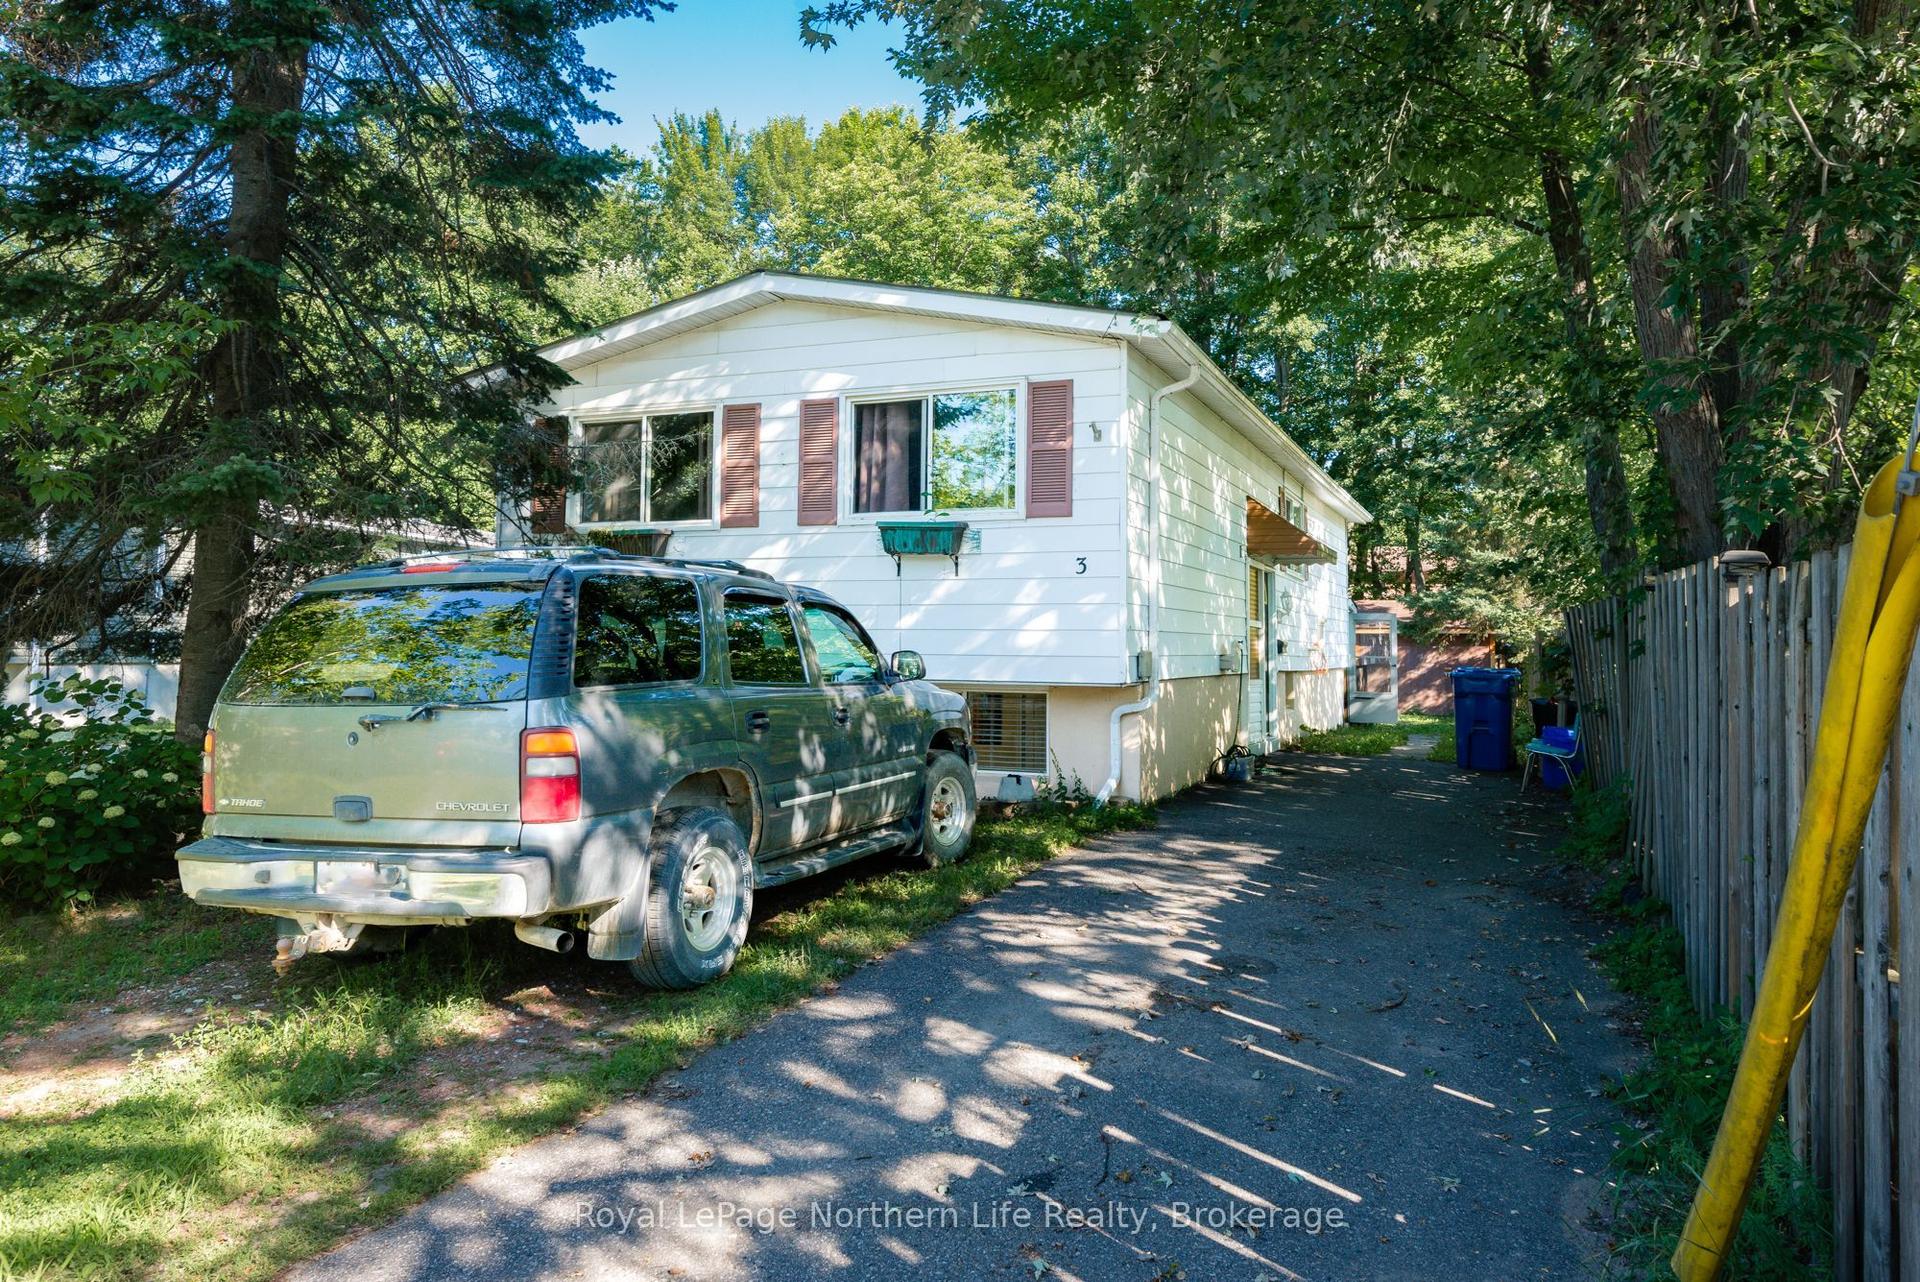
Welcome to 25 Oakdale Road! This semi-detached, four-level backsplit offers room for the whole family at an amazing price. With four bedrooms, two full bathrooms and multiple living spaces, there's plenty of room to gather, spread out and feel at home. The main level welcomes you with a front living room, dining area and a kitchen offering plenty of cabinet and cupboard space. The kitchen overlooks the lower-level family room, creating a connected layout that's perfect for everyday family life. Upstairs, you'll find three bedrooms and a generous bathroom. On the lower level, the spacious family room features a cozy gas fireplace and patio doors leading to the fully fenced backyard-perfect for entertaining, summer barbecues and letting the kids or pets play. This level also offers a great-sized fourth bedroom with a large window and another full bathroom. Downstairs, the basement provides a spacious laundry/utility room, plenty of storage and a bonus room that could become a third living space, playroom or hobby room. Move-in ready, with room to add your own touches and make upgrades over time, this home offers a wonderful opportunity to settle in and make it your own. Appliances are included, and the home is vacant and ready for quick possession. Move in before the snow falls and celebrate your first Christmas in your new home!
Fireplace
Rooms
Main Floor
| Living Room | 4.08 × 3.65 m | |
| Dining Room | 3.45 × 3.04 m | |
| Kitchen | 3.73 × 3.04 m |
Second Floor
| Primary Bedroom | 3.81 × 3.45 m | |
| Bedroom 2 | 3.04 × 3.65 m | |
| Bedroom 3 | 3.25 × 2.74 m | |
| Bathroom | 0.00 × 0.00 m |
Lower
| Bedroom 4 | 3.50 × 3.60 m | |
| Family Room | 7.01 × 3.58 m | |
| Laundry | 3.55 × 2.94 m | |
| Other | 3.50 × 3.81 m | |
| Other | 4.72 × 3.35 m | |
| Bathroom | 0.00 × 0.00 m |
Features
- Other
- Water Heater
- Deck
- Landscaped
- Year Round Living
- Finished
- Partial Basement
- None
- Backsplit 3
Financials
Annual Taxes
$3,819.71
Estimated Rental Income
Entire property$3,200 – $4,800/mo
Basement apartment$1,800 – $2,500/mo
Rental yield12.8% – 19.2%
*Estimates based on comparable rentals in the area. Actual income may vary.
Market Data — North Bay
Days on market5 days
Buyer's MarketSeller's Market
Based on active listings in North Bay. Data updates daily.
Getting around
How walkable, bikeable, and transit-friendly this neighbourhood is.
57
/ 100
Walk Score
Somewhat Walkable
36
/ 100
Transit Score
Some Transit
55
/ 100
Bike Score
Bikeable
Scores are estimates based on neighbourhood data and are for informational purposes only.
MLS® data courtesy of the Toronto Regional Real Estate Board (TRREB).
The information provided herein must only be used by consumers that have a bona fide interest in the purchase, sale, or lease of real estate and may not be used for any commercial purpose or any other purpose. Listing information is deemed reliable but is not guaranteed accurate by the Toronto Regional Real Estate Board, the listing brokerage, or this website. The trademarks REALTOR®, REALTORS® and the REALTOR® logo are controlled by The Canadian Real Estate Association (CREA) and identify real estate professionals who are members of CREA. MLS®, Multiple Listing Service®, and the associated logos are owned by CREA. Not intended to solicit properties currently listed for sale or buyers under contract.
You may also like
More homes in North Bay
Hand-picked listings with a similar price range and style.
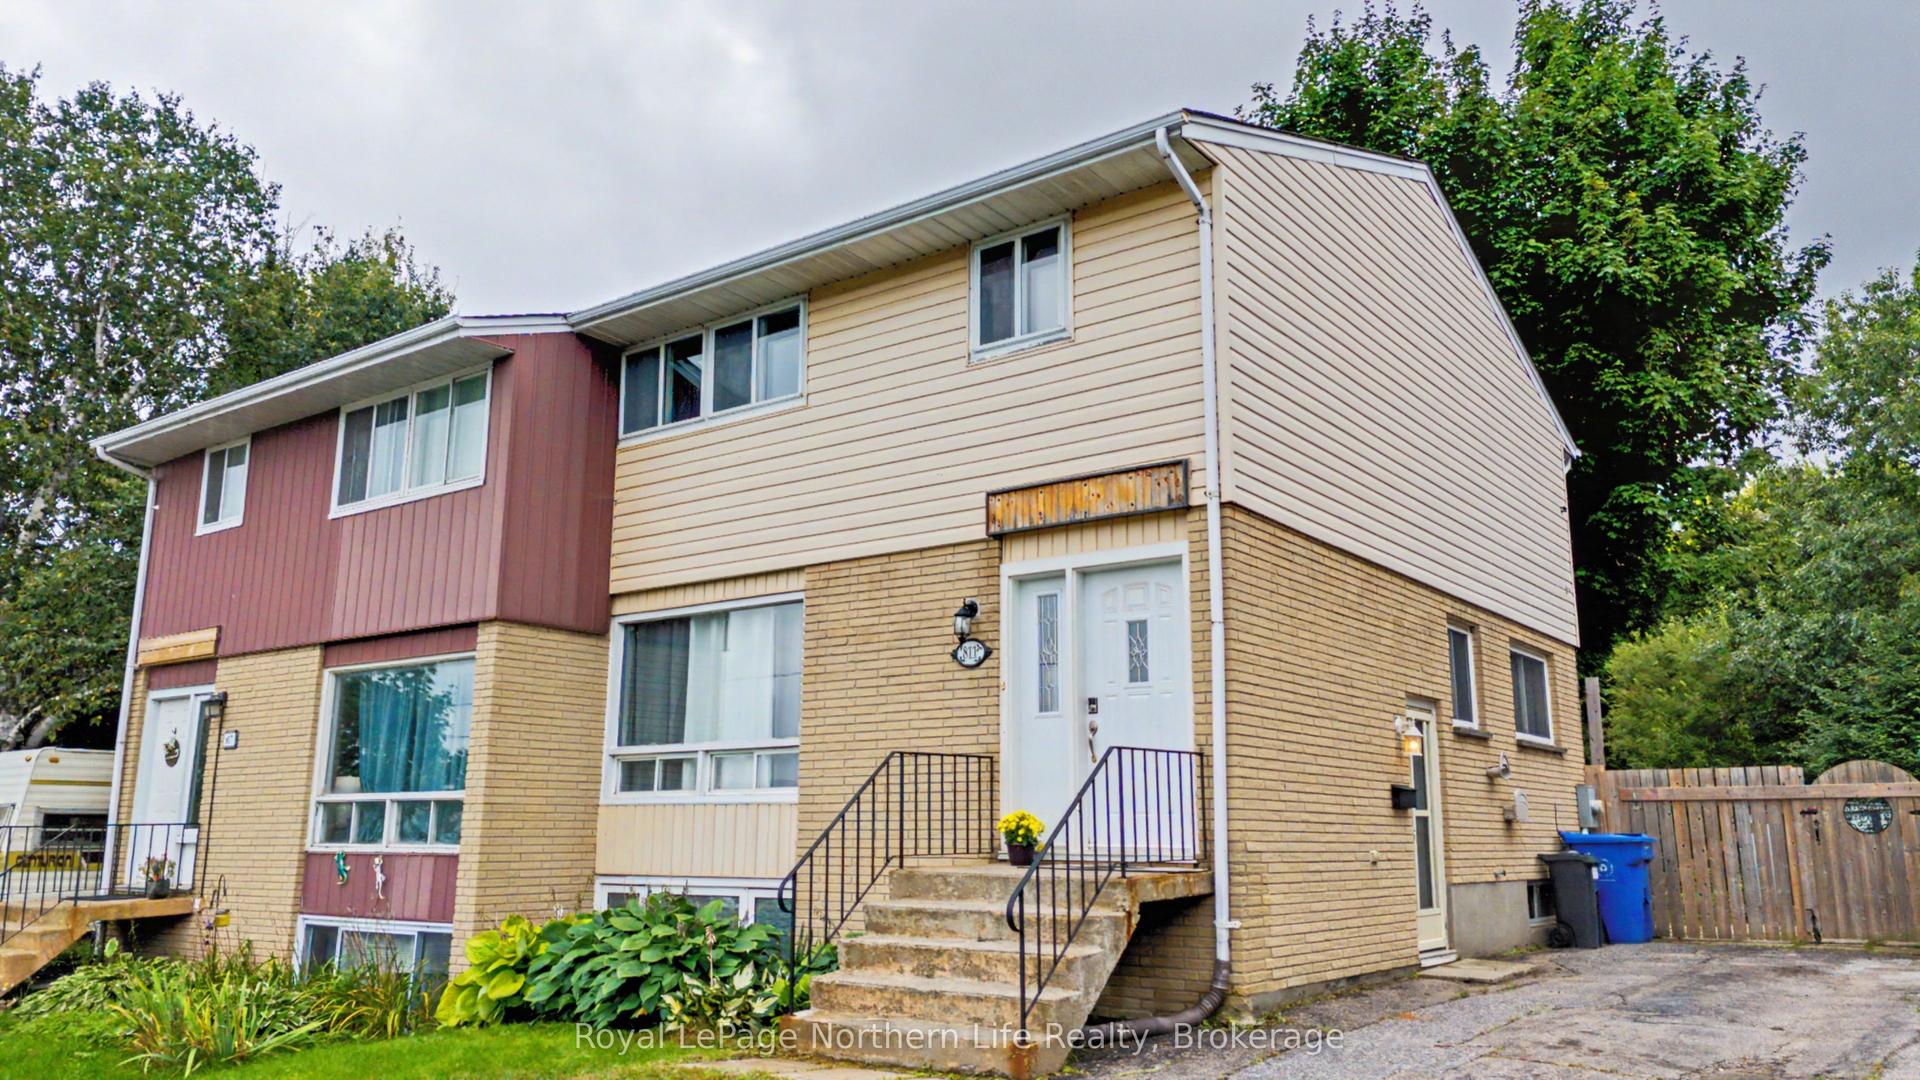
For Sale5 days ago
$373,000
Semi-Detached
est. $1,635/mo
811 Tackaberry Drive, West End
North Bay, ON
3+1 bd
2 ba
1,300
3
MLS# X13871514Royal LePage Northern Life Realty…
WhatsApp Aman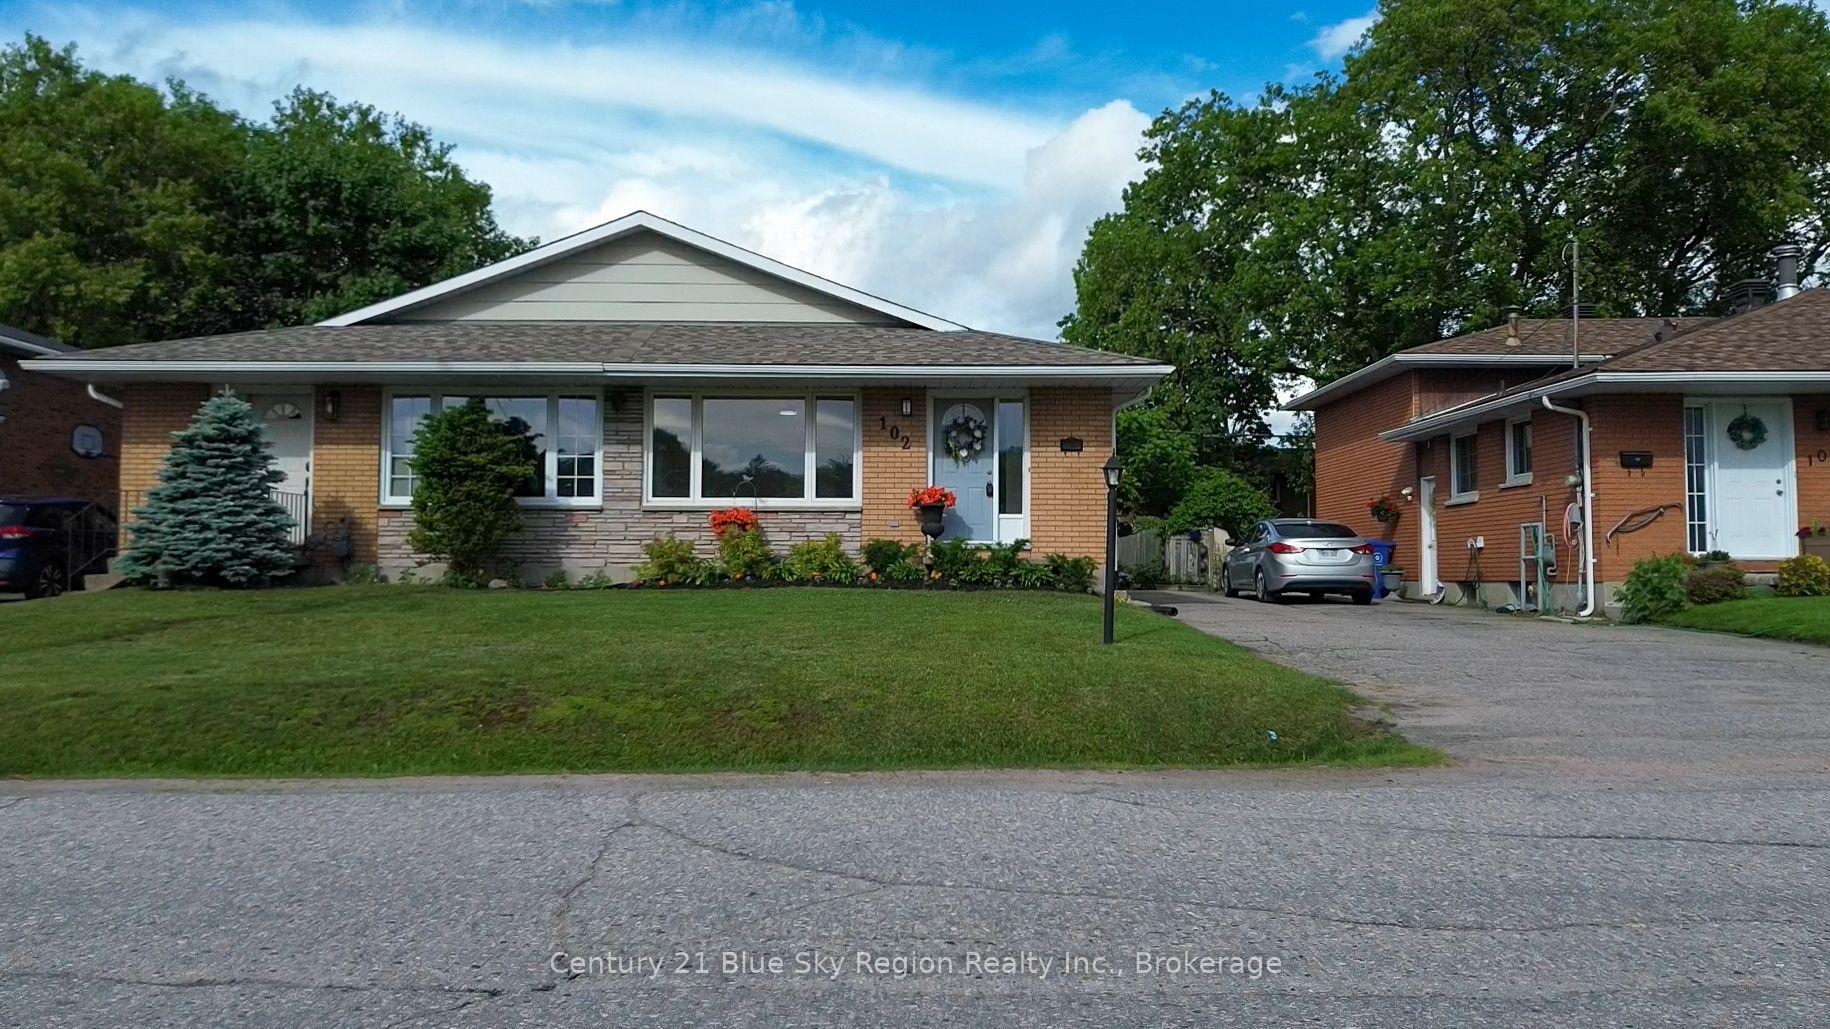
For Sale28 days ago
$359,900
Semi-Detached
est. $1,578/mo
102 Lee Avenue, Ferris
North Bay, ON
3 bd
2 ba
1,300
4
MLS# X13780508Century 21 Blue Sky Region Realty…
WhatsApp Aman