For Sale
Just Listed
78 CAMERON Avenue S
Bartonville, Hamilton, ON
$599,900
3Bd
2Ba
900+sqft
2Parking
35.01 x 85.04 ftlot
$667/sqft
DetachedMLS# X13871176Listed 2026-10-070 DOM
Heating
Water Heater Owned
Cooling
Central Air
Just listed! New listings in Hamilton often receive offers within the first week.
About this home
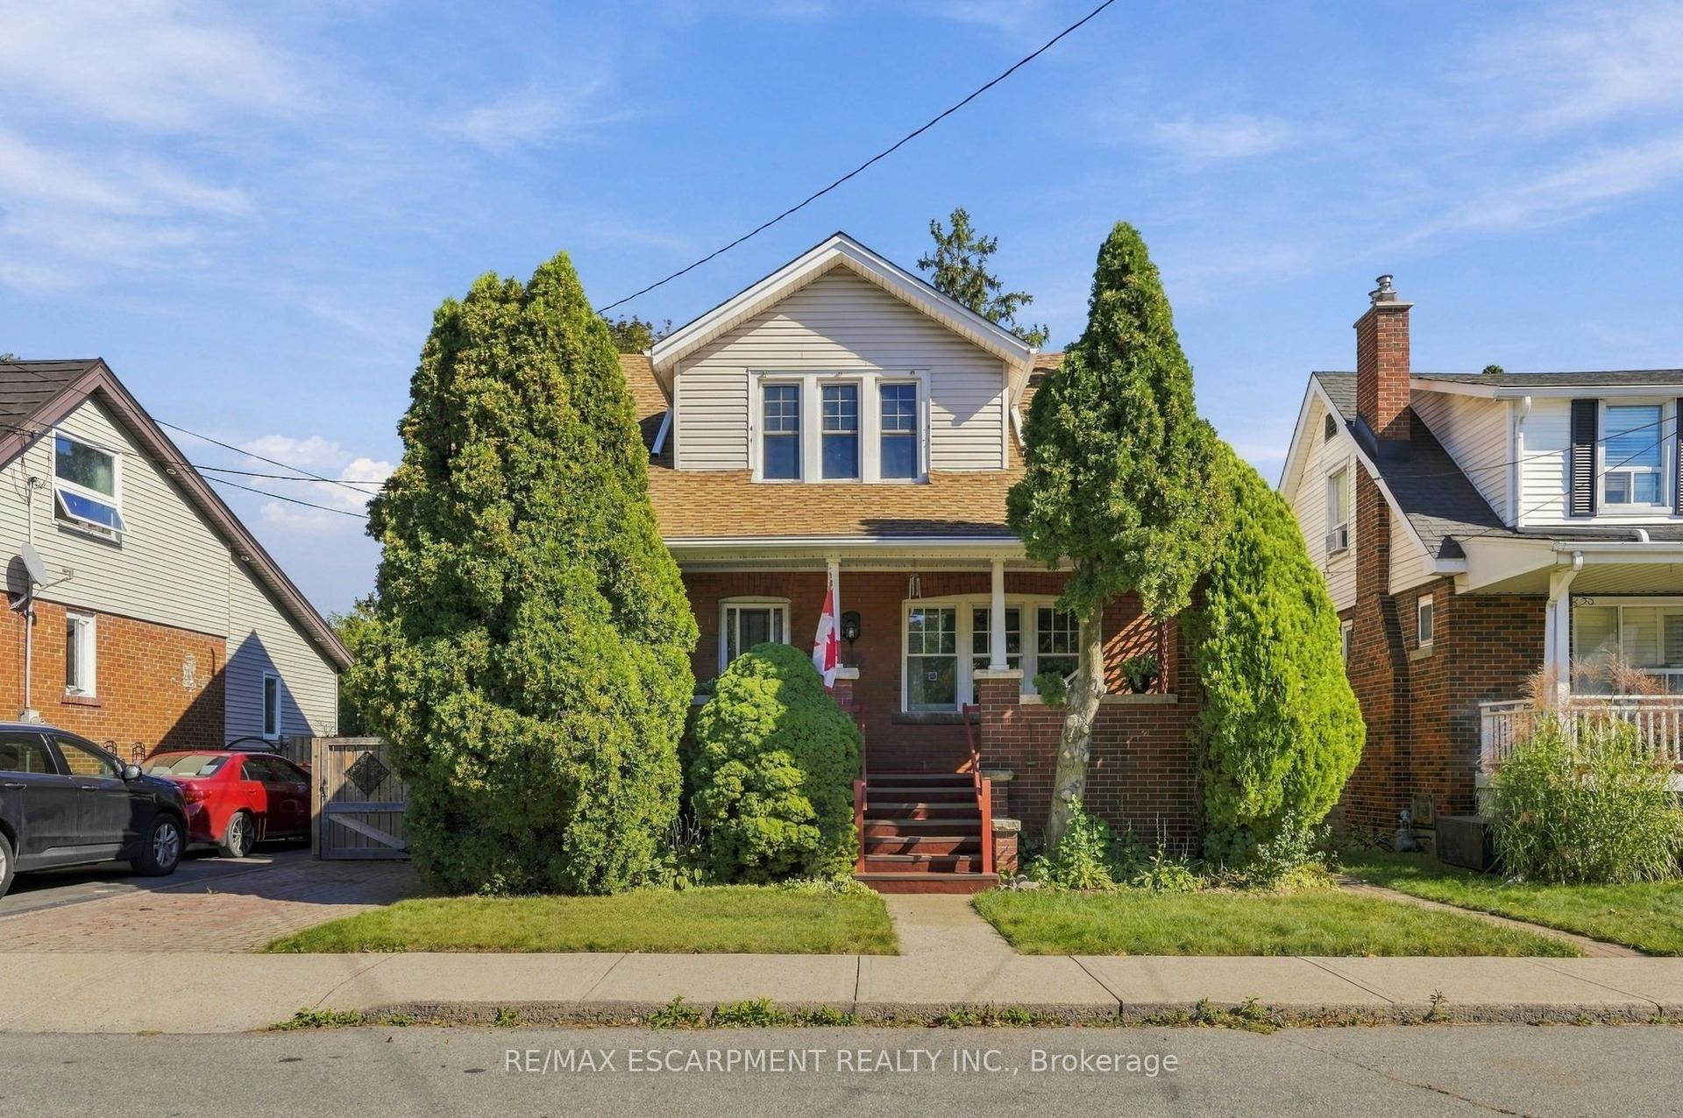
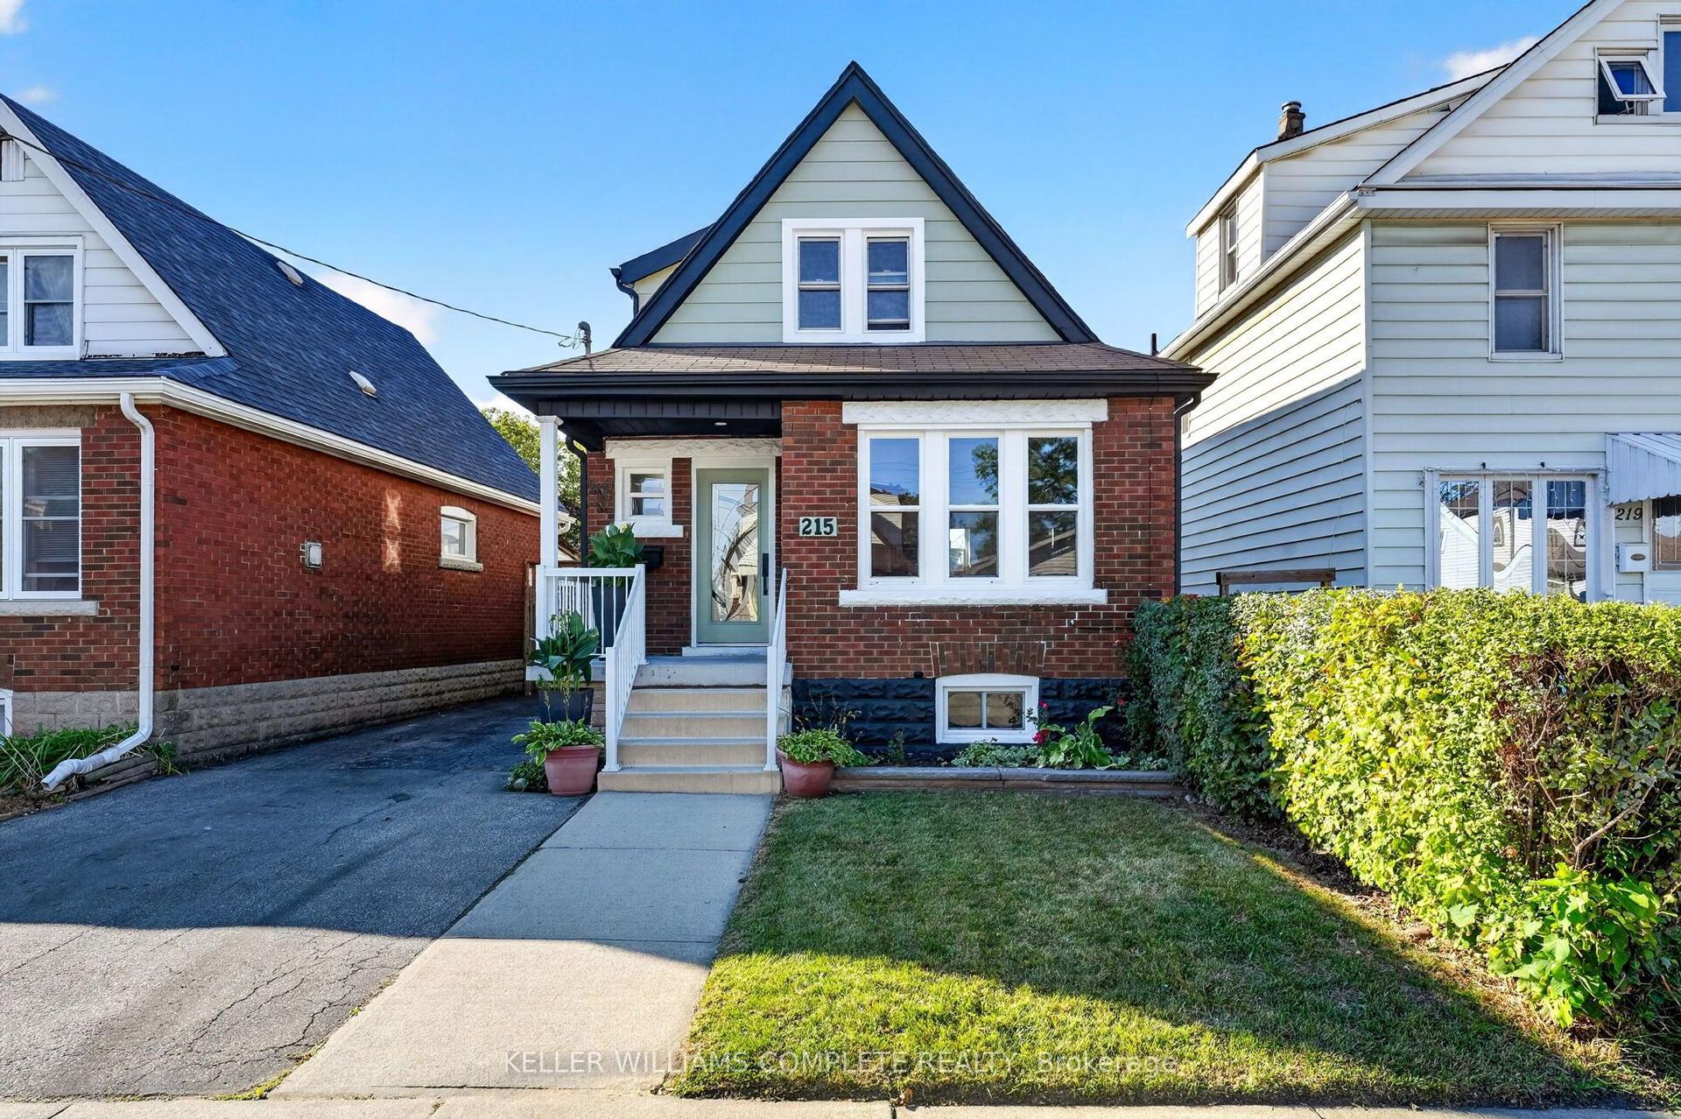
Discover the charm of 78 Cameron Ave. S., nestled in the heart of Bartonville/Glenview's welcoming, family-oriented community. This thoughtfully updated 3 bedroom, 2 bath home (1100sf) is positioned desirably in the AM Cunningham school catchment - on an peaceful tree-lined street that invites you to slow down and to stay awhile. Both charming and elegant from the curb, this home is equally impressive on the inside. Step onto the front porch and into the foyer with views to the rear of the house and principal living areas. The living room impresses with refinished hardwood floors, crown moulding, & is punctuated with a lead glass bay window from yesteryear. It flows effortlessly into a defined dining space overlooking the backyard, and is adjacent to a revamped kitchen with tile floors, cozy 'green' shaker cabinetry, and a door for direct access to rear deck. Newer carpeting ('23) leads you upstairs to the living quarters - 3 spacious bedrooms each with their own closets - all serviced by an efficient 4pc bath. The lower level offers flexible living with a separate side entrance (potential in law suite), a spacious rec-room, a convenient 3pc bath, and a combined utility/laundry combo. The rear yard is fully fenced-in and has a newer shed ('23) and decking - lots of mature landscaping to add character to this space & create the perfect setting to entertain friends & family. Note: asphalt driveway '23, majority of windows '22, re-insulated in attic '22. Quiet, yet connected - great access to shopping, HWY'S etc. - ideal for first-timers, commuters, or downsizers.
HardwoodIn-law Suite
Features
- Water Heater Owned
- Other
- Central Air
- 2-Storey
Financials
Annual Taxes
$4,484.84
Estimated Rental Income
Entire property$3,200 – $4,800/mo
Rental yield6.4% – 9.6%
*Estimates based on comparable rentals in the area. Actual income may vary.
Market Data — Hamilton
Days on market0 days
Buyer's MarketSeller's Market
Based on active listings in Hamilton. Data updates daily.
Demographics — Hamilton
Population
569,353
Avg Household Income
$90,000
Age Distribution
0-19
20%
20-34
21%
35-49
19%
50-64
20%
65+
20%
Ownership65% own · 35% rent
EnglishFrenchArabicItalianTagalog
Getting around
How walkable, bikeable, and transit-friendly this neighbourhood is.
73
/ 100
Walk Score
Very Walkable
59
/ 100
Transit Score
Good Transit
71
/ 100
Bike Score
Very Bikeable
Scores are estimates based on neighbourhood data and are for informational purposes only.
MLS® data courtesy of the Toronto Regional Real Estate Board (TRREB).
The information provided herein must only be used by consumers that have a bona fide interest in the purchase, sale, or lease of real estate and may not be used for any commercial purpose or any other purpose. Listing information is deemed reliable but is not guaranteed accurate by the Toronto Regional Real Estate Board, the listing brokerage, or this website. The trademarks REALTOR®, REALTORS® and the REALTOR® logo are controlled by The Canadian Real Estate Association (CREA) and identify real estate professionals who are members of CREA. MLS®, Multiple Listing Service®, and the associated logos are owned by CREA. Not intended to solicit properties currently listed for sale or buyers under contract.
You may also like
More homes in Hamilton
Hand-picked listings with a similar price range and style.
For Sale13 h ago
$724,900
Detached
est. $3,178/mo
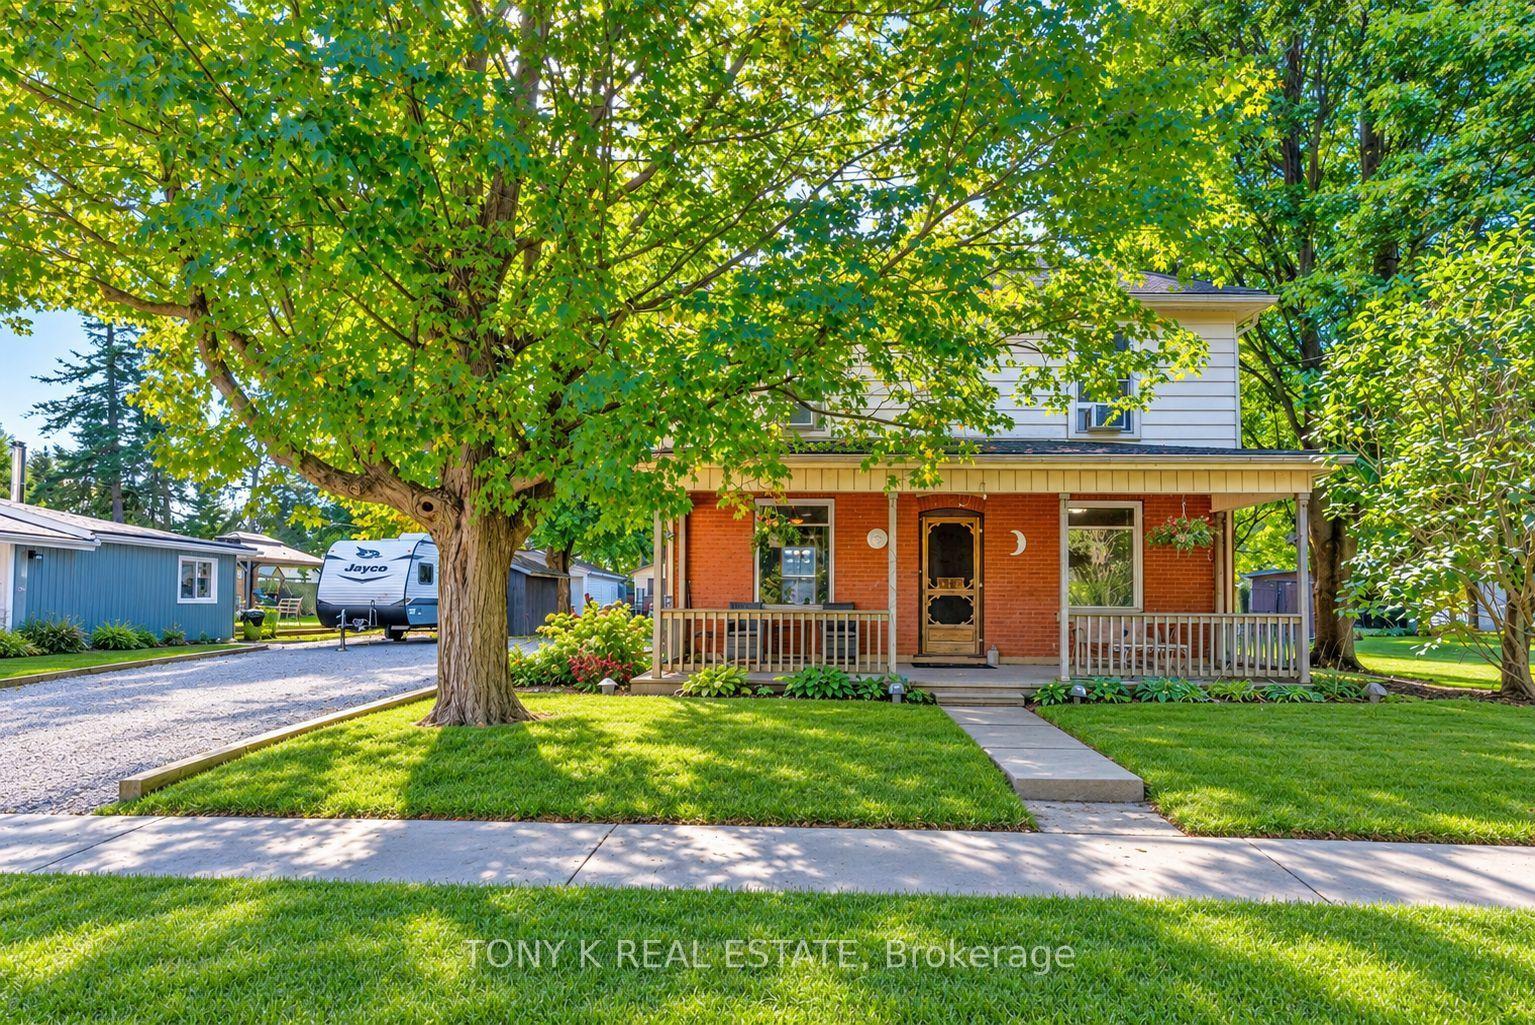
113 Freelton Road, Freelton
Hamilton, ON
4 bd
1 ba
1,750
12
MLS# X13874276Tony K Real Estate
WhatsApp Aman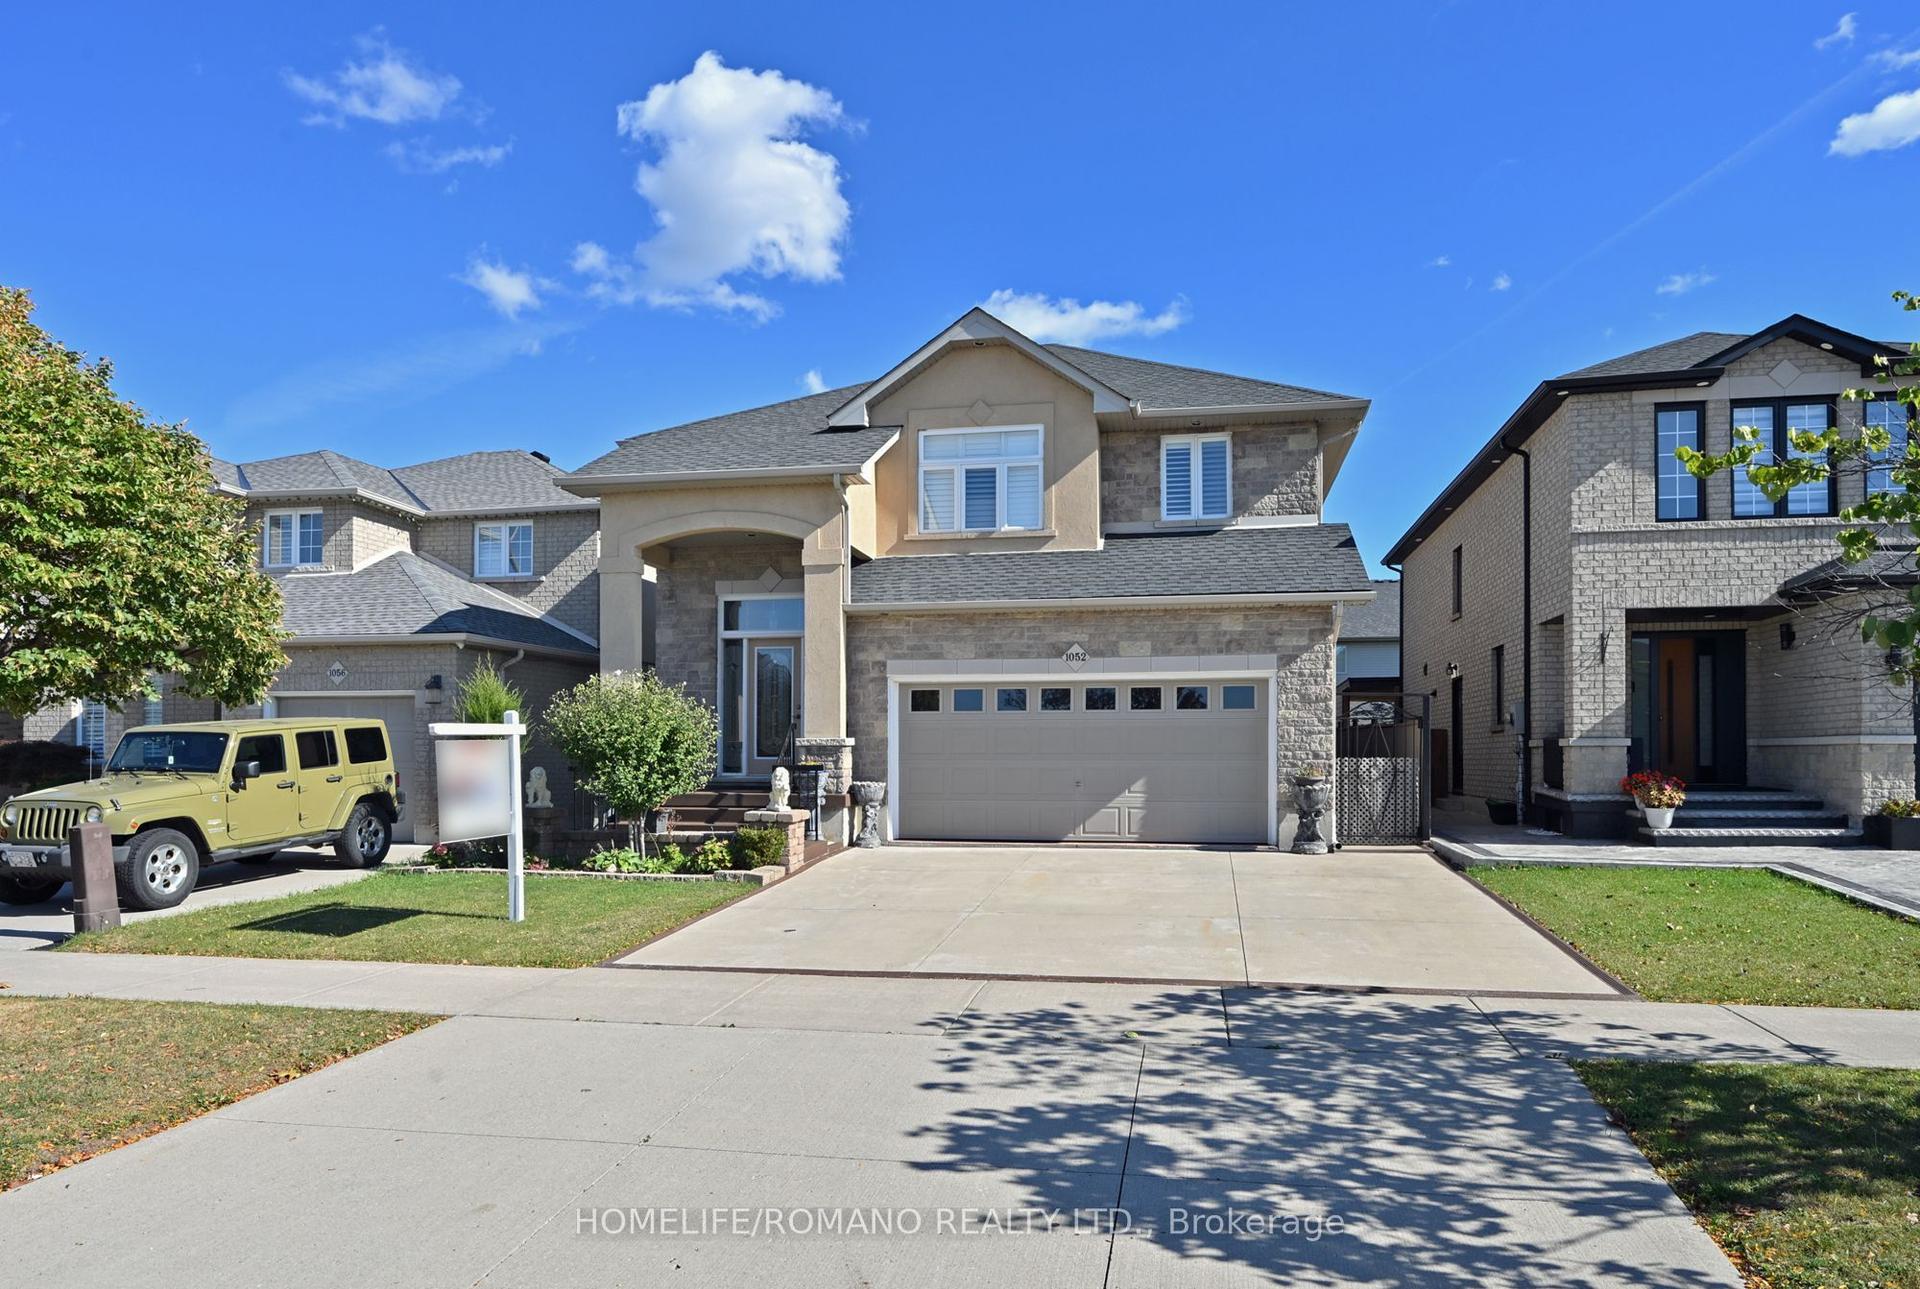
For Sale13 h ago
$699,000
Detached
est. $3,064/mo
1052 Greenhill Avenue, Gershome
Hamilton, ON
3+2 bd
3 ba
2,250
6
MLS# X13872694Homelife/Romano Realty Ltd.
WhatsApp Aman