For Lease
Just Listed
527 Hitzlay Terrace
9007 - Kanata - Kanata Lakes/Heritage Hills, Kanata, ON
$3,200
3Bd
4Ba
1,750+sqft
2Parking
26.05 x 98.43 ftlot
$2/sqft
TownhouseMLS# X13871942Listed 2026-10-070 DOM
Cooling
Air Exchanger
Basement
Finished
Just listed! New listings in Kanata often receive offers within the first week.
About this home
Experience the height of luxury living with this NEW exquisite 3-bed, 4-bath end unit urban town signed by renowned builder Uniform Urban Dev. Boasting 2,250 square feet of living space on three levels with an array of sleek finishes & thoughtful design. Welcoming main level offers a gracious foyer, an abundance of natural light spilling through its generous picture windows (6 extra windows), open concept design along with 9' ceilings, expansive living & dining room combination with fireplace, a sleek eat-in kitchen quartz countertops & subway backsplash. The upper level features hardwood staircase & flooring, a primary bedroom with spa-like ensuite, 2 secondary bedrooms, a full bathroom & a laundry room. The lower level offers an entertainment size rec. room with an oversized window, a 4pc. bathroom & storage area. Quick commute to all area amenities. Available Dec. 1, 2026. Tenant pays utilities. ** Photos taken prior to current occupancy **
HardwoodFireplace
Rooms
Main Floor
| Foyer | — | |
| Bathroom | — | |
| Great Room | 5.84 × 5.35 m | Combined w/Dining Hardwood Floor Fireplace |
| Kitchen | 4.11 × 3.17 m | Quartz Counter Open Concept Hardwood Floor |
Second Floor
| Primary Bedroom | 4.80 × 4.03 m | Hardwood Floor Large Window 5 Pc Ensuite |
| Bedroom | 4.59 × 2.84 m | Hardwood Floor |
| Bedroom | 3.07 × 2.84 m | Hardwood Floor |
| Bathroom | — | |
| Bathroom | — | |
| Laundry | — |
Basement
| Recreation | 5.61 × 5.28 m | Large Window |
| Bathroom | — | |
| Other | — |
Features
- Air Exchanger
- Porch
- Full
- Finished
- Central Air
- 2-Storey
Financials
Estimated Rental Income
Entire property$3,200 – $4,800/mo
Basement apartment$1,800 – $2,500/mo
Rental yield1200.0% – 1800.0%
*Estimates based on comparable rentals in the area. Actual income may vary.
Market Data — Kanata
Days on market0 days
Buyer's MarketSeller's Market
Based on active listings in Kanata. Data updates daily.
Other rentals like this
Similar rentals in Kanata
Same property type, similar price, similar size — currently for rent.
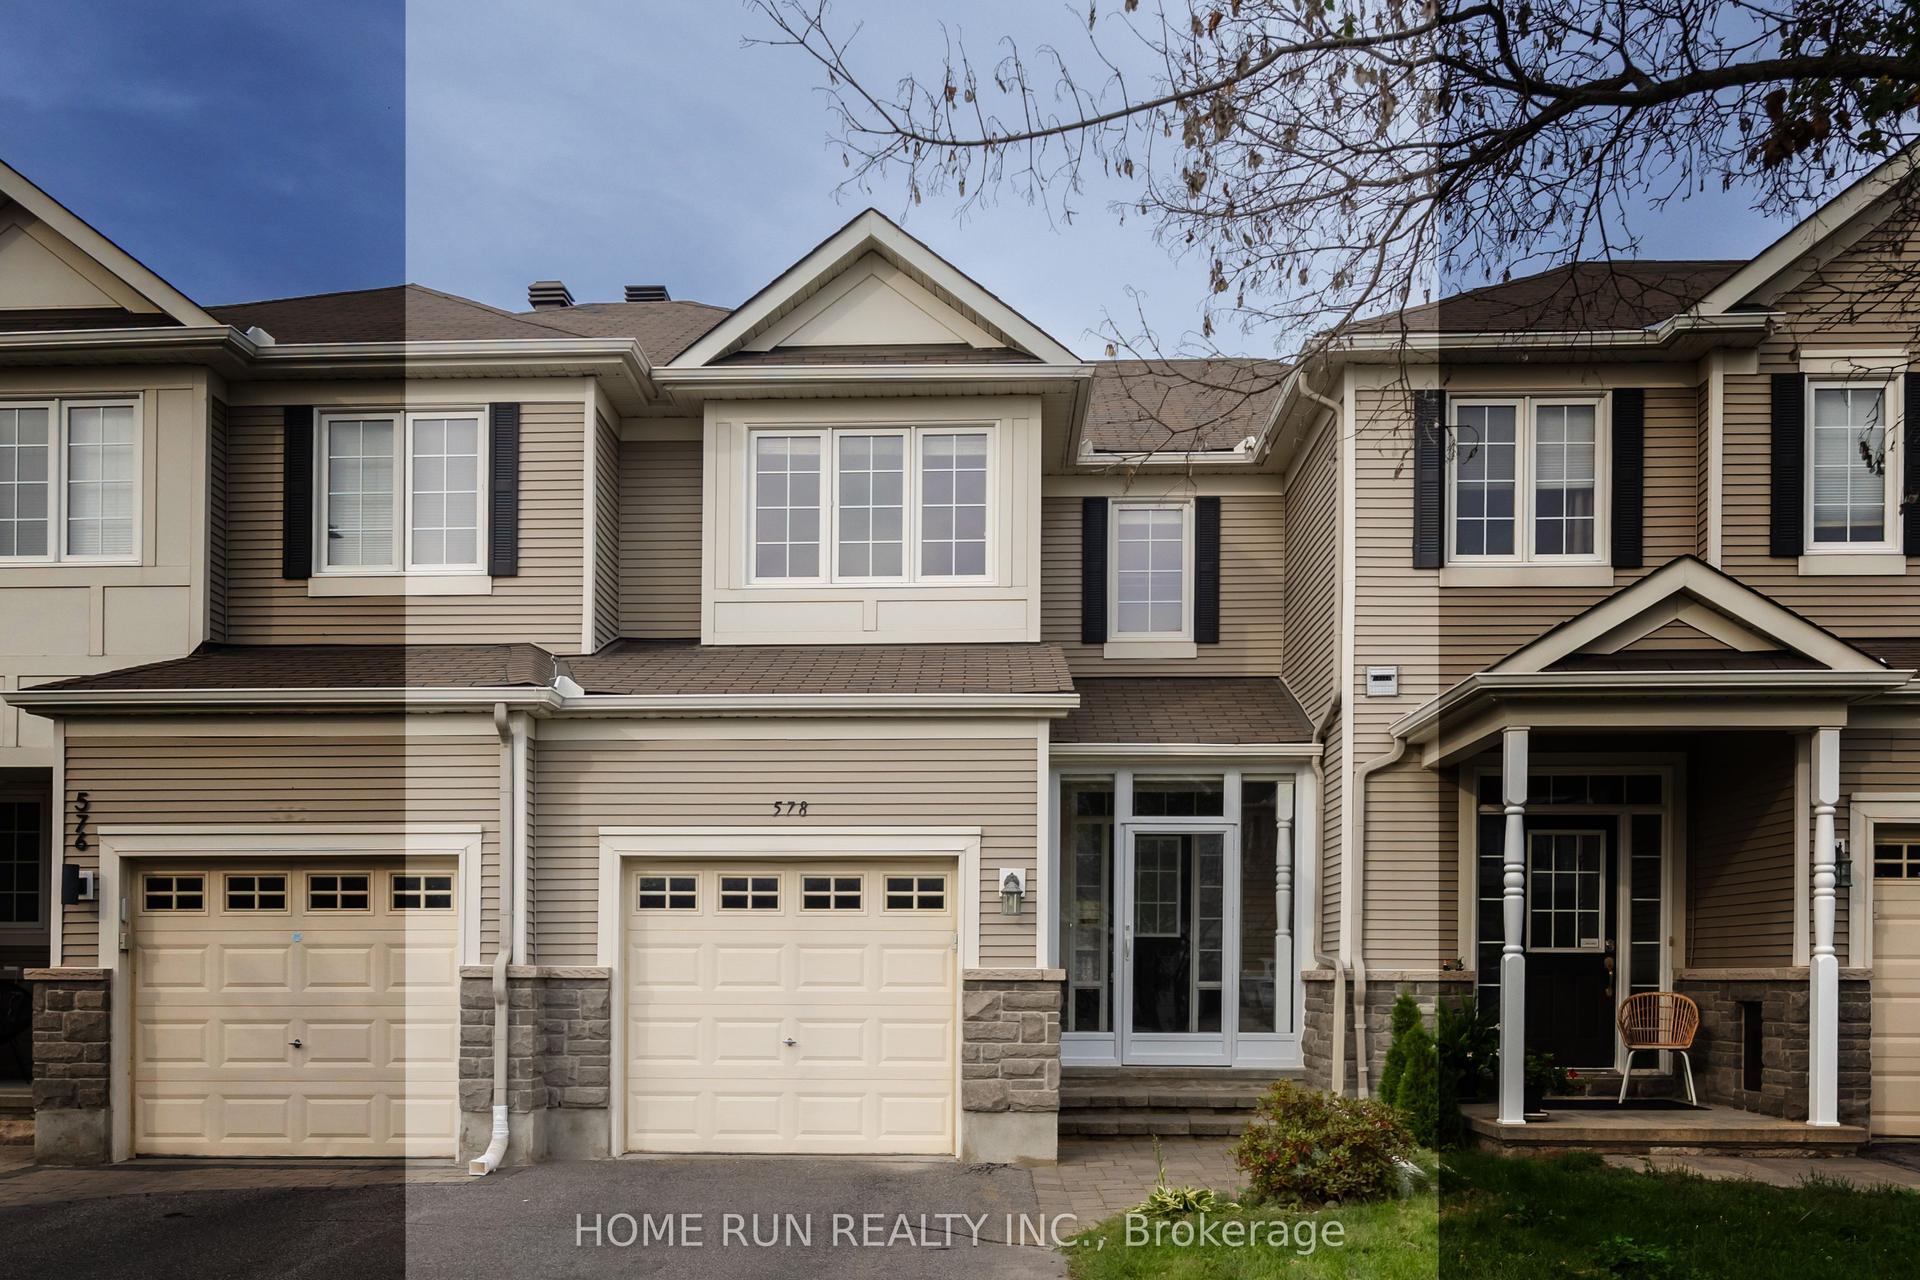
For Lease23 days ago
$2,700
Townhouse
578 Pepperville Crescent, 9010 - Kanata - Emerald Meadows/Trailwest
Kanata, ON
3 bd
3 ba
1,300
2
MLS# X13786940Home Run Realty Inc.
WhatsApp Aman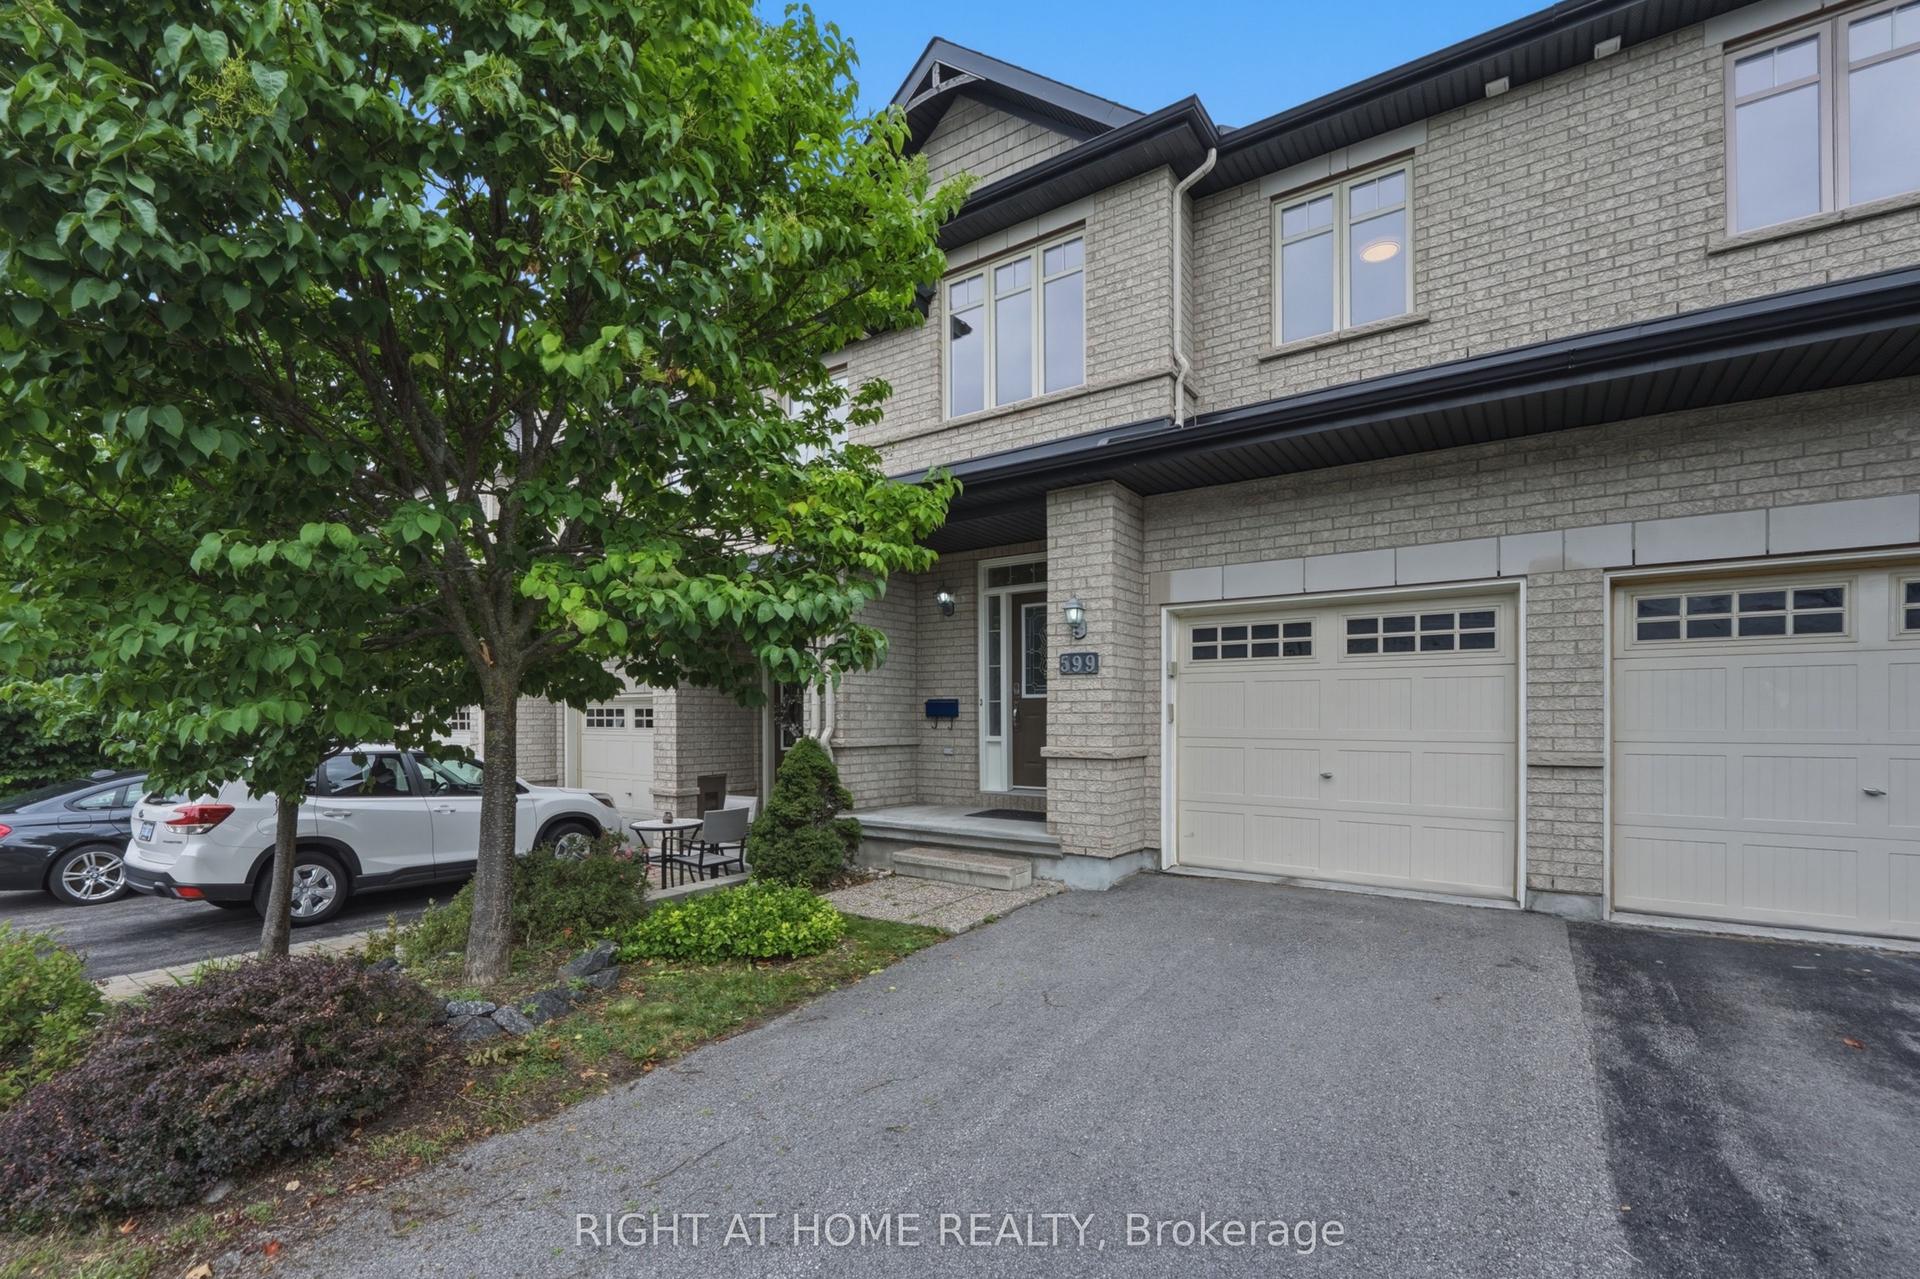
For LeaseJust listed
$2,950
Townhouse
599 Remnor Avenue, 9007 - Kanata - Kanata Lakes/Heritage Hills
Kanata, ON
3 bd
3 ba
1,750
3
MLS# X13874658Right At Home Realty
WhatsApp Aman

Getting around
How walkable, bikeable, and transit-friendly this neighbourhood is.
66
/ 100
Walk Score
Somewhat Walkable
39
/ 100
Transit Score
Some Transit
44
/ 100
Bike Score
Somewhat Bikeable
Scores are estimates based on neighbourhood data and are for informational purposes only.
MLS® data courtesy of the Toronto Regional Real Estate Board (TRREB).
The information provided herein must only be used by consumers that have a bona fide interest in the purchase, sale, or lease of real estate and may not be used for any commercial purpose or any other purpose. Listing information is deemed reliable but is not guaranteed accurate by the Toronto Regional Real Estate Board, the listing brokerage, or this website. The trademarks REALTOR®, REALTORS® and the REALTOR® logo are controlled by The Canadian Real Estate Association (CREA) and identify real estate professionals who are members of CREA. MLS®, Multiple Listing Service®, and the associated logos are owned by CREA. Not intended to solicit properties currently listed for sale or buyers under contract.