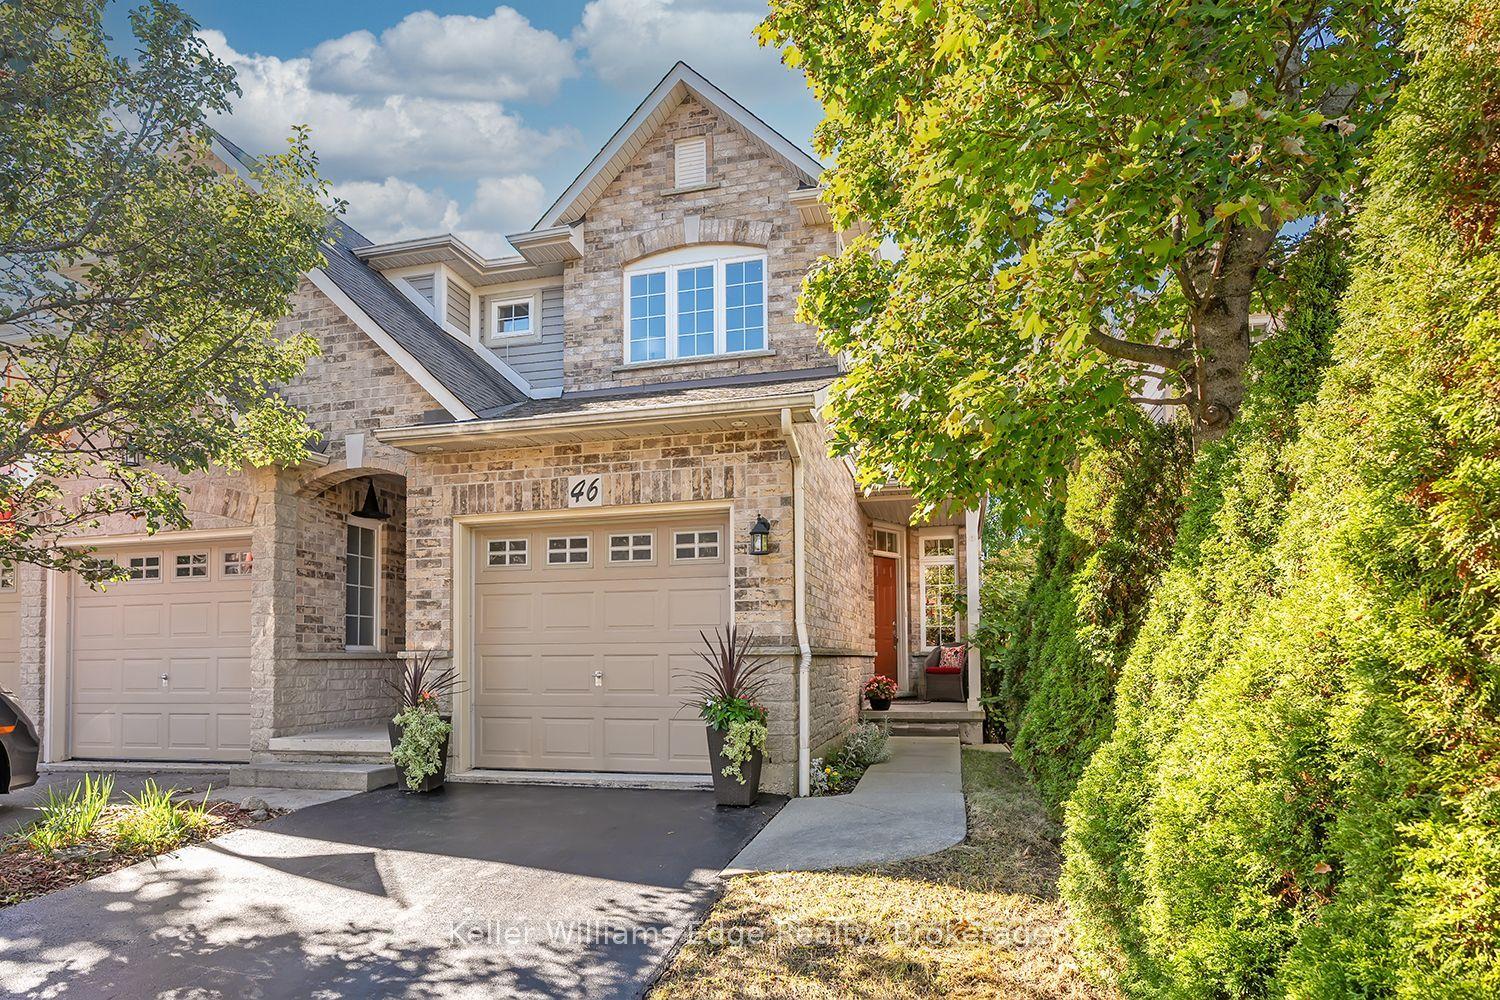
For Sale
Just Listed
151 Moxley Court
Lisgar, Hamilton, ON
$699,000
4+1Bd
3Ba
1,300+sqft
4Parking
36.6 x 125.72 ftlot
$538/sqft
Semi-DetachedMLS# X13871994Listed 2026-10-075 DOM
Cooling
Central Air
About this home
Welcome to 151 Moxley Court, a beautifully renovated two-storey semi-detached home in Hamilton's established Lisgar neighbourhood. 4+1 bedroom, 2.5 bath family home with approximately 1,985 sq. ft. of finished living space, modern finishes and generous living space make it move-in ready for the whole family. The finished lower level features a separate entrance, second kitchen and full three-piece bathroom, making it ideal for extended family or an in-law suite and a stunning deep landscaped backyard Enjoy Lisgar Park and Mohawk Sports Park nearby, along with Lisgar Elementary School and St. Anthony Daniel Catholic Elementary School. Shopping and dining at CF Lime Ridge are within easy reach. The Lincoln M. Alexander Parkway provides convenient connections across Hamilton and to the Red Hill Valley Parkway and Highway 403. Highlights include Bosch appliances, a new and owned Bosch dual-fuel furnace and heat pump, an owned hot water tank, ample parking and a plug ready for Level 2 EV charging. Included appliances: two refrigerators, stove, dishwasher, washer and dryer.
RenovatedEV ChargerIn-law Suite
Rooms
Second Floor
| Primary Bedroom | 3.60 × 3.06 m | Closet Laminate |
| Bedroom 2 | 3.60 × 2.57 m | Closet Laminate |
| Bedroom 3 | 3.17 × 2.51 m | Closet Laminate |
| Bedroom 4 | 6.30 × 3.23 m | Closet |
Basement
| Kitchen | 3.25 × 2.71 m | |
| Recreation | 6.77 × 3.00 m |
Other
| Kitchen | 3.51 × 2.57 m | Combined w/Dining Tile Floor Overlook Patio |
| Living Room | 6.40 × 3.28 m | Combined w/Dining Laminate |
| Dining Room | 3.56 × 2.84 m | Combined w/Living 2 Way Fireplace W/O To Patio |
Features
- Carpet Free
- Deck
- Landscaped
- Patio
- Apartment
- Separate Entrance
- Central Air
- 2-Storey
Financials
Annual Taxes
$4,266
Estimated Rental Income
Entire property$4,000 – $6,500/mo
Basement apartment$1,800 – $2,500/mo
Rental yield6.9% – 11.2%
*Estimates based on comparable rentals in the area. Actual income may vary.
Market Data — Hamilton
Days on market5 days
Buyer's MarketSeller's Market
Based on active listings in Hamilton. Data updates daily.
Demographics — Hamilton
Population
569,353
Avg Household Income
$90,000
Age Distribution
0-19
20%
20-34
21%
35-49
19%
50-64
20%
65+
20%
Ownership65% own · 35% rent
EnglishFrenchArabicItalianTagalog
Getting around
How walkable, bikeable, and transit-friendly this neighbourhood is.
65
/ 100
Walk Score
Somewhat Walkable
65
/ 100
Transit Score
Good Transit
75
/ 100
Bike Score
Very Bikeable
Scores are estimates based on neighbourhood data and are for informational purposes only.
MLS® data courtesy of the Toronto Regional Real Estate Board (TRREB).
The information provided herein must only be used by consumers that have a bona fide interest in the purchase, sale, or lease of real estate and may not be used for any commercial purpose or any other purpose. Listing information is deemed reliable but is not guaranteed accurate by the Toronto Regional Real Estate Board, the listing brokerage, or this website. The trademarks REALTOR®, REALTORS® and the REALTOR® logo are controlled by The Canadian Real Estate Association (CREA) and identify real estate professionals who are members of CREA. MLS®, Multiple Listing Service®, and the associated logos are owned by CREA. Not intended to solicit properties currently listed for sale or buyers under contract.
You may also like
More homes in Hamilton
Hand-picked listings with a similar price range and style.
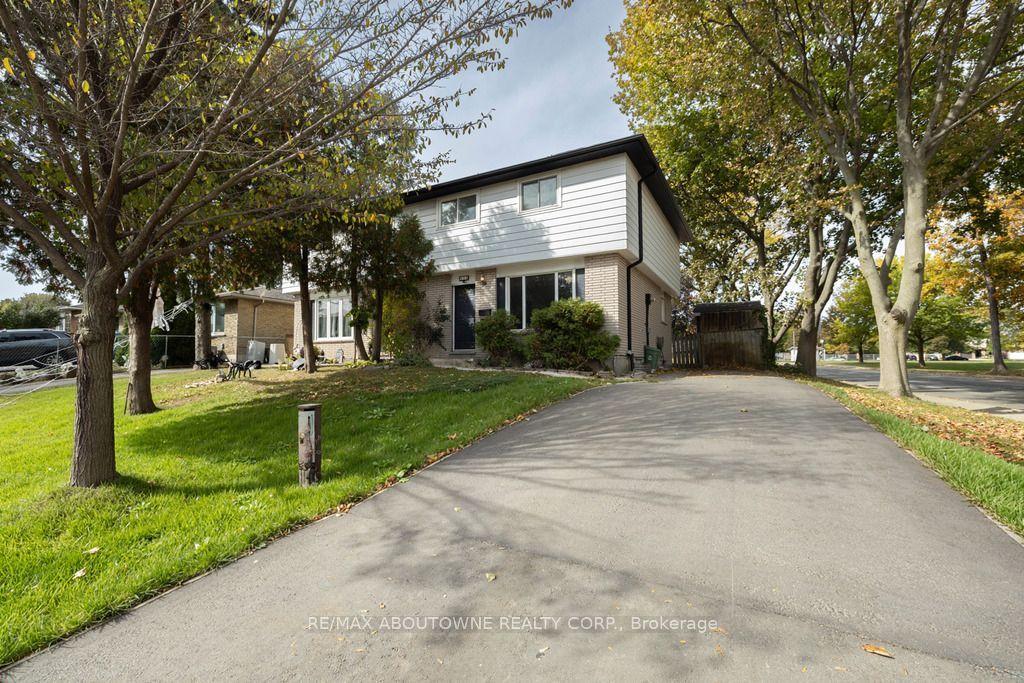
For Sale1 day ago
$599,000
Semi-Detached
est. $2,626/mo
4 Glamis Court, Gilkson
Hamilton, ON
3+1 bd
2 ba
1,300
2
MLS# X13885824Re/Max Aboutowne Realty Corp.
WhatsApp Aman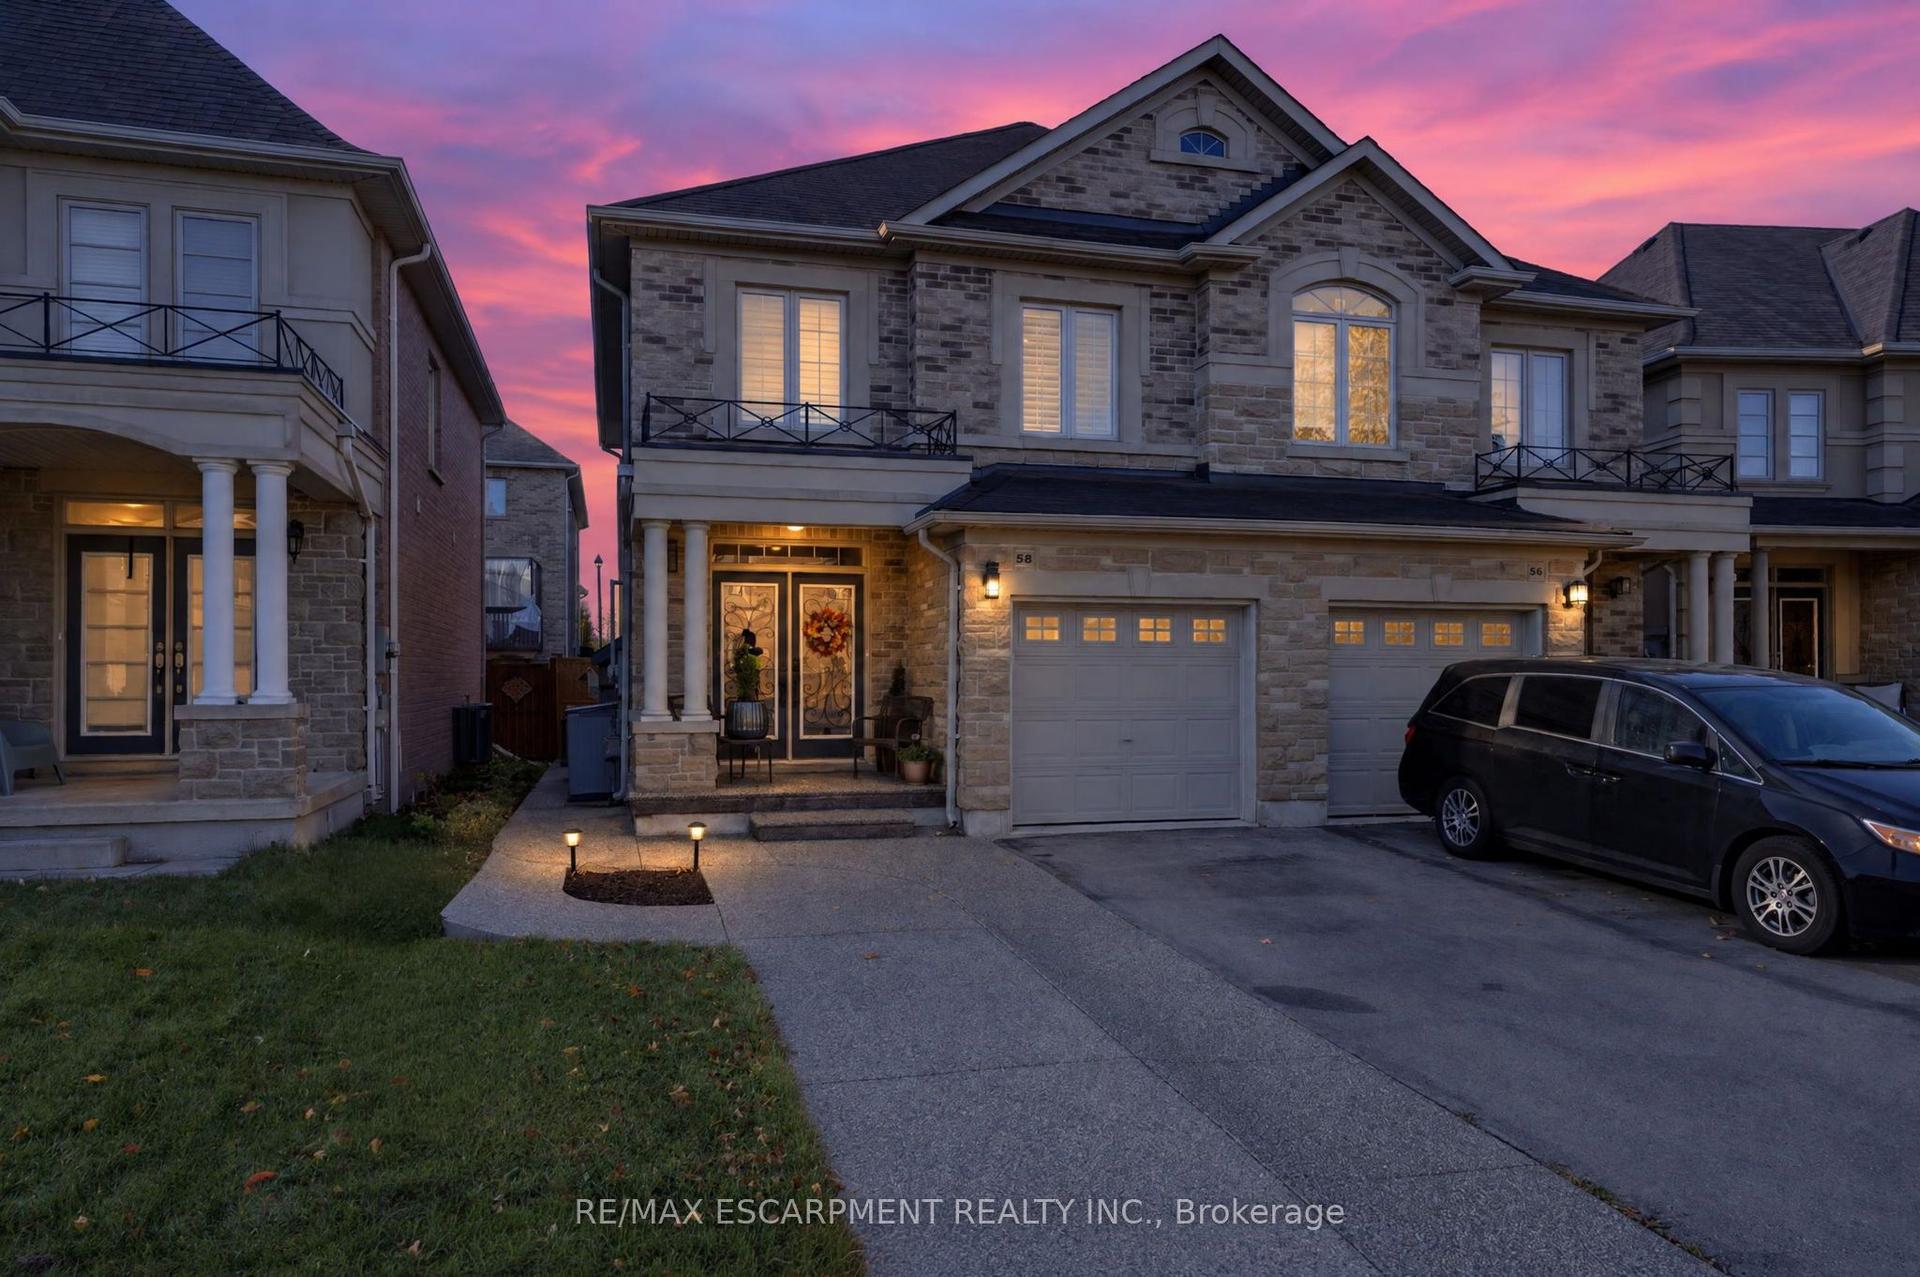
For Sale3 days ago
$799,900
Semi-Detached
est. $3,507/mo
58 Summerberry Way, Carpenter
Hamilton, ON
3+2 bd
4 ba
1,750
3
MLS# X13883640Re/Max Escarpment Realty Inc.
WhatsApp Aman