For Sale
Just Listed
364 St Mary Street
609 - Alfred, Alfred and Plantagenet, ON
$219,900
3Bd
1Ba
1,750+sqft
3Parking
53.8 x 66.46 ftlot
$126/sqft
DetachedMLS# X13872070Listed 2026-10-070 DOM
Basement
Unfinished
Just listed! New listings in Alfred and Plantagenet often receive offers within the first week.
About this home
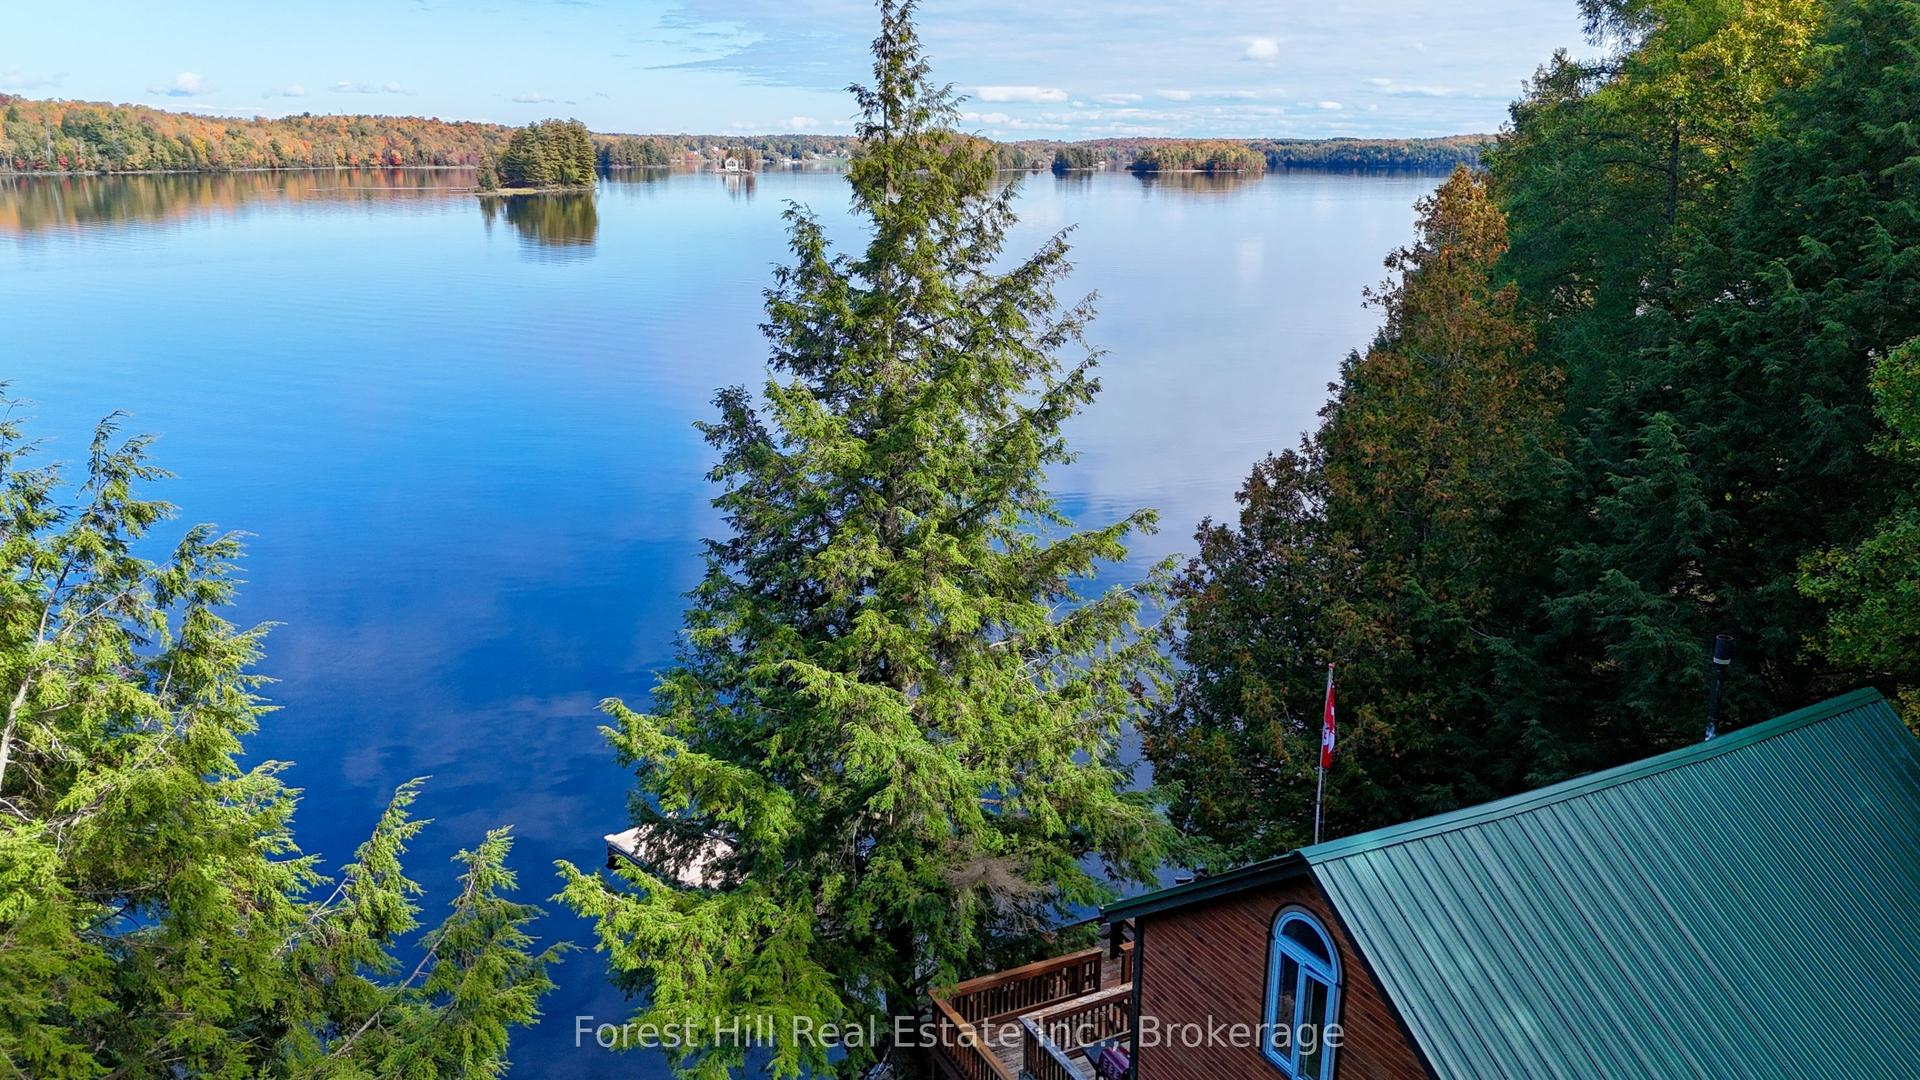
Welcome to this very well-maintained family home offering a comfortable and functional layout. The nicely designed, updated kitchen provides plenty of counter space and flows into the adjacent dining area, making it ideal for everyday living and entertaining. A cozy den and spacious living room with an abundance of natural light provide plenty of room for the whole family. The main level also features two bedrooms and a full bathroom. Conveniently accessible from the attached garage is a practical mudroom combined with a laundry area, with direct access to a private backyard patio. Upstairs, you'll find a versatile loft area and a third bedroom, offering additional living space for a home office, playroom, or guest area. The home also features a low unfinished basement providing additional storage space. Notable updates include the roof (2018) and select windows and doors (2018). An added feature is the potential for additional income from the owned solar panels. Buyer to conduct their own due diligence and independently verify all information regarding the solar panel system, including potential income and any associated agreements or requirements.
GarageSolar
Rooms
Main Floor
| Kitchen | 4.03 × 2.92 m | |
| Living Room | 4.01 × 3.60 m | |
| Dining Room | 4.03 × 3.58 m | |
| Primary Bedroom | 3.86 × 3.40 m | |
| Room | 3.78 × 2.87 m | |
| Den | 3.40 × 2.87 m |
Second Floor
| Bedroom | 3.40 × 3.12 m | |
| Loft | 5.33 × 2.87 m |
Features
- None
- Unfinished
- Half
- Wall Unit(s)
- 1 1/2 Storey
Financials
Annual Taxes
$2,297
Estimated Rental Income
Entire property$3,200 – $4,800/mo
Rental yield17.5% – 26.2%
*Estimates based on comparable rentals in the area. Actual income may vary.
Market Data — Alfred and Plantagenet
Days on market0 days
Buyer's MarketSeller's Market
Based on active listings in Alfred and Plantagenet. Data updates daily.
Getting around
How walkable, bikeable, and transit-friendly this neighbourhood is.
63
/ 100
Walk Score
Somewhat Walkable
42
/ 100
Transit Score
Some Transit
43
/ 100
Bike Score
Somewhat Bikeable
Scores are estimates based on neighbourhood data and are for informational purposes only.
MLS® data courtesy of the Toronto Regional Real Estate Board (TRREB).
The information provided herein must only be used by consumers that have a bona fide interest in the purchase, sale, or lease of real estate and may not be used for any commercial purpose or any other purpose. Listing information is deemed reliable but is not guaranteed accurate by the Toronto Regional Real Estate Board, the listing brokerage, or this website. The trademarks REALTOR®, REALTORS® and the REALTOR® logo are controlled by The Canadian Real Estate Association (CREA) and identify real estate professionals who are members of CREA. MLS®, Multiple Listing Service®, and the associated logos are owned by CREA. Not intended to solicit properties currently listed for sale or buyers under contract.
You may also like
More homes in Alfred and Plantagenet
Hand-picked listings with a similar price range and style.
For Sale1 month ago
$240,000
Detached
est. $1,062/mo
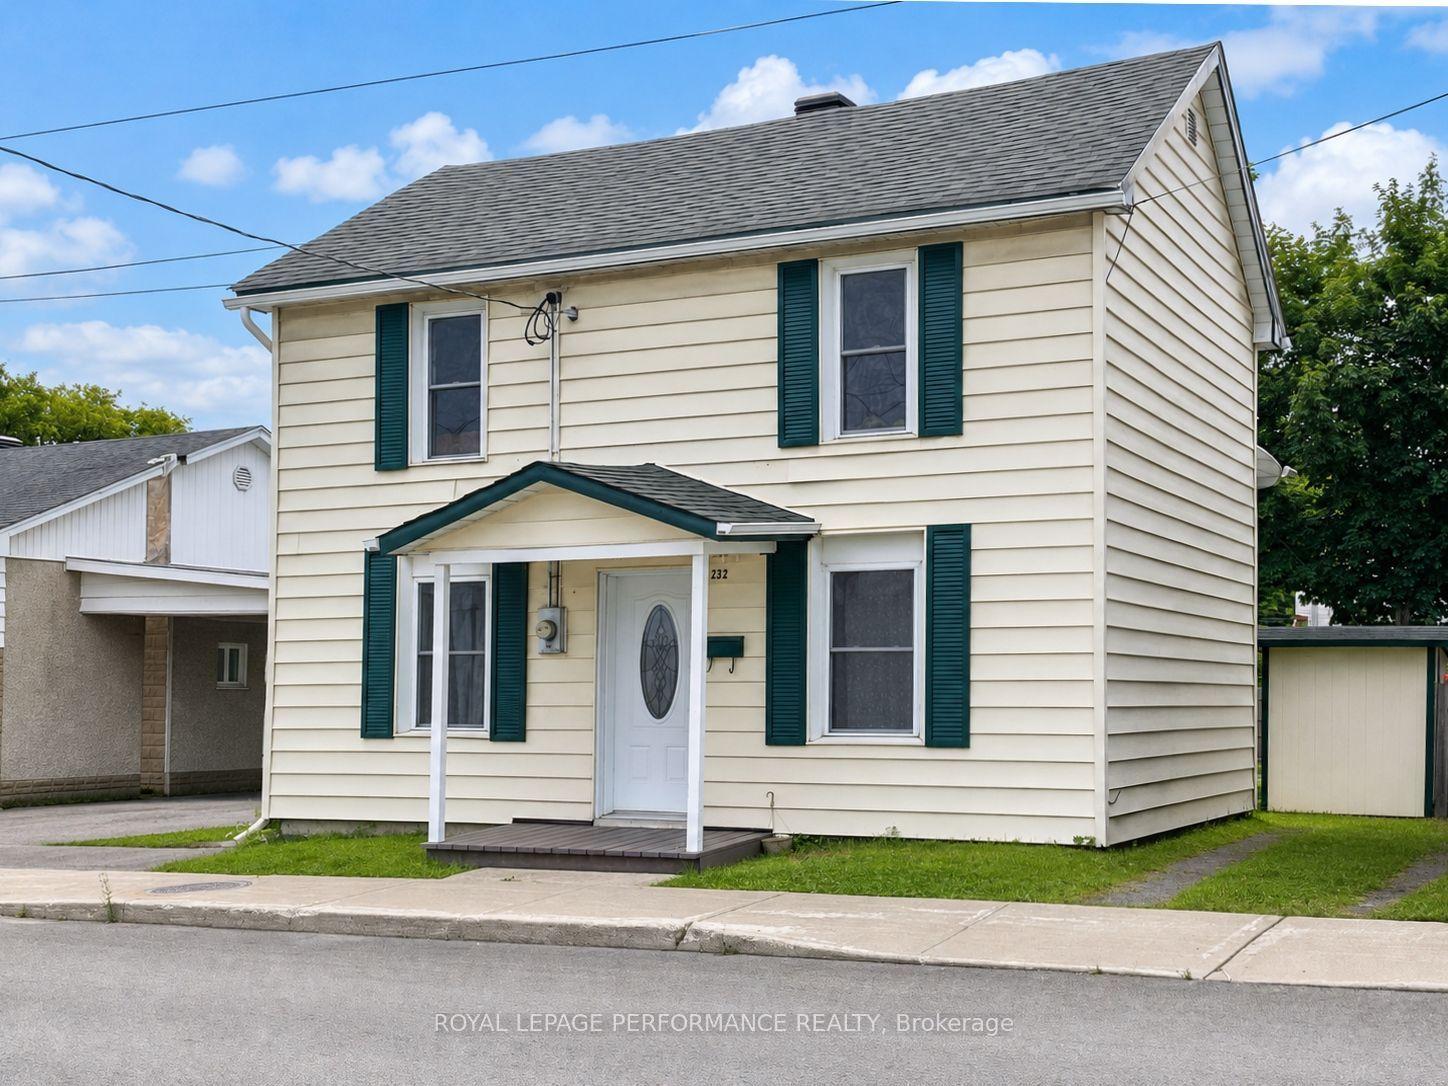
232 Regent Street, 612 - Hawkesbury
Hawkesbury, ON
3 bd
1 ba
1,300
1
MLS# X13733988Royal Lepage Performance Realty
WhatsApp Aman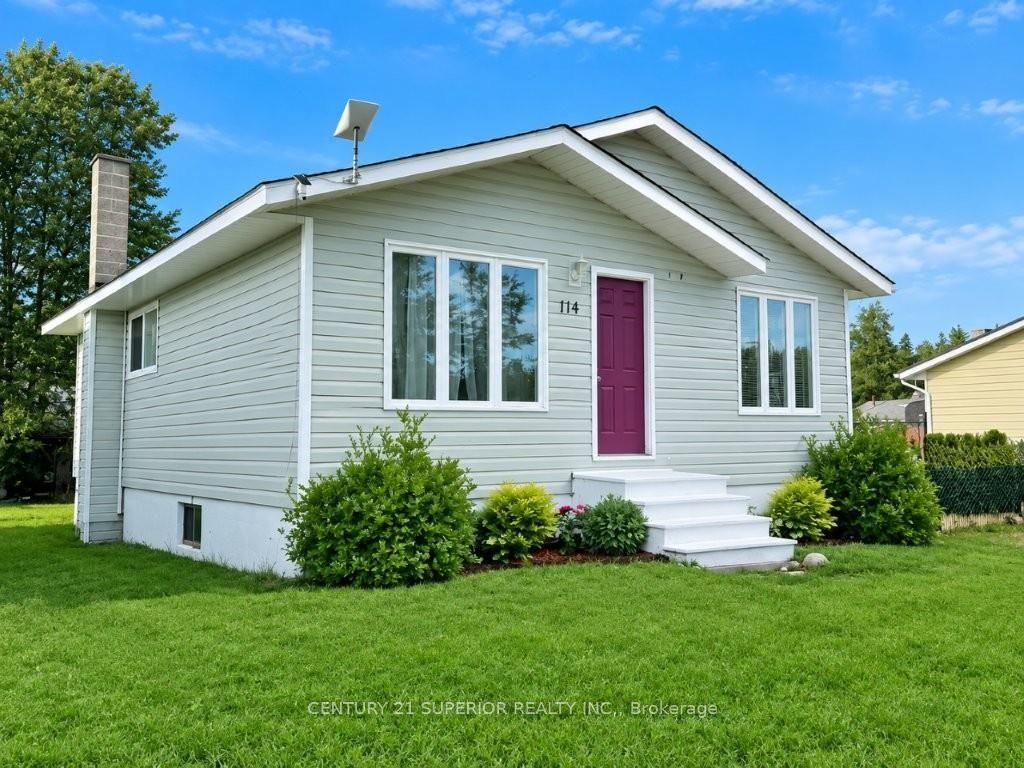
For Sale2 months ago
$205,000
Detached
est. $913/mo
114 Northwood Drive, Nakina
Greenstone, ON
2 bd
1 ba
900
—
MLS# X13677472Century 21 Superior Realty Inc.
WhatsApp Aman