For Sale
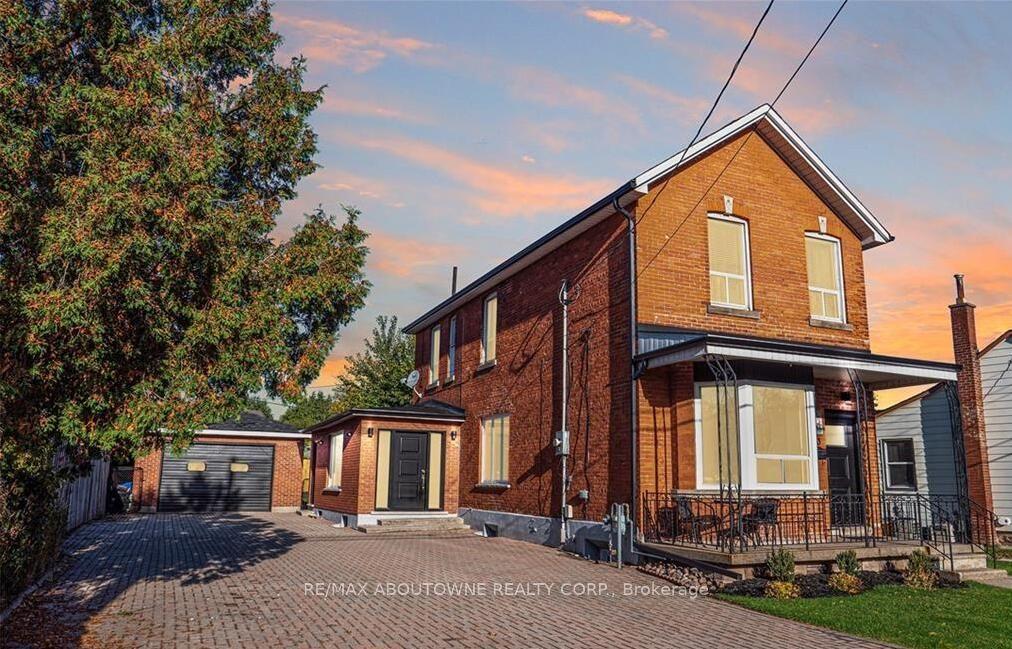
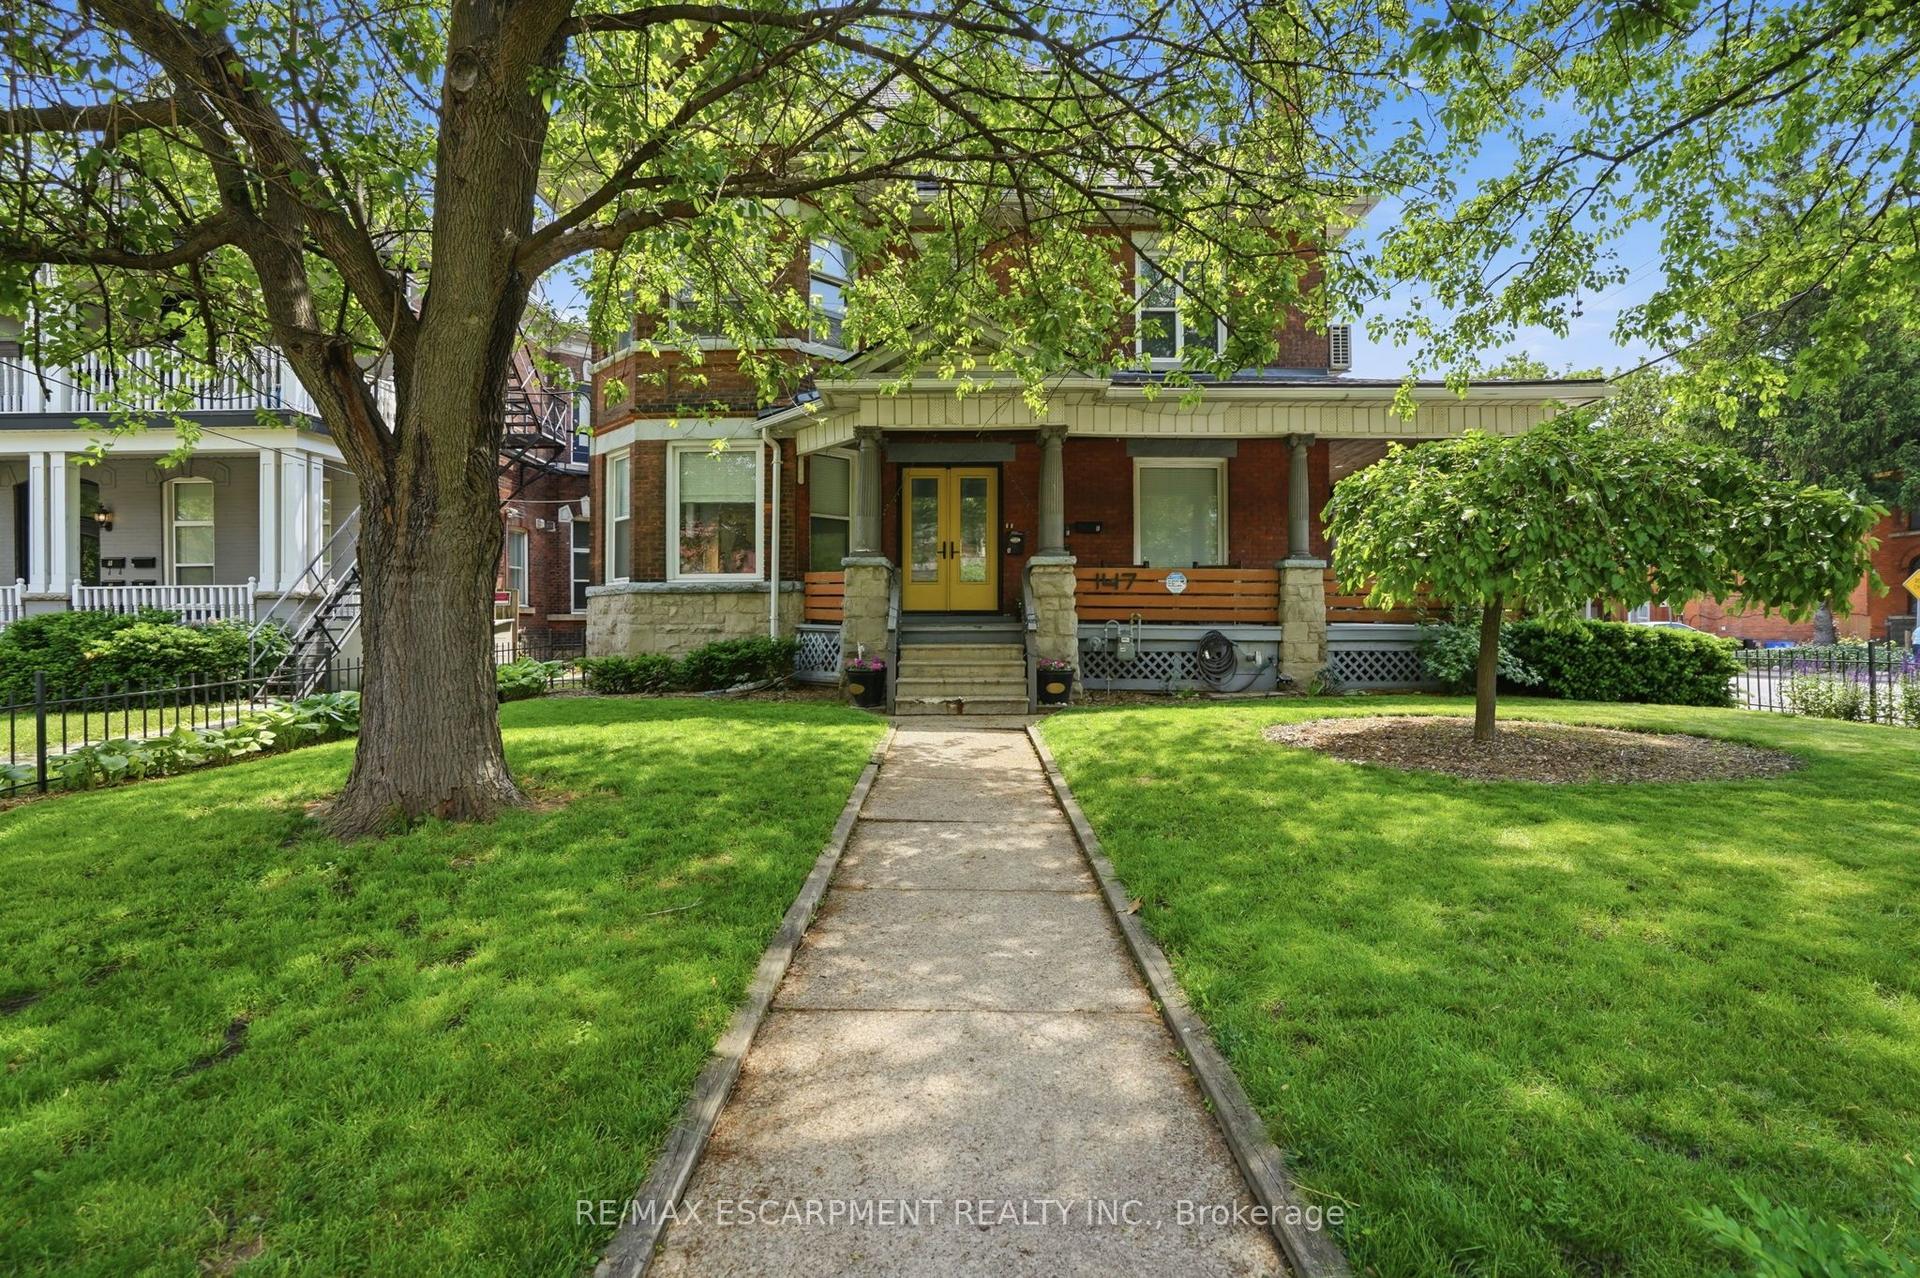
526 King Street E
Landsdale, Hamilton, ON
$925,000
5+2Bd
5Ba
2,750+sqft
4Parking
27 x 118.22 ftlot
$336/sqft
MultiplexMLS# X13872086Listed 2026-10-0712 DOM
Basement
Finished
About this home
ATTENTION ALL INVESTORS & SMART BUYERS! Exceptional turn-key opportunity generating over $6,300/month in gross income! Located in a high-growth corridor, 526 King St E is a legal triplex featuring a 4th basement unit for maximized cash flow. Meticulously updated, 3 of the units boast reimagined layouts with premium modern finishes, including new flooring, crisp new cabinetry, and brand-new windows. Property Layout: Main Floor: 2-Bedroom Unit, Second Floor: 2-Bedroom Unit, Third Floor: 1-Bedroom Unit, Basement: 2-Bedroom Unit. Investor Highlights: Separate Metering: 4 Hydro Meters keep utility overhead remarkably low. Abundant Parking: Rare 4-car parking (2 front + 2 back). Low Maintenance: Fully updated interior & exterior for hands-off management. Immediate Income: 3 units currently occupied by quality tenants. Location & Future Growth: Unbeatable access to public transit, local amenities, and the GO Station. Take full advantage of Hamilton's anticipated Light Rail Transit (LRT) expansion, driven to significantly accelerate property appreciation. Unmatched Exit Strategy: Flexible TOC1 (Transit Oriented Corridor) Zoning permits a wide array of high-density residential and commercial uses-providing dynamic upside and multiple exit options for future redevelopment. Whether adding a cash-flow asset to your portfolio or house-hacking your way to financial freedom, this high-yield property is a rare find. Book your showing today!
Rooms
Main Floor
| Kitchen | 3.68 × 3.07 m | |
| Living Room | 4.06 × 3.76 m | |
| Bedroom | 3.66 × 2.16 m | |
| Bedroom | 3.66 × 2.34 m | |
| Bathroom | 2.43 × 2.74 m | 4 Pc Bath |
| Bathroom | 1.54 × 1.54 m | 2 Pc Bath |
Second Floor
| Bathroom | 2.74 × 1.82 m | 4 Pc Bath |
| Bedroom | 2.97 × 2.39 m | |
| Bedroom | 3.17 × 2.67 m | |
| Kitchen | 3.17 × 2.95 m |
Third Floor
| Bedroom | 3.68 × 3.05 m | |
| Kitchen | 3.66 × 3.05 m | |
| Bathroom | 2.74 × 1.21 m | 4 Pc Bath |
Basement
| Bathroom | 2.60 × 1.54 m | 3 Pc Bath Tile Floor |
| Laundry | 0.72 × 0.72 m | |
| Bedroom | 2.67 × 2.62 m | Laminate |
| Recreation | 4.39 × 3.45 m | Laminate |
Features
- Carpet Free
- Porch
- Finished
- Full
- Wall Unit(s)
- 3-Storey
Financials
Annual Taxes
$4,515.98
Estimated Rental Income
Entire property$4,500 – $7,000/mo
Rental yield5.8% – 9.1%
*Estimates based on comparable rentals in the area. Actual income may vary.
Market Data — Hamilton
Days on market12 days
Buyer's MarketSeller's Market
Based on active listings in Hamilton. Data updates daily.
Demographics — Hamilton
Population
569,353
Avg Household Income
$90,000
Age Distribution
0-19
20%
20-34
21%
35-49
19%
50-64
20%
65+
20%
Ownership65% own · 35% rent
EnglishFrenchArabicItalianTagalog
Getting around
How walkable, bikeable, and transit-friendly this neighbourhood is.
72
/ 100
Walk Score
Very Walkable
68
/ 100
Transit Score
Good Transit
74
/ 100
Bike Score
Very Bikeable
Scores are estimates based on neighbourhood data and are for informational purposes only.
MLS® data courtesy of the Toronto Regional Real Estate Board (TRREB).
The information provided herein must only be used by consumers that have a bona fide interest in the purchase, sale, or lease of real estate and may not be used for any commercial purpose or any other purpose. Listing information is deemed reliable but is not guaranteed accurate by the Toronto Regional Real Estate Board, the listing brokerage, or this website. The trademarks REALTOR®, REALTORS® and the REALTOR® logo are controlled by The Canadian Real Estate Association (CREA) and identify real estate professionals who are members of CREA. MLS®, Multiple Listing Service®, and the associated logos are owned by CREA. Not intended to solicit properties currently listed for sale or buyers under contract.
You may also like
More homes in Hamilton
Hand-picked listings with a similar price range and style.
For Sale3 days ago
$799,000
Multiplex
est. $3,503/mo
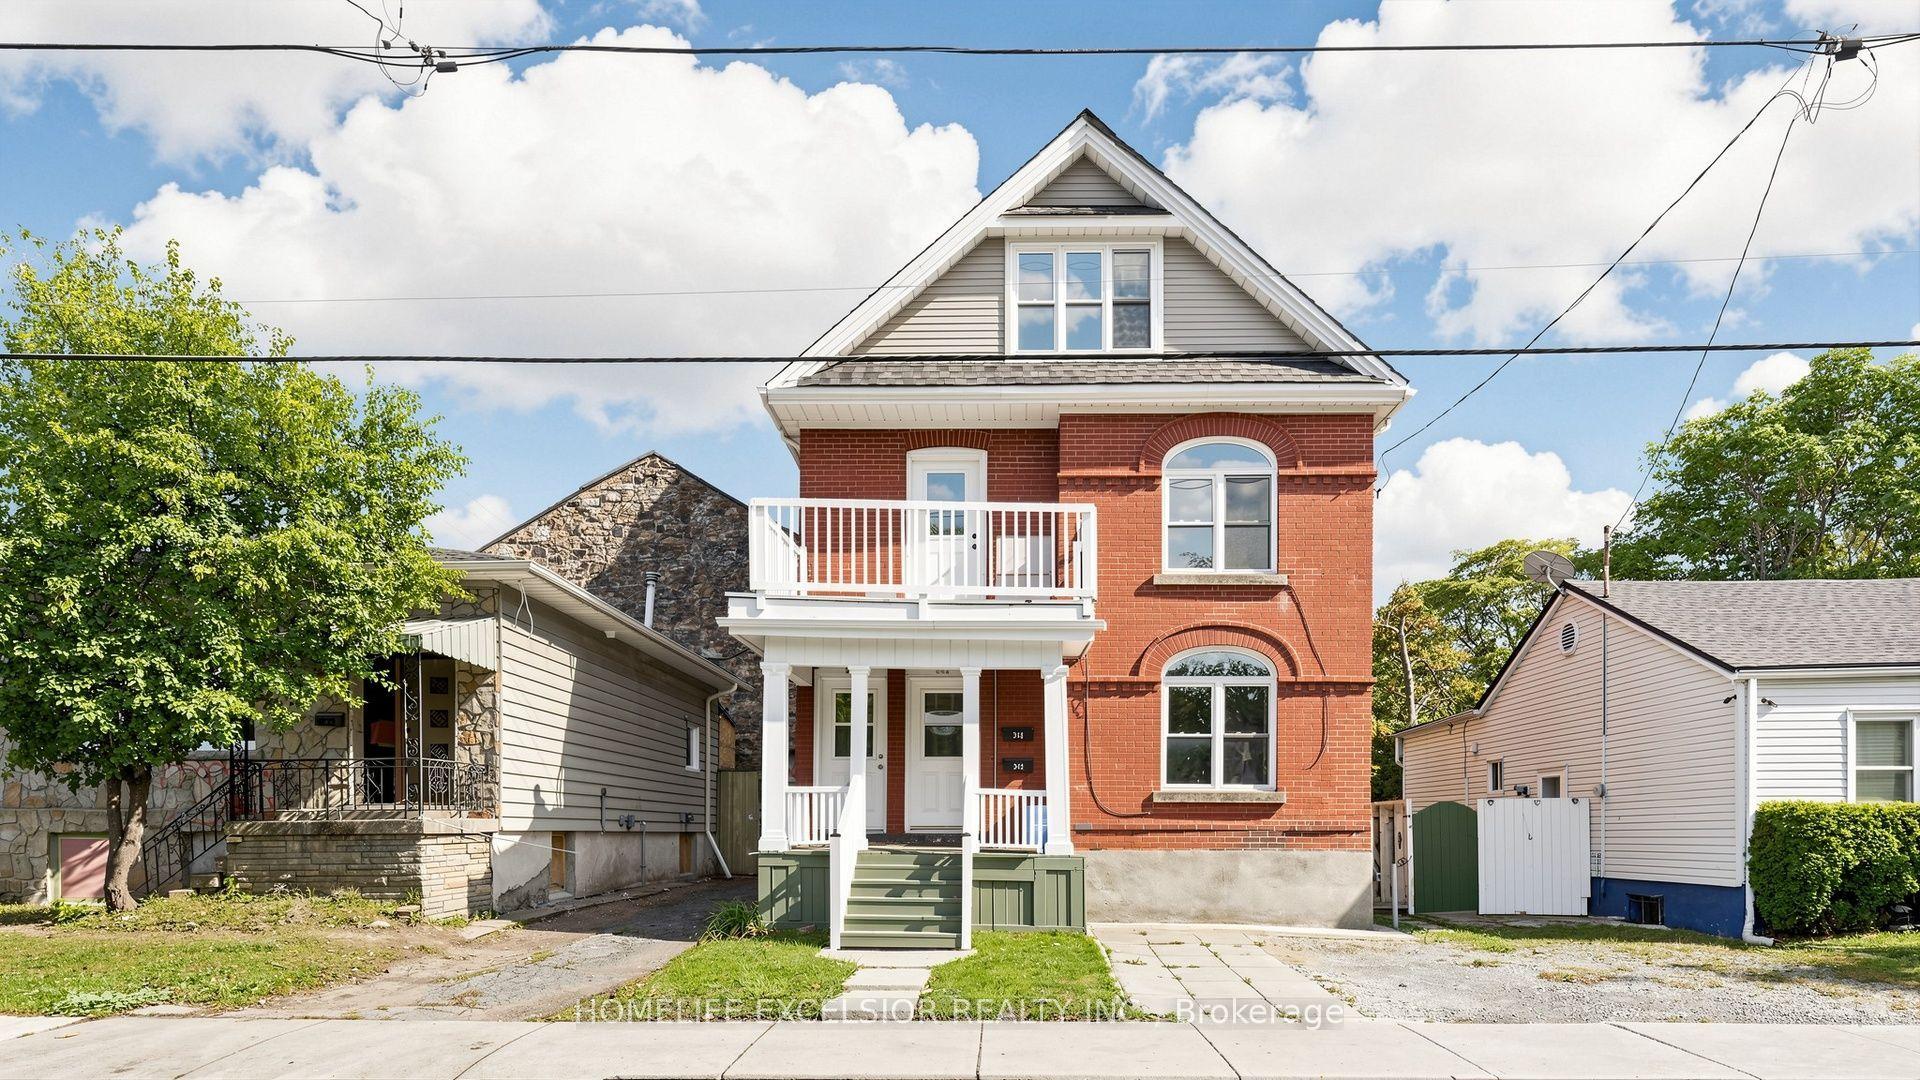
342 King William Street, Landsdale
Hamilton, ON
6+1 bd
4 ba
2,250
1
MLS# X14089868Homelife Excelsior Realty Inc.
WhatsApp Aman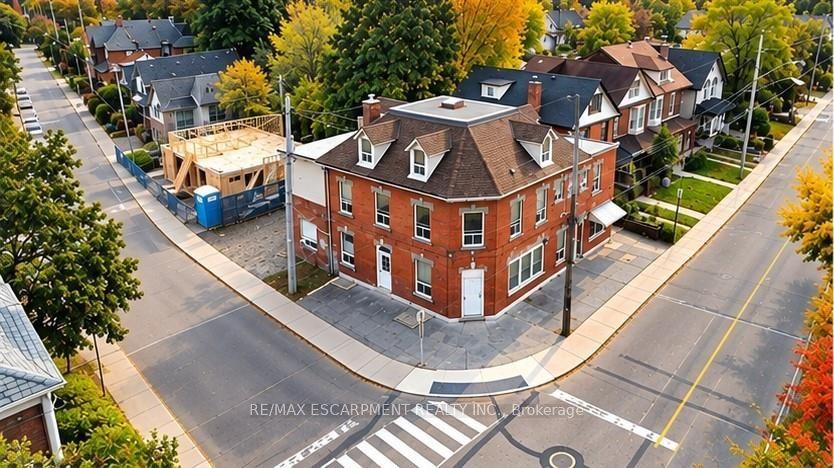
For Sale26 days ago
$1,049,000
Multiplex
est. $4,599/mo
74 Locke Street N, Strathcona
Hamilton, ON
8 bd
8 ba
4,250
5
MLS# X13824728Re/Max Escarpment Realty Inc.
WhatsApp Aman