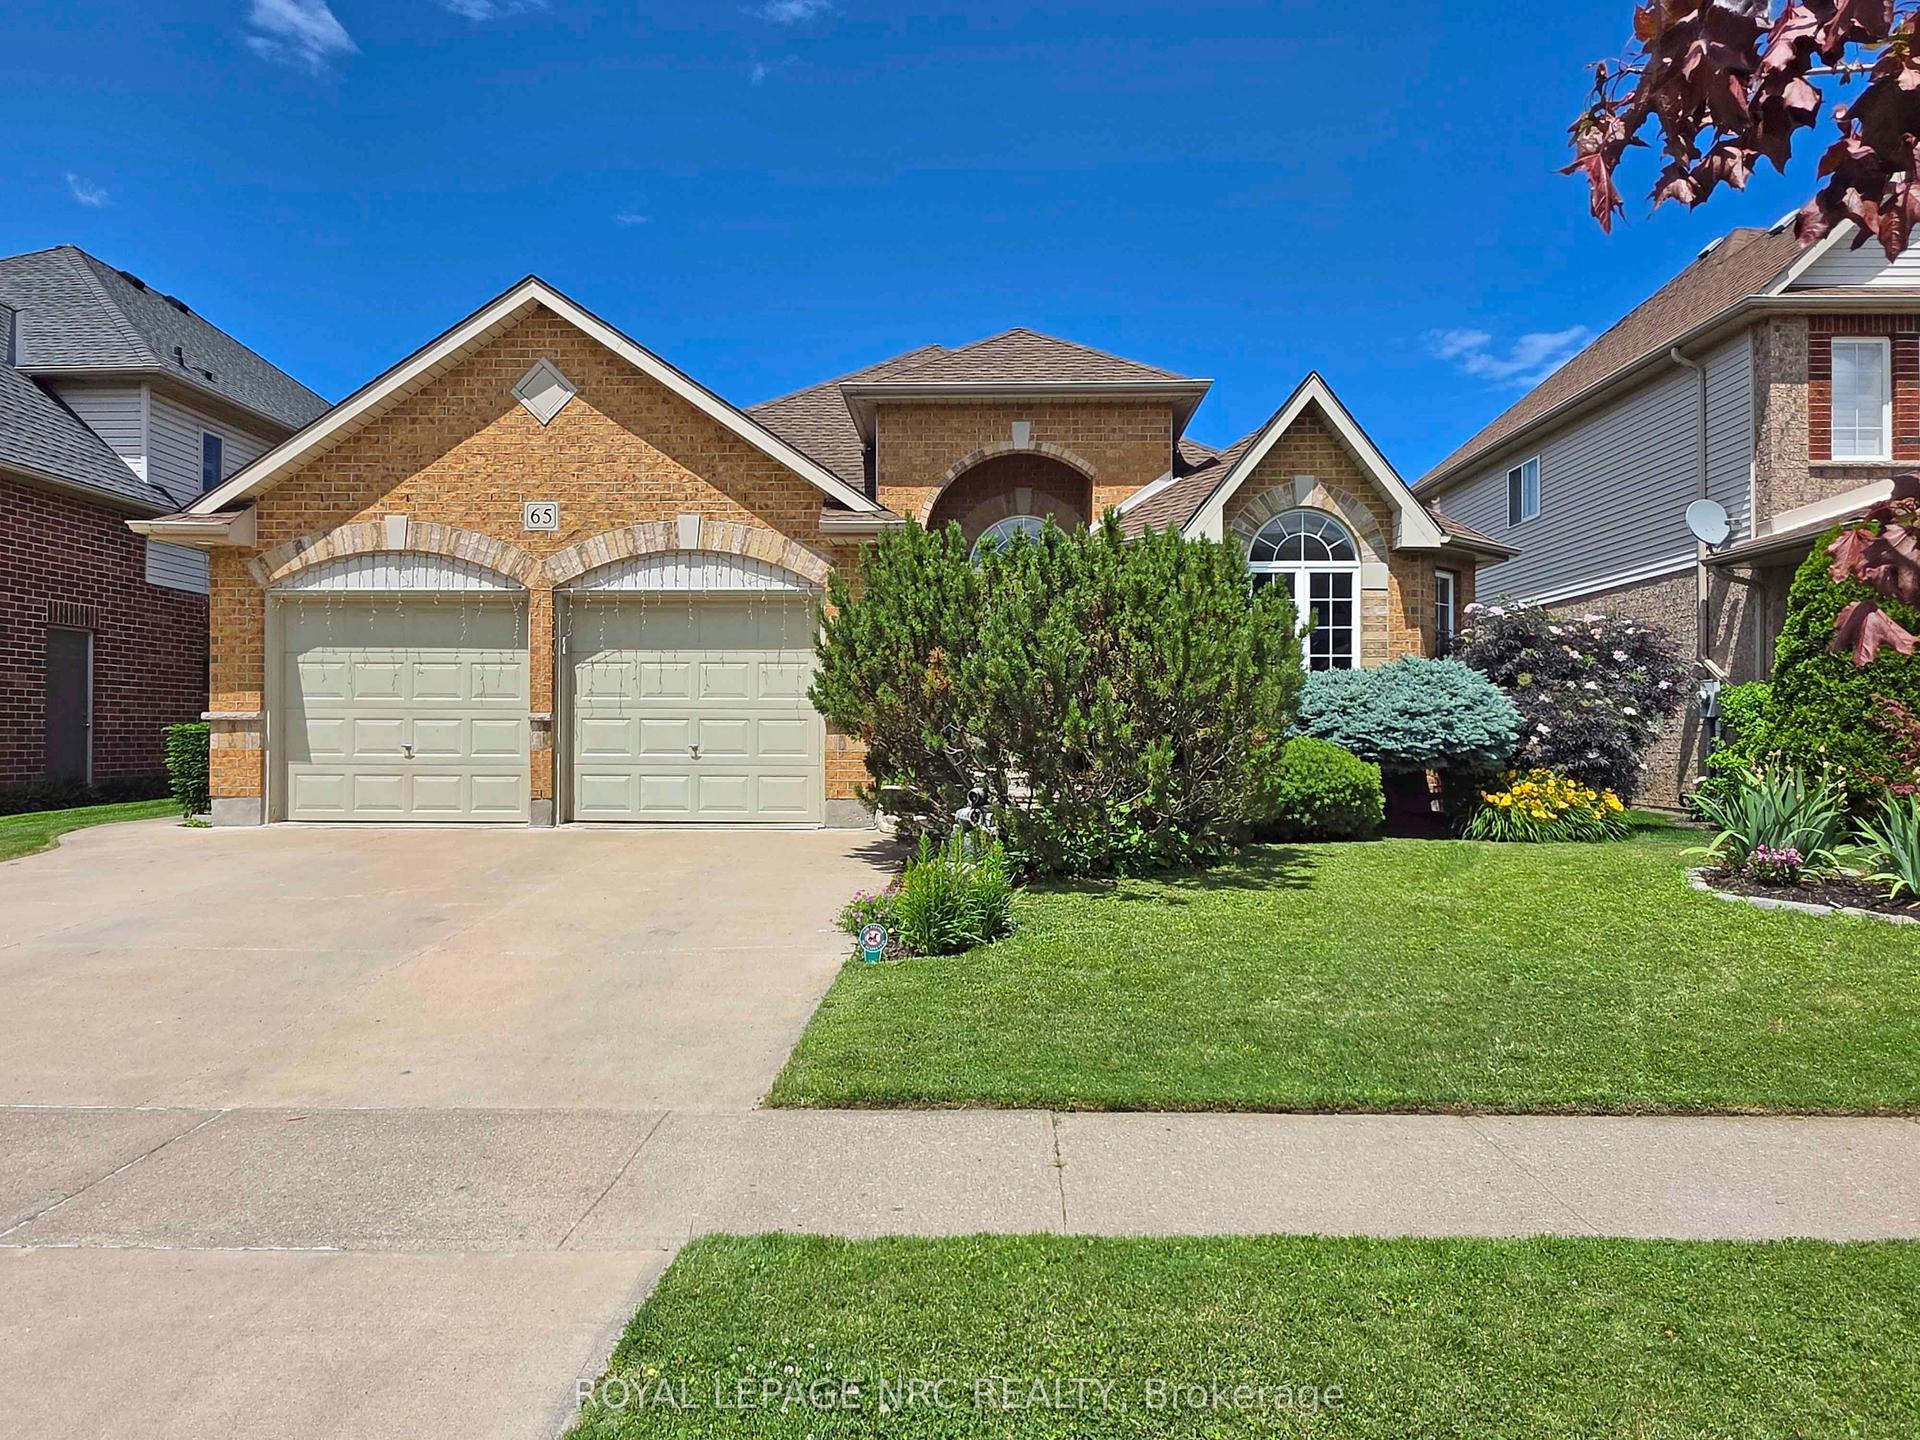
For Sale
Just Listed
13 Lantana Circle E
437 - Lakeshore, St. Catharines, ON
$1,069,000
3+2Bd
3Ba
1,300+sqft
4Parking
50.36 x 196.44 ftlot
$822/sqft
DetachedMLS# X13872314Listed 2026-10-075 DOM
Heating
Water Heater
Cooling
Central Air
Basement
Finished
About this home
Lantana Circle ia a beautiful enclave of custom homes located at the end of Vine Street and surrounded by waterfront walking trails , bike lanes and several parks. Take a walk to Port Dalhousie any evening. Enjoy the scenic views with sunsets of the Toronto skyline. A large lot with extensive gardens offering loads of privacy. Many renovations have been done with 3 new full bathrooms, a new roof, all newer laminate flooring and a tile foyer. Downstairs you find a 2nd kitchen with 2 bedrooms , full office and an exercise room makes an in law suite a possibility. A further large storage room helps out with seasonal items. A small wine cellar with shelving for over 200 wine choices.The upstairs kitchen wall was removed to give a more open concept feel on the main floor. All appliances are included. A double garage and wide drive gives plenty of parking for visitors. If you have a large family or expect overnight guests this home is for you.
GarageWaterfrontIn-law Suite
Rooms
Main Floor
| Kitchen | 3.48 × 3.26 m | |
| Dining Room | 3.58 × 3.63 m | |
| Living Room | 4.32 × 3.14 m | |
| Primary Bedroom | 4.56 × 3.49 m | 4 Pc Ensuite Walk-In Closet(s) |
| Bedroom 2 | 3.25 × 4.36 m | |
| Bedroom 3 | 3.49 × 3.39 m | |
| Bathroom | 3.23 × 2.12 m | 3 Pc Bath |
| Bathroom | 1.94 × 2.21 m | 4 Pc Ensuite |
Basement
| Recreation | 4.01 × 4.43 m | |
| Bedroom | 3.82 × 3.34 m | |
| Bedroom | 2.81 × 3.67 m | |
| Other | 3.92 × 4.02 m | |
| Other | 2.08 × 4.53 m | |
| Other | 3.94 × 1.23 m | |
| Laundry | 1.92 × 3.04 m | |
| Utility Room | 1.71 × 2.54 m | |
| Other | 3.92 × 3.04 m | |
| Bathroom | 2.85 × 1.66 m | 3 Pc Bath |
Other
| Room | — |
Features
- Carpet Free
- In-Law Capability
- Primary Bedroom - Main Floor
- Storage
- Water Heater
- Finished
- Central Air
- Bungalow
Financials
Annual Taxes
$6,023.95
Estimated Rental Income
Entire property$3,200 – $4,800/mo
Basement apartment$1,800 – $2,500/mo
Rental yield3.6% – 5.4%
*Estimates based on comparable rentals in the area. Actual income may vary.
Market Data — St. Catharines
Days on market5 days
Buyer's MarketSeller's Market
Based on active listings in St. Catharines. Data updates daily.
Getting around
How walkable, bikeable, and transit-friendly this neighbourhood is.
58
/ 100
Walk Score
Somewhat Walkable
43
/ 100
Transit Score
Some Transit
48
/ 100
Bike Score
Somewhat Bikeable
Scores are estimates based on neighbourhood data and are for informational purposes only.
MLS® data courtesy of the Toronto Regional Real Estate Board (TRREB).
The information provided herein must only be used by consumers that have a bona fide interest in the purchase, sale, or lease of real estate and may not be used for any commercial purpose or any other purpose. Listing information is deemed reliable but is not guaranteed accurate by the Toronto Regional Real Estate Board, the listing brokerage, or this website. The trademarks REALTOR®, REALTORS® and the REALTOR® logo are controlled by The Canadian Real Estate Association (CREA) and identify real estate professionals who are members of CREA. MLS®, Multiple Listing Service®, and the associated logos are owned by CREA. Not intended to solicit properties currently listed for sale or buyers under contract.
You may also like
More homes in St. Catharines
Hand-picked listings with a similar price range and style.
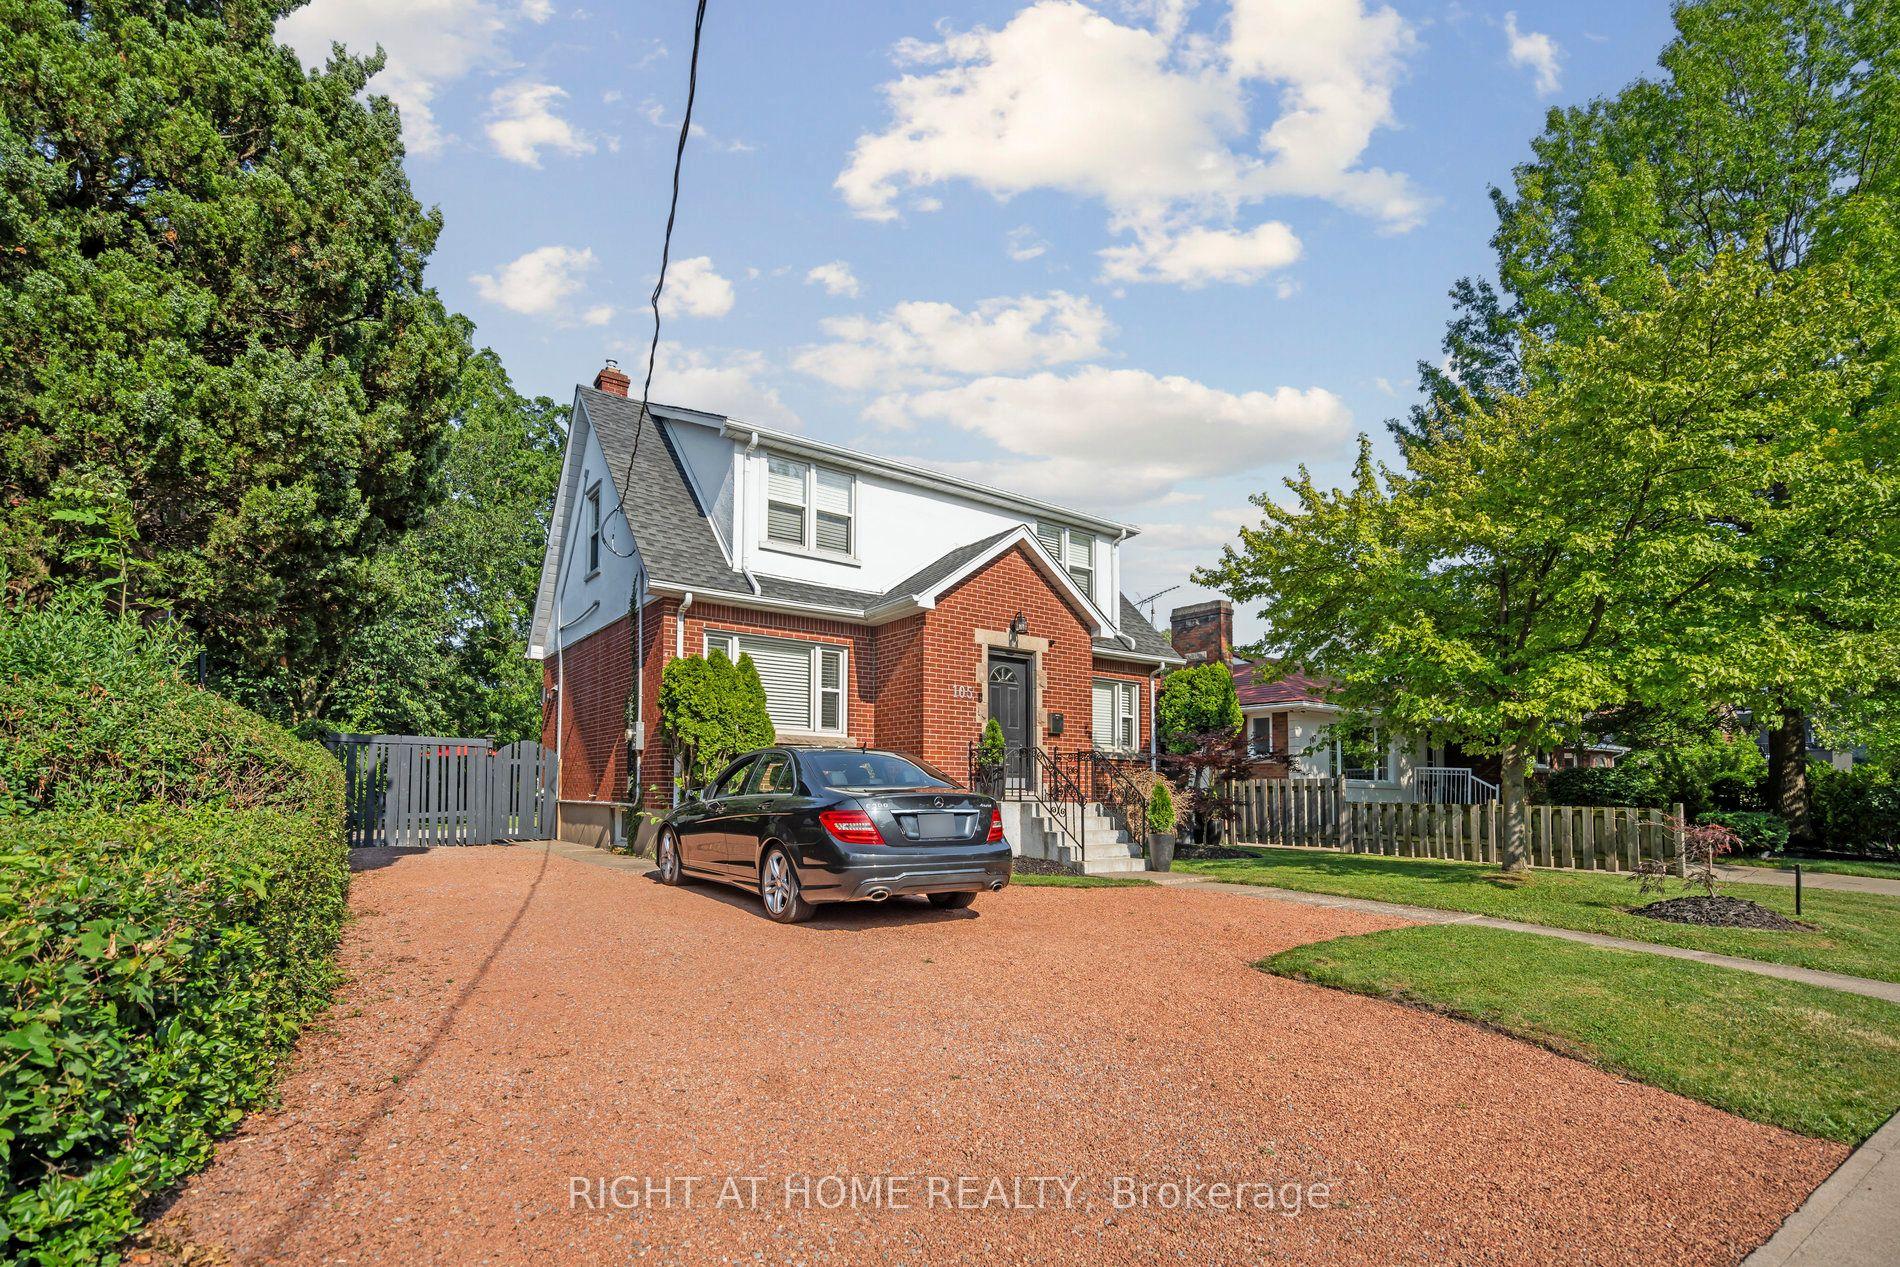
For Sale1 month ago
$998,888
Detached
est. $4,379/mo
105 Glenridge Avenue, 457 - Old Glenridge
St. Catharines, ON
6+2 bd
3 ba
2,250
10
MLS# X13725240Right At Home Realty
WhatsApp Aman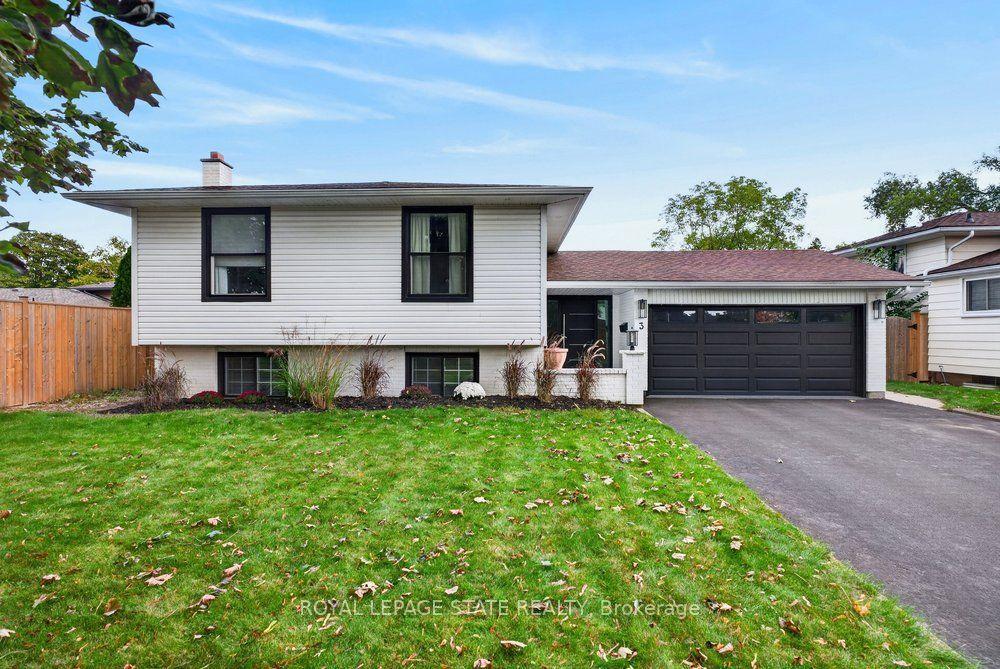
For Sale3 days ago
$929,900
Detached
est. $4,077/mo
3 Regatta Drive, 439 - Martindale Pond
St. Catharines, ON
2+2 bd
3 ba
1,300
6
MLS# X13882756Royal Lepage State Realty
WhatsApp Aman