For Lease
Just Listed
124 Seabrook Road 8 #8
Kitchener, ON
$2,695
4Bd
3Ba
2,125+sqft
2Parking
$1/sqft
Condo TownMLS# X13872384Listed 2026-10-076 DOM
Cooling
Central Air
About this home
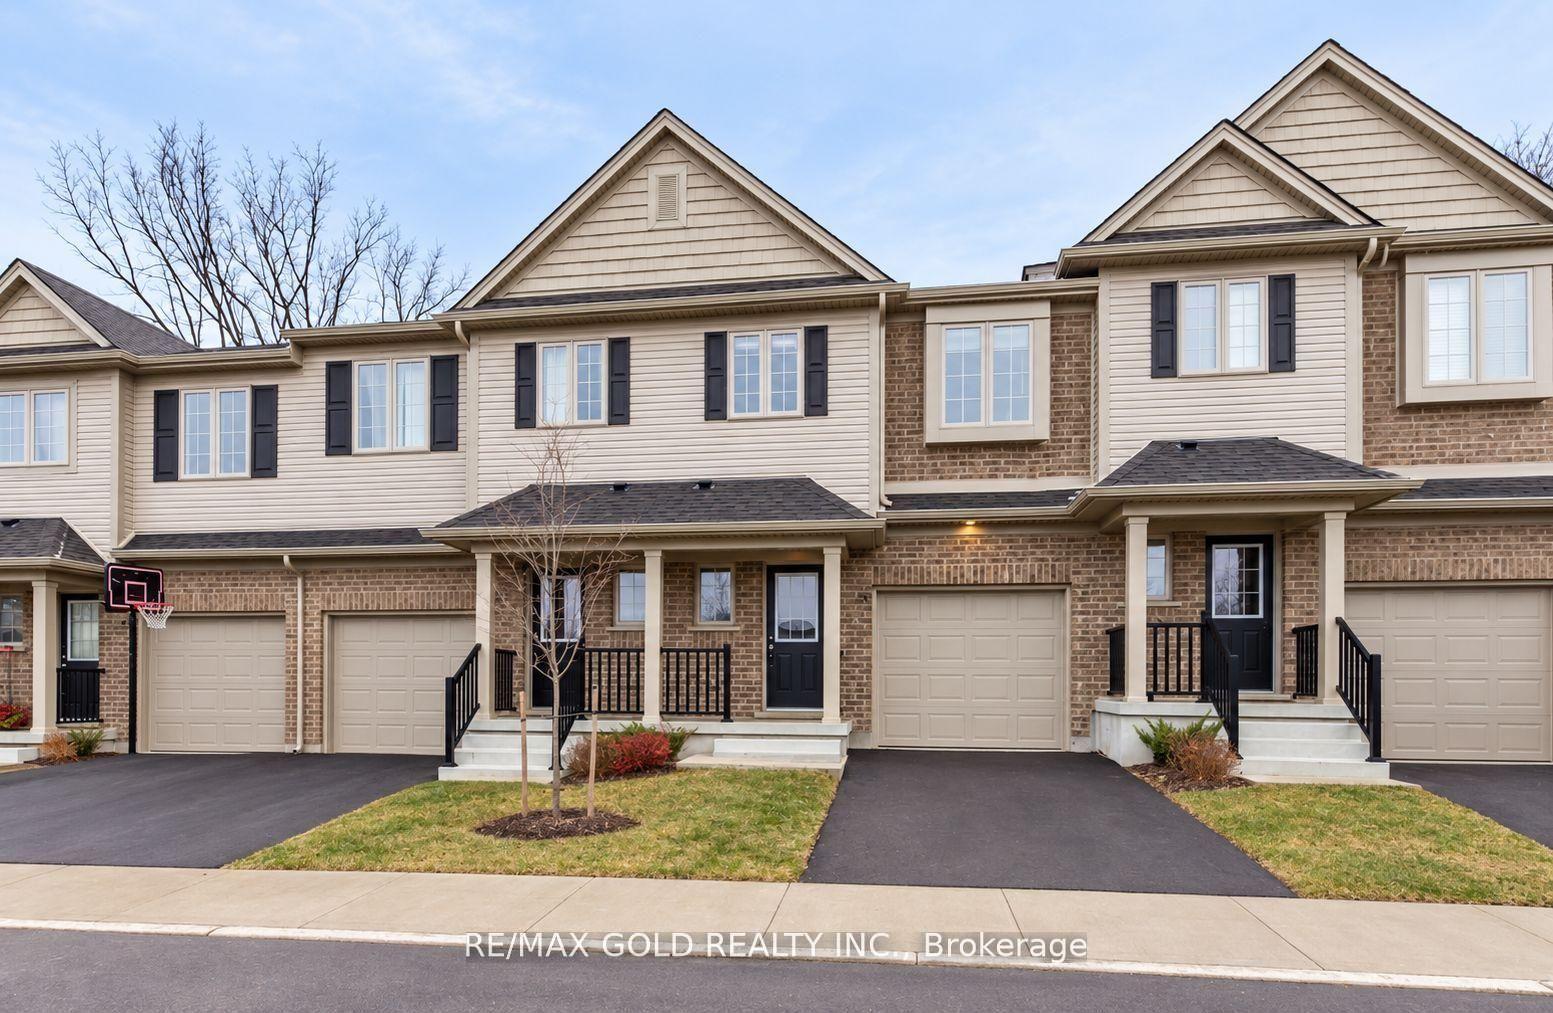
4 Bedroom 3 Bath Condo Town Home In Huron Park. Great Location, Walking Distance To Plaza, Restaurants, Public Transit, Walking Trails. The Unit Features An Open Concept, Laminate Flooring On Main Floor & Cozy Broadloom In Br's, High Ceilings, Natural Light. Stainless Steel Appliances. 2 Balconies One On 2nd Floor & One On Third Floor. Separate Laundry Room On Third Floor. Water Heater And Softener Combo Rental Paid By Tenant. This Unit Has Air Conditioning And One Car Garage Plus One Parking Spot On Driveway. Walking Distance To Elementary School. Two Entrances To The Unit.
Garage
Rooms
Second Floor
| Great Room | 4.99 × 3.71 m | |
| Kitchen | 4.30 × 3.38 m | |
| Dining Room | 4.30 × 3.68 m | |
| Bedroom | 3.41 × 3.08 m |
Third Floor
| Primary Bedroom | 4.30 × 3.53 m | |
| Bedroom 3 | 3.74 × 3.14 m | |
| Bedroom 4 | 3.74 × 3.14 m | |
| Laundry | 3.00 × 3.00 m |
Features
- Water Softener
- Separate Hydro Meter
- None
- Central Air
- 3-Storey
Financials
Estimated Rental Income
Entire property$3,200 – $4,200/mo
Rental yield1424.9% – 1870.1%
*Estimates based on comparable rentals in the area. Actual income may vary.
Market Data — Kitchener
Days on market6 days
Buyer's MarketSeller's Market
Based on active listings in Kitchener. Data updates daily.
Other rentals like this
Similar rentals in Kitchener
Same property type, similar price, similar size — currently for rent.
For Lease6 days ago
$2,550
Condo Town
50 Pinnacle Drive 35 #35
Kitchener, ON
3+1 bd
3 ba
1,300
2
MLS# X13878814Re/Max Gold Realty Inc.
WhatsApp Aman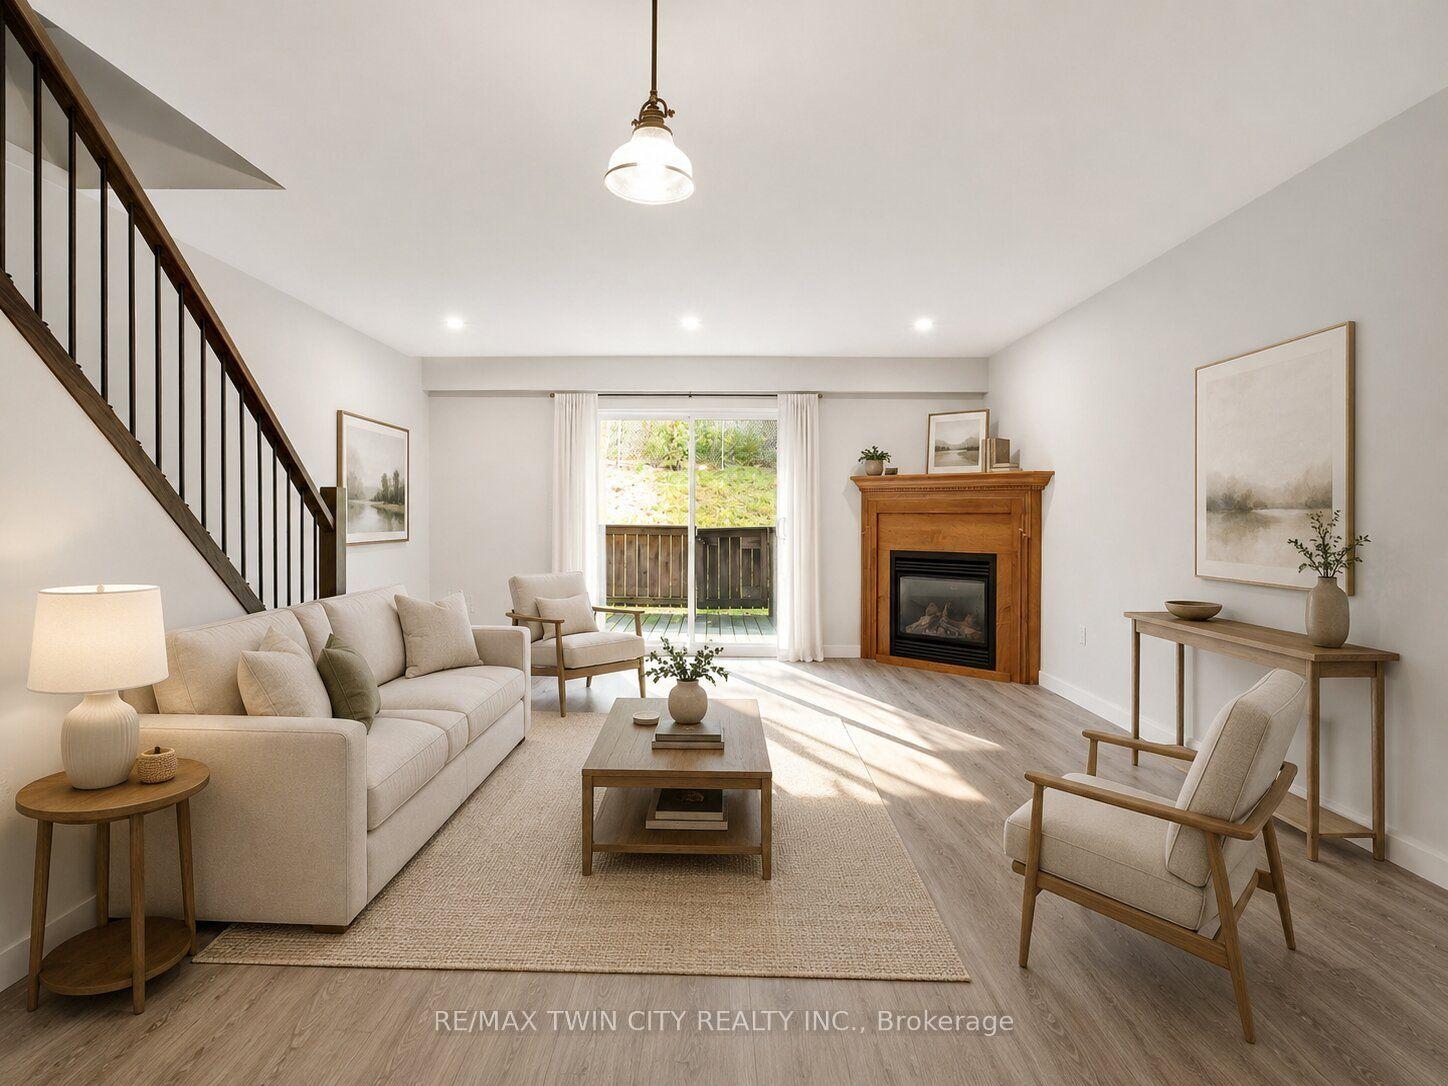
For Lease6 days ago
$2,400
Condo Town
162 Jansen Avenue 25 #25
Kitchener, ON
3+1 bd
2 ba
1,100
1
MLS# X13874878Re/Max Twin City Realty Inc.
WhatsApp Aman

Getting around
How walkable, bikeable, and transit-friendly this neighbourhood is.
76
/ 100
Walk Score
Very Walkable
53
/ 100
Transit Score
Good Transit
49
/ 100
Bike Score
Somewhat Bikeable
Scores are estimates based on neighbourhood data and are for informational purposes only.
MLS® data courtesy of the Toronto Regional Real Estate Board (TRREB).
The information provided herein must only be used by consumers that have a bona fide interest in the purchase, sale, or lease of real estate and may not be used for any commercial purpose or any other purpose. Listing information is deemed reliable but is not guaranteed accurate by the Toronto Regional Real Estate Board, the listing brokerage, or this website. The trademarks REALTOR®, REALTORS® and the REALTOR® logo are controlled by The Canadian Real Estate Association (CREA) and identify real estate professionals who are members of CREA. MLS®, Multiple Listing Service®, and the associated logos are owned by CREA. Not intended to solicit properties currently listed for sale or buyers under contract.