For Sale
Just Listed
149 Grenadier Drive
13 - Kingston East (Incl Barret Crt), Kingston, ON
$579,900
3Bd
2Ba
1,300+sqft
3Parking
34.44 x 108.2 ftlot
$446/sqft
DetachedMLS# X13873032Listed 2026-10-070 DOM
Cooling
Central Air
Basement
Finished
Just listed! New listings in Kingston often receive offers within the first week.
About this home
Welcome to 149 Grenadier Drive in Kingston's sought-after Greenwood Park neighbourhood. This well-maintained 3-bedroom home offers a functional layout, plenty of living space, and a fantastic private backyard with a heated in-ground pool for long seasonal enjoyment! The main level features a welcoming foyer, bright living and dining areas, a convenient 2-piece powder room, and a bright, open kitchen with patio doors leading directly to a backyard oasis. Upstairs you'll find three comfortable bedrooms and a 4-piece bathroom. The finished lower level adds valuable, living space with a large rec room, good storage, and a spacious laundry room. Finally on this level, is a beautiful, cedar sauna! It's just the room you'll appreciate to accentuate your wellness routine and to soothe an aching muscle or two. Outside is where this property truly shines. The fully-fenced backyard is surrounded by private, mature greenery and features a salt system inground pool, extensive interlocking patio throughout, and an elevated deck- all creating an exclusive setting for entertaining and to enjoy the summer months right into the Fall. The pool also features a new heater and a new cover, both added in 2025. Pool filter & salt system (2020) & new A/C (2020).This home is complete with an attached garage with loft storage. It's conveniently located close to CFB Kingston, many schools, parks, walking trails, and East-end amenities. This is a great opportunity to get into one of Kingston's most popular family neighbourhoods.
PoolGarage
Rooms
Main Floor
| Living Room | 3.44 × 5.28 m | |
| Dining Room | 2.94 × 3.08 m | |
| Kitchen | 3.92 × 2.97 m | |
| Bathroom | 0.84 × 0.98 m | 2 Pc Bath |
Second Floor
| Primary Bedroom | 3.58 × 4.73 m | |
| Bedroom 2 | 3.75 × 3.79 m | |
| Bedroom 3 | 4.08 × 2.71 m | |
| Bathroom | 2.34 × 2.03 m | 4 Pc Bath |
Basement
| Recreation | 3.37 × 8.19 m |
Features
- Sauna
- Deck
- Lighting
- Full
- Finished
- Central Air
- 2-Storey
Financials
Annual Taxes
$3,837.04
Estimated Rental Income
Entire property$3,200 – $4,800/mo
Basement apartment$1,800 – $2,500/mo
Rental yield6.6% – 9.9%
*Estimates based on comparable rentals in the area. Actual income may vary.
Market Data — Kingston
Days on market0 days
Buyer's MarketSeller's Market
Based on active listings in Kingston. Data updates daily.
Getting around
How walkable, bikeable, and transit-friendly this neighbourhood is.
64
/ 100
Walk Score
Somewhat Walkable
35
/ 100
Transit Score
Some Transit
50
/ 100
Bike Score
Bikeable
Scores are estimates based on neighbourhood data and are for informational purposes only.
MLS® data courtesy of the Toronto Regional Real Estate Board (TRREB).
The information provided herein must only be used by consumers that have a bona fide interest in the purchase, sale, or lease of real estate and may not be used for any commercial purpose or any other purpose. Listing information is deemed reliable but is not guaranteed accurate by the Toronto Regional Real Estate Board, the listing brokerage, or this website. The trademarks REALTOR®, REALTORS® and the REALTOR® logo are controlled by The Canadian Real Estate Association (CREA) and identify real estate professionals who are members of CREA. MLS®, Multiple Listing Service®, and the associated logos are owned by CREA. Not intended to solicit properties currently listed for sale or buyers under contract.
You may also like
More homes in Kingston
Hand-picked listings with a similar price range and style.
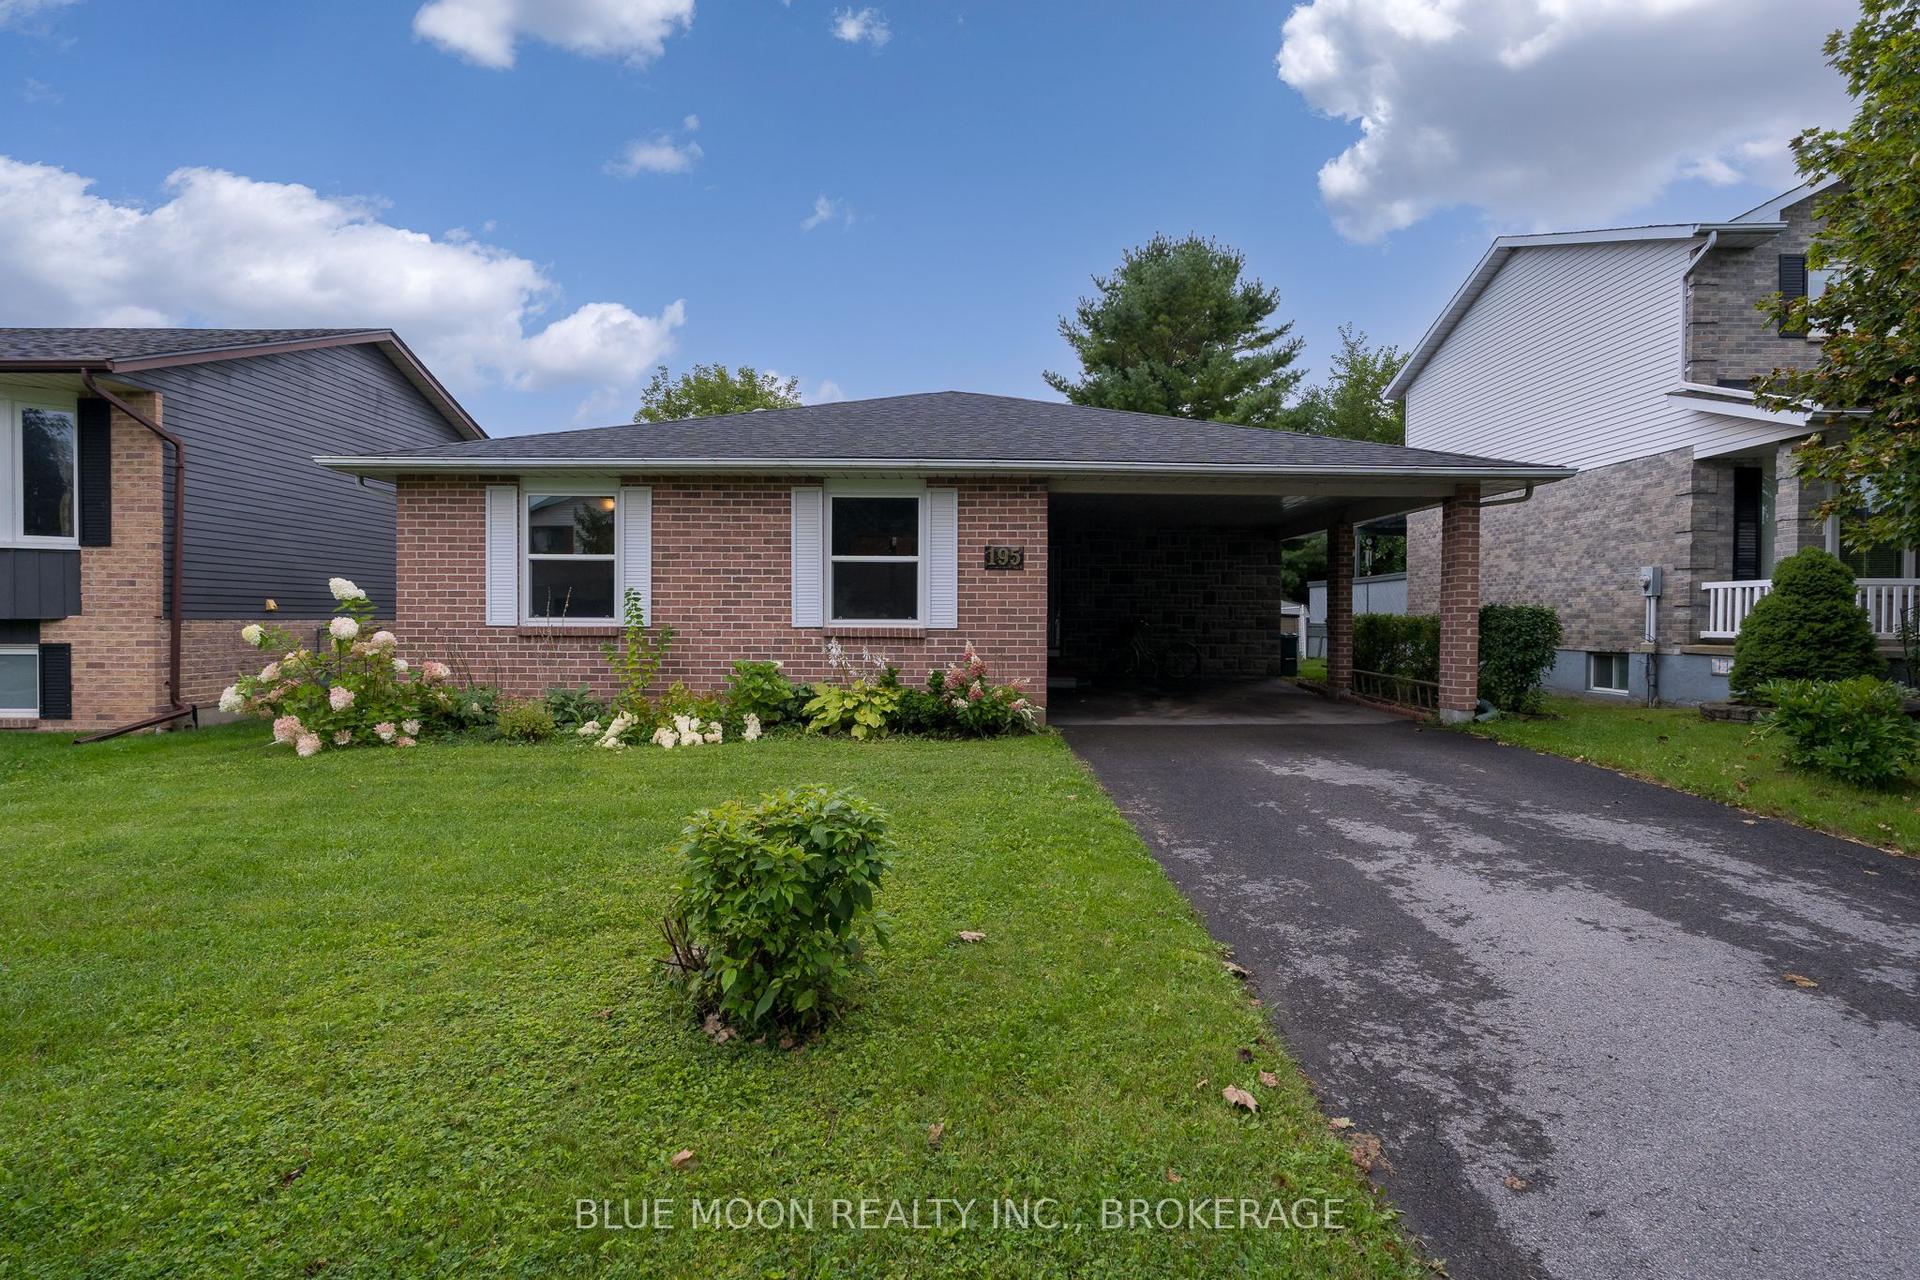
For Sale1 month ago
$599,900
Detached
est. $2,630/mo
195 Splinter Court
Kingston, ON
3 bd
3 ba
1,300
4
MLS# X13748764Blue Moon Realty Inc., Brokerage
WhatsApp Aman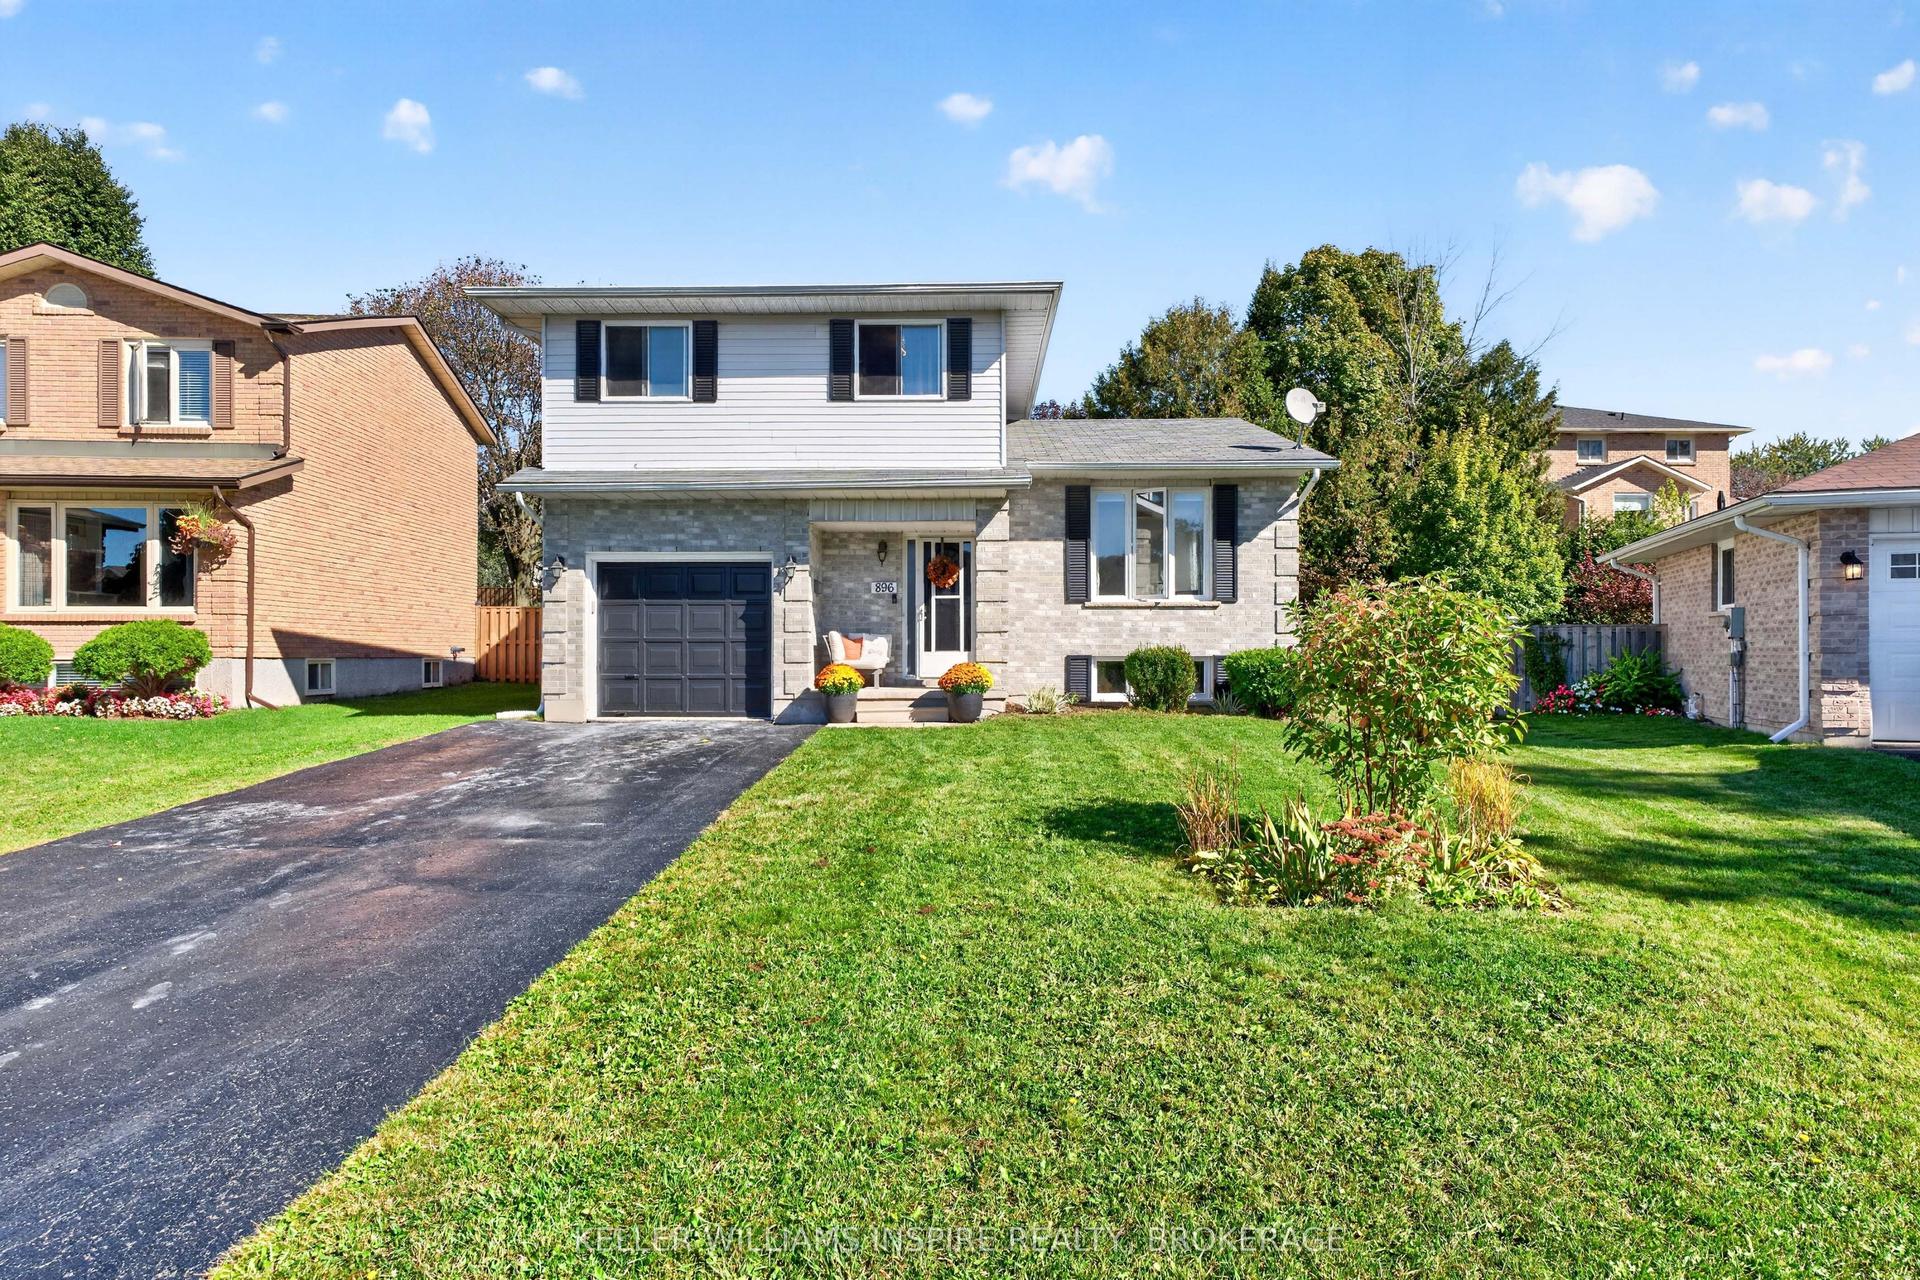
For Sale3 days ago
$619,900
Detached
est. $2,718/mo
896 Mona Drive, 39 - North of Taylor-Kidd Blvd
Kingston, ON
3+1 bd
3 ba
1,750
5
MLS# X13864168Keller Williams Inspire Realty, B…
WhatsApp Aman