For Sale
Just Listed
4871 Wellington 29 Road
Eden Mills, Guelph/Eramosa, ON
$1,399,999
4Bd
1Ba
—sqft
154 x 473.3 ftlot
CommercialMLS# X13873280Listed 2026-10-070 DOM
Just listed! New listings in Guelph/Eramosa often receive offers within the first week.
About this home
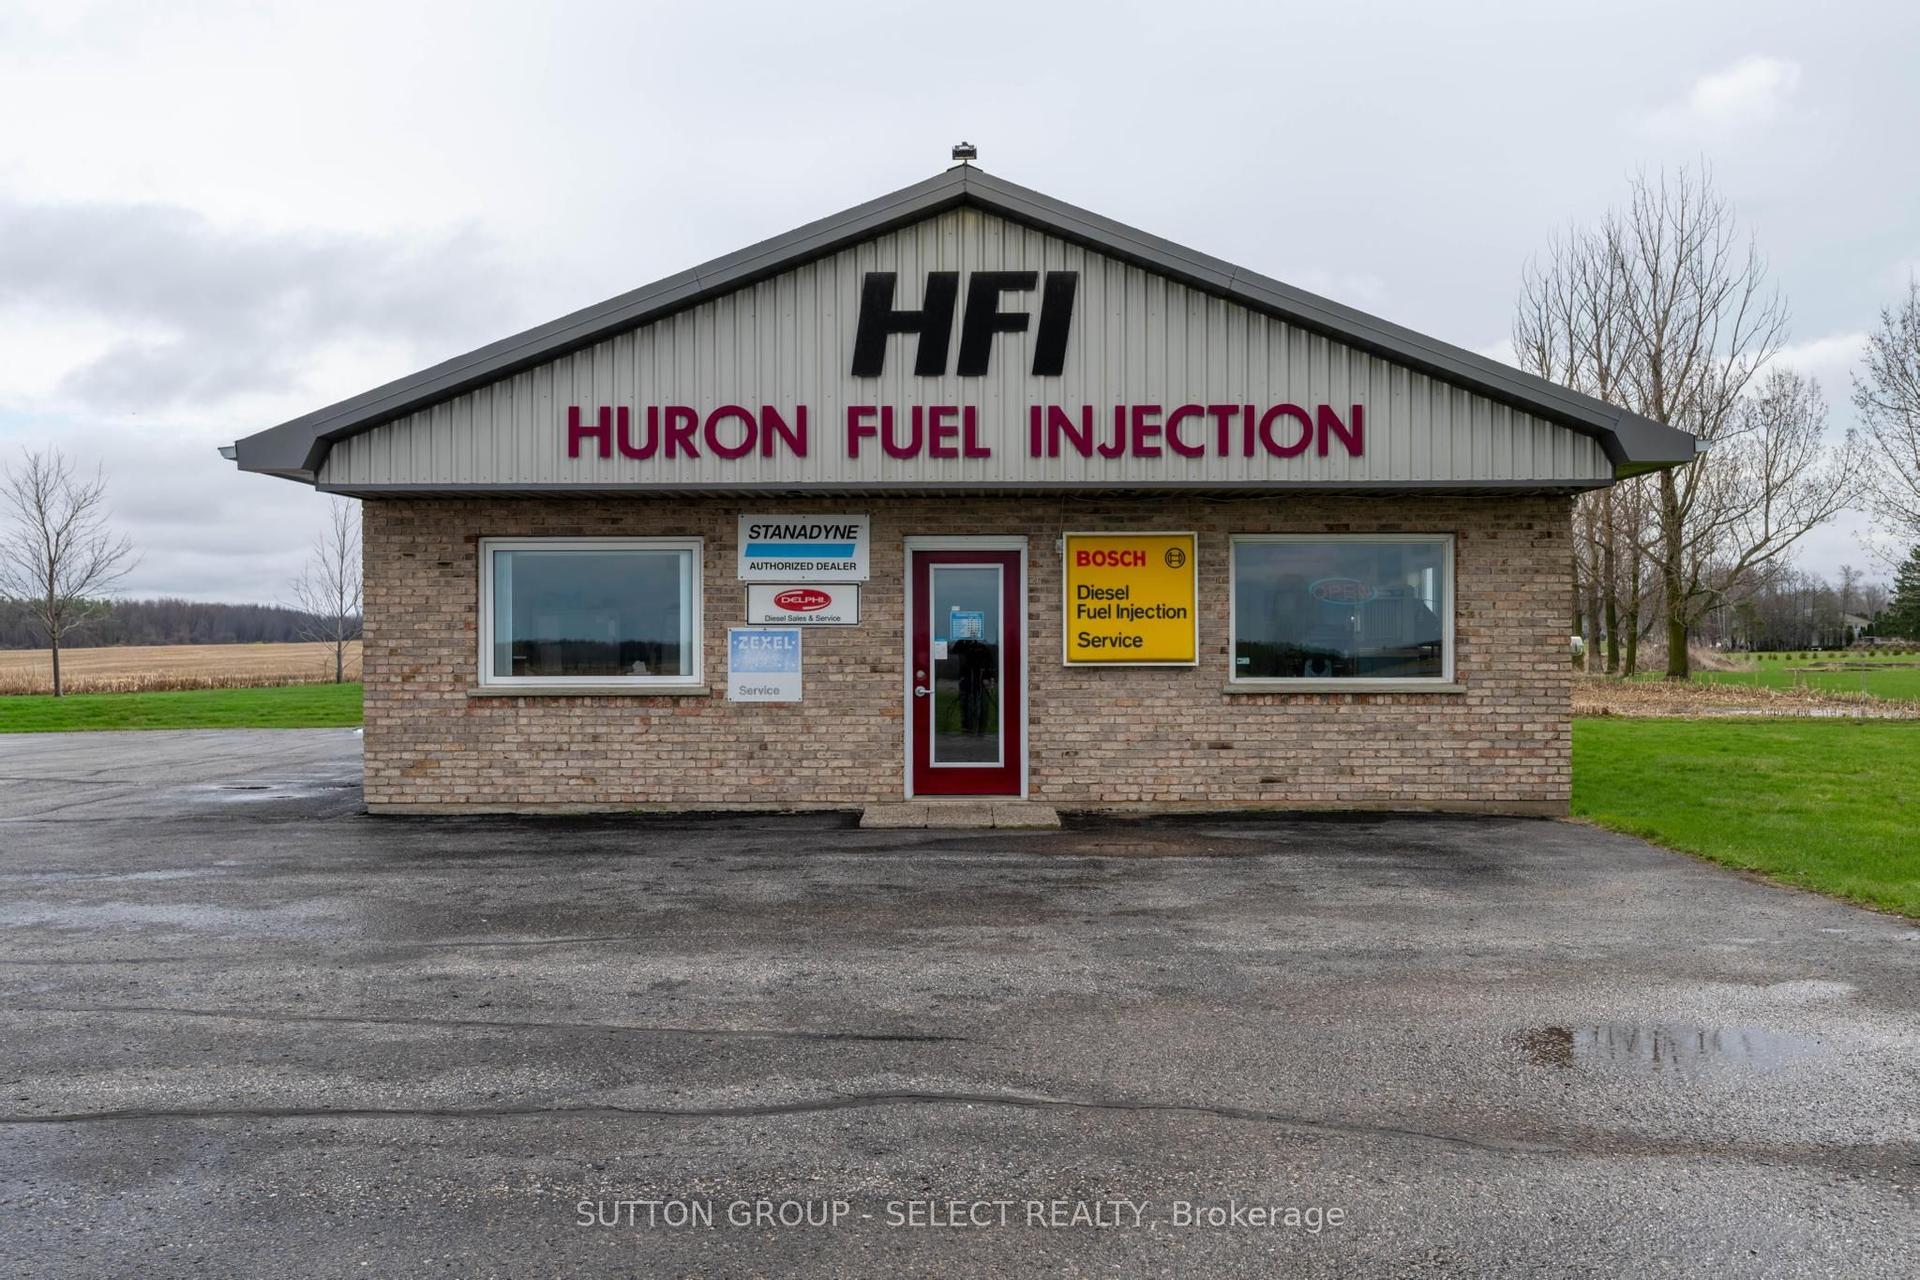
LIVE, WORK, & GROW FROM ONE PROPERTY! Enjoy the best of country living with the convenience of running your business from home. This well-maintained 4-befroom country property features a spacious home along with an impressive 3,200 sq. ft. insulated and heated shop. The shop offers 16-ft ceilings, two large drive-in doors, 600v 3-phase power, 200-amp service, hot and cold water, and its own hydro meter, making it ideal for metal fabrication shop. The property also provides plenty of parking, a large yard and additional storage. The home offers comfortable living space for the family, with an open-concept main floor, updated kitchen, fireplace, finished recreation area and a spacious primary bedroom with Ensuite and walk-in closet. Work from home. Live at home. Keep your business and family al; in one place. Conveniently located with easy access to Milton, Cambridge and Guelph.
Fireplace
Rooms
Main Floor
| Living Room | 4.21 × 5.40 m | |
| Dining Room | 3.70 × 3.98 m | |
| Kitchen | 3.86 × 2.98 m | |
| Family Room | 5.40 × 4.13 m | |
| Laundry | 3.48 × 1.44 m | |
| Bathroom | 2.27 × 0.94 m |
Second Floor
| Primary Bedroom | 4.88 × 4.08 m | |
| Bedroom 2 | 3.75 × 3.10 m | |
| Bedroom 3 | 3.71 × 4.27 m | |
| Bedroom 4 | 3.09 × 3.05 m | |
| Bathroom | 1.88 × 1.89 m | |
| Bathroom | 1.59 × 2.78 m |
Basement
| Recreation | 6.22 × 9.09 m |
Other
| Workshop | 11.75 × 25.31 m |
Features
- No
Financials
Annual Taxes
$7,660
Estimated Rental Income
Entire property$2,500 – $8,000/mo
Rental yield2.1% – 6.9%
*Estimates based on comparable rentals in the area. Actual income may vary.
Market Data — Guelph/Eramosa
Days on market0 days
Buyer's MarketSeller's Market
Based on active listings in Guelph/Eramosa. Data updates daily.
Getting around
How walkable, bikeable, and transit-friendly this neighbourhood is.
51
/ 100
Walk Score
Somewhat Walkable
44
/ 100
Transit Score
Some Transit
47
/ 100
Bike Score
Somewhat Bikeable
Scores are estimates based on neighbourhood data and are for informational purposes only.
MLS® data courtesy of the Toronto Regional Real Estate Board (TRREB).
The information provided herein must only be used by consumers that have a bona fide interest in the purchase, sale, or lease of real estate and may not be used for any commercial purpose or any other purpose. Listing information is deemed reliable but is not guaranteed accurate by the Toronto Regional Real Estate Board, the listing brokerage, or this website. The trademarks REALTOR®, REALTORS® and the REALTOR® logo are controlled by The Canadian Real Estate Association (CREA) and identify real estate professionals who are members of CREA. MLS®, Multiple Listing Service®, and the associated logos are owned by CREA. Not intended to solicit properties currently listed for sale or buyers under contract.
You may also like
More homes in Guelph/Eramosa
Hand-picked listings with a similar price range and style.
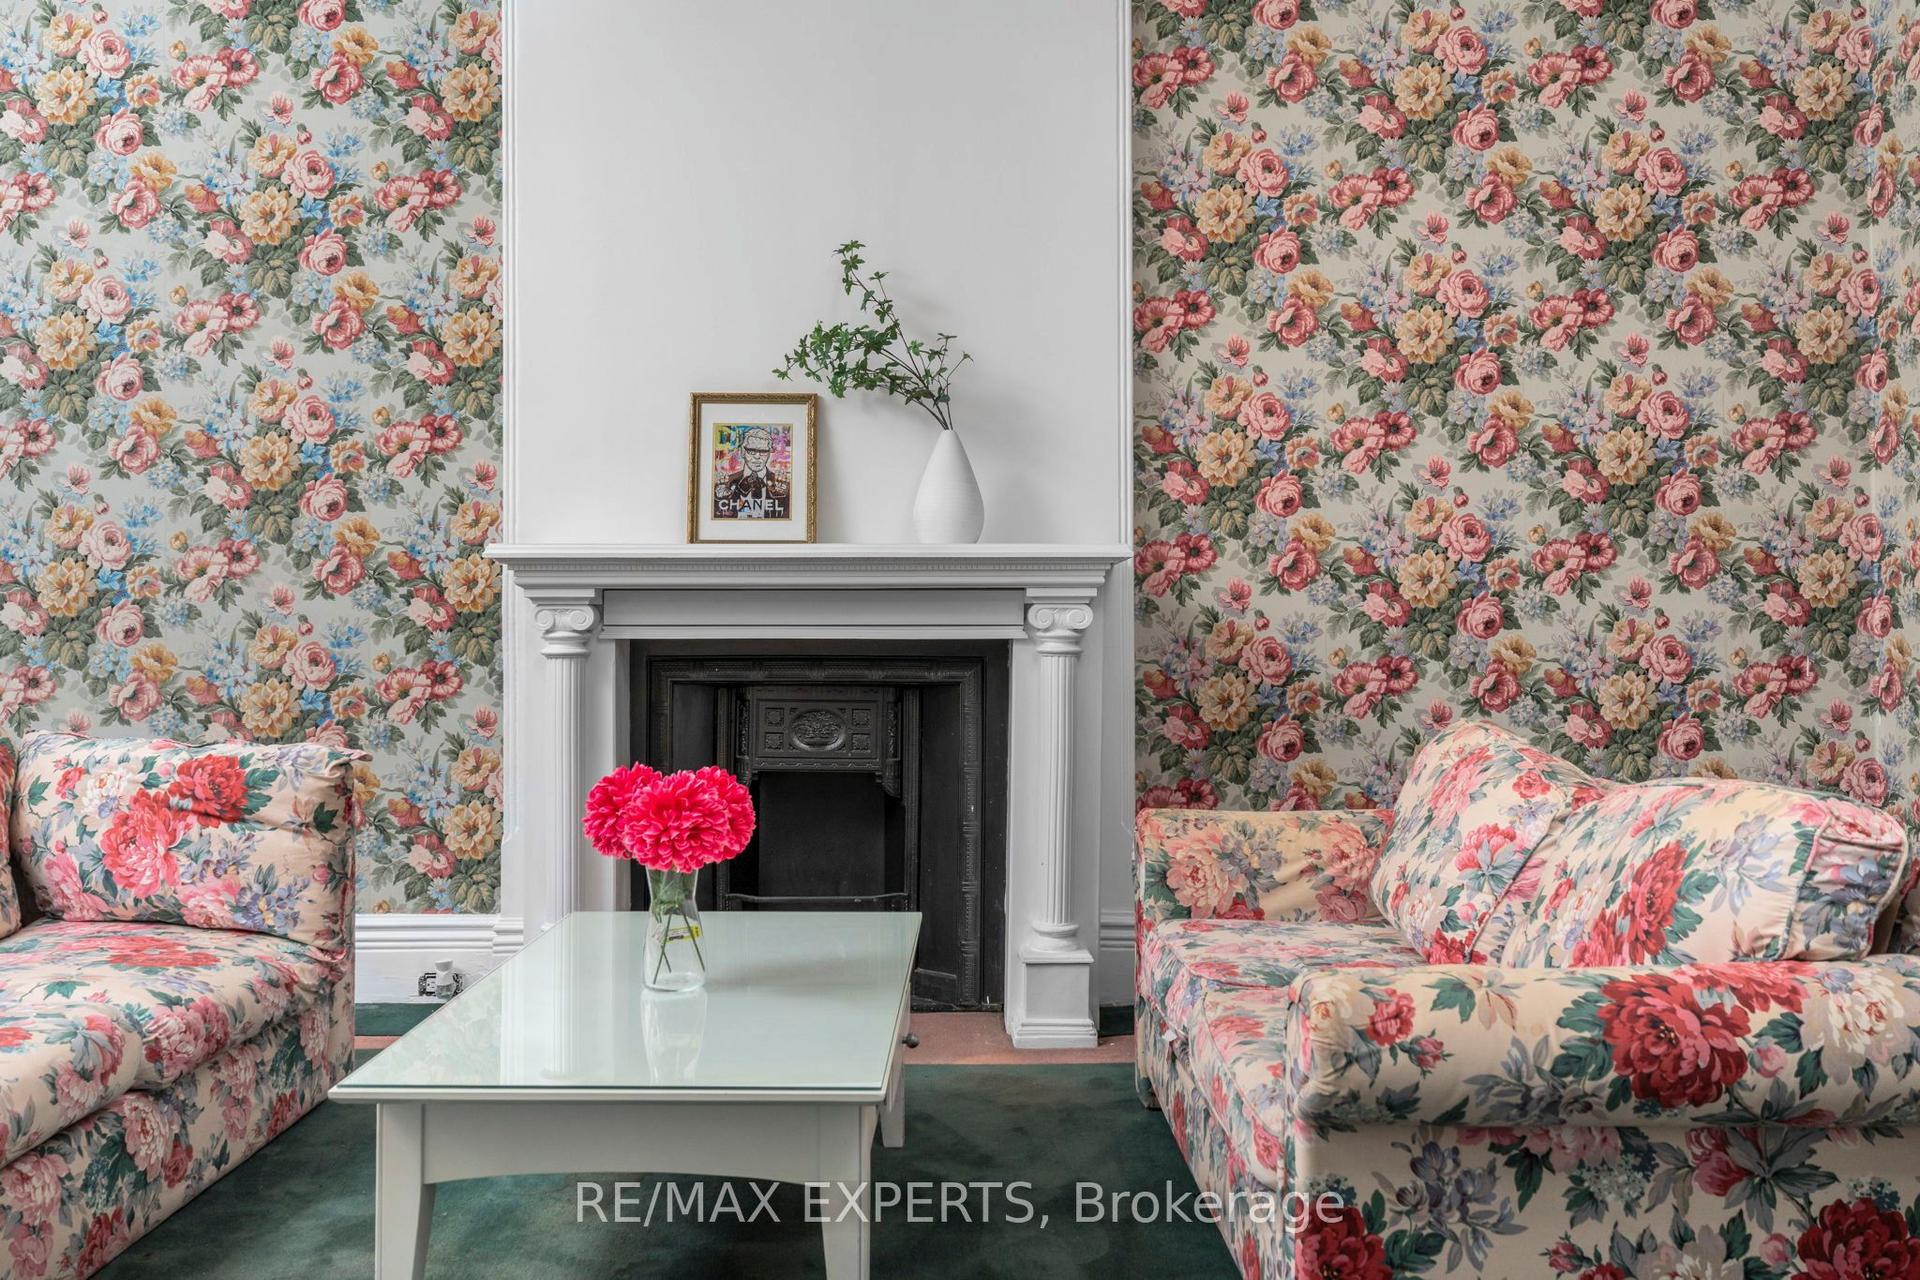
For Sale14 days ago
$1,499,900
Commercial
est. $6,576/mo
382 Bathurst Street, Trinity-Bellwoods
Toronto, ON
5 bd
1 ba
—
—
MLS# C13821118Re/Max Experts
WhatsApp Aman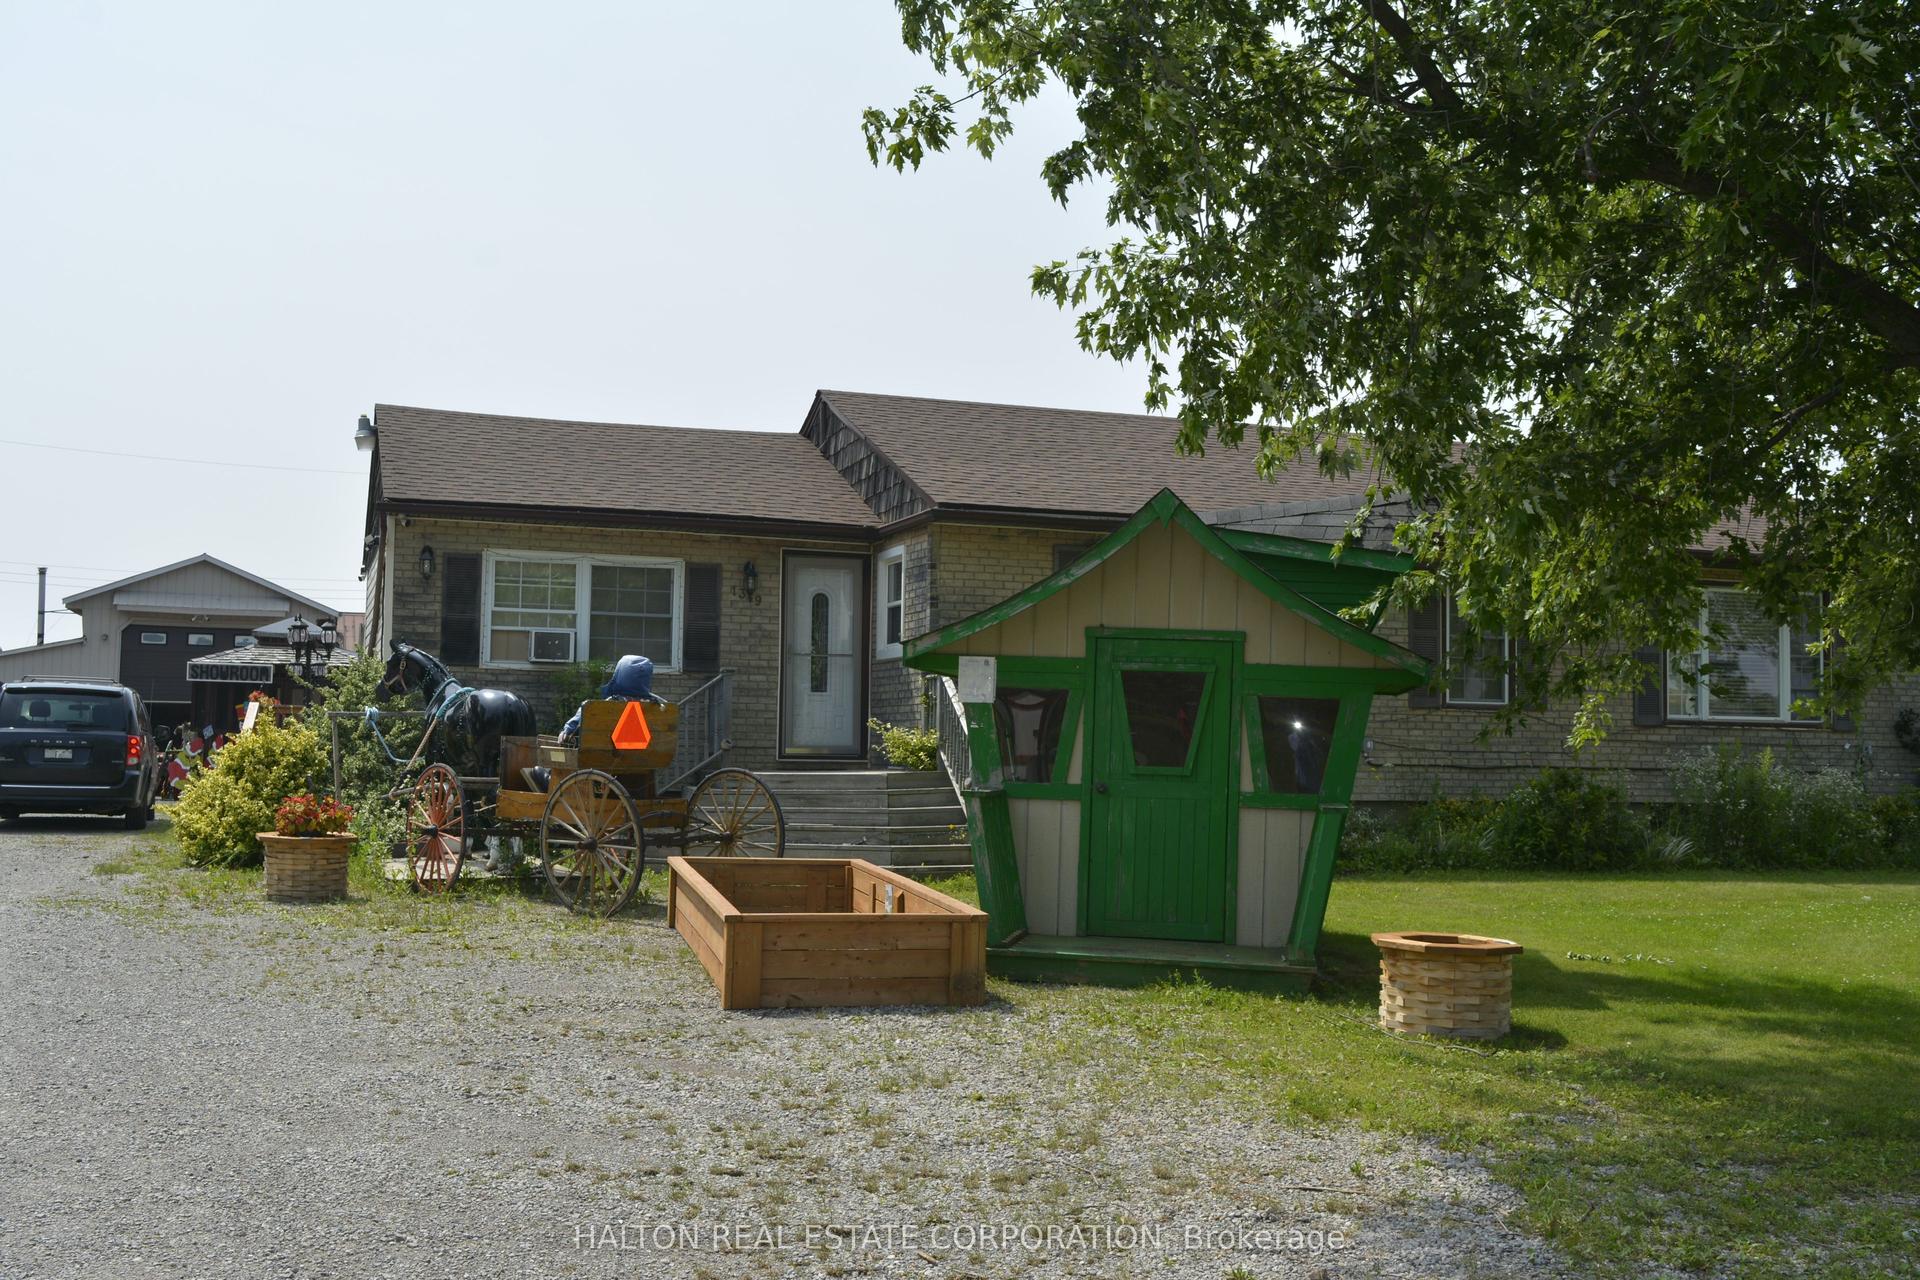
For Sale1 month ago
$1,149,000
Commercial
est. $5,037/mo
1349 Highway 56, Haldimand
Haldimand, ON
5 bd
1 ba
—
—
MLS# X13711936Halton Real Estate Corporation
WhatsApp Aman