For Lease
Just Listed
1137 Oxford Street W
North M, London North, ON
$2,300
3Bd
2Ba
1,300+sqft
1Parking
$2/sqft
Condo TownMLS# X13873304Listed 2026-10-070 DOM
Heating
Water Heater Owned
Cooling
Central Air
Basement
Partially Finished
Just listed! New listings in London North often receive offers within the first week.
About this home
Room to grow, space to play, and everything you need close by! This welcoming 3-bedroom condo is tucked into a quiet, family-friendly complex and offers a comfortable, easy-going place to call home. The main floor features a large, inviting living space with plenty of room for family movie nights or simply relaxing at the end of the day. Upstairs, 3 comfortable bedrooms give everyone their own space, while the finished rec room in the basement provides flexibility for a playroom, home office, workout space, or a cozy spot for the kids to hang out. Enjoy quiet evenings or morning coffee on your privately fenced patio, while the kids play just beyond in the well-maintained common green space. And during the warmer months, the outdoor pool adds another place for the whole family to relax and have fun. The location makes everyday life easy, too. Shopping, grocery stores, restaurants, public transit and great schools are all nearby, putting everything from the morning school run to last-minute grocery trips within easy reach. With plenty of living space, a convenient location and a welcoming community feel, this is the kind of home that makes busy family life just a little bit easier.
Pool
Rooms
Second Floor
| Primary Bedroom | 4.41 × 3.35 m | |
| Bedroom 2 | 4.41 × 2.84 m | |
| Bedroom 3 | 3.04 × 2.43 m | |
| Bathroom | 2.03 × 2.11 m | 4 Pc Bath |
Basement
| Recreation | 5.10 × 4.39 m | |
| Other | 2.39 × 2.90 m |
Other
| Family Room | 4.11 × 6.09 m | |
| Kitchen | 2.59 × 3.04 m | |
| Dining Room | 2.51 × 3.45 m | |
| Bathroom | 1.37 × 1.27 m | 2 Pc Bath |
Features
- Water Heater Owned
- Full
- Partially Finished
- Central Air
- 2-Storey
Financials
Estimated Rental Income
Entire property$3,200 – $4,200/mo
Rental yield1669.6% – 2191.3%
*Estimates based on comparable rentals in the area. Actual income may vary.
Market Data — London North
Days on market0 days
Buyer's MarketSeller's Market
Based on active listings in London North. Data updates daily.
Other rentals like this
Similar rentals in London North
Same property type, similar price, similar size — currently for rent.
For Lease8 h ago
$2,150
Condo Town
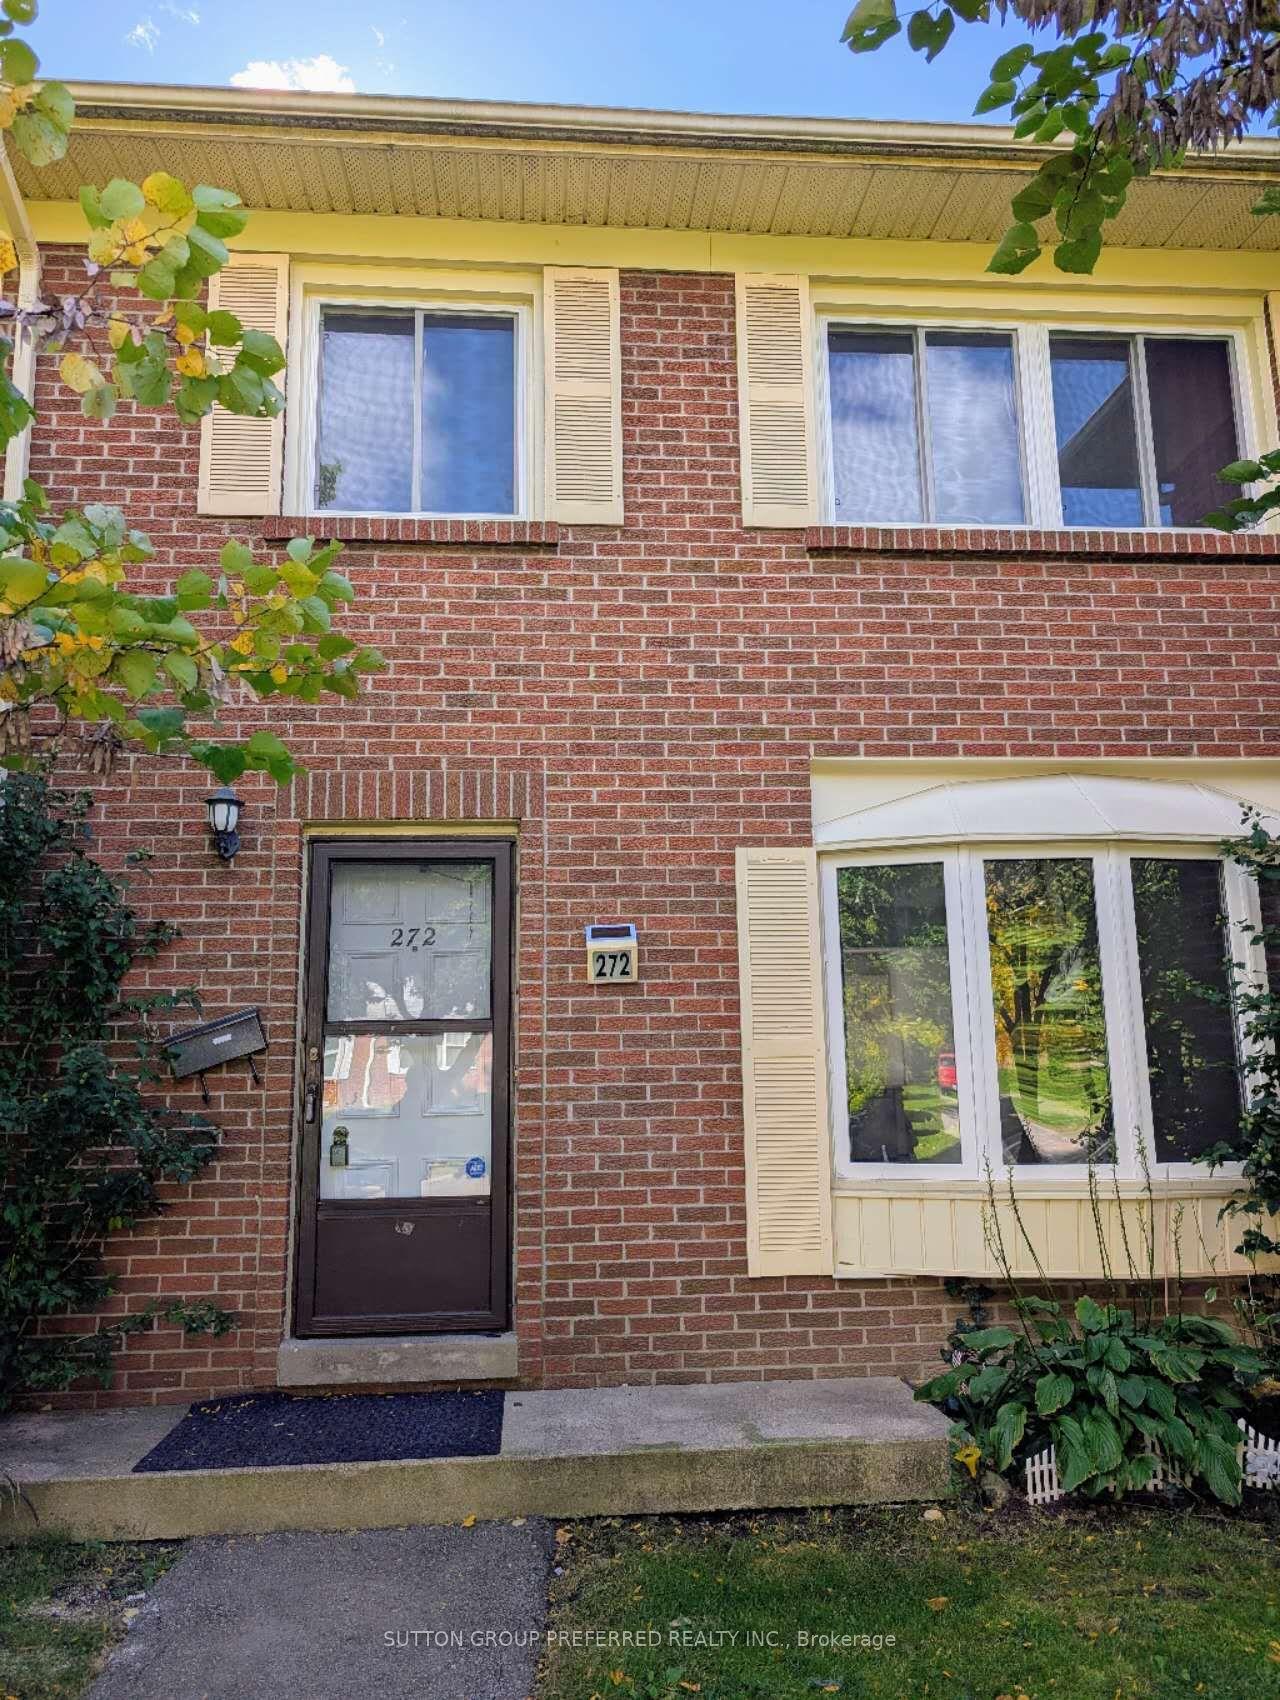
272 Homestead Court N 101 #101, North F
London North, ON
3+1 bd
3 ba
1,300
2
MLS# X13873098Sutton Group Preferred Realty Inc.
WhatsApp Aman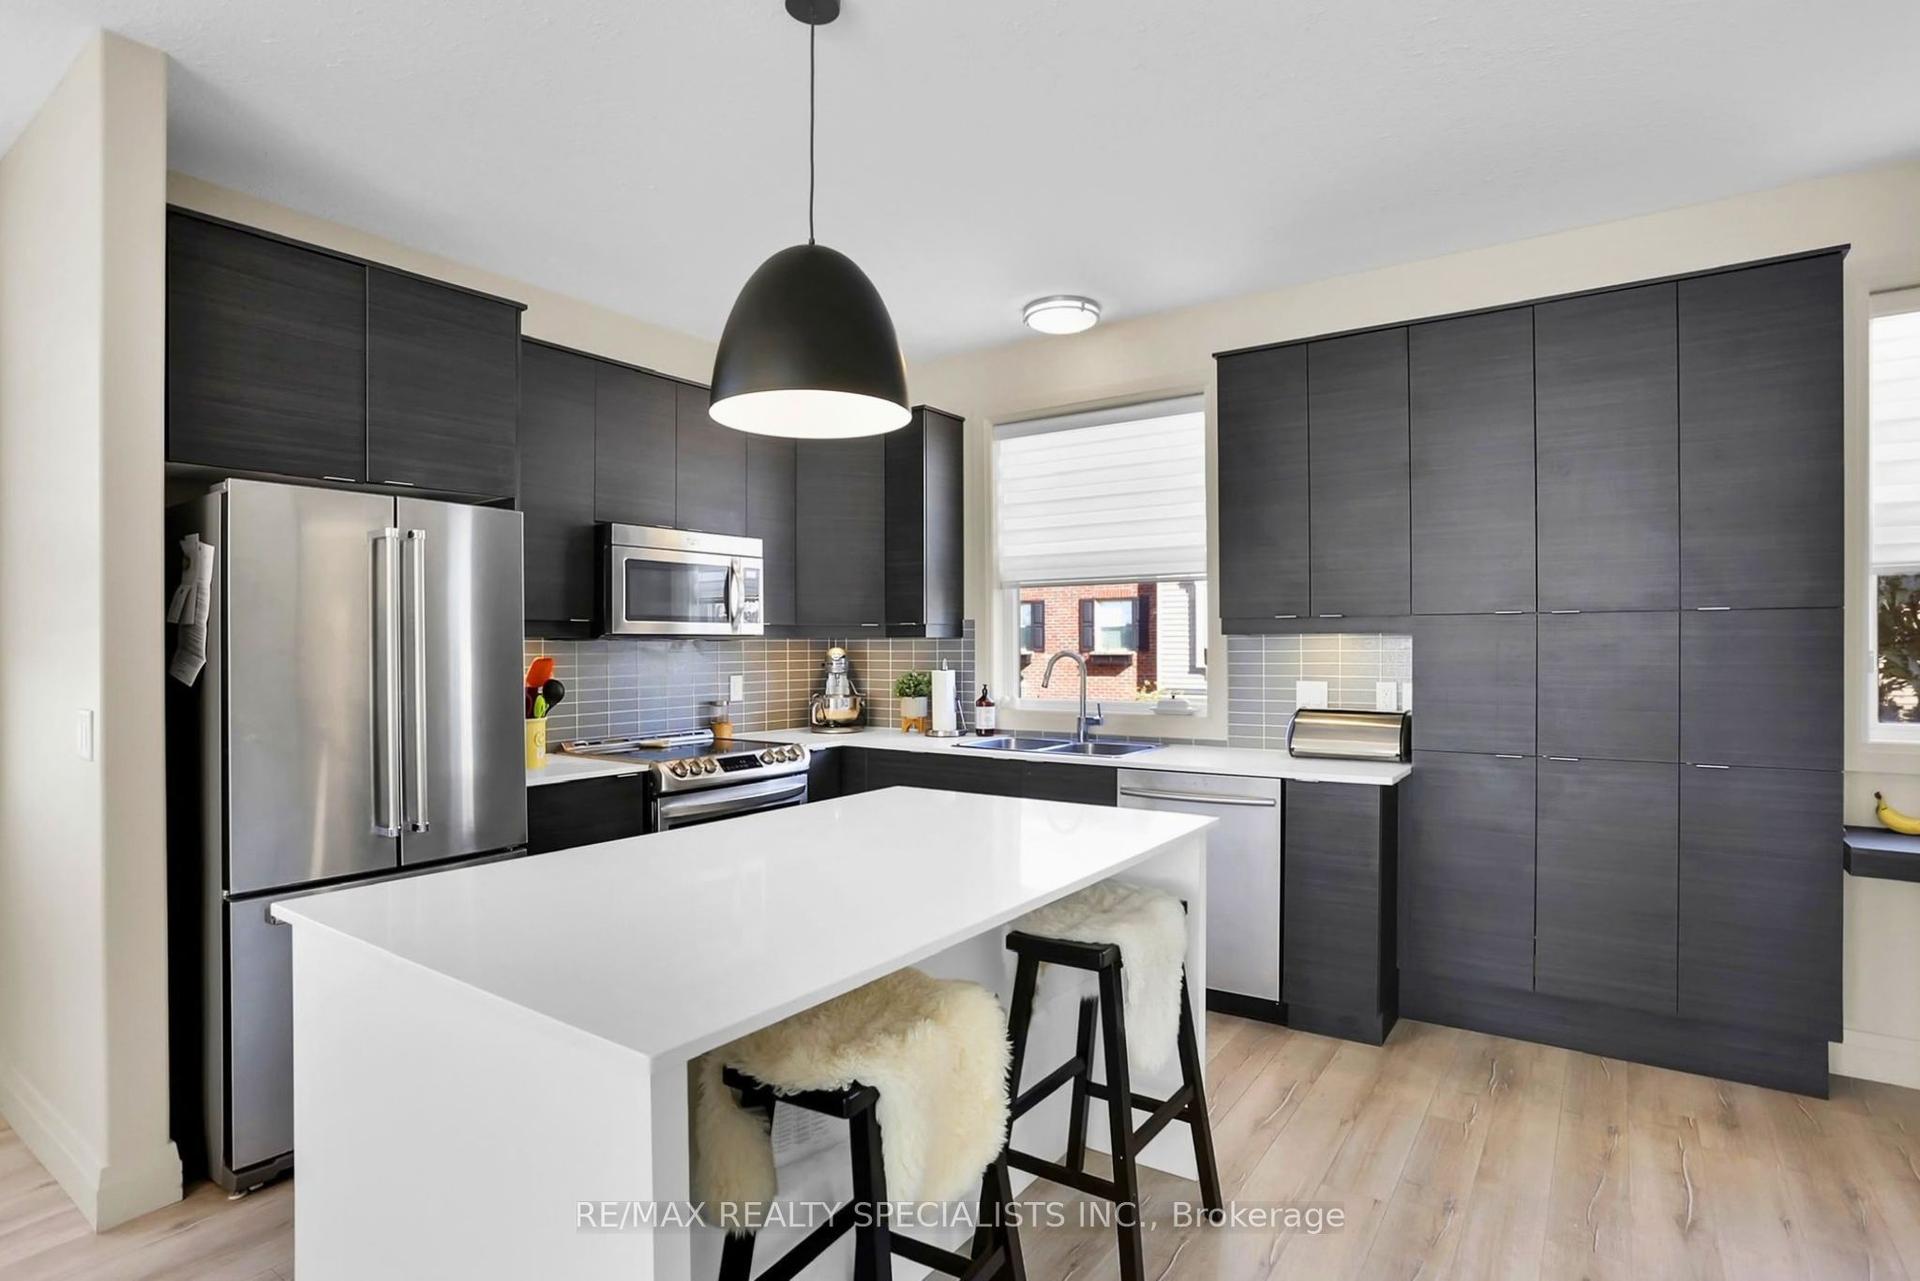
For Lease8 h ago
$2,500
Condo Town
1040 Coronation Drive 63 #63, North I
London North, ON
3 bd
3 ba
1,700
3
MLS# X13873212Re/Max Realty Specialists Inc.
WhatsApp Aman

Getting around
How walkable, bikeable, and transit-friendly this neighbourhood is.
73
/ 100
Walk Score
Very Walkable
62
/ 100
Transit Score
Good Transit
40
/ 100
Bike Score
Somewhat Bikeable
Scores are estimates based on neighbourhood data and are for informational purposes only.
MLS® data courtesy of the Toronto Regional Real Estate Board (TRREB).
The information provided herein must only be used by consumers that have a bona fide interest in the purchase, sale, or lease of real estate and may not be used for any commercial purpose or any other purpose. Listing information is deemed reliable but is not guaranteed accurate by the Toronto Regional Real Estate Board, the listing brokerage, or this website. The trademarks REALTOR®, REALTORS® and the REALTOR® logo are controlled by The Canadian Real Estate Association (CREA) and identify real estate professionals who are members of CREA. MLS®, Multiple Listing Service®, and the associated logos are owned by CREA. Not intended to solicit properties currently listed for sale or buyers under contract.