For Lease
Just Listed
1001 Glenroy Gilbert Drive 15 #15
7709 - Barrhaven - Strandherd, Barrhaven, ON
$2,350
2Bd
3Ba
1,300+sqft
1Parking
$2/sqft
Condo TownMLS# X13873374Listed 2026-10-070 DOM
Cooling
Central Air
Just listed! New listings in Barrhaven often receive offers within the first week.
About this home
Welcome to this beautifully upgraded upper-level condo offering approximately 1,260 sqft of bright, spacious and move-in-ready living space in a highly desirable, family-friendly community of Barrhaven. Thoughtfully designed with modern finishes and an open-concept layout, this home combines style, comfort and everyday convenience. The main living area features gorgeous LVP flooring and large windows that fill the space with abundant natural light. The chef-inspired kitchen showcases elegant quartz countertops, warm wood-toned cabinetry, upgraded hardware and sleek stainless steel appliances, creating a modern and inviting space for everyday living and entertaining. The bright living area opens onto a private balcony, perfect for enjoying your morning coffee or unwinding in the evening. A convenient powder room on the main living level adds further functionality. The highly sought-after dual-suite layout offers two spacious bedrooms, each with its own private full ensuite bathroom, providing exceptional privacy and comfort. In-unit laundry provides added everyday convenience. Additional highlights include secure underground parking, bike rack and all upper-level living. Ideally located within walking distance to schools, shopping, dining, parks, transit and the Barrhaven Marketplace, with scenic Jock River trails nearby. This beautifully finished condo offers the perfect combination of modern upgrades, spacious living and an exceptionally convenient location. Tenant pays for Hydro, Gas, Water and Sewer.
Rooms
Second Floor
| Great Room | 5.16 × 3.96 m | |
| Kitchen | 3.96 × 2.64 m |
Third Floor
| Primary Bedroom | 3.76 × 3.15 m | |
| Bedroom 2 | 3.15 × 2.92 m |
Features
- Auto Garage Door Remote
- None
- Central Air
- Stacked Townhouse
Financials
Estimated Rental Income
Entire property$2,600 – $3,500/mo
Rental yield1327.7% – 1787.2%
*Estimates based on comparable rentals in the area. Actual income may vary.
Market Data — Barrhaven
Days on market0 days
Buyer's MarketSeller's Market
Based on active listings in Barrhaven. Data updates daily.
Other rentals like this
Similar rentals in Barrhaven
Same property type, similar price, similar size — currently for rent.
For Lease9 h ago
$2,250
Condo Town
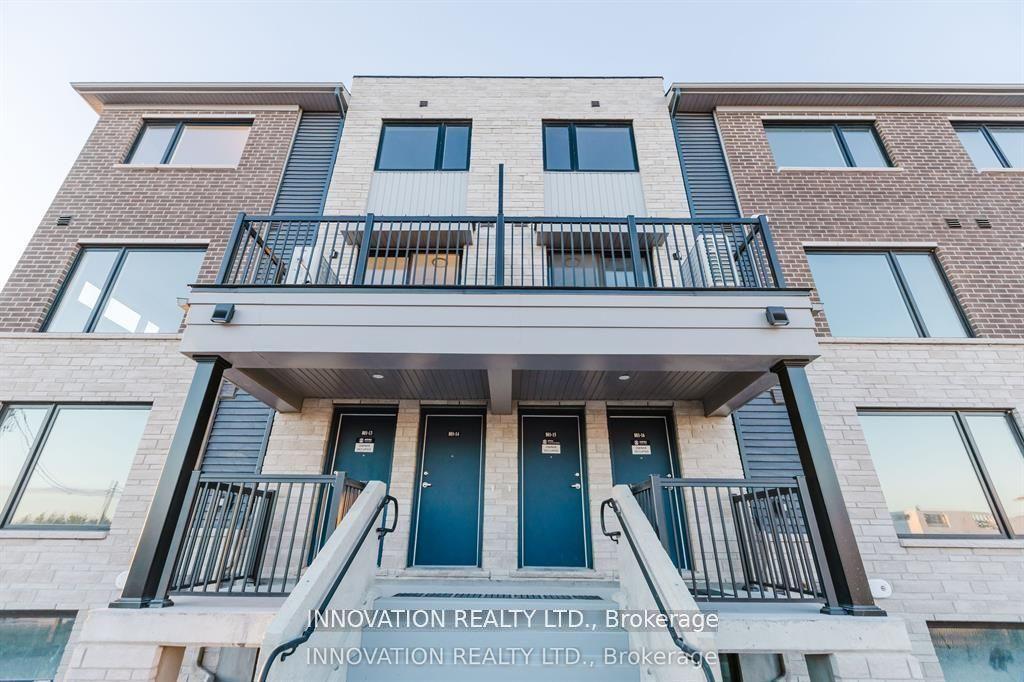
101 Glenroy Gilbert Drive, 7709 - Barrhaven - Strandherd
Barrhaven, ON
2 bd
2 ba
1,300
1
MLS# X13869908Innovation Realty Ltd.
WhatsApp Aman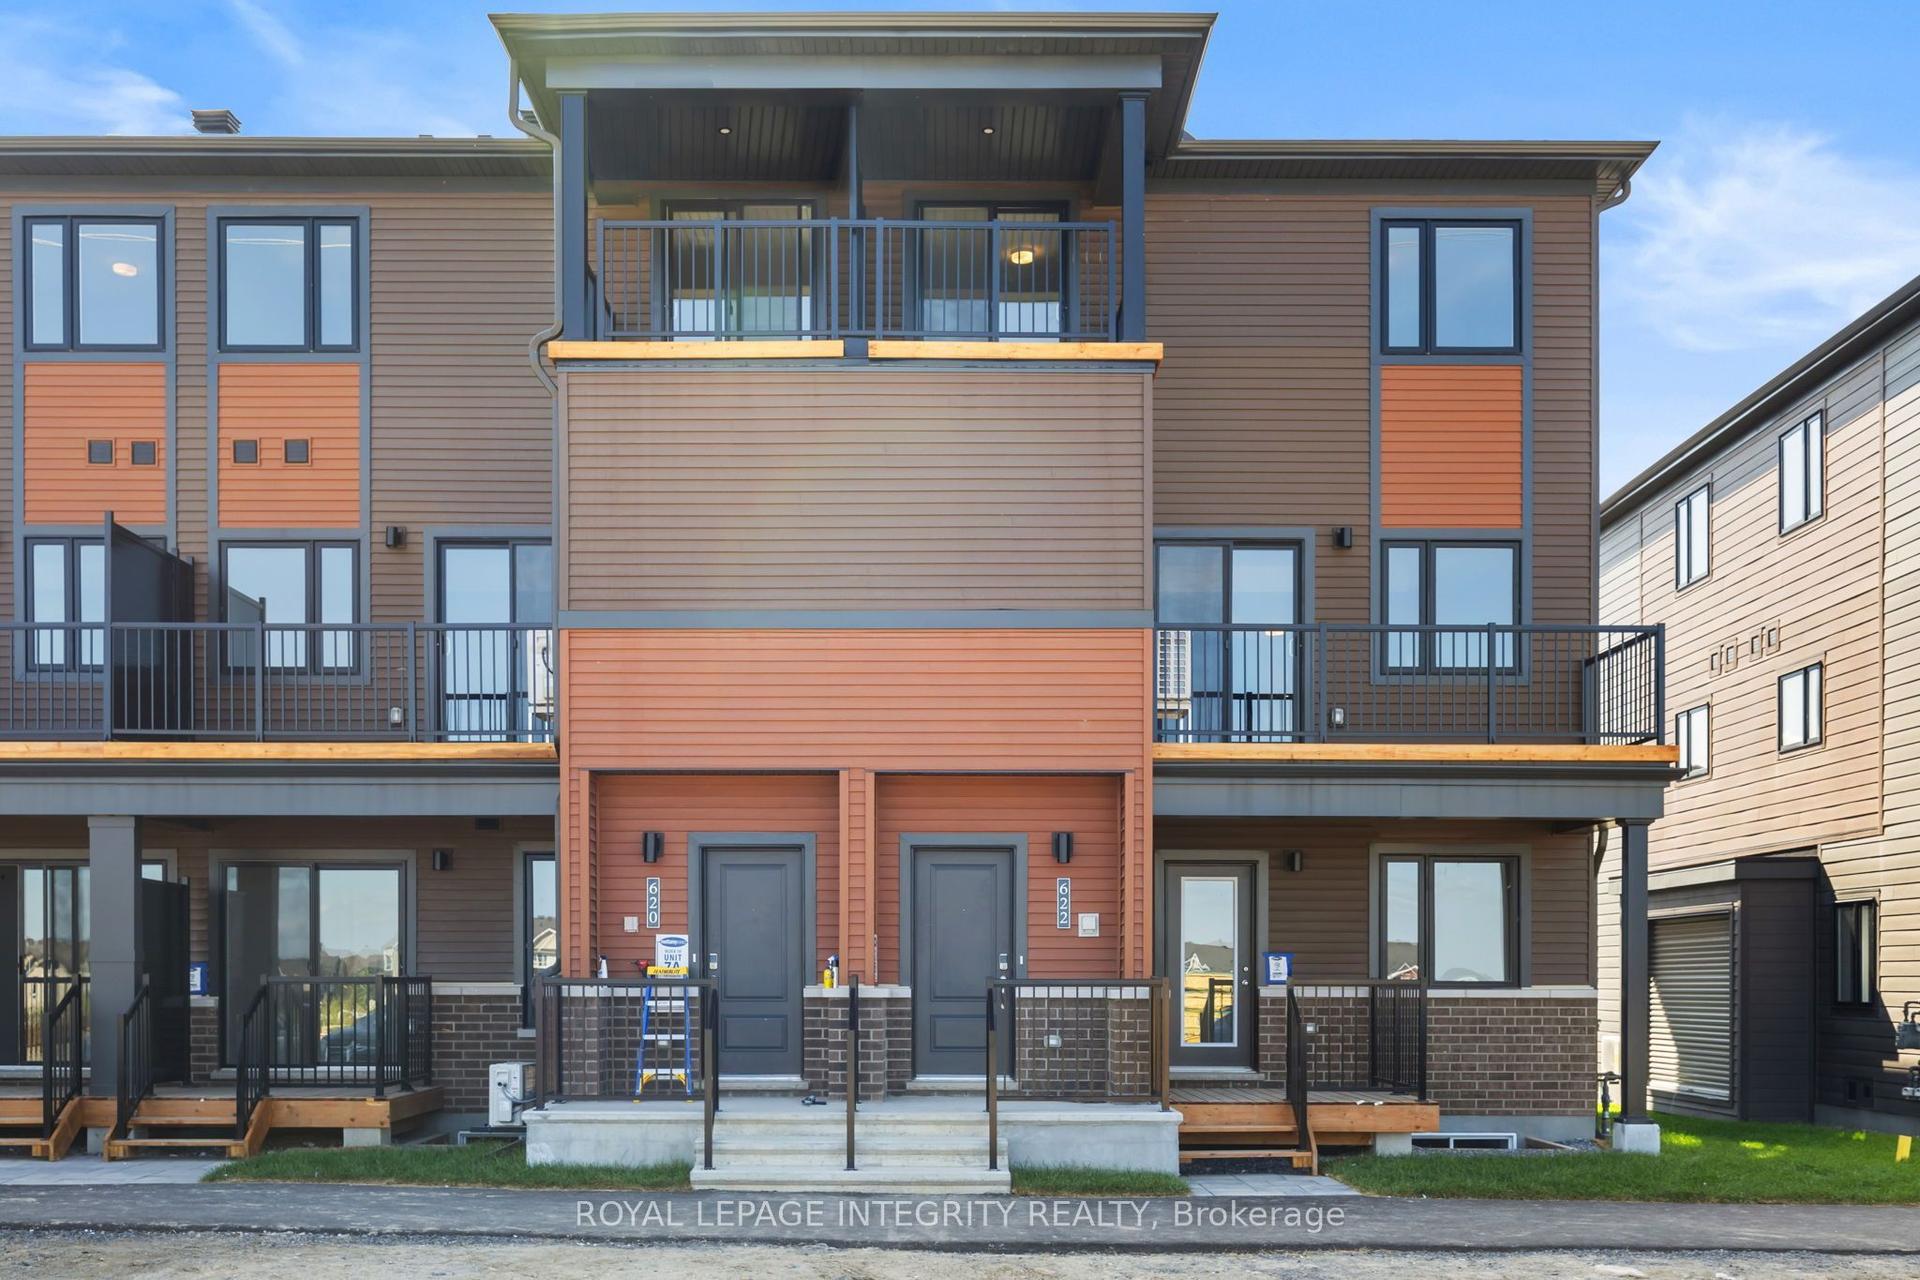
For Lease1 day ago
$2,400
Condo Town
622 Parnian Private, 7711 - Barrhaven - Half Moon Bay
Barrhaven, ON
3 bd
2 ba
1,300
1
MLS# X13867426Royal Lepage Integrity Realty
WhatsApp Aman

Getting around
How walkable, bikeable, and transit-friendly this neighbourhood is.
66
/ 100
Walk Score
Somewhat Walkable
59
/ 100
Transit Score
Good Transit
49
/ 100
Bike Score
Somewhat Bikeable
Scores are estimates based on neighbourhood data and are for informational purposes only.
MLS® data courtesy of the Toronto Regional Real Estate Board (TRREB).
The information provided herein must only be used by consumers that have a bona fide interest in the purchase, sale, or lease of real estate and may not be used for any commercial purpose or any other purpose. Listing information is deemed reliable but is not guaranteed accurate by the Toronto Regional Real Estate Board, the listing brokerage, or this website. The trademarks REALTOR®, REALTORS® and the REALTOR® logo are controlled by The Canadian Real Estate Association (CREA) and identify real estate professionals who are members of CREA. MLS®, Multiple Listing Service®, and the associated logos are owned by CREA. Not intended to solicit properties currently listed for sale or buyers under contract.