For Sale
146 Chamonix Crescent
Blue Mountains, Blue Mountains, ON
$999,000
3Bd
3Ba
1,300+sqft
4Parking
98 x 153 ftlot
$768/sqft
DetachedMLS# X13874254Listed 2026-10-0728 DOM
Heating
Separate Heating Controls
Basement
Walk-Out
About this home
A rare opportunity to own a truly distinctive Blue Mountain chalet,where the warmth of a beautifully renovated Pan-Abode home is seamlessly integrated into its private wooded setting. Nestled onthe Craigleith hillside, this peaceful retreat offers seasonal Georgian Bay views just minutes from the areas premier skiing, hiking and private clubs. Tastefully renovated to balance its rich character with a premium feel, this home features 3 bedrooms, 2.5 bath, private sauna, two handsome fireplaces, soaring vaulted ceilings and exposed wood interiors. Being offered fully furnished and turn-key! More than simply a chalet, this is a lifestyle defined by character, charm and privacy. It is the unmistakable feeling of being away from it all, while being close to everything.
Renovated
Rooms
Main Floor
| Living Room | 3.99 × 8.92 m | Combined w/Dining Gas Fireplace W/O To Deck |
| Living Room | 6.39 × 4.09 m | Fireplace |
| Kitchen | 1.83 × 5.92 m | Open Concept Hardwood Floor Granite Counters |
| Dining Room | 2.73 × 1.81 m | |
| Primary Bedroom | 2.87 × 4.29 m | 4 Pc Ensuite Hardwood Floor |
| Other | 2.92 × 1.81 m | |
| Kitchen | 3.16 × 3.13 m | |
| Primary Bedroom | 4.32 × 2.97 m |
Lower
| Family Room | 3.17 × 6.38 m | Gas Fireplace |
| Bedroom 2 | 2.13 × 3.02 m | |
| Mud Room | 3.76 × 3.07 m | Combined w/Laundry |
| Bedroom 3 | 2.13 × 2.67 m | |
| Laundry | 0.84 × 0.00 m | |
| Mud Room | 2.94 × 3.52 m | |
| Recreation | 6.40 × 3.09 m | |
| Other | 1.75 × 1.98 m | Sauna |
| Bedroom | 3.00 × 2.18 m | |
| Bedroom | 2.67 × 2.18 m | |
| Other | 1.99 × 1.78 m | Sauna |
Features
- Sauna
- Separate Heating Controls
- Water Heater
- Deck
- Walk-Out
- Wall Unit(s)
- 2-Storey
Financials
Annual Taxes
$4,790.42
Estimated Rental Income
Entire property$3,200 – $4,800/mo
Rental yield3.8% – 5.8%
*Estimates based on comparable rentals in the area. Actual income may vary.
Market Data — Blue Mountains
Days on market28 days
Buyer's MarketSeller's Market
Based on active listings in Blue Mountains. Data updates daily.
Getting around
How walkable, bikeable, and transit-friendly this neighbourhood is.
61
/ 100
Walk Score
Somewhat Walkable
42
/ 100
Transit Score
Some Transit
45
/ 100
Bike Score
Somewhat Bikeable
Scores are estimates based on neighbourhood data and are for informational purposes only.
MLS® data courtesy of the Toronto Regional Real Estate Board (TRREB).
The information provided herein must only be used by consumers that have a bona fide interest in the purchase, sale, or lease of real estate and may not be used for any commercial purpose or any other purpose. Listing information is deemed reliable but is not guaranteed accurate by the Toronto Regional Real Estate Board, the listing brokerage, or this website. The trademarks REALTOR®, REALTORS® and the REALTOR® logo are controlled by The Canadian Real Estate Association (CREA) and identify real estate professionals who are members of CREA. MLS®, Multiple Listing Service®, and the associated logos are owned by CREA. Not intended to solicit properties currently listed for sale or buyers under contract.
You may also like
More homes in Blue Mountains
Hand-picked listings with a similar price range and style.
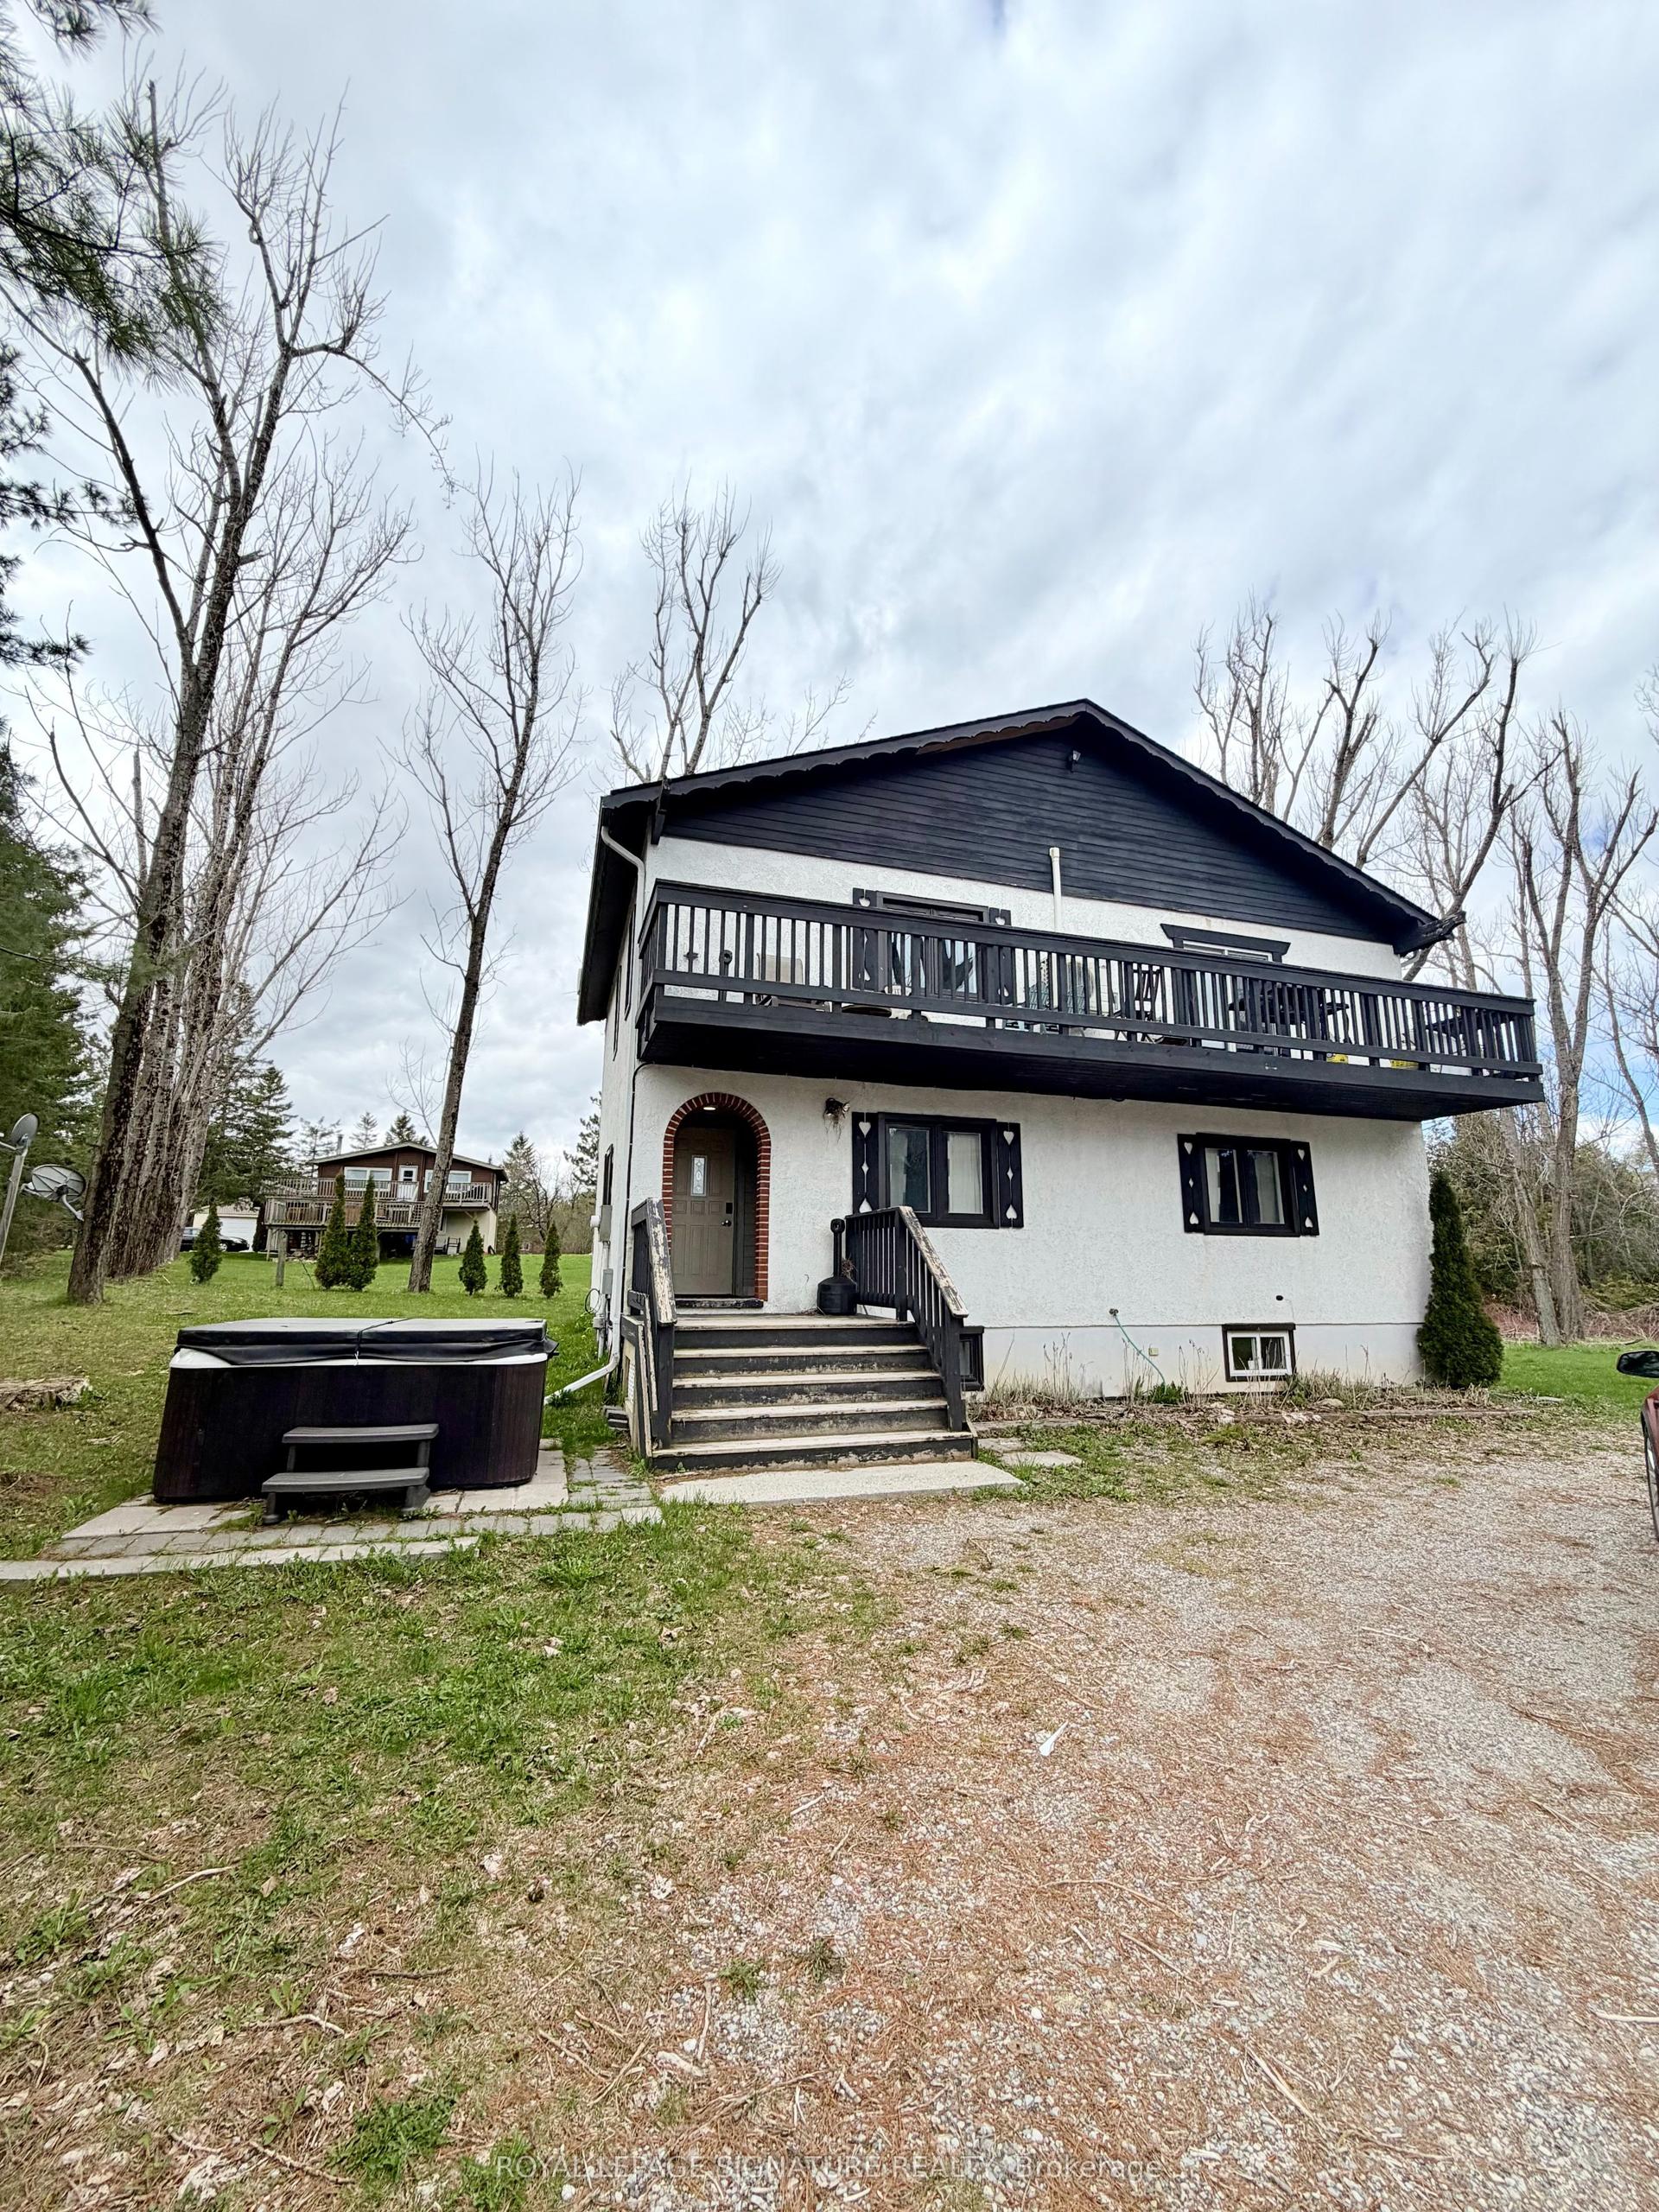
For Sale1 month ago
$1,199,000
Detached
est. $5,256/mo
127 Nordic Road, Blue Mountains
Blue Mountains, ON
3+3 bd
4 ba
1,750
6
MLS# X13850490Royal Lepage Signature Realty
WhatsApp Aman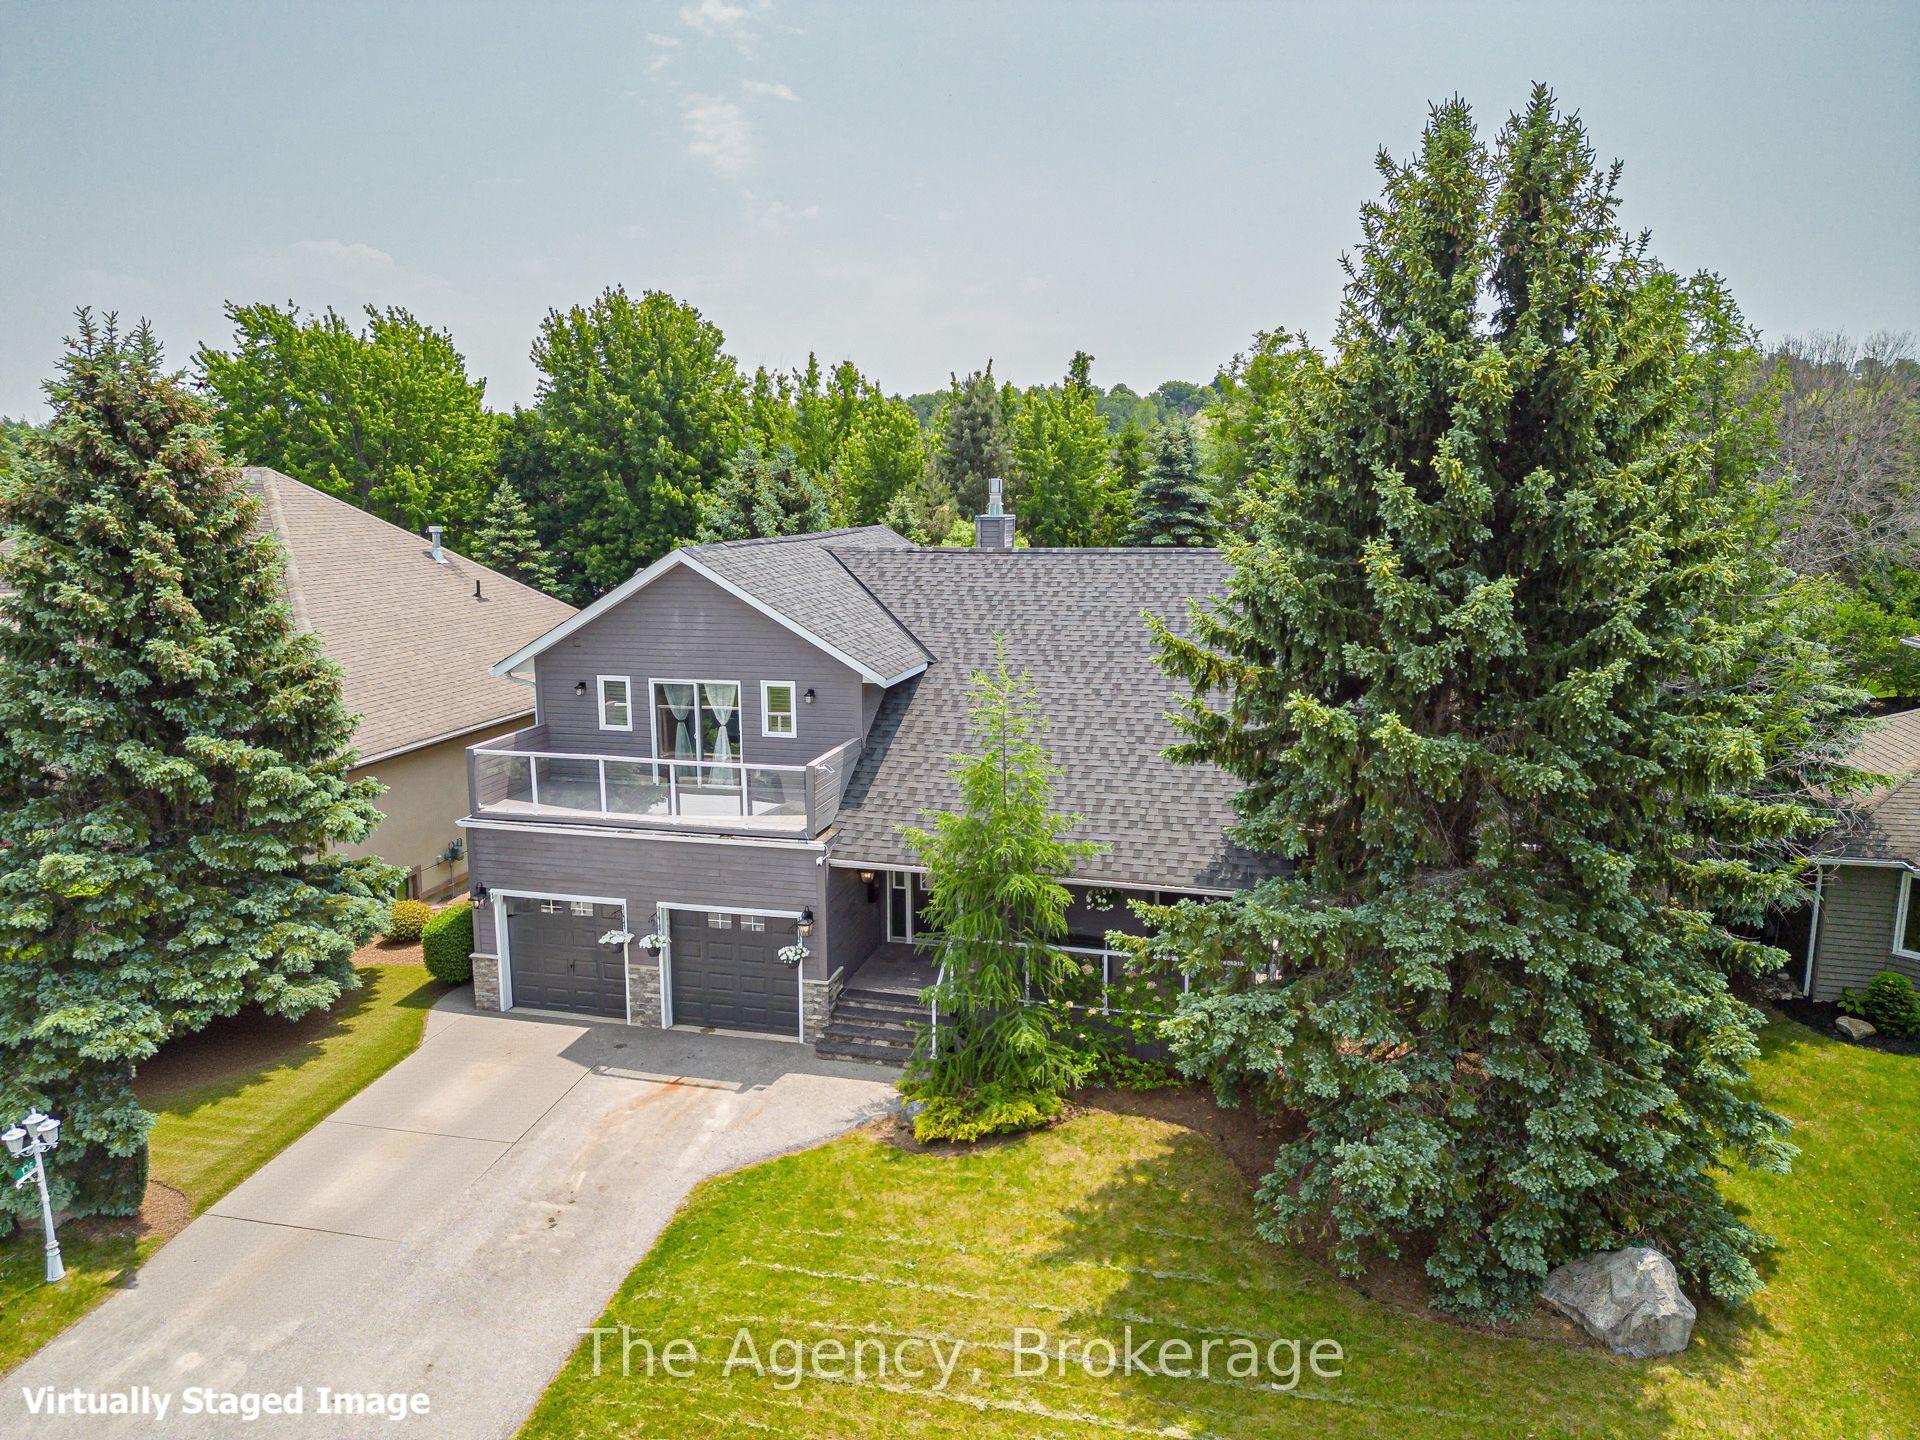
For Sale14 days ago
$999,000
Detached
est. $4,380/mo
136 Grand Cypress Lane, Blue Mountains
Blue Mountains, ON
3+1 bd
4 ba
2,750
8
MLS# X14106982The Agency
WhatsApp Aman