For Lease
Just Listed
105 Chaperal Private
1117 - Avalon West, Orleans - Cumberland and Area, ON
$2,450
2Bd
3Ba
1,300+sqft
2Parking
21.33 x 38.71 ftlot
$2/sqft
TownhouseMLS# X13874402Listed 2026-10-070 DOM
Heating
On Demand Water Heater
Cooling
Central Air
Basement
Unfinished
Just listed! New listings in Orleans - Cumberland and Area often receive offers within the first week.
About this home
Welcome to 105 Chaperal Private, a stylish and impeccably maintained Tamarack townhome offering thoughtfully designed living space across three levels, located in a quiet private enclave. The main level welcomes you with a spacious foyer, a convenient powder room, and direct access to the attached garage. The light-filled second level features an expansive open-concept layout with 9-foot ceilings, hardwood flooring, and large windows that flood the home with natural light. The kitchen comes complete with upgraded countertops, a center island with a breakfast bar, stainless steel appliances, and a large pantry. Step outside off the main living space onto your private balcony.The third level features two spacious bedrooms, two full bathrooms, and a dedicated laundry room. Downstairs, the full unfinished basement offers exceptional additional storage space. Included parking consists of one garage space plus driveway parking. Tenant is responsible for hydro, natural gas, hwt & water, along with tenant liability/content insurance | Please submit the following along with a fully filled out application: ID, credit report, proof of income and employment letter. Personal introduction letters detailing your reason for moving are welcomed and appreciated. Schedule your private showing today! Available December 1st.
GarageHardwood
Rooms
Main Floor
| Foyer | 2.84 × 2.39 m |
Second Floor
| Dining Room | 3.68 × 2.46 m | |
| Living Room | 3.51 × 6.24 m | |
| Kitchen | 3.93 × 2.55 m | |
| Dining Room | 3.59 × 2.55 m |
Third Floor
| Primary Bedroom | 3.74 × 3.32 m | |
| Bedroom 2 | 3.22 × 2.79 m | |
| Bathroom | 2.53 × 1.50 m |
Features
- Auto Garage Door Remote
- On Demand Water Heater
- Unfinished
- Central Air
- 3-Storey
Financials
Estimated Rental Income
Entire property$2,600 – $3,800/mo
Rental yield1273.5% – 1861.2%
*Estimates based on comparable rentals in the area. Actual income may vary.
Market Data — Orleans - Cumberland and Area
Days on market0 days
Buyer's MarketSeller's Market
Based on active listings in Orleans - Cumberland and Area. Data updates daily.
Other rentals like this
Similar rentals in Orleans - Cumberland and Area
Same property type, similar price, similar size — currently for rent.
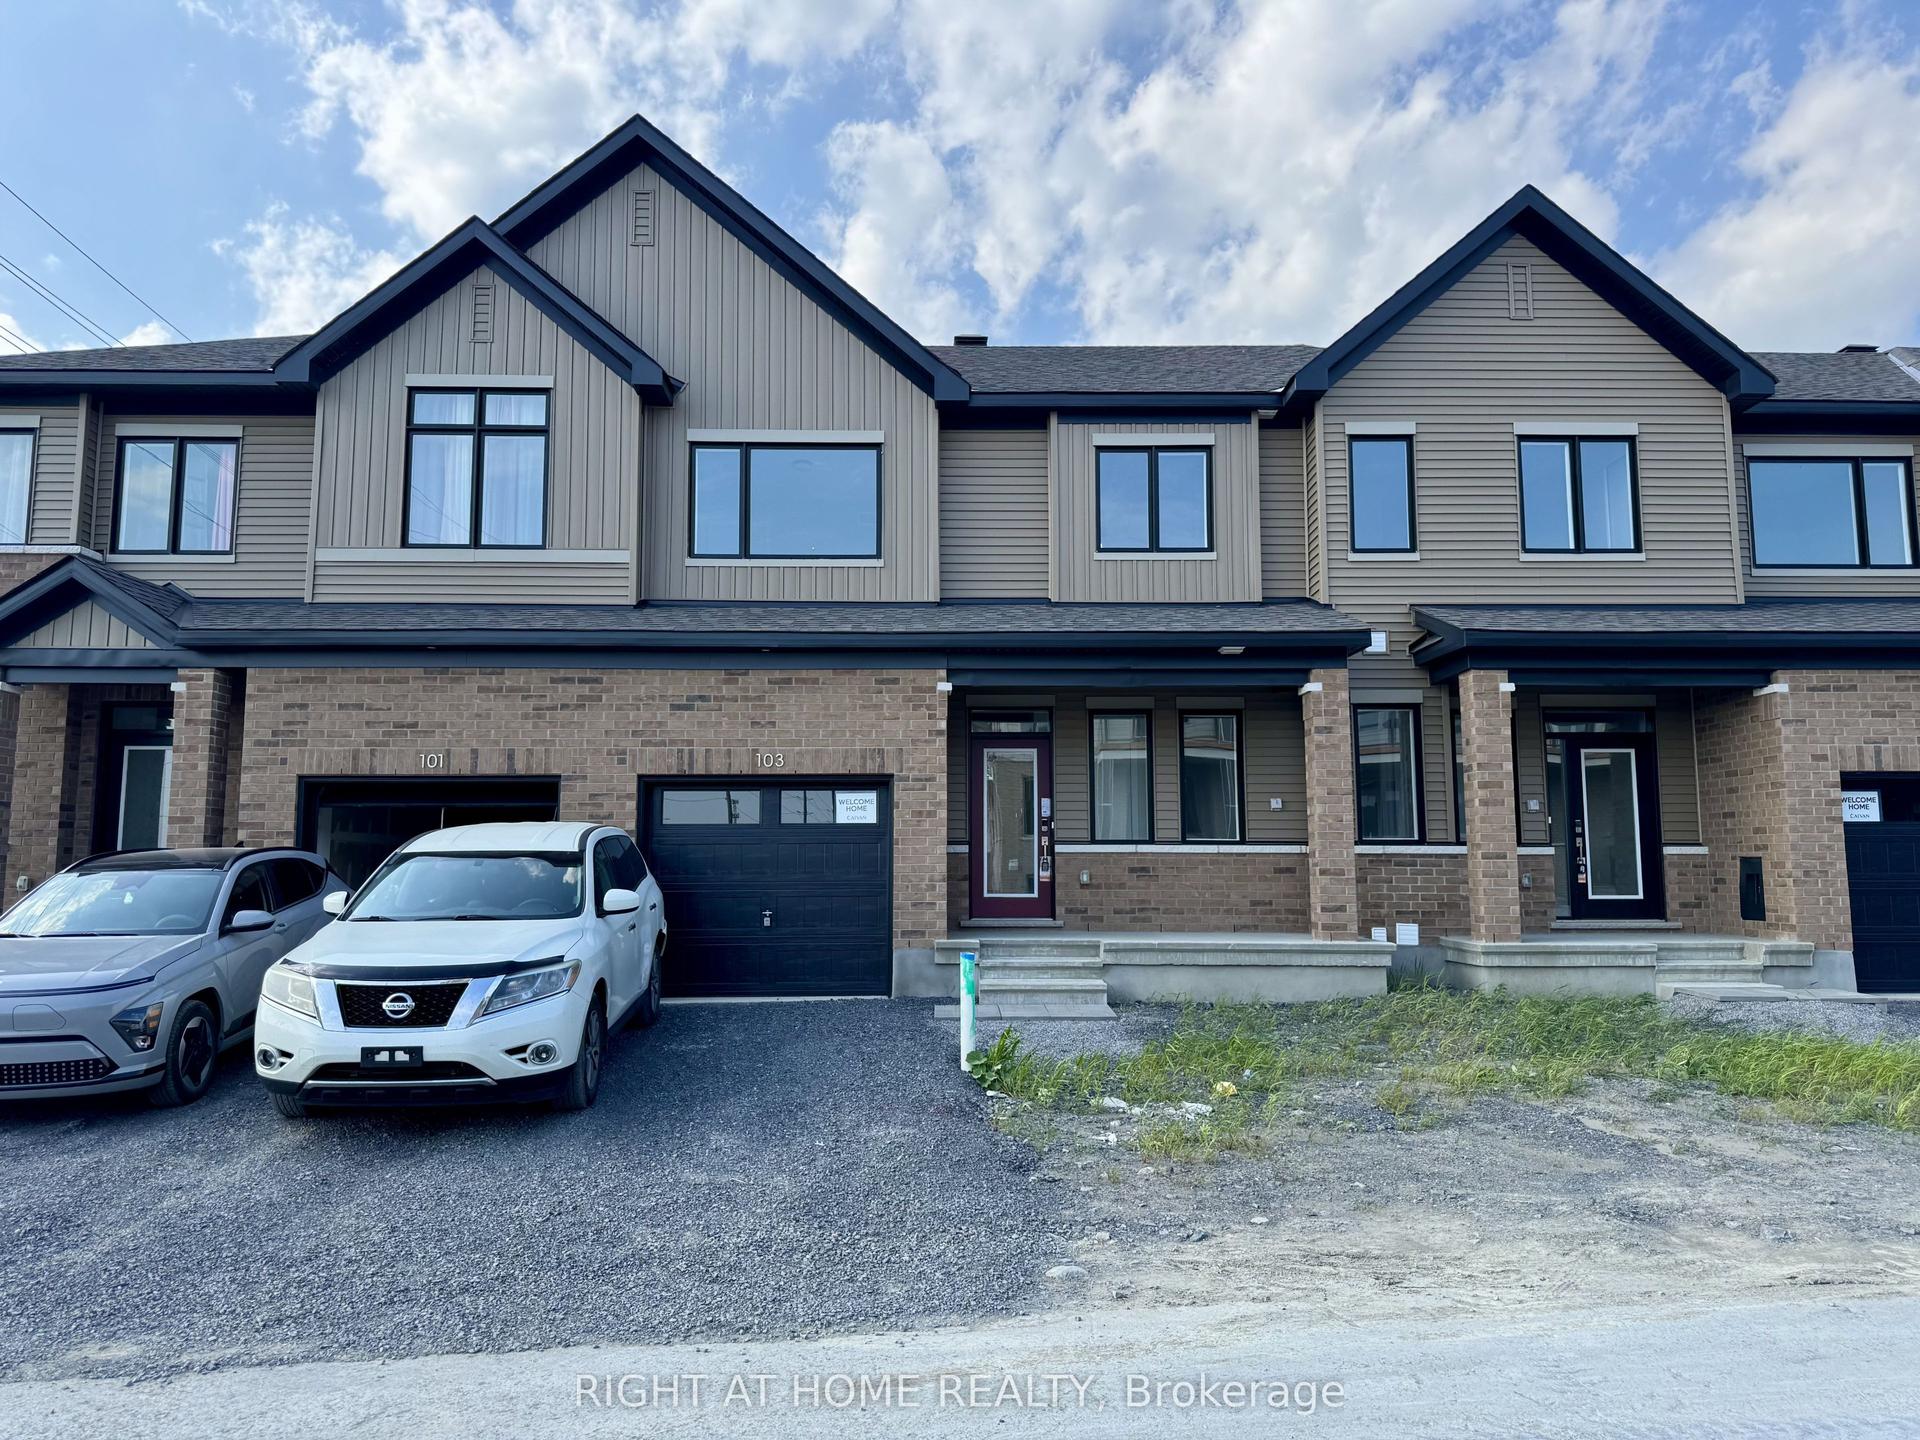
For Lease8 days ago
$2,900
Townhouse
103 Ryan Reynolds Way, 1117 - Avalon West
Orleans - Cumberland and Area, ON
3+1 bd
4 ba
1,750
2
MLS# X13842072Right At Home Realty
WhatsApp Aman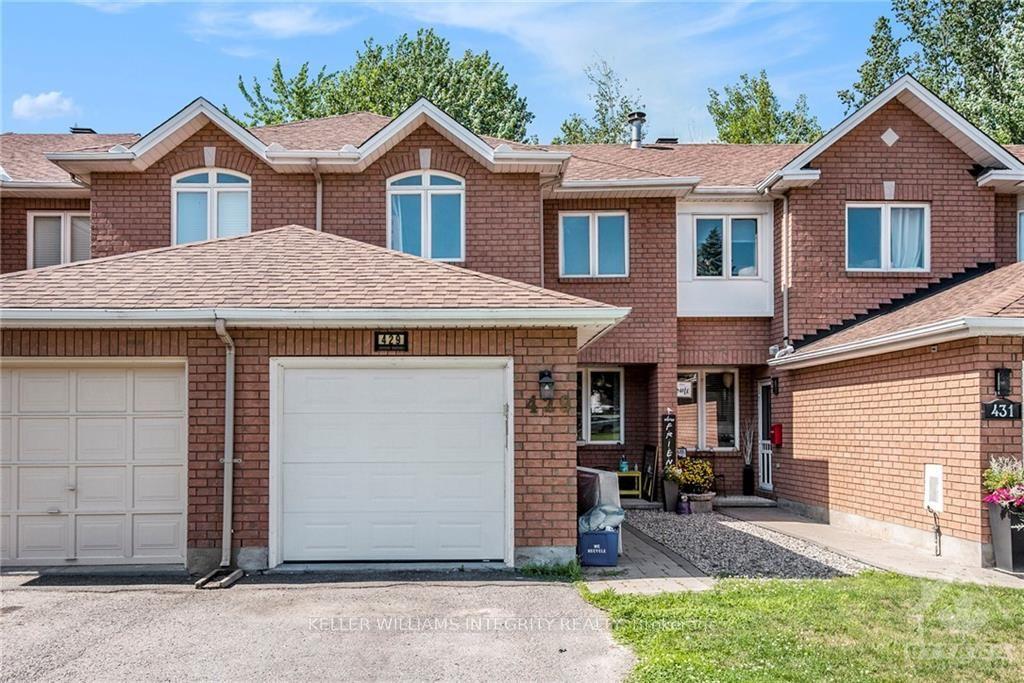
For Lease1 month ago
$2,750
Townhouse
429 WINCANTON Drive, 1101 - Chatelaine Village
Orleans - Cumberland and Area, ON
3 bd
3 ba
1,300
3
MLS# X13705086Royal Lepage Integrity Realty
WhatsApp Aman

Getting around
How walkable, bikeable, and transit-friendly this neighbourhood is.
66
/ 100
Walk Score
Somewhat Walkable
51
/ 100
Transit Score
Good Transit
50
/ 100
Bike Score
Bikeable
Scores are estimates based on neighbourhood data and are for informational purposes only.
MLS® data courtesy of the Toronto Regional Real Estate Board (TRREB).
The information provided herein must only be used by consumers that have a bona fide interest in the purchase, sale, or lease of real estate and may not be used for any commercial purpose or any other purpose. Listing information is deemed reliable but is not guaranteed accurate by the Toronto Regional Real Estate Board, the listing brokerage, or this website. The trademarks REALTOR®, REALTORS® and the REALTOR® logo are controlled by The Canadian Real Estate Association (CREA) and identify real estate professionals who are members of CREA. MLS®, Multiple Listing Service®, and the associated logos are owned by CREA. Not intended to solicit properties currently listed for sale or buyers under contract.