For Sale
Just Listed
112 Front Street W
Stirling Ward, Stirling-Rawdon, ON
$365,000
3Bd
2Ba
1,300+sqft
5Parking
48.98 x 218.5 ftlot
$281/sqft
DetachedMLS# X13874482Listed 2026-10-080 DOM
Cooling
Central Air
Basement
Unfinished
Just listed! New listings in Stirling-Rawdon often receive offers within the first week.
About this home
Built in 1890 and filled with the kind of character you simply can't recreate, this beautiful century home sits in the heart of the charming village of Stirling. Original trim, hardwood floors and a timeless staircase speak to the home's history, while thoughtful updates make it comfortable for modern-day living. Inside, you'll find three generous bedrooms, two bathrooms, a bright and spacious living and dining area, an bright kitchen and convenient main-floor laundry. Two covered porches add even more charm and offer the perfect spot for morning coffee or quiet evenings outside. Modern updates include vinyl windows, breaker panel, central air, natural gas furnace and a durable metal roof. A detached single-car garage with workshop space offers additional storage and room for projects. The location is just as appealing. Walk to schools, shops, groceries, banking, restaurants, the dog park and Heritage Trails, while Belleville, Trenton and Highway 401 are all approximately 20 minutes away. The Trent River and Oak Hills Golf Course are also just a short drive from home. Historic charm, everyday convenience and a welcoming small-town setting, this is a home with more than 135 years of character and a story all its own.
GarageHardwood
Rooms
Main Floor
| Dining Room | 2.29 × 5.85 m | |
| Living Room | 5.58 × 5.52 m | |
| Foyer | 1.83 × 1.65 m | |
| Kitchen | 4.36 × 3.81 m | |
| Laundry | 4.00 × 2.07 m | 2 Pc Bath |
| Bathroom | — |
Second Floor
| Primary Bedroom | 4.24 × 4.72 m | |
| Bedroom 2 | 3.53 × 3.40 m | |
| Bedroom 3 | 3.57 × 3.41 m | |
| Bathroom | 3.69 × 1.52 m | 3 Pc Bath |
| Office | 1.91 × 2.18 m | |
| Other | 2.34 × 3.48 m |
Other
| Room | — |
Features
- Other
- Unfinished
- Exposed Rock
- Central Air
- 2-Storey
Financials
Annual Taxes
$3,661.53
Estimated Rental Income
Entire property$3,200 – $4,800/mo
Rental yield10.5% – 15.8%
*Estimates based on comparable rentals in the area. Actual income may vary.
Market Data — Stirling-Rawdon
Days on market0 days
Buyer's MarketSeller's Market
Based on active listings in Stirling-Rawdon. Data updates daily.
Getting around
How walkable, bikeable, and transit-friendly this neighbourhood is.
54
/ 100
Walk Score
Somewhat Walkable
39
/ 100
Transit Score
Some Transit
54
/ 100
Bike Score
Bikeable
Scores are estimates based on neighbourhood data and are for informational purposes only.
MLS® data courtesy of the Toronto Regional Real Estate Board (TRREB).
The information provided herein must only be used by consumers that have a bona fide interest in the purchase, sale, or lease of real estate and may not be used for any commercial purpose or any other purpose. Listing information is deemed reliable but is not guaranteed accurate by the Toronto Regional Real Estate Board, the listing brokerage, or this website. The trademarks REALTOR®, REALTORS® and the REALTOR® logo are controlled by The Canadian Real Estate Association (CREA) and identify real estate professionals who are members of CREA. MLS®, Multiple Listing Service®, and the associated logos are owned by CREA. Not intended to solicit properties currently listed for sale or buyers under contract.
You may also like
More homes in Stirling-Rawdon
Hand-picked listings with a similar price range and style.
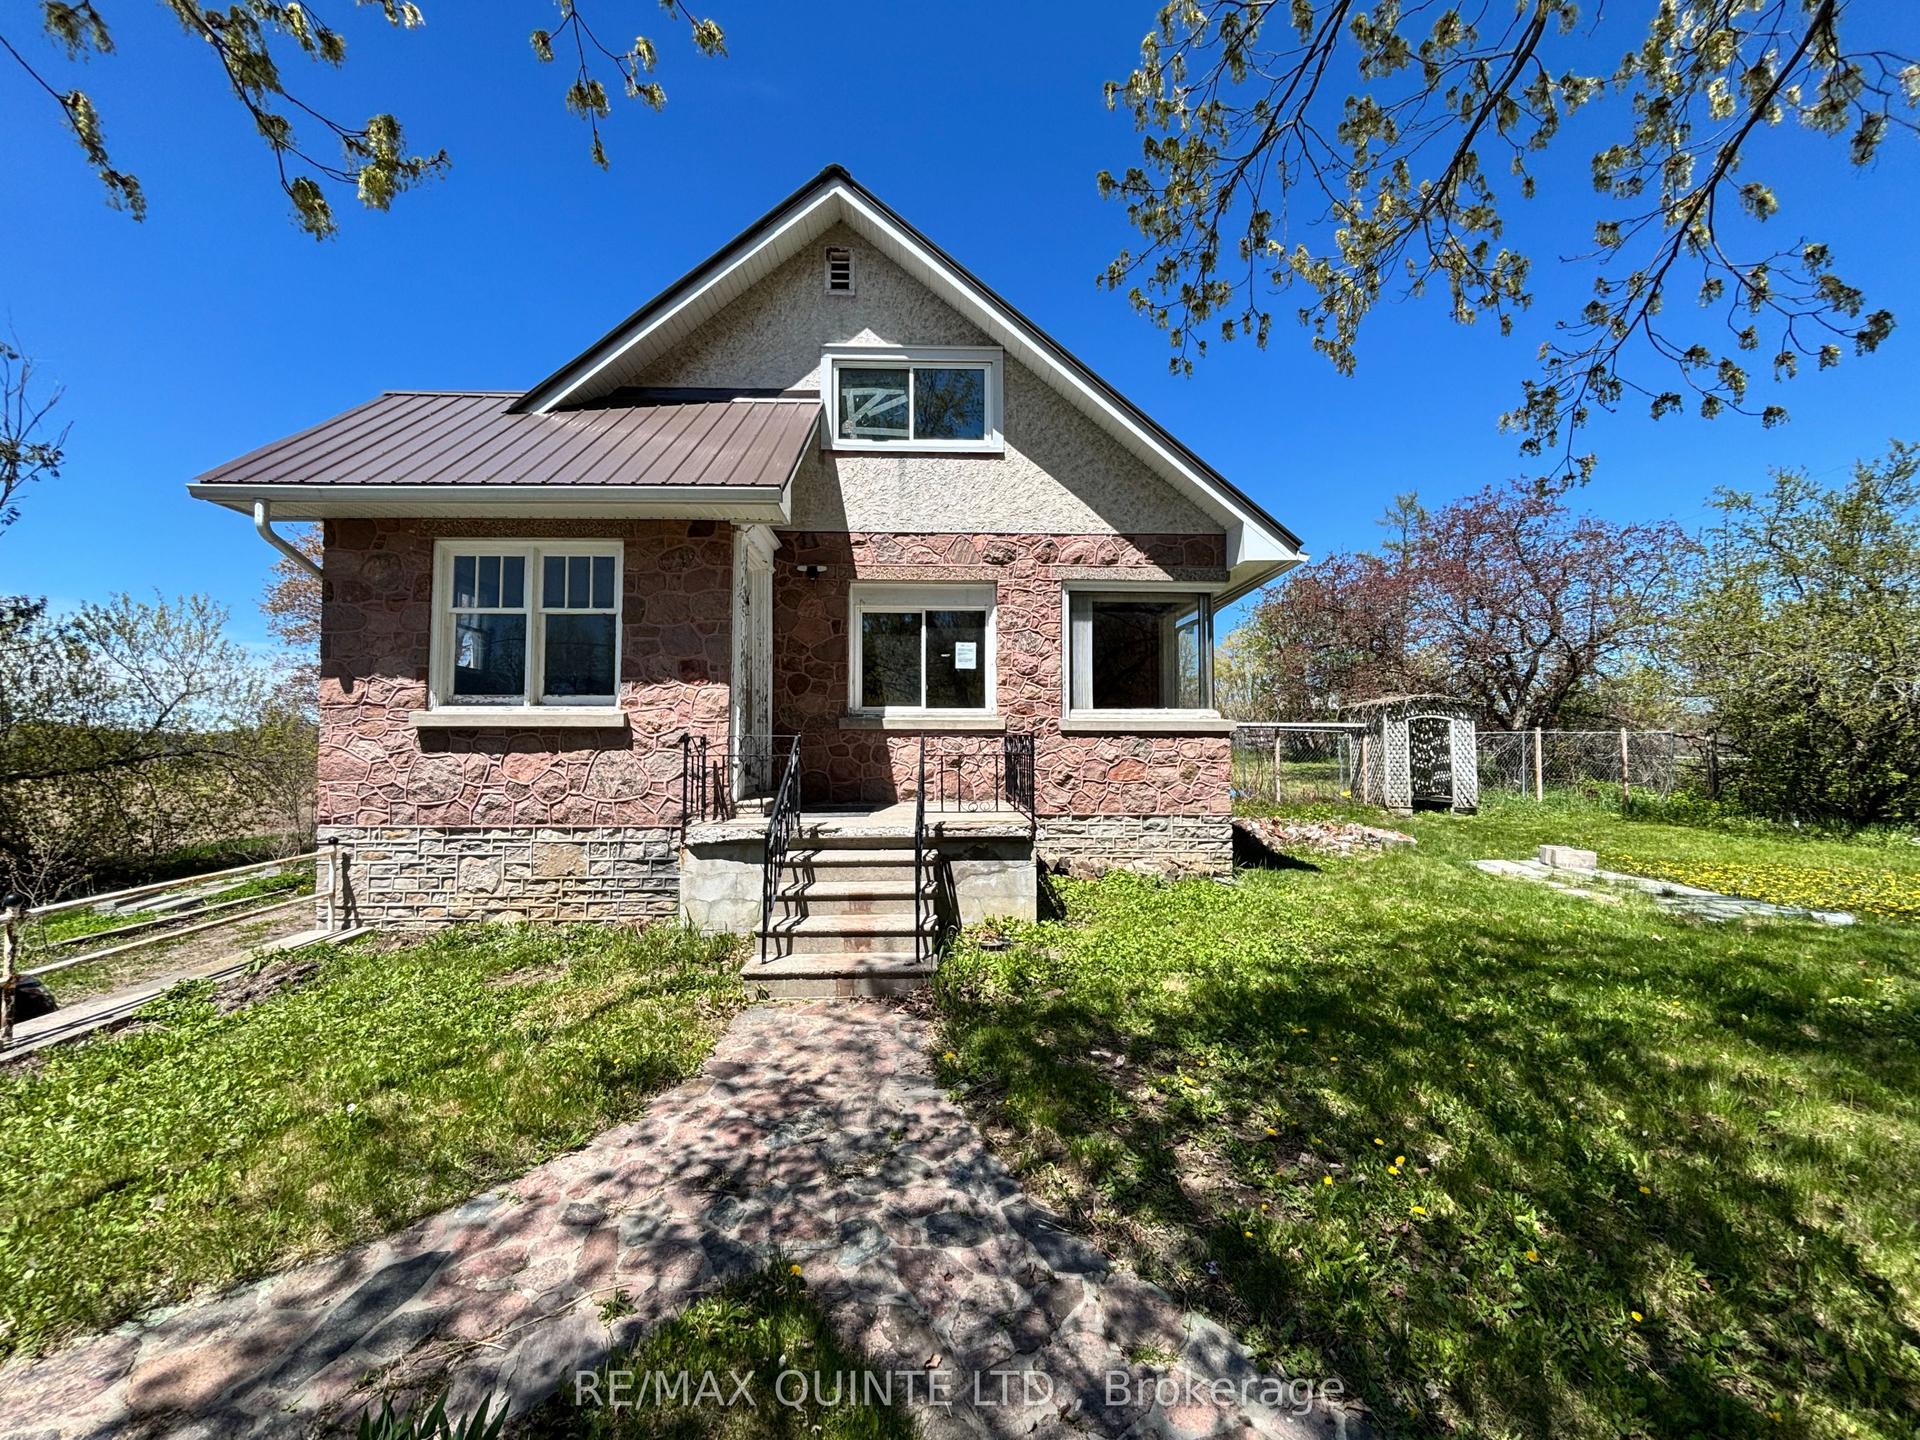
For Sale2 months ago
$290,900
Detached
est. $1,279/mo
3810 Springbrook Road, Rawdon Ward
Stirling-Rawdon, ON
3 bd
2 ba
1,300
7
MLS# X13662140Re/Max Quinte Ltd.
WhatsApp Aman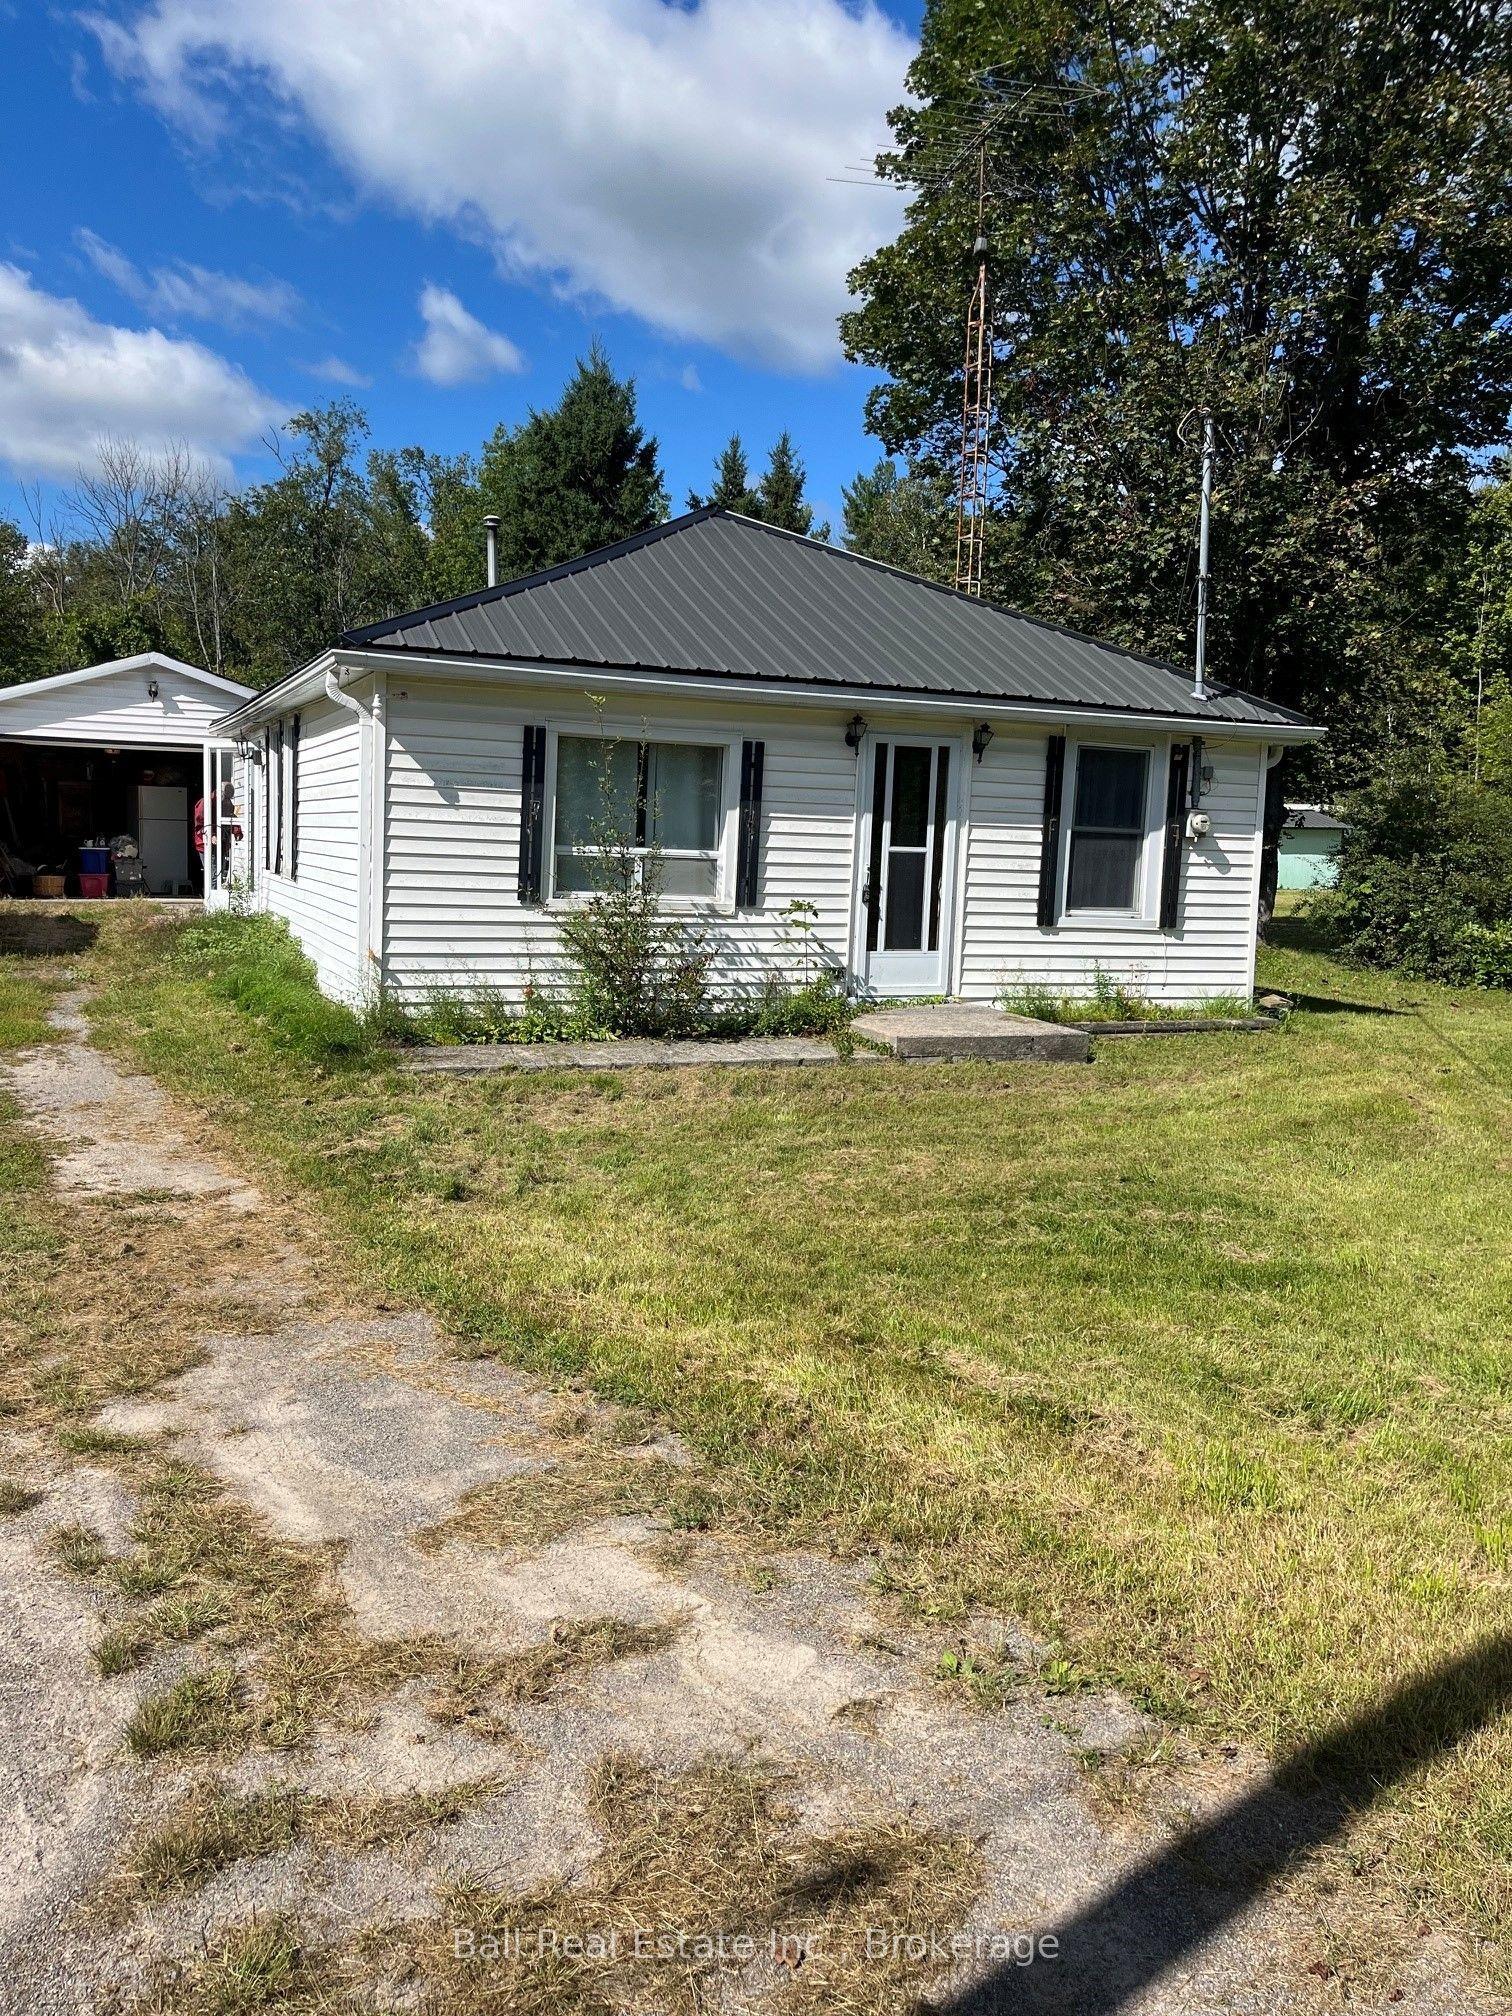
For Sale30 days ago
$350,000
Detached
est. $1,534/mo
5033 Stirling-Marmora Road, Rawdon Ward
Stirling-Rawdon, ON
3 bd
1 ba
900
5
MLS# X13753516Ball Real Estate Inc.
WhatsApp Aman